
Description
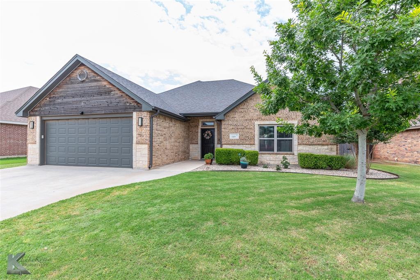
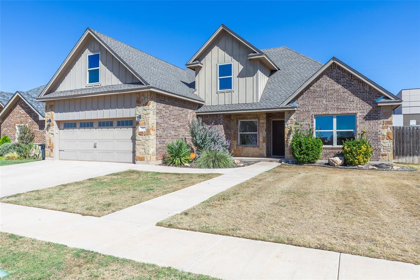
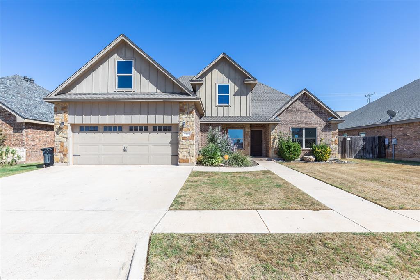
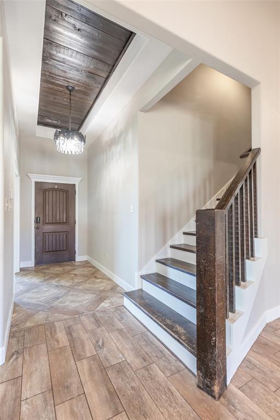
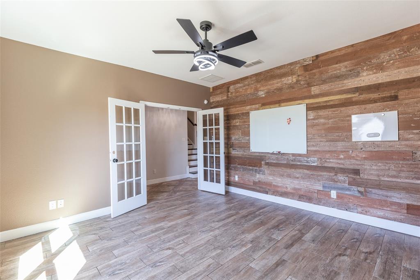
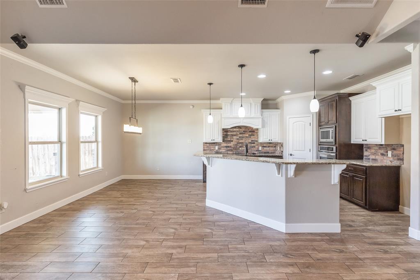
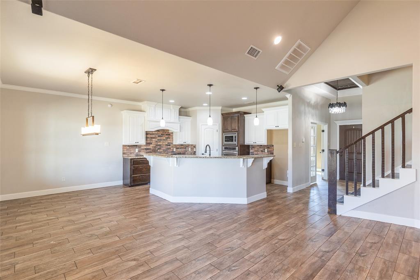
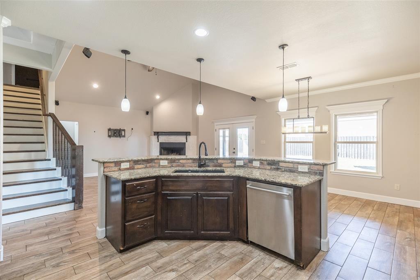
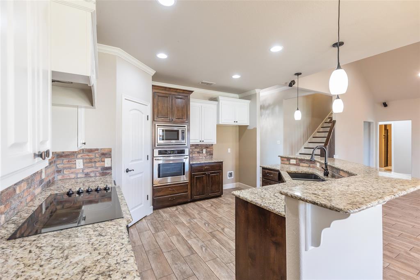
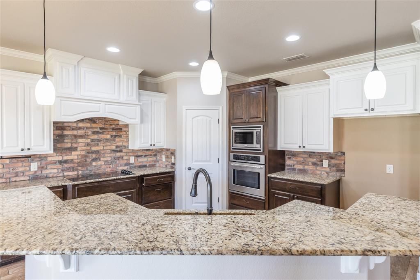
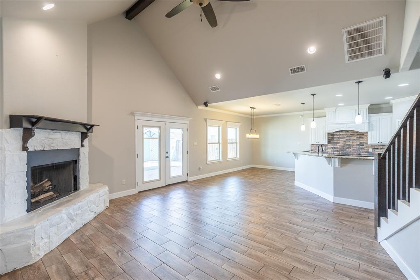
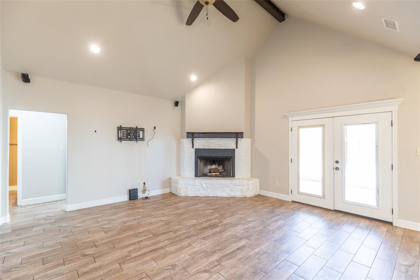
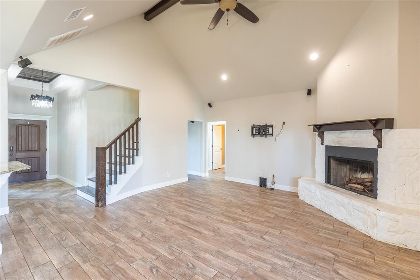
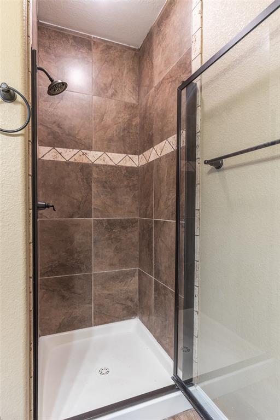
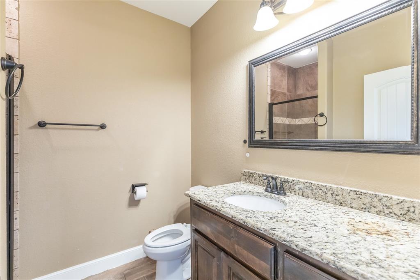
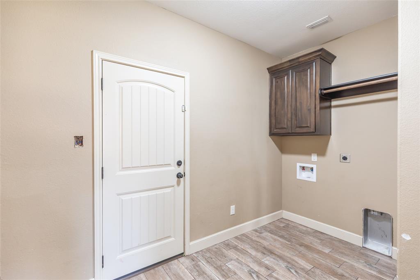
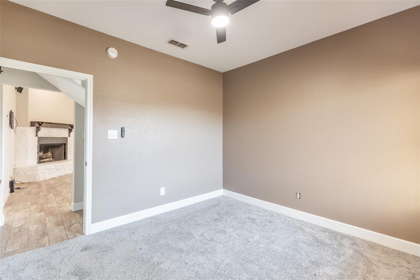
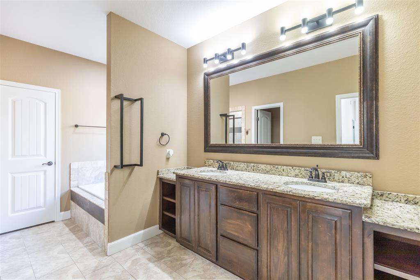
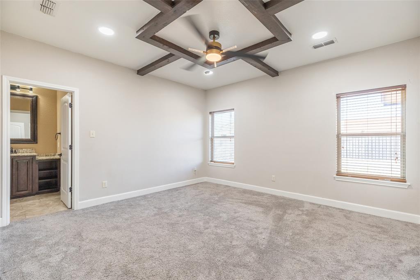
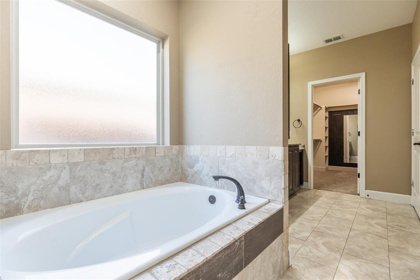
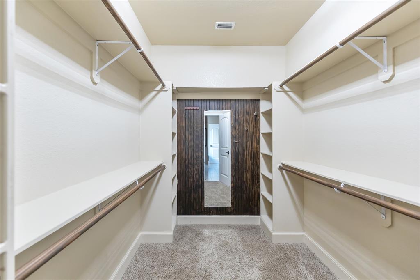
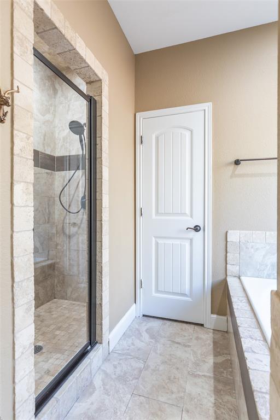
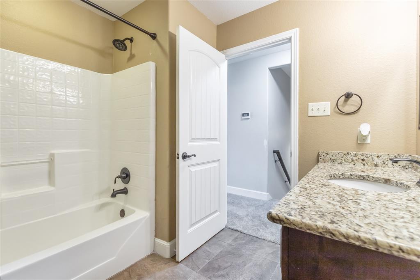
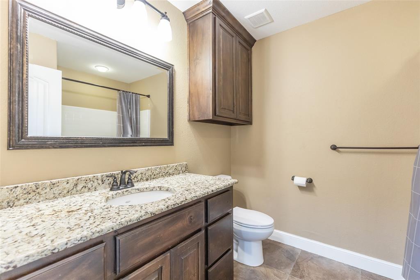
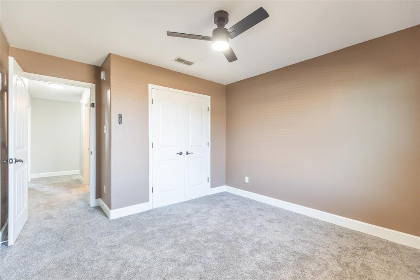
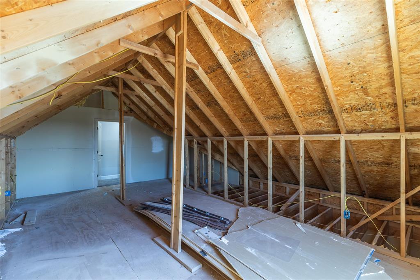
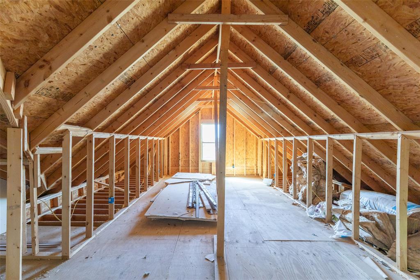
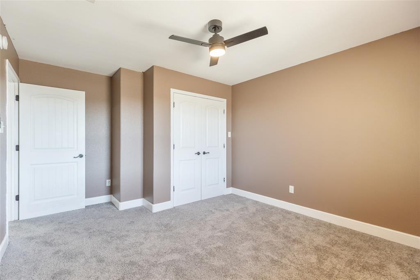
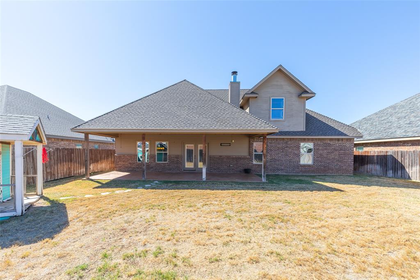
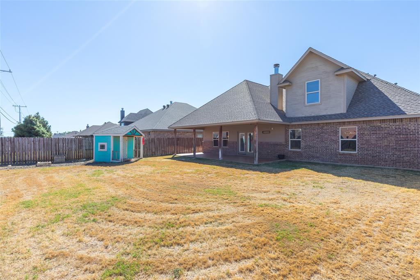
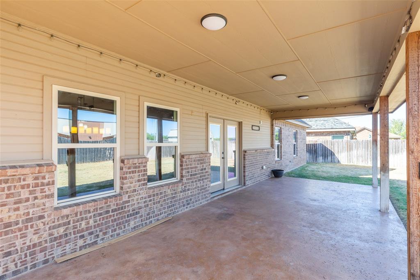
NOTABLE features and UPGRADES include: foam insulation, a Class 3 roof replaced in 2024, updated exterior lighting, 30-amp outlet in the garage for EV charging equipment and vehicles, new lighting in all rooms - closets - hallways and laundry room, new smart ceiling fans, new exhaust fan with Bluetooth in primary, new garbage disposal, new paint! This spacious 4-bedroom home offers a great combination of character, updates, and flexible living space! Inside, you'll find fresh paint throughout most of the home, updated lighting and ceiling fans, wood-look tile flooring in the main living areas, and brand-new carpet in the bedrooms. The kitchen has plenty of personality with beautiful brick accents, decorative wood trim, granite countertops, and generous cabinet space. You'll also find a large center island, built-in oven and microwave, electric cooktop, and an eat-in dining area with plenty of room for a large table. The living room features vaulted ceilings and a large wood-burning fireplace, creating a comfortable space to gather. The primary suite is located downstairs and includes a spacious bathroom with dual sinks, a soaking tub, separate tiled shower, and TWO walk-in closets, including one oversized closet! Also downstairs is an additional bedroom, full bathroom, and a flexible room with double glass doors that would make a great home office, playroom, or formal dining room. Upstairs, you'll find two additional bedrooms, a full bathroom, and a partially finished attic space with a window that offers the potential for another bedroom, game room, or bonus space. Building materials to help complete the project will convey with the home! There is also a separate attic entrance with plenty of additional storage. With plenty of room to spread out, thoughtful updates already completed, and opportunities to make additional space your own, this home has a lot to offer!
Details
| MLS # | 21407053 |
|---|---|
| Listing Type | For Sale |
| Style | House |
| HOA Dues | $150 |
| Sub-Type | Resale |
| Status | Active Under Contract |
| Year | 2014 |
| Days On Site | 28 |
| Listing Provided By | KW SYNERGY* | Karie Zonker |
Features
| Bed(s) | 4 |
|---|---|
| Bath(s) | 3 Total |
| SQ Feet | 2,370 |
| Garage | 2 |
| Story(s) | 2 |
| Acreage | 0.19 |
Interior
| Room Count | 2 |
|---|---|
| Cooling | Ceiling Fan(s), Central Air |
| Heating | Central, Fireplace(s) |
| Interior Features | Built-in Features, Cathedral Ceiling(s), Chandelier, Decorative Lighting, Eat-in Kitchen, Granite Counters, Kitchen Island, Natural Woodwork, Vaulted Ceiling(s), Walk-In Closet(s) |
| Appliances | Dishwasher, Disposal, Electric Cooktop, Electric Oven, Microwave |
| Fireplace Features | Living Room |
Exterior
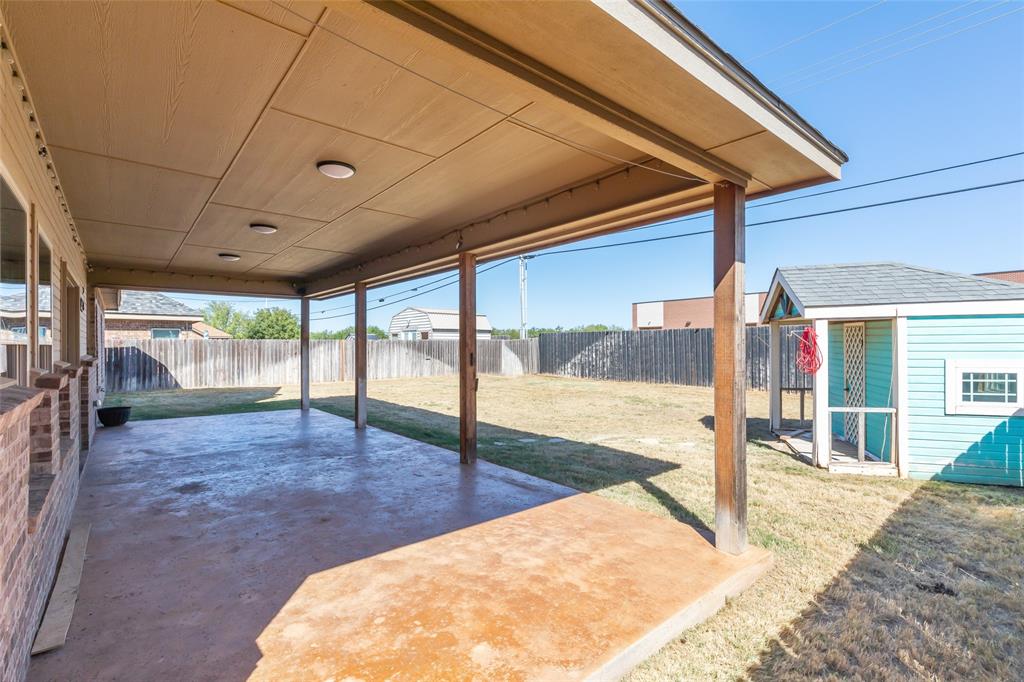
| Exterior Features | Covered Patio/Porch, Lighting |
|---|---|
| Roof | Composition, Shingle |
| Construction Materials | Brick, Rock/Stone, Siding |
| Foundation Details | Slab |
Parking
| Garage Yn | 1 |
|---|---|
| Attached Garage Yn | 1 |
| Parking Features | Driveway, Electric Vehicle Charging Station(s), Garage, Garage Door Opener, Garage Faces Front |
Utilities
| Utilities | City Sewer, City Water, Community Mailbox |
|---|
Location
| Community Features | Sidewalks |
|---|
Taxes
| Unexempt Taxes | 9135 |
|---|---|
| Tax Block | S |
| Tax Legal Description | SOUTHLAKE ESTATES SEC 1, BLOCK S, LOT 20, ACR |
Area Information
| State | TX |
|---|---|
| County | Taylor |
| City | Abilene |
| Zip Code | 79602 |
| Area | Taylor |
| Community Name | Southlake Estates |
| School District | Wylie ISD, Taylor Co. |
| Elementary School | Wylie East |
| High School | Wylie |
| Listing VS Median (in Southlake Estates) | |
Price: $409,000 low | high Med: $372,400 sqft: 2,370 low | high Med: 1,845 $ / sqft: $173 low | high Med: $202 On site: 28 low | high Med: 25.5 | |
Market Activity 79602
Request a showing
Request a showing
Contact
Learn More About This Property

| State | TX |
|---|---|
| County | Taylor |
| City | Abilene |
| Zip Code | 79602 |
| Area | Taylor |
| Community Name | Southlake Estates |
| School District | Wylie ISD, Taylor Co. |
| Elementary School | Wylie East |
| High School | Wylie |
| Listing VS Median (in Southlake Estates) | |
Price: $409,000 low | high Med: $372,400 sqft: 2,370 low | high Med: 1,845 $ / sqft: $173 low | high Med: $202 On site: 28 low | high Med: 25.5 | |