
 Price Reduced Listing
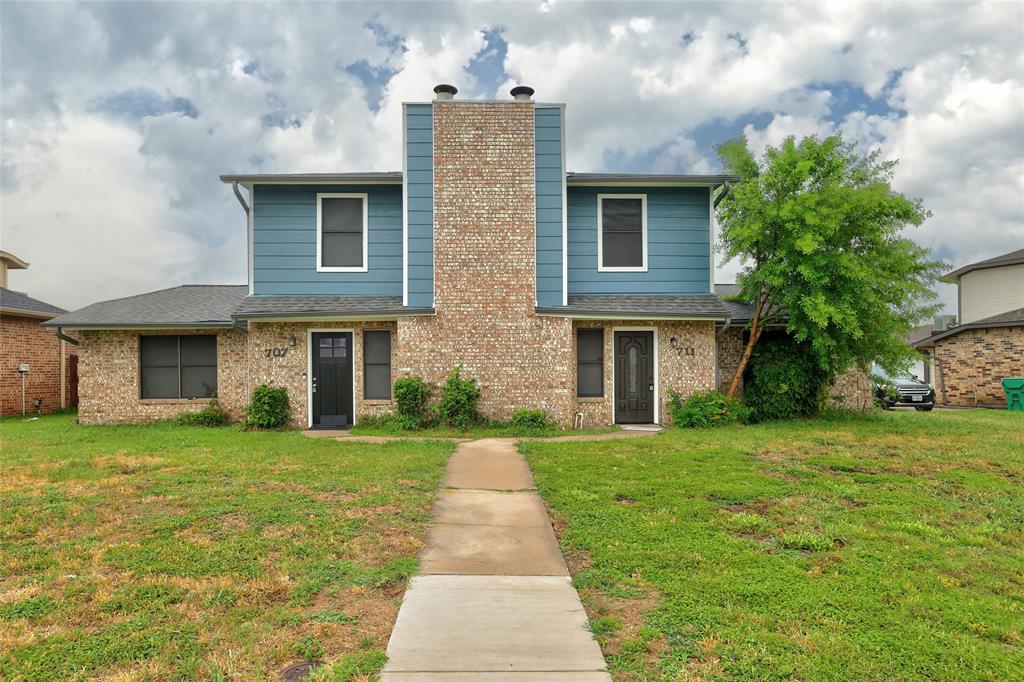
707 & 711 Wolftrap Drive,Denton, TX 76209
Denton, TX 76209

Description
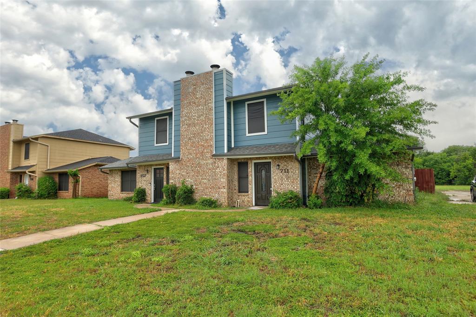
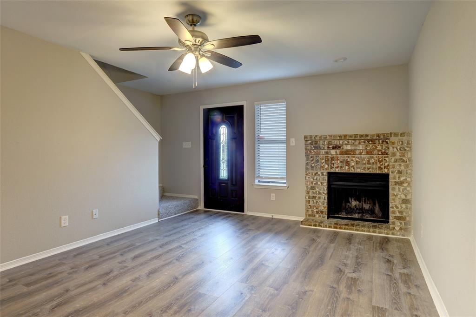
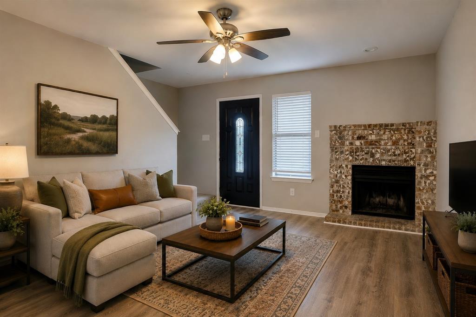
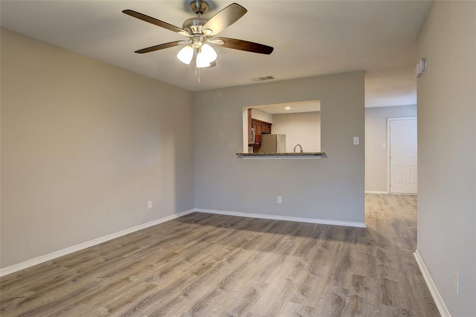
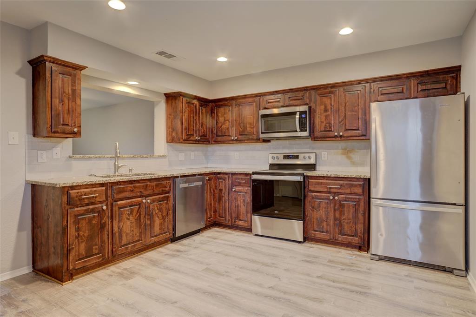
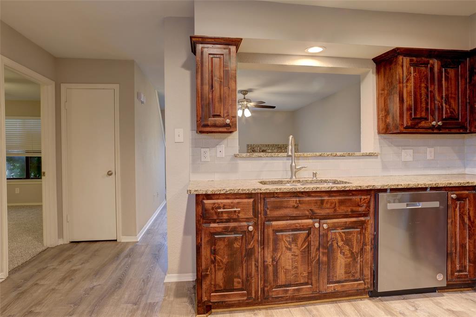
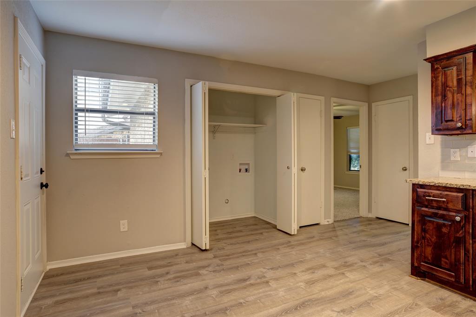
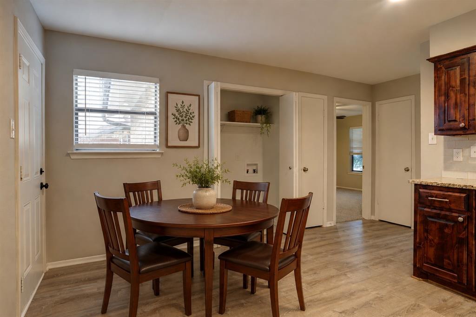
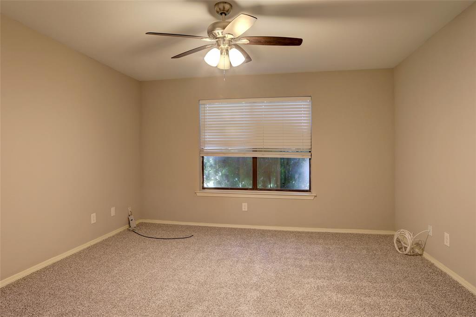
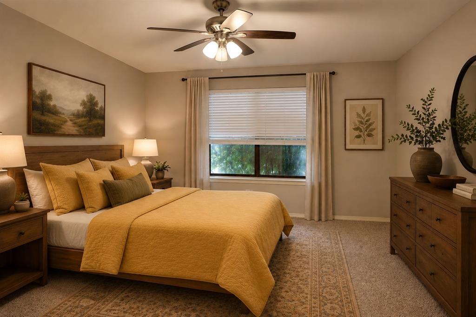
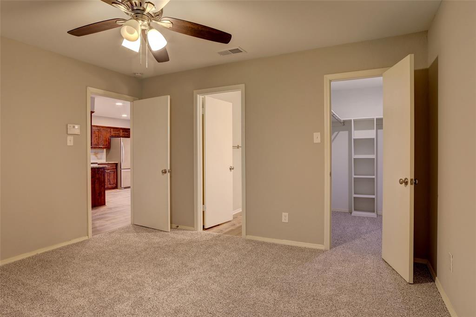
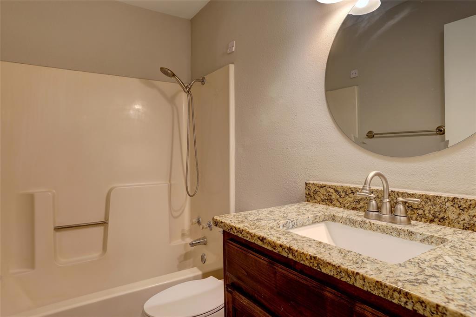
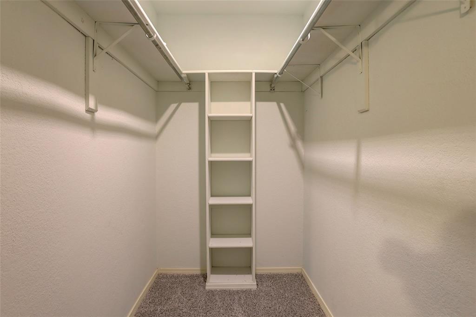
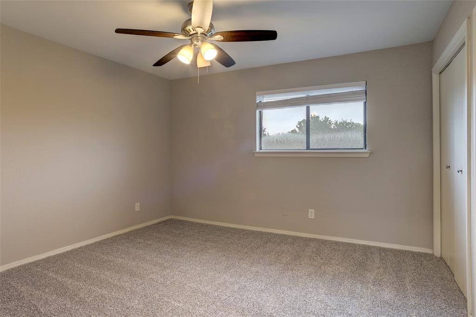
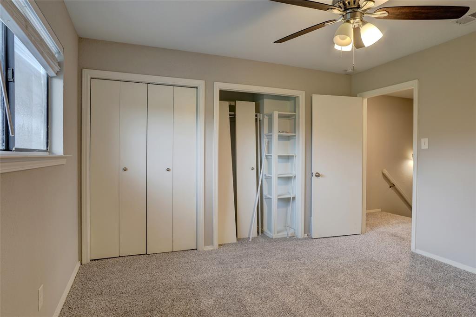
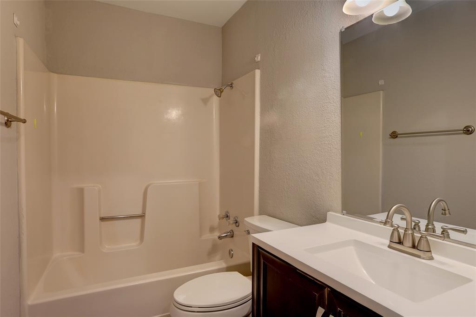
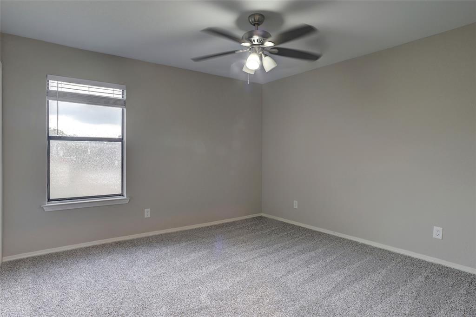
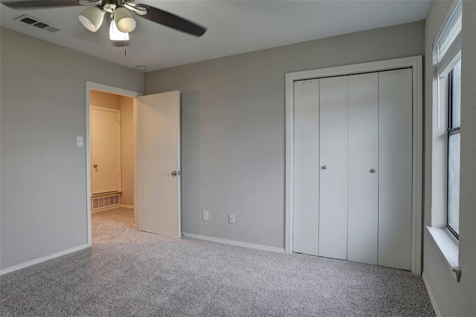
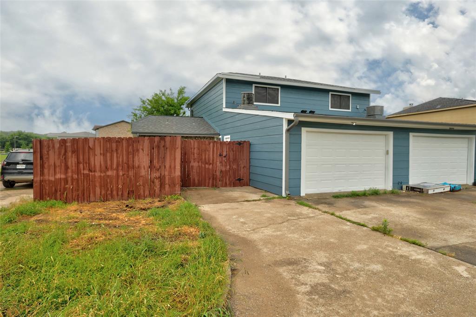
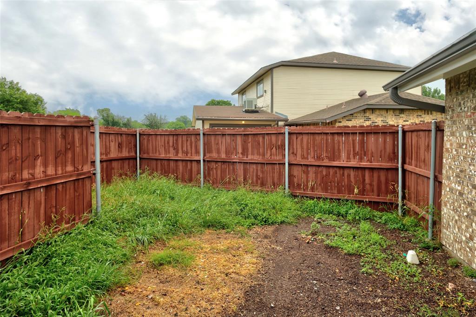
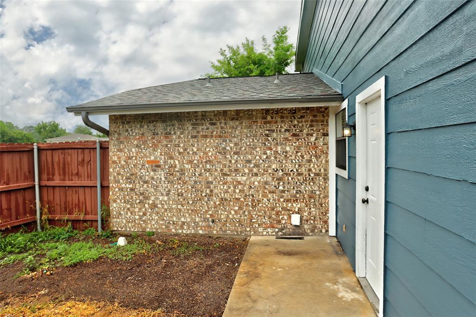
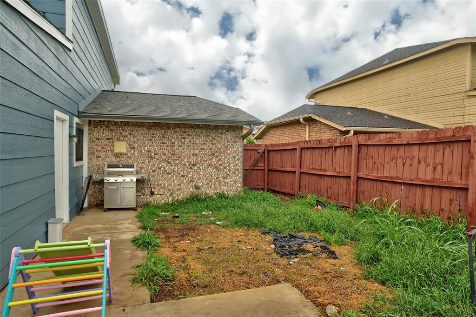
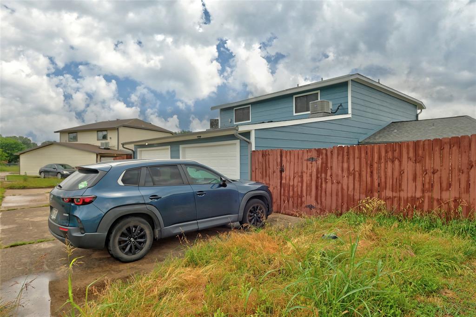
Backing up to Cooper Creek Trail, 707 and 711 Wolftrap offer beautifully updated and very spacious 3-bedroom, 2-bath duplex living in a convenient location close to colleges and the park. With a new roof in 2025 and new siding, these homes combine comfort, updates, and great outdoor access. The living room features a cozy wood-burning fireplace and flows into the open kitchen, creating a welcoming layout for everyday living and entertaining. The kitchen includes a refrigerator, and full-size washer and dryer connections are also provided for added convenience. The primary bedroom is located downstairs and includes a private bath and a large walk-in closet. Upstairs, you'll find two additional bedrooms and a full bath, offering plenty of space and flexibility. Each unit also includes a garage with opener, a private yard, and is available now. Enjoy the peaceful setting with direct access near Cooper Creek Trail while still being close to shopping, dining, colleges, and parks For a private showing or virtual tour please text TDT # 27 to 88000
Details
| MLS # | 21271761 |
|---|---|
| Listing Type | For Sale |
| Style | Duplex |
| Sub-Type | Resale |
| Status | Active Under Contract |
| Year | 1984 |
| Days On Site | 177 |
| Listing Provided By | Keller Williams Legacy | Roxanne DeBerry |
Features
| Bed(s) | 6 |
|---|---|
| Bath(s) | 4 Total |
| SQ Feet | 2,692 |
| Garage | 2 |
| Story(s) | 2 |
| Units | 2 |
| Building(s) | 1 |
| Acreage | 0.20 |
Interior
| Cooling | Ceiling Fan(s), Central Air, Electric |
|---|---|
| Heating | Central, Electric |
| Interior Features | Cable TV Available, Eat-in Kitchen, Granite Counters, High Speed Internet Available, Open Floorplan, Walk-In Closet(s) |
| Window Features | Window Coverings |
| Appliances | Dishwasher, Disposal, Dryer, Electric Range, Ice Maker, Microwave, Convection Oven, Refrigerator, Washer |
| Fireplace Features | Metal, Wood Burning |
Exterior
| Exterior Features | Rain Gutters, Lighting, Private Yard |
|---|---|
| Roof | Composition |
| Construction Materials | Brick, Siding |
| Foundation Details | Slab |
| Lot Features | Interior Lot, Sprinkler System, Subdivision |
Parking
| Garage Yn | 1 |
|---|---|
| Attached Garage Yn | 1 |
| Parking Features | Alley Access, Garage, Garage Faces Rear |
Utilities
| Utilities | Cable Available, City Sewer, City Water, Co-op Electric |
|---|
Location
| Community Features | Curbs, Sidewalks |
|---|
Taxes
| Unexempt Taxes | 7045 |
|---|---|
| Tax Lot | 7 |
| Tax Block | 11 |
| Tax Legal Description | THE VILLAGE PH 4 BLK 11 LOT 7 |
Area Information
| State | TX |
|---|---|
| County | Denton |
| City | Denton |
| Zip Code | 76209 |
| Area | Denton |
| Community Name | The Village Ph 4 |
| School District | Denton ISD |
| Elementary School | Evers Park |
| High School | Denton |
| Listing VS Median (in The Village Ph 4) | |
Price: $429,900 low | high Med: $1,200 sqft: 2,692 low | high Med: 1,023 $ / sqft: $160 low | high Med: $1 On site: 177 low | high Med: 155 | |
Market Activity 76209
Request a showing
Request a showing
Contact
Learn More About This Property

| State | TX |
|---|---|
| County | Denton |
| City | Denton |
| Zip Code | 76209 |
| Area | Denton |
| Community Name | The Village Ph 4 |
| School District | Denton ISD |
| Elementary School | Evers Park |
| High School | Denton |
| Listing VS Median (in The Village Ph 4) | |
Price: $429,900 low | high Med: $1,200 sqft: 2,692 low | high Med: 1,023 $ / sqft: $160 low | high Med: $1 On site: 177 low | high Med: 155 | |