
706 Gentry Drive,Arlington, TX 76018
Arlington, TX 76018

Description
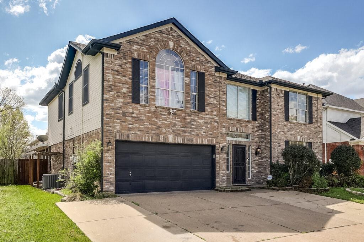
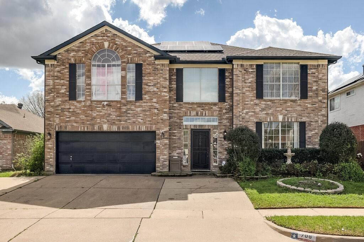
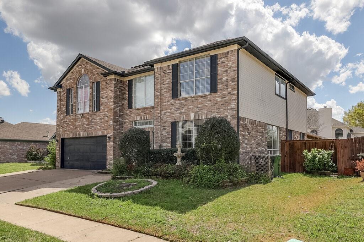
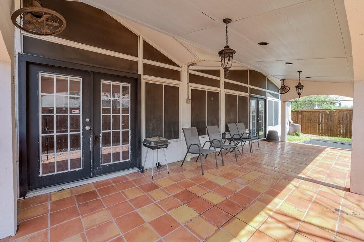
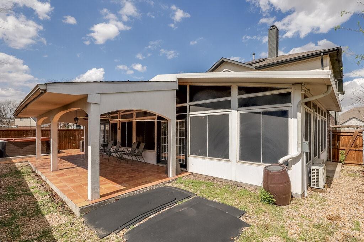
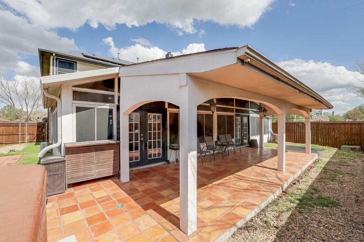
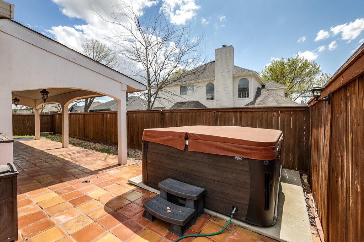
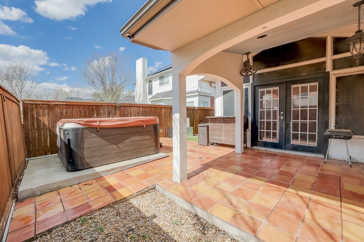
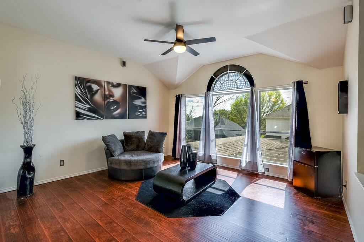
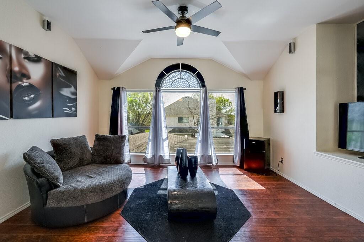
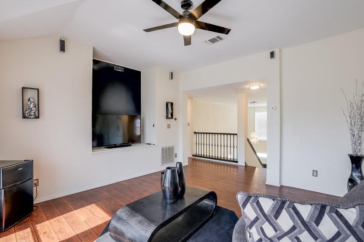
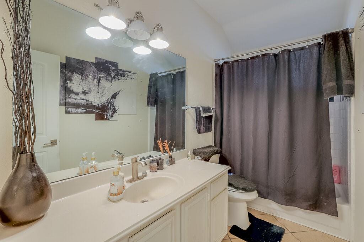
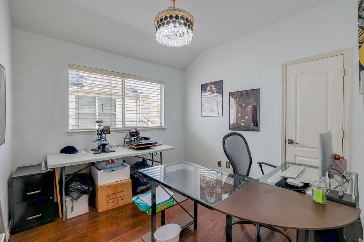
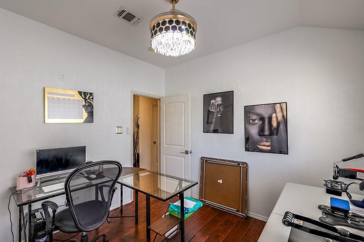
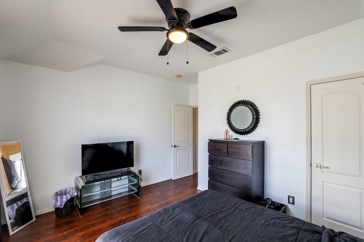
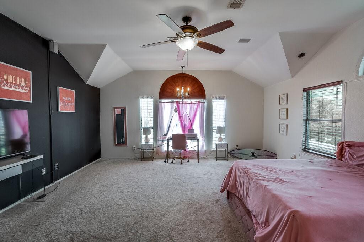
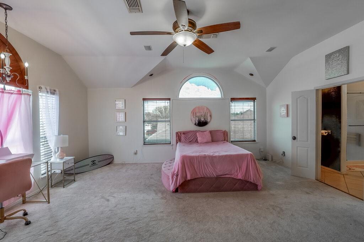
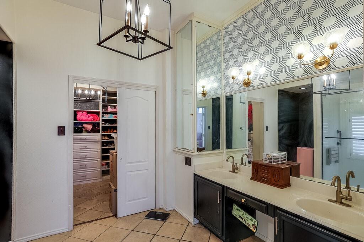
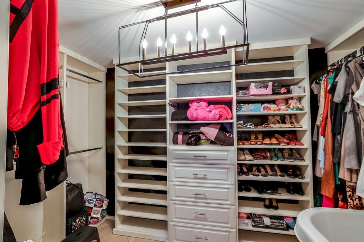
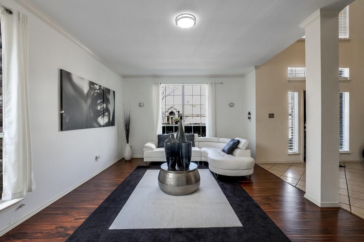
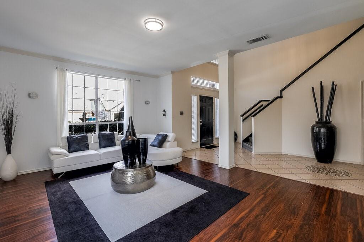
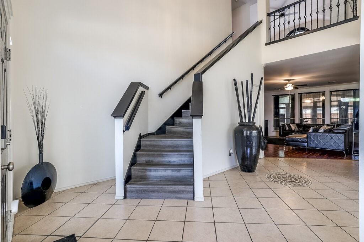
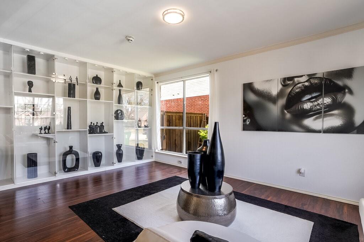
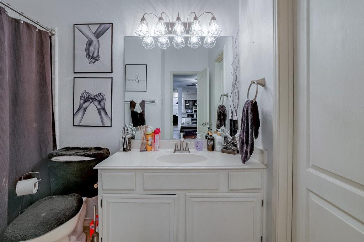
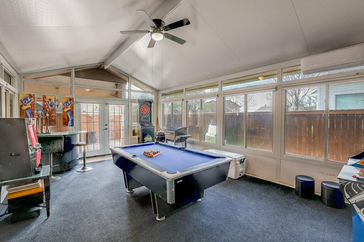
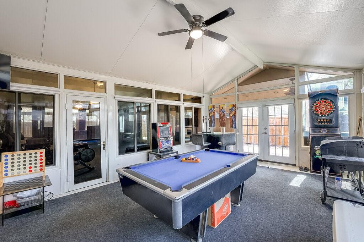
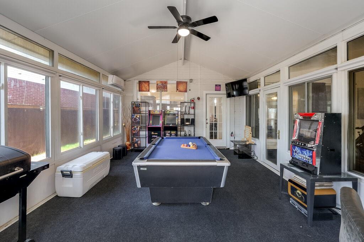
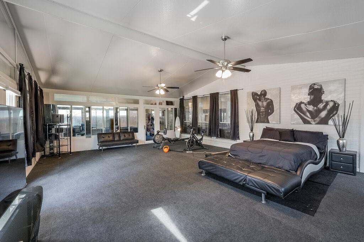
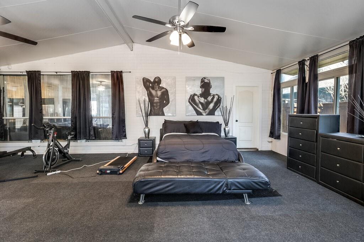
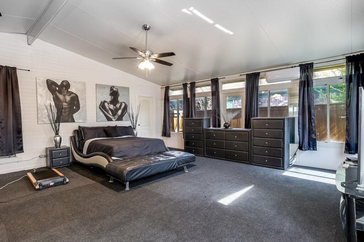
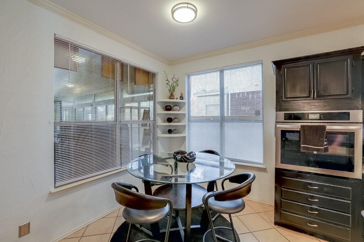
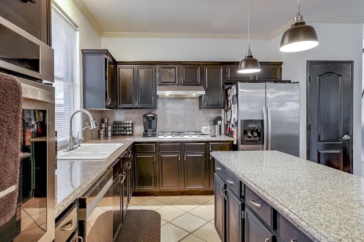
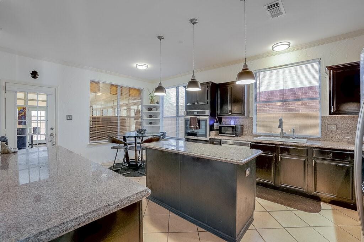
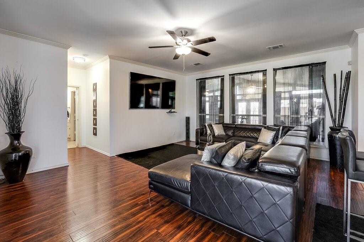
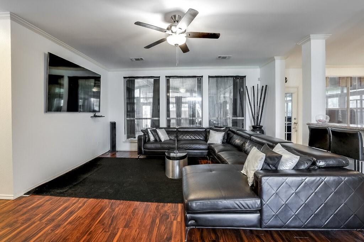
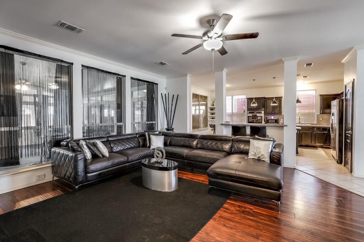
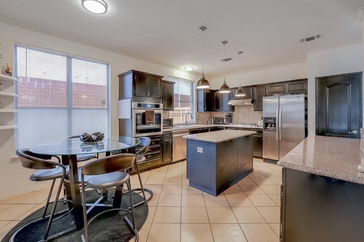
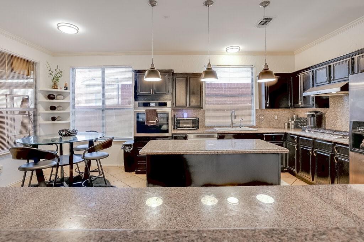
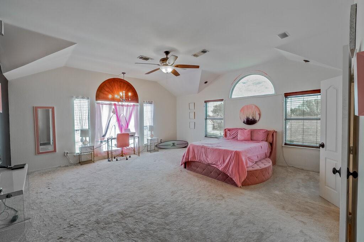
This Arlington home offers over 4,000 square feet of flexible living space in a spacious two-story layout. Originally designed with five bedrooms, the downstairs bedroom has been converted into a 10 x 10 walk-in closet with doors to a full bathroom and an adjacent oversized room. The space could be converted back into a fifth bedroom. The oversized room offers several possible uses, including a bedroom, game room, or additional living area. A second generously sized room nearby could serve as a sitting area, office, or lounge. Both rooms have walls of glass overlooking the backyard and direct access to the 30 x 12 tiled covered patio. The home has three living areas, two downstairs and one upstairs, along with a formal dining room and a breakfast nook. The formal dining room features a floor-to-ceiling built-in shelving unit with adjustable shelves, interior lighting, and glass-front doors. Upstairs, the 19 x 19 primary bedroom includes a 12 x 12 ensuite bathroom and a 12 x 8 walk-in closet. Three additional bedrooms on the opposite side of the upper level share a full bathroom. With oversized rooms and multiple living areas, this home offers plenty of options for how to use the space.
Details
| MLS # | 21361411 |
|---|---|
| Listing Type | For Sale |
| Style | House |
| Sub-Type | Resale |
| Status | Active |
| Year | 1995 |
| Days On Site | 86 |
| Listing Provided By | eXp Realty LLC | Don Lawyer |
Features
| Bed(s) | 5 |
|---|---|
| Bath(s) | 3 Total |
| SQ Feet | 4,056 |
| Garage | 2 |
| Story(s) | 2 |
| Acreage | 0.14 |
Interior
| Room Count | 15 |
|---|---|
| Cooling | Attic Fan, Ceiling Fan(s), Central Air, Electric, Wall Unit(s), Zoned |
| Heating | Central, Natural Gas, Solar |
| Interior Features | Built-in Features, Cable TV Available, Decorative Lighting, Eat-in Kitchen, Granite Counters, High Speed Internet Available, In-Law Suite Floorplan, Kitchen Island, Open Floorplan, Walk-In Closet(s), Second Primary Bedroom |
| Appliances | Dishwasher, Disposal, Electric Oven, Gas Cooktop, Gas Water Heater, Plumbed For Gas in Kitchen |
Exterior
| Exterior Features | Covered Patio/Porch, Rain Gutters |
|---|---|
| Roof | Composition |
| Security Features | Smoke Detector(s) |
| Construction Materials | Brick, Siding, Wood |
| Foundation Details | Slab |
| Lot Features | Few Trees, Interior Lot, Landscaped, Level, Sprinkler System, Subdivision |
Parking
| Garage Yn | 1 |
|---|---|
| Attached Garage Yn | 1 |
| Parking Features | Additional Parking, Concrete, Driveway, Garage, Garage Door Opener, Garage Faces Front, Garage Single Door, Inside Entrance, Kitchen Level, Lighted, Parking Pad, Side By Side |
Utilities
| Utilities | Asphalt, Cable Available, City Sewer, City Water, Curbs, Electricity Connected, Individual Gas Meter, Individual Water Meter, Natural Gas Available, Sidewalk, Underground Utilities |
|---|
Taxes
| Unexempt Taxes | 9451 |
|---|---|
| Tax Lot | 8R |
| Tax Block | 8 |
| Tax Legal Description | ARLINGTON MEADOWS ADDITION BLOCK 8 LOT 8R |
Area Information
| State | TX |
|---|---|
| County | Tarrant |
| City | Arlington |
| Zip Code | 76018 |
| Area | Tarrant |
| Community Name | Arlington Meadows Add |
| School District | Arlington ISD |
| Elementary School | Bebensee |
| High School | Seguin |
| Listing VS Median (in Arlington Meadows Add) | |
Price: $434,900 low | high Med: $365,000 sqft: 4,056 low | high Med: 2,724 $ / sqft: $107 low | high Med: $134 On site: 86 low | high Med: 145 | |
Market Activity 76018
Request a showing
Request a showing
Contact
Learn More About This Property

| State | TX |
|---|---|
| County | Tarrant |
| City | Arlington |
| Zip Code | 76018 |
| Area | Tarrant |
| Community Name | Arlington Meadows Add |
| School District | Arlington ISD |
| Elementary School | Bebensee |
| High School | Seguin |
| Listing VS Median (in Arlington Meadows Add) | |
Price: $434,900 low | high Med: $365,000 sqft: 4,056 low | high Med: 2,724 $ / sqft: $107 low | high Med: $134 On site: 86 low | high Med: 145 | |