
Description
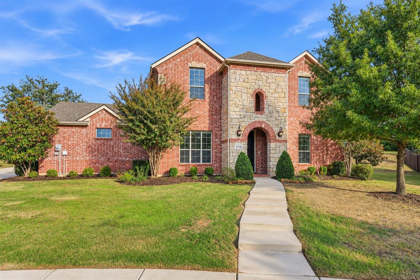
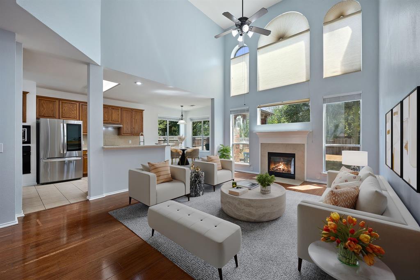
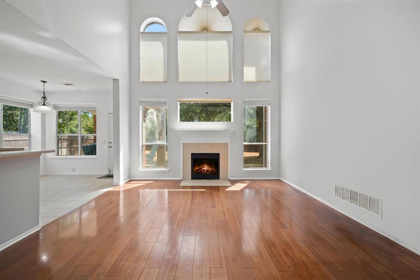
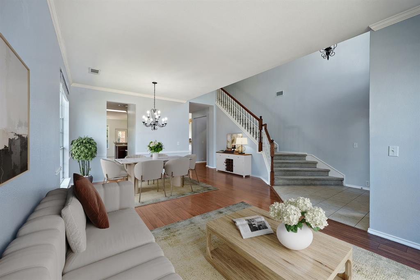
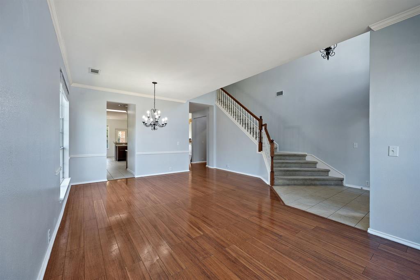
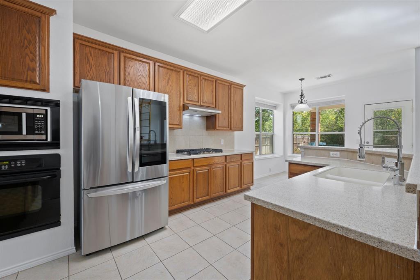
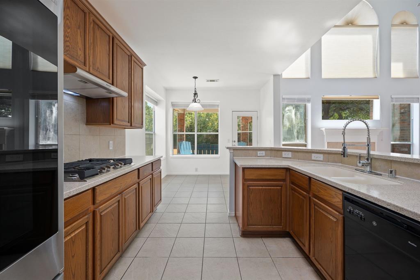
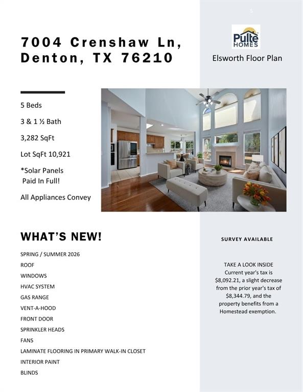
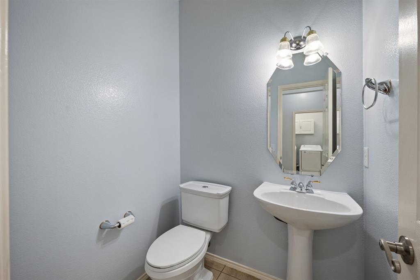
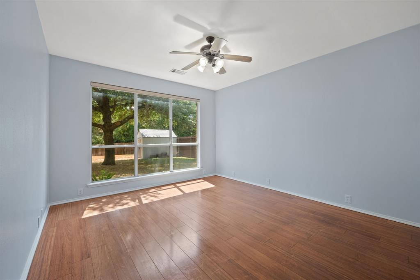
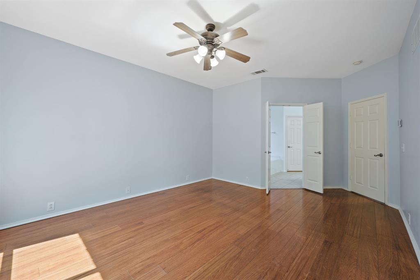
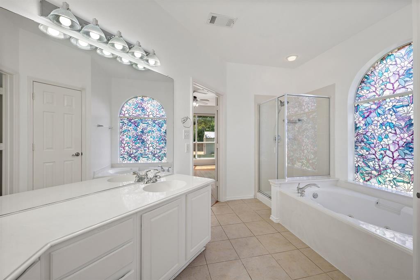
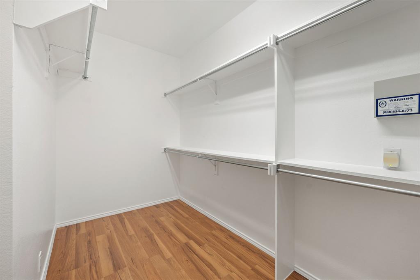
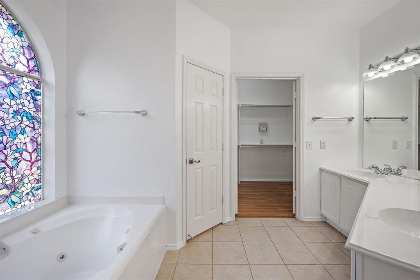
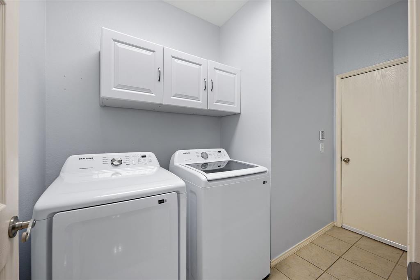
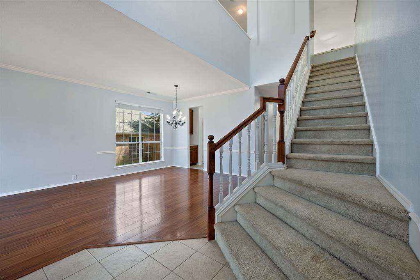
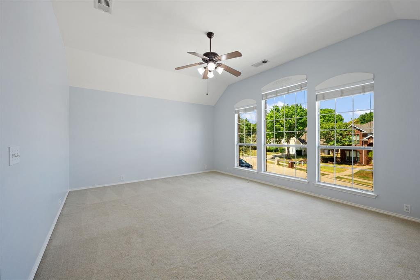
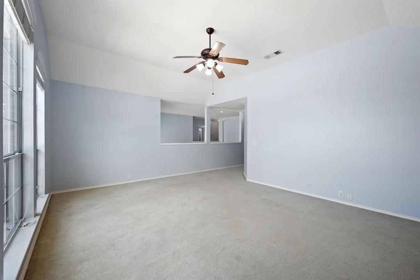
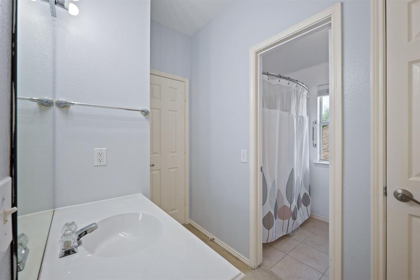
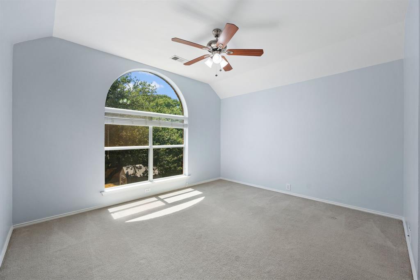
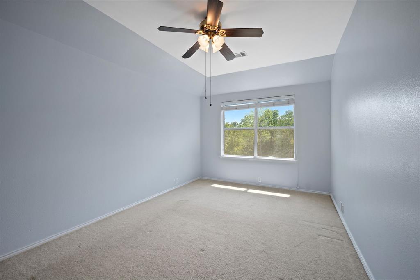
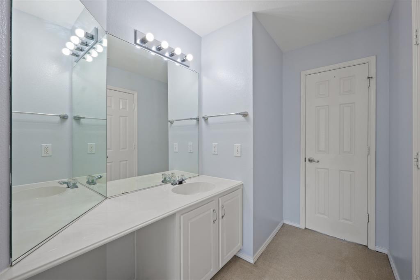
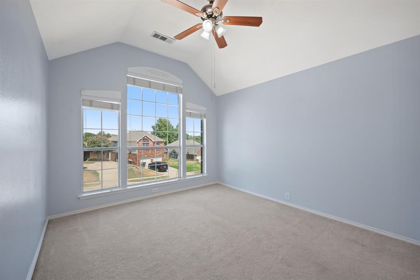
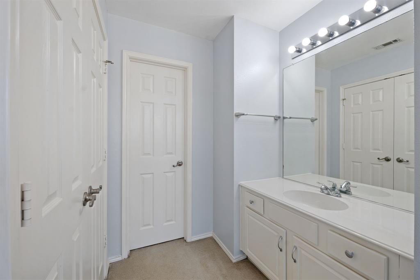
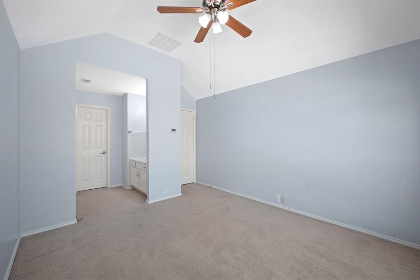
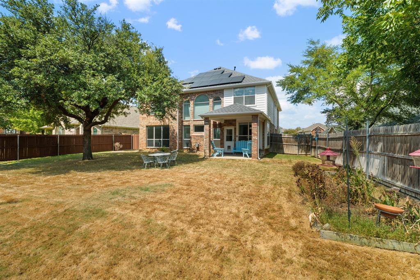
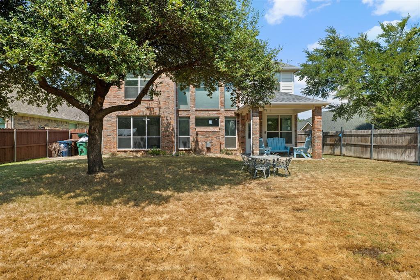
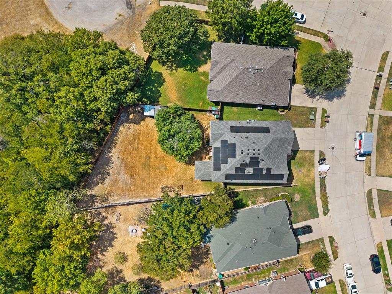
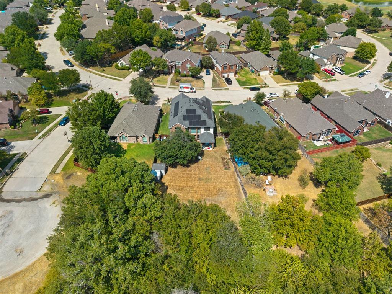
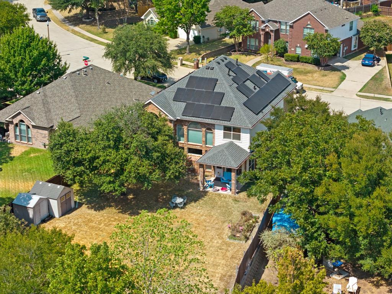
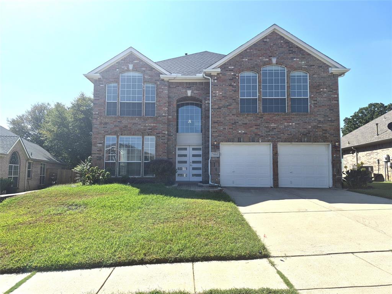
MOVE-IN READY! ALL APPLIANCES INCLUDED! NOW AVAILABLE FOR SALE OR A SHORT TERM, LONG TERM LEASE! Experience Modern Elegance at the 'Wynstone at Oakmont' Sub-Division in Denton, Texas. A meticulously built Pulte Homes, Elsworth Floor Plan, that blends Style and Sophistication with everyday comfort - This upgraded Energy Efficient Home couples a Fully Paid Solar Powered Electrical System to a New Roof, New HVAC System, and, New Windows. Features include 5-Bedrooms, 3-Full Baths, 1-Half Bath, 2-Stunning Living Areas, and Full Kitchen ideal for entertaining. The Kitchen showcases New Stainless Gas Range and Vent Hood, complemented by a Butlers Pantry, Coffee Bar, and generous Cabinetry. The Soaring Ceilings, New Large Windows, Abundant Natural Lighting and Gas Fireplace create a refined warmth throughout. Step outside onto a Covered Patio surrounded by an over One-Quarter Acre Lot borded by a Lush Greenbelt. The Primary Bedroom, located on the 1st Floor, features a Walk-In Closet, Dual Sinks, and Separate Shower with Soaking Tub. The 2nd Floor features a Game Room, 4-Bedrooms and 2-Full Baths. Whether Working from Home or Commuting - Shopping, Restaurants, U.S. Interstate 35E, Highway 377, University of North Texas, Texas Women's University, and Medical City Denton are minutes away! 7004 Crenshaw Drive is ready for Immediate Enjoyment. Call to schedule a showing today!
Details
| MLS # | 21400172 |
|---|---|
| Listing Type | For Sale |
| Style | House |
| HOA Dues | $350 |
| Sub-Type | Resale |
| Status | Active |
| Year | 2003 |
| Days On Site | 40 |
| Listing Provided By | WILLIAM DAVIS REALTY | Martha Macias-Alexander |
Features
| Bed(s) | 5 |
|---|---|
| Bath(s) | 4 Total |
| SQ Feet | 3,203 |
| Garage | 2 |
| Story(s) | 2 |
| Acreage | 0.25 |
Interior
| Room Count | 3 |
|---|---|
| Cooling | Attic Fan, Ceiling Fan(s), Central Air, Electric |
| Heating | Central, Fireplace(s) |
| Interior Features | Decorative Lighting, Eat-in Kitchen, High Speed Internet Available, Open Floorplan, Pantry, Vaulted Ceiling(s), Walk-In Closet(s) |
| Appliances | Dishwasher, Disposal, Gas Cooktop, Gas Water Heater, Microwave, Refrigerator |
| Fireplace Features | Gas Logs, Gas Starter, Glass Doors, Living Room |
Parking
| Garage Yn | 1 |
|---|---|
| Attached Garage Yn | 1 |
| Parking Features | Driveway, Garage Door Opener, Garage Double Door, Garage Faces Front |
Utilities
| Utilities | City Sewer, City Water, Curbs, Individual Gas Meter, Sidewalk |
|---|
Taxes
| Unexempt Taxes | 8092 |
|---|---|
| Tax Lot | 2 |
| Tax Block | F |
| Tax Legal Description | WYNSTONE AT OAKMONT PH II BLK F LOT 2 |
Area Information
| State | TX |
|---|---|
| County | Denton |
| City | Denton |
| Zip Code | 76210 |
| Area | Denton |
| Community Name | Wynstone At Oakmont Ph II |
| School District | Denton ISD |
| Elementary School | Hawk |
| High School | Guyer |
| Listing VS Median (in Wynstone At Oakmont Ph II) | |
Price: $625,000 low | high Med: $314,100 sqft: 3,203 low | high Med: 3,203 $ / sqft: $195 low | high Med: $98 On site: 40 low | high Med: 26.5 | |
Market Activity 76210
Request a showing
Request a showing
Contact
Learn More About This Property

| State | TX |
|---|---|
| County | Denton |
| City | Denton |
| Zip Code | 76210 |
| Area | Denton |
| Community Name | Wynstone At Oakmont Ph II |
| School District | Denton ISD |
| Elementary School | Hawk |
| High School | Guyer |
| Listing VS Median (in Wynstone At Oakmont Ph II) | |
Price: $625,000 low | high Med: $314,100 sqft: 3,203 low | high Med: 3,203 $ / sqft: $195 low | high Med: $98 On site: 40 low | high Med: 26.5 | |