
6946 Forest Glade Circle,Dallas, TX 75230
Dallas, TX 75230

Description
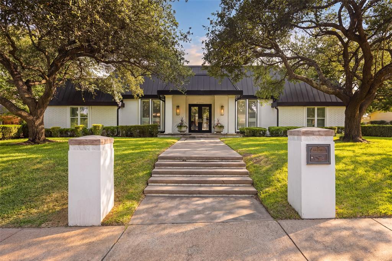
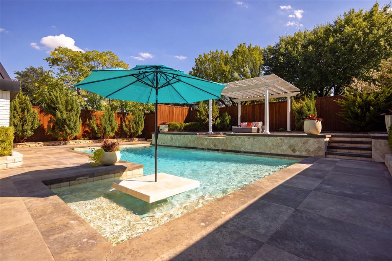
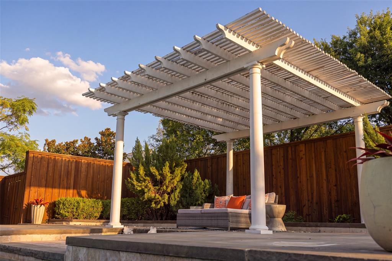
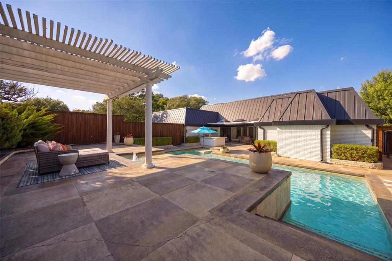
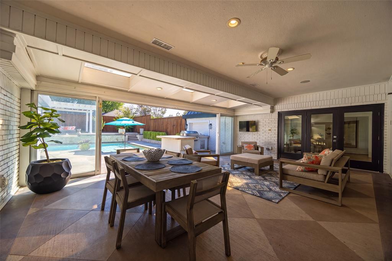
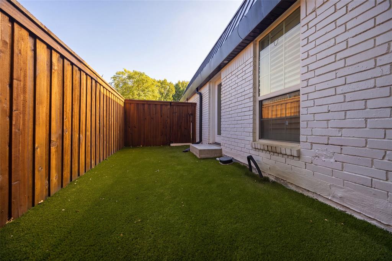
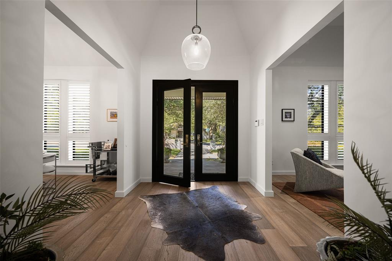
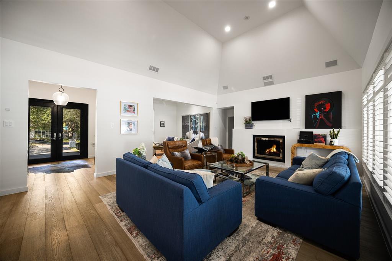
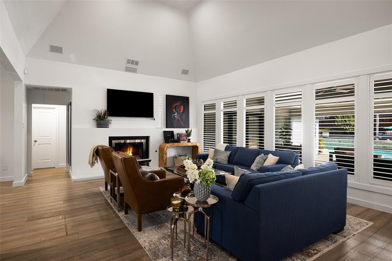
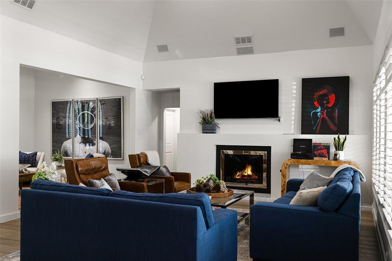
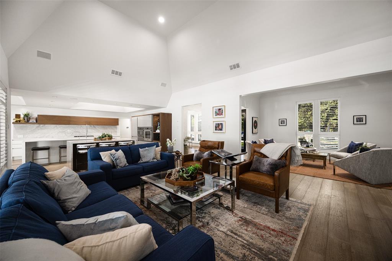
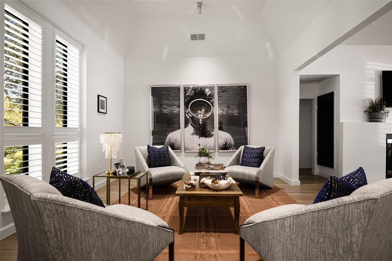
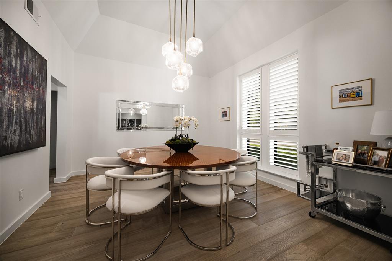
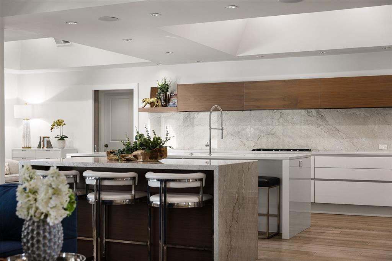
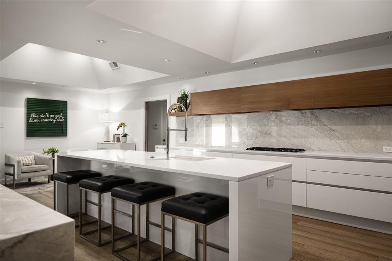
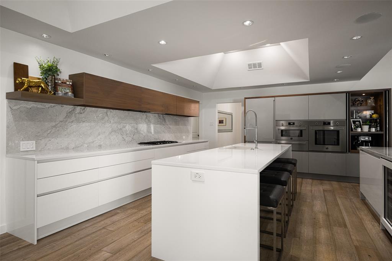
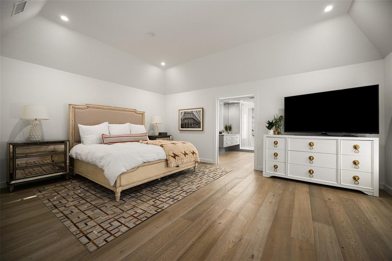
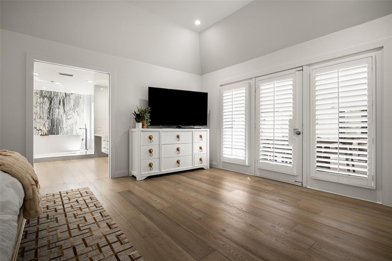
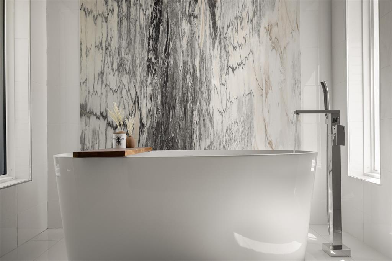
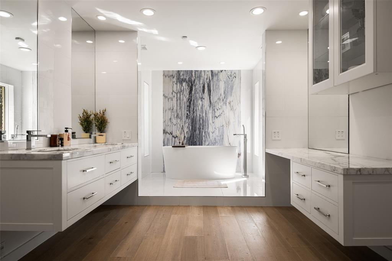
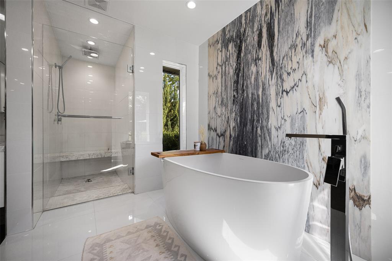
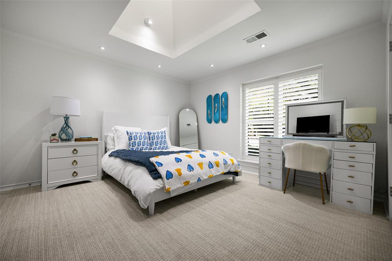
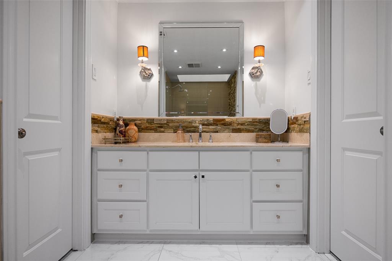
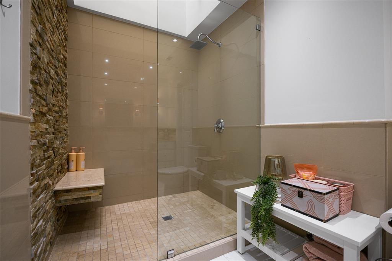
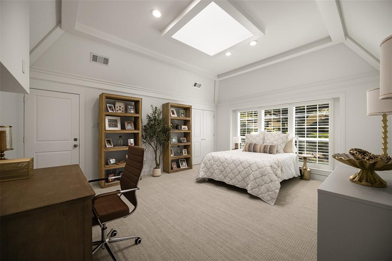
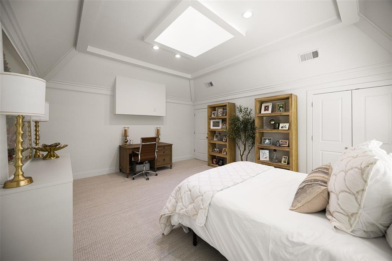
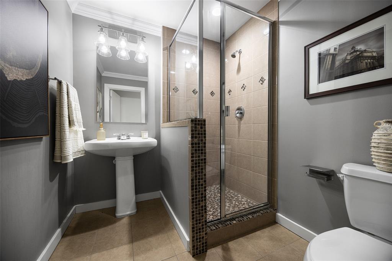
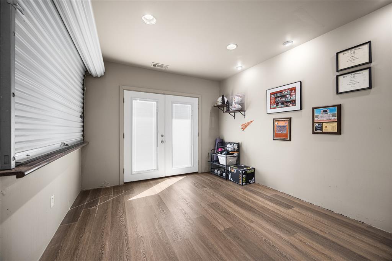
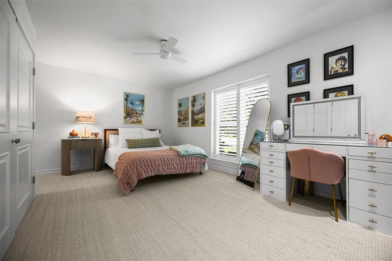
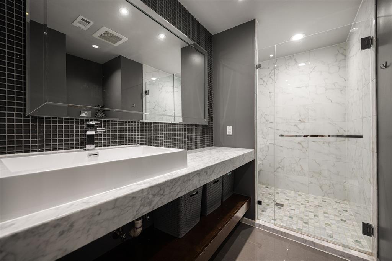
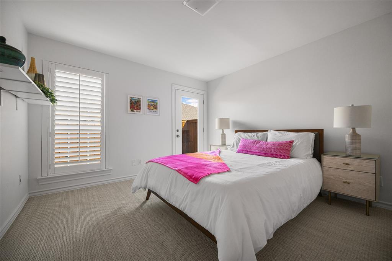
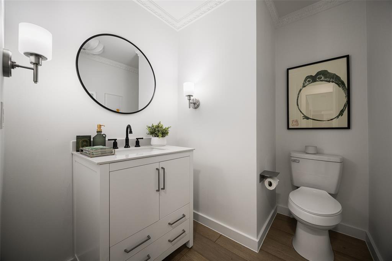
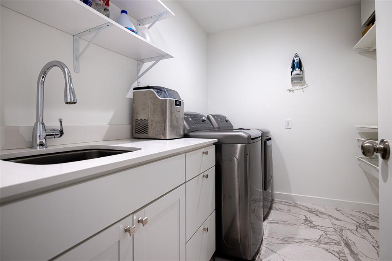
This striking single-story residence pairs dramatic architectural presence with sophisticated, contemporary interiors. Extensively remodeled, the 5 Bed & 4.1 Bath home, features white oak flooring, designer lighting, plantation shutters and integrated surround sound. At its center, a showpiece kitchen is appointed with Bertazzoni appliances, custom European cabinetry in white lacquer and walnut, and dual islands finished in marble and quartz with a waterfall edge. The serene primary suite offers a spa-inspired bath with dual marble vanities and a sculptural Victoria + Albert soaking tub, while the flexible fifth bedroom can also serve as a game room or office. Outside, lush landscaping surrounds a private pool and spa, covered entertaining spaces, and an outdoor cooking area, creating an inviting retreat for effortless indoor-outdoor living.
Details
| MLS # | 21395482 |
|---|---|
| Listing Type | For Sale |
| Style | House |
| Sub-Type | Resale |
| Status | Active |
| Year | 1972 |
| Days On Site | 53 |
| Listing Provided By | Christie's Lone Star | Jerry Wayne Mooty Jr. |
Features
| Bed(s) | 5 |
|---|---|
| Bath(s) | 5 Total |
| SQ Feet | 3,788 |
| Garage | 2 |
| Pool | Yes |
| Story(s) | 1 |
| Acreage | 0.33 |
Interior
| Room Count | 13 |
|---|---|
| Cooling | Central Air, Electric, Zoned |
| Heating | Central, Natural Gas, Zoned |
| Interior Features | Built-in Wine Cooler, Cable TV Available, Decorative Lighting, Dry Bar, High Speed Internet Available, Sound System Wiring, Vaulted Ceiling(s) |
| Window Features | Shutters, Skylights(s) |
| Appliances | Dishwasher, Disposal, Electric Oven, Gas Cooktop, Gas Water Heater, Microwave, Convection Oven, Double Oven, Refrigerator, Vented Exhaust Fan, Warming Drawer |
| Fireplace Features | Gas Logs, Masonry |
Exterior
| Exterior Features | Attached Grill, Covered Patio/Porch, Rain Gutters, Outdoor Living Center |
|---|---|
| Roof | Metal, Other |
| Security Features | Burglar, Carbon Monoxide Detector(s), Fire Alarm, Security Lights, Security Service, Security System, Smoke Detector(s), Wireless |
| Construction Materials | Brick |
| Foundation Details | Slab |
| Lot Features | Corner Lot, Few Trees, Landscaped, Sprinkler System |
Parking
| Garage Yn | 1 |
|---|---|
| Attached Garage Yn | 1 |
| Parking Features | Garage Faces Rear, Inside Entrance |
Utilities
| Utilities | City Sewer, City Water |
|---|
Taxes
| Unexempt Taxes | 34889 |
|---|---|
| Tax Lot | 2 |
| Tax Block | 10545 |
| Tax Legal Description | BROOKSHIRE PARK BLK 10/5455 LT 2 |
Area Information
| State | TX |
|---|---|
| County | Dallas |
| City | Dallas |
| Zip Code | 75230 |
| Area | Dallas |
| Community Name | Brookshire Park |
| School District | Dallas ISD |
| Elementary School | Kramer |
| High School | Hillcrest |
| Listing VS Median (in Brookshire Park) | |
Price: $1,799,000 low | high Med: $1,649,500 sqft: 3,788 low | high Med: 3,605 $ / sqft: $475 low | high Med: $457 On site: 53 low | high Med: 37 | |
Market Activity 75230
Request a showing
Request a showing
Contact
Learn More About This Property

| State | TX |
|---|---|
| County | Dallas |
| City | Dallas |
| Zip Code | 75230 |
| Area | Dallas |
| Community Name | Brookshire Park |
| School District | Dallas ISD |
| Elementary School | Kramer |
| High School | Hillcrest |
| Listing VS Median (in Brookshire Park) | |
Price: $1,799,000 low | high Med: $1,649,500 sqft: 3,788 low | high Med: 3,605 $ / sqft: $475 low | high Med: $457 On site: 53 low | high Med: 37 | |
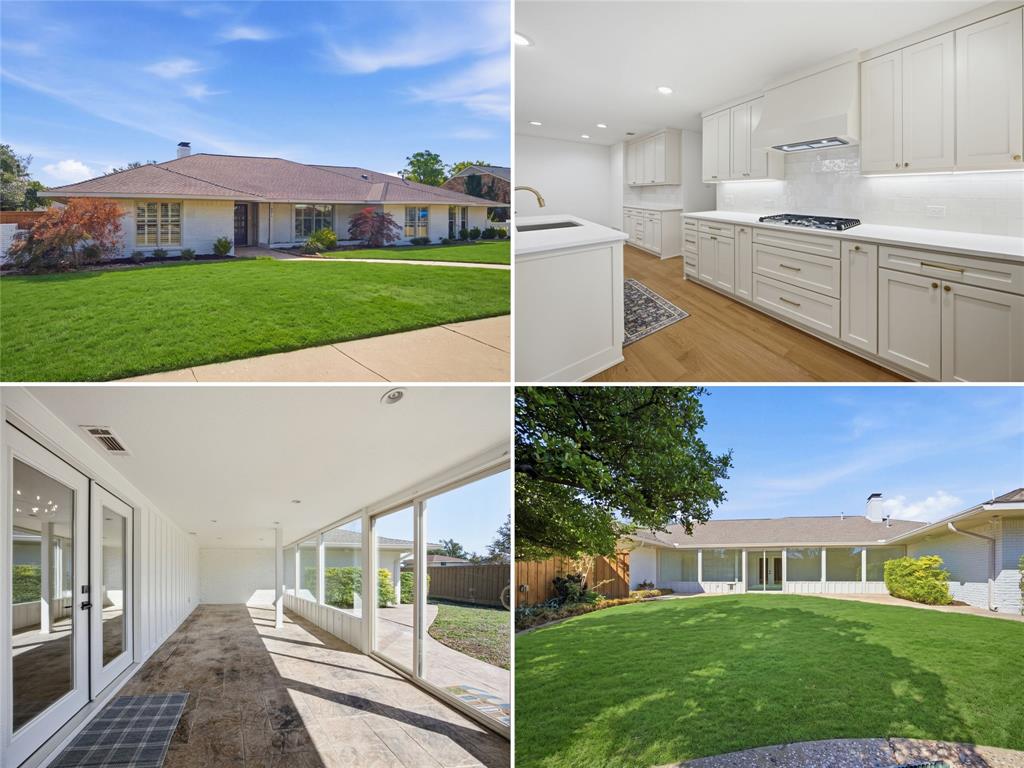 | $1,500,0006978 Pemberton DriveDallas, TX 75230 |
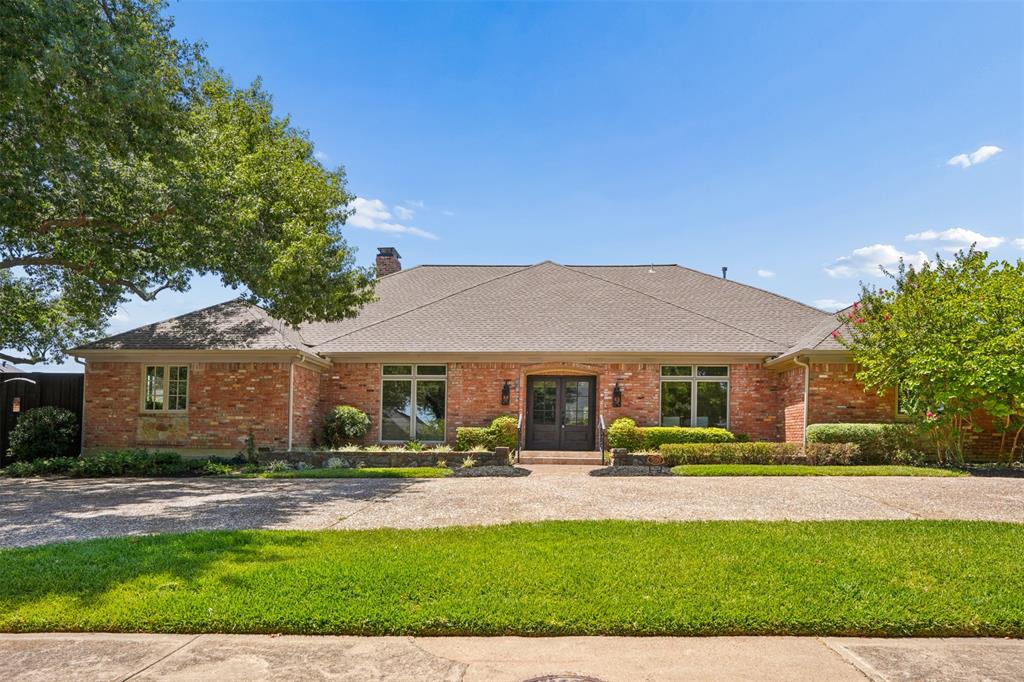 | $1,500,0007050 Orchid LaneDallas, TX 75230 |
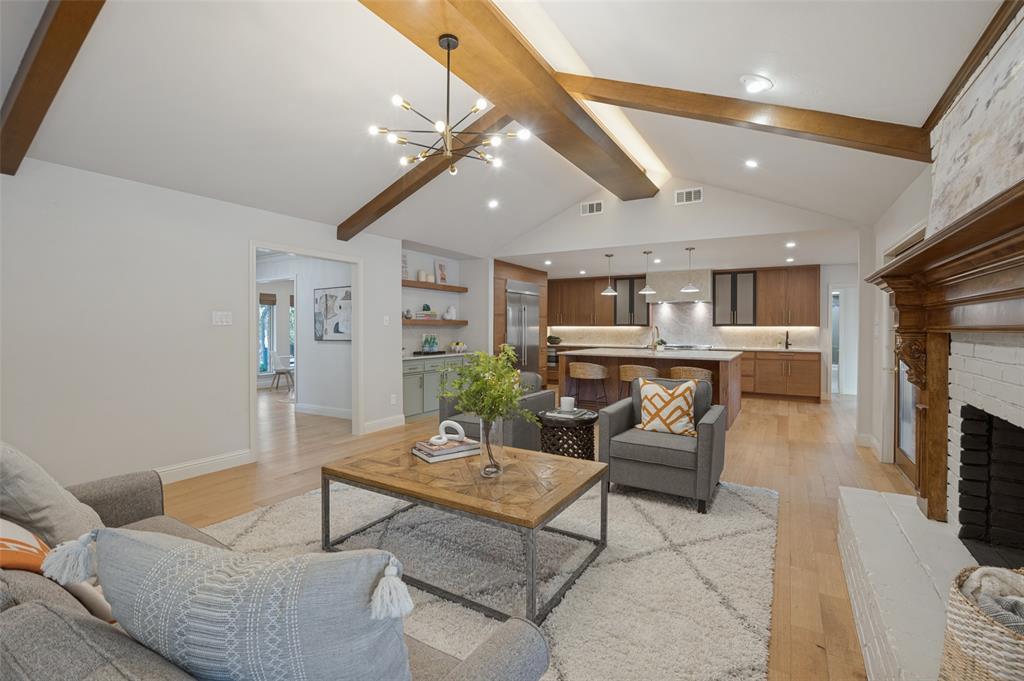 | $1,799,0007023 Brookshire DriveDallas, TX 75230 |