6901 Wicks Trail,Fort Worth, TX 76133
Fort Worth, TX 76133

Description
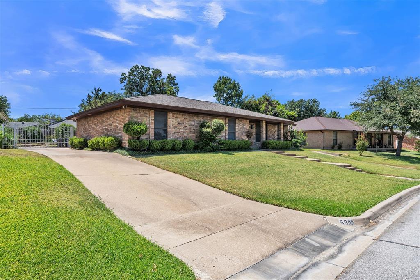
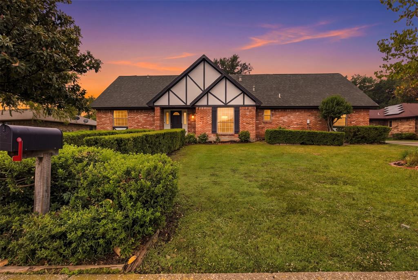
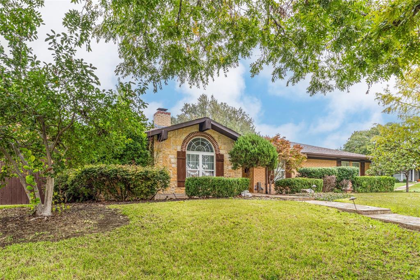
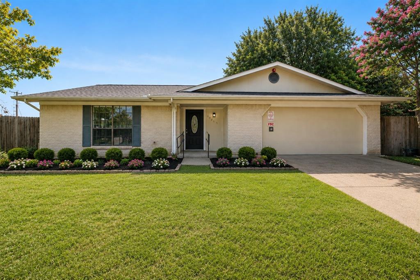
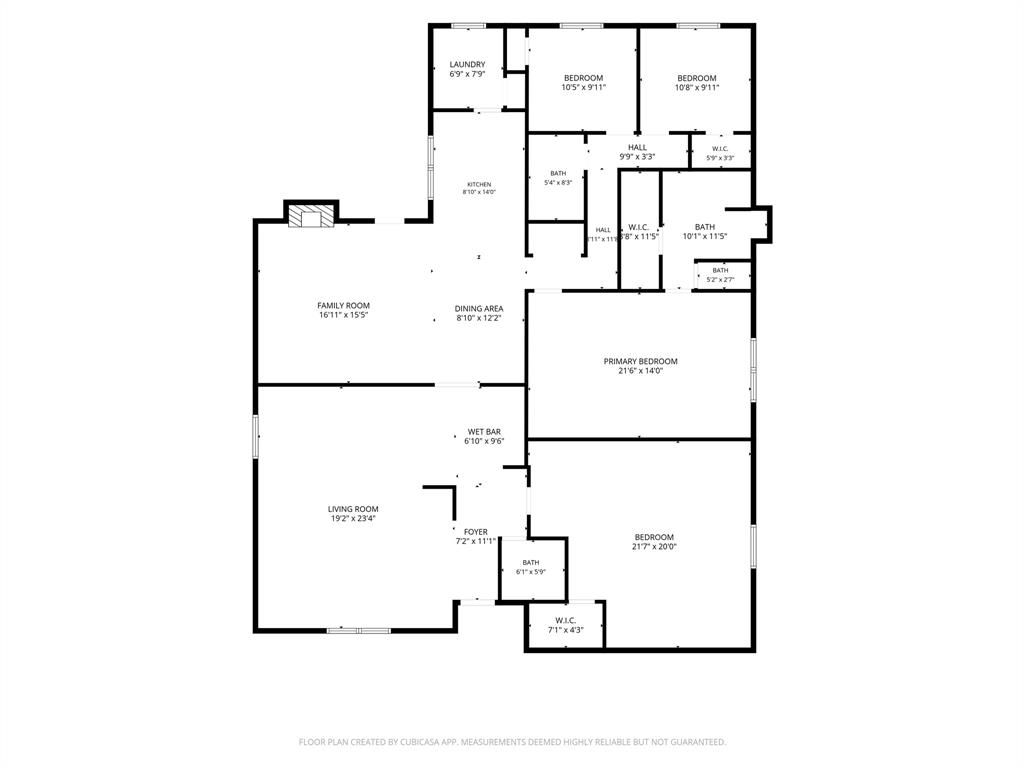
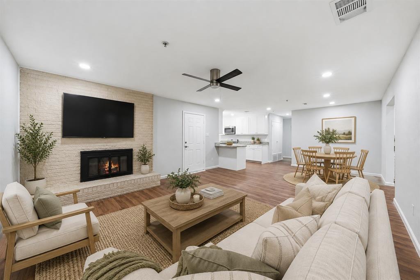
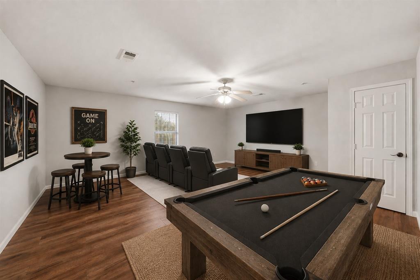
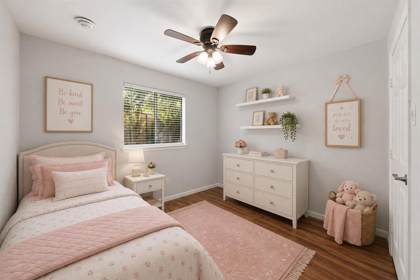
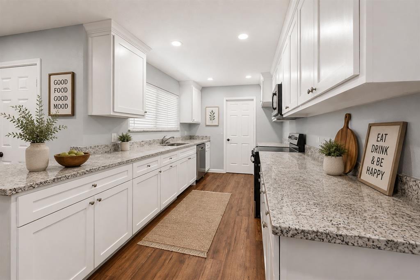
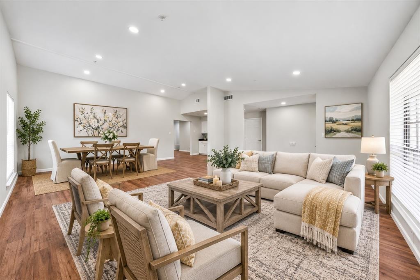
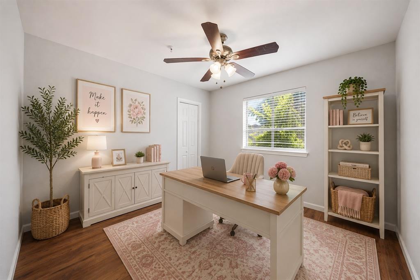
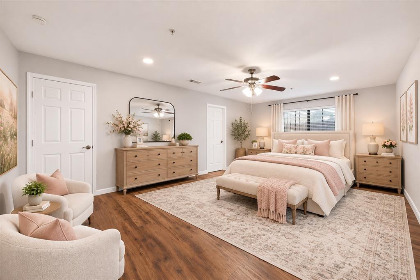
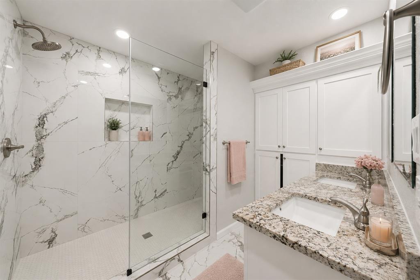
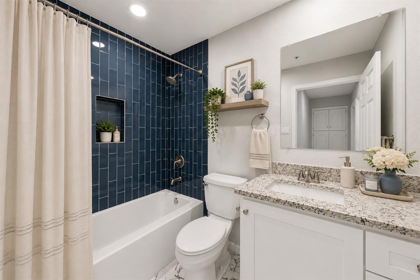
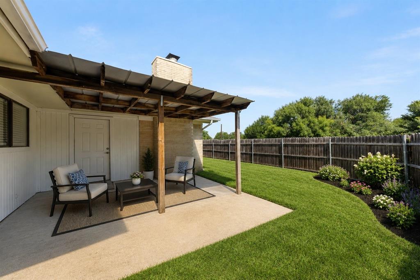
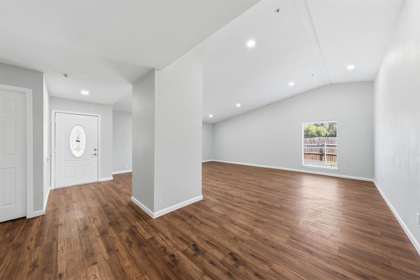
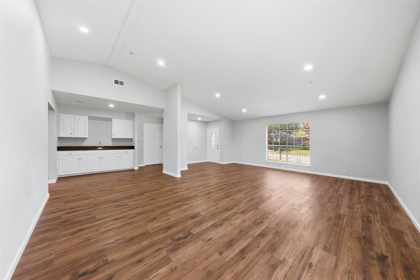
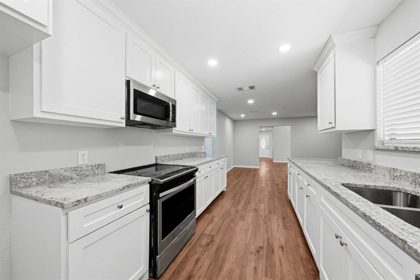
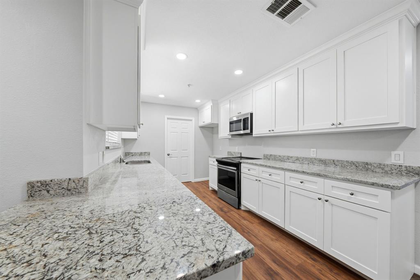
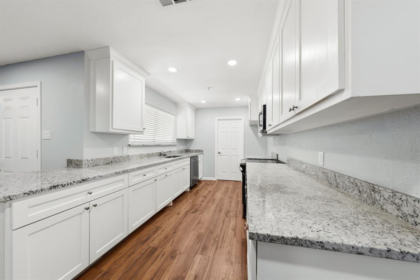
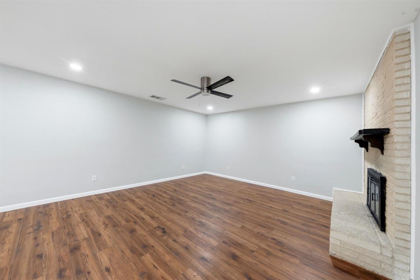
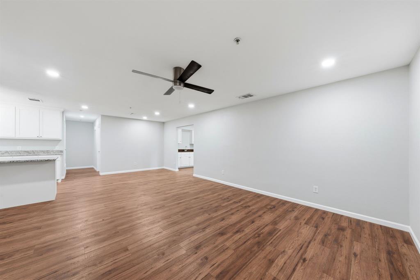
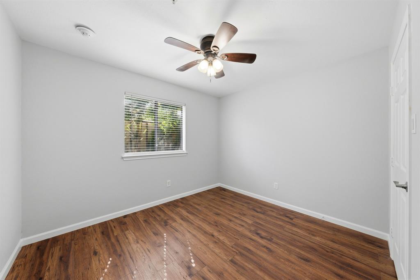
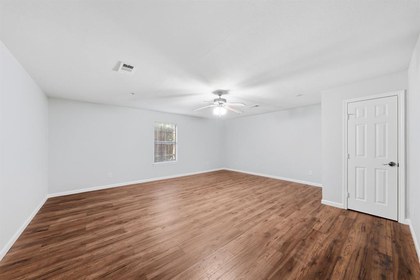
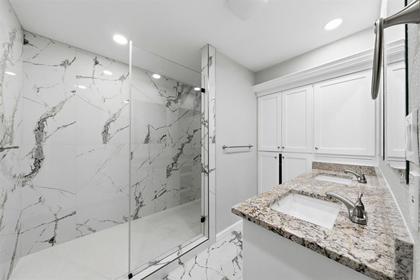
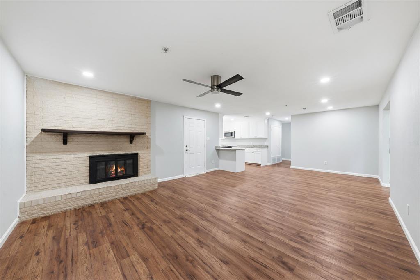
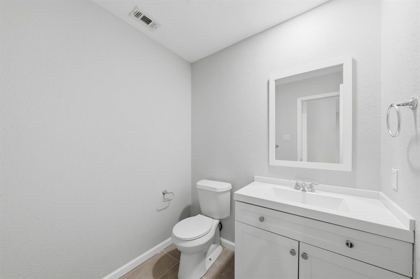
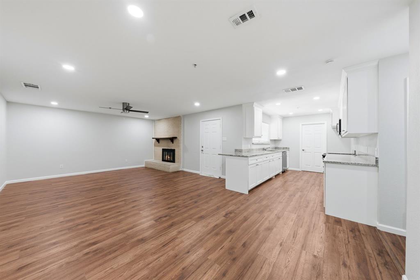
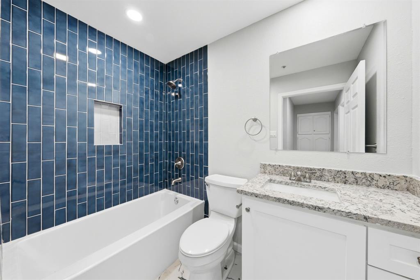
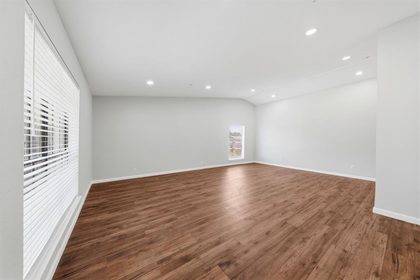
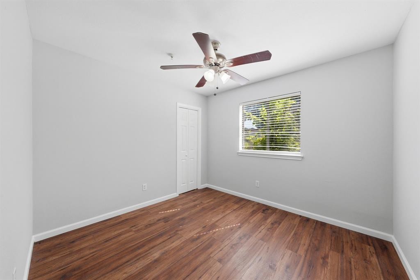
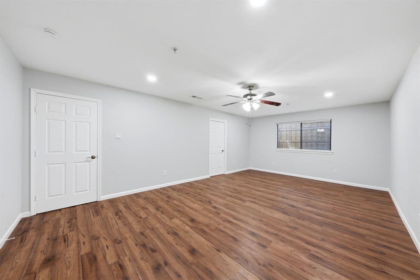
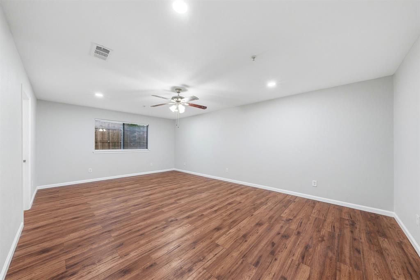
Beautifully renovated and move-in ready, this spacious 4-bedroom, 2.5-bath home offers the perfect combination of modern updates and flexible living spaces. From the moment you step inside, you'll appreciate the abundant natural light, oversized rooms, beautiful flooring, fresh contemporary finishes, and stunning quartz countertops that bring style and function together. Designed for today's lifestyle, the home features a generous family room plus a large formal living room that can easily serve as a formal dining room, second living area, or a combination of both, giving you the flexibility to create the space that best fits your needs. The updated kitchen overlooks the family room with the fireplace, making it ideal for entertaining and everyday living. The versatile fourth bedroom includes a closet and offers endless possibilities as a game room, media room, home office, guest suite, or flex space. The spacious primary suite provides a relaxing retreat, while the additional bedrooms offer plenty of room for family and guests. Outside, you'll enjoy the convenience of a full-home sprinkler system and a rear driveway with ample parking. While there is currently no garage, the rear driveway provides an excellent opportunity to build a detached garage or workshop in the future. Conveniently located near shopping, dining, schools, and major highways, 6901 Wicks Trail offers the space, updates, and versatility you've been searching for. Don't miss your opportunity to make this beautifully updated home yours!
Details
| MLS # | 21349440 |
|---|---|
| Listing Type | For Sale |
| Style | House |
| Sub-Type | Resale |
| Status | Active |
| Year | 1982 |
| Days On Site | 107 |
| Listing Provided By | eXp Realty LLC | Dawn Lawrence |
Features
| Bed(s) | 4 |
|---|---|
| Bath(s) | 3 Total |
| SQ Feet | 2,675 |
| Story(s) | 1 |
| Acreage | 0.18 |
Interior
| Room Count | 11 |
|---|---|
| Cooling | Central Air |
| Heating | Central |
| Interior Features | Cable TV Available, Eat-in Kitchen, Granite Counters, Open Floorplan, Walk-In Closet(s), Wet Bar |
| Appliances | Dishwasher, Disposal |
| Fireplace Features | Family Room |
Exterior
| Roof | Composition |
|---|---|
| Foundation Details | Slab |
Parking
| Garage Yn | 0 |
|---|---|
| Attached Garage Yn | 0 |
| Parking Features | Alley Access, Driveway, No Garage, Off Street |
Utilities
| Utilities | All Weather Road, City Sewer, City Water, Curbs, Electricity Available, Individual Gas Meter |
|---|
Taxes
| Unexempt Taxes | 7409 |
|---|---|
| Tax Lot | 20 |
| Tax Block | 510 |
| Tax Legal Description | WEDGWOOD ADDITION BLOCK 510 LOT 20 |
Area Information
| State | TX |
|---|---|
| County | Tarrant |
| City | Fort Worth |
| Zip Code | 76133 |
| Area | Tarrant |
| Community Name | Wedgwood Add |
| School District | Fort Worth ISD |
| Elementary School | Jt Stevens |
| High School | Southwest |
| Listing VS Median (in Wedgwood Add) | |
Price: $325,000 low | high Med: $289,900 sqft: 2,675 low | high Med: 1,875 $ / sqft: $121 low | high Med: $155 On site: 107 low | high Med: 84 | |
Market Activity 76133
Request a showing
Request a showing
Contact
Learn More About This Property

| State | TX |
|---|---|
| County | Tarrant |
| City | Fort Worth |
| Zip Code | 76133 |
| Area | Tarrant |
| Community Name | Wedgwood Add |
| School District | Fort Worth ISD |
| Elementary School | Jt Stevens |
| High School | Southwest |
| Listing VS Median (in Wedgwood Add) | |
Price: $325,000 low | high Med: $289,900 sqft: 2,675 low | high Med: 1,875 $ / sqft: $121 low | high Med: $155 On site: 107 low | high Med: 84 | |