
Description
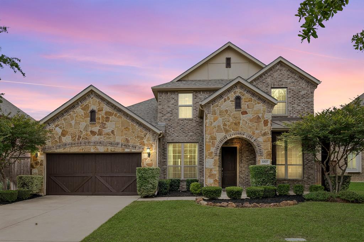
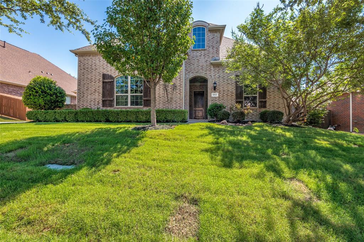
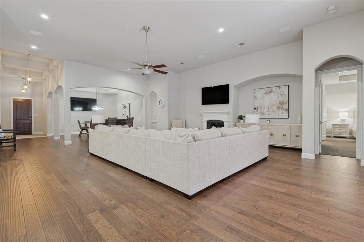
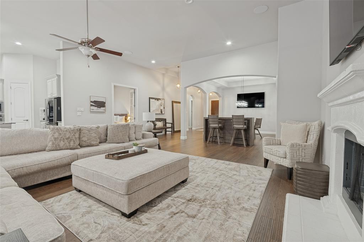
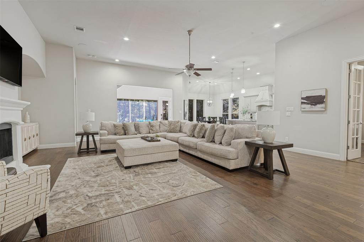
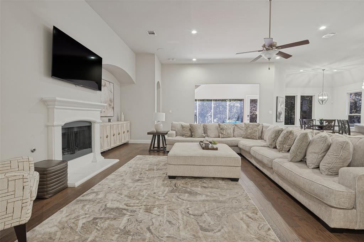
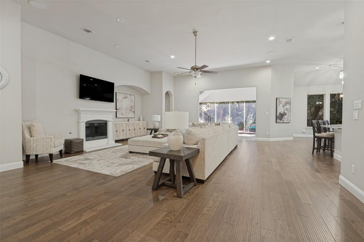
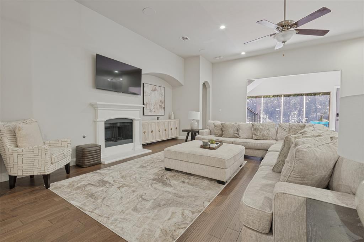
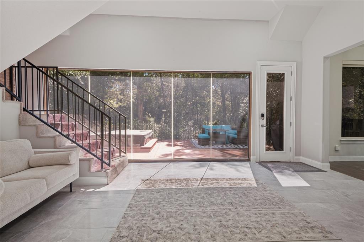
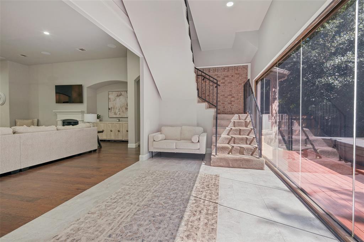
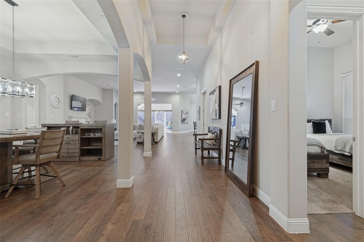
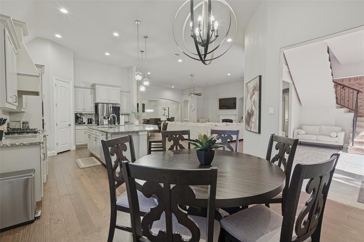
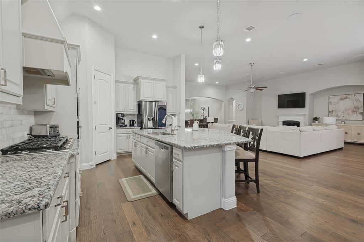
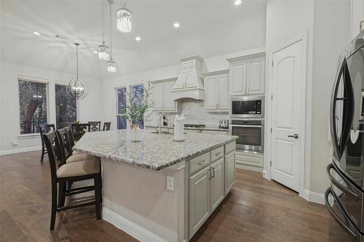
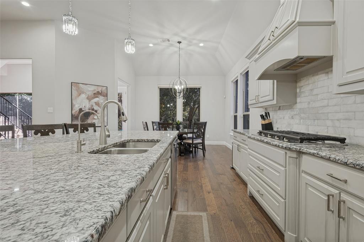
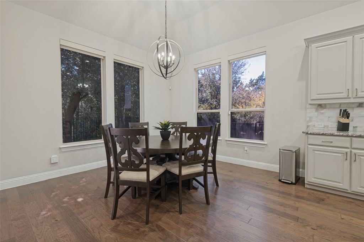
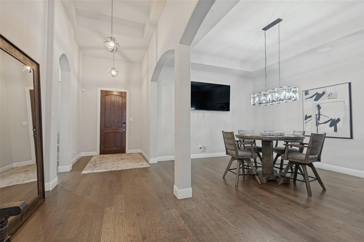
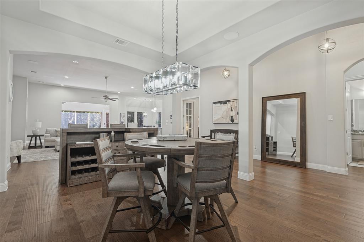
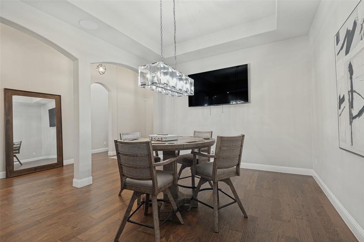
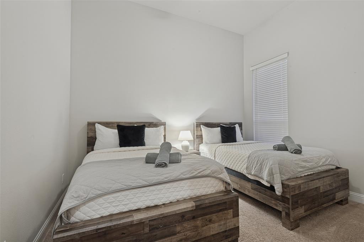
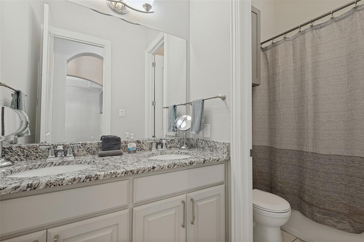
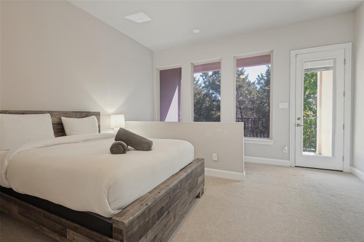
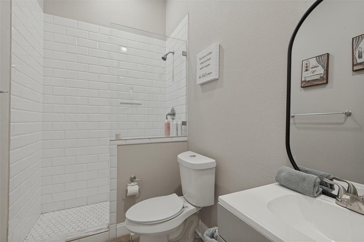
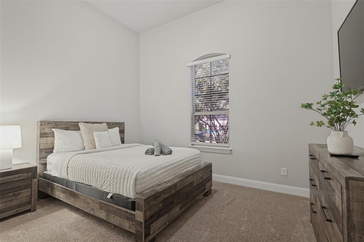
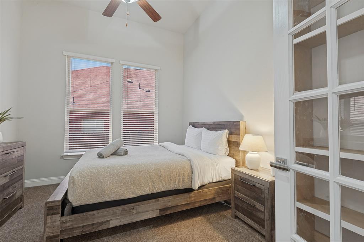
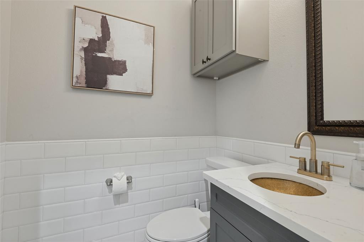
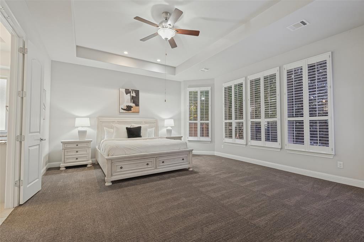
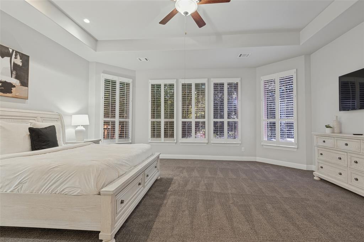
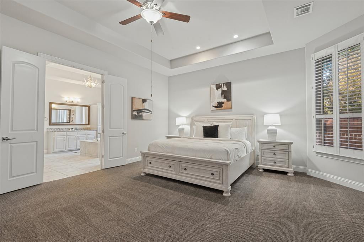
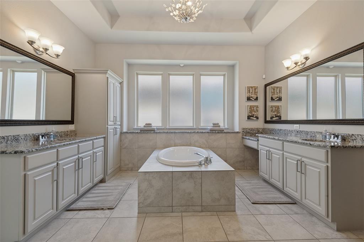
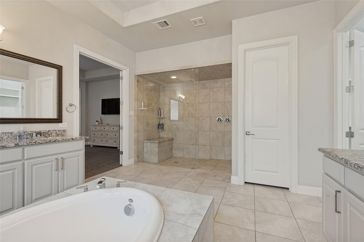
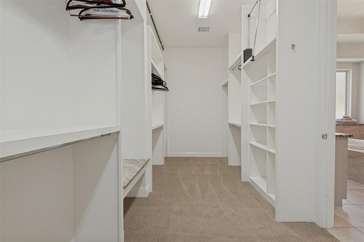
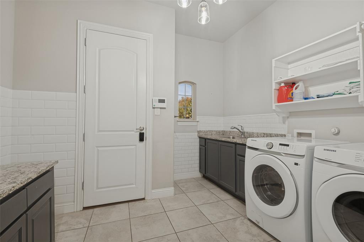
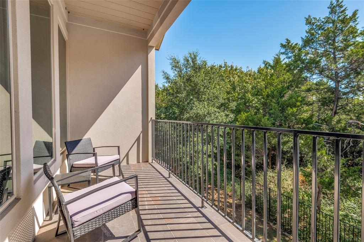
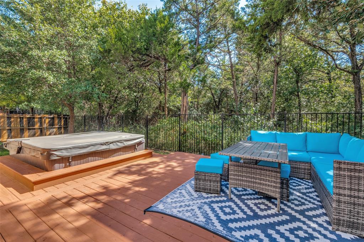
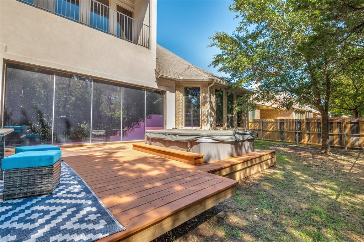
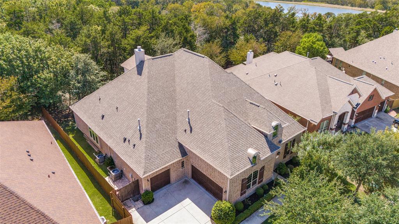
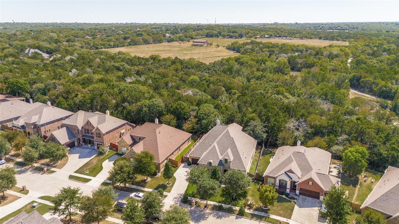
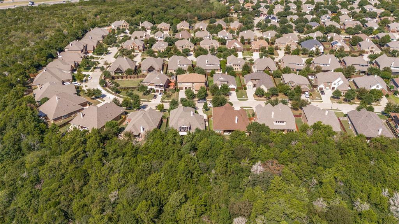
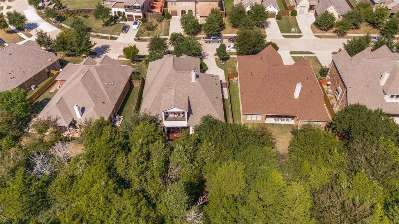
Imagine coming home to a picturesque backdrop of mature woodlands, where a dramatic wall of glass brings the beauty of nature into your everyday living space. This story-and-a-half home accommodates everyone with 5 bedrooms and 3.5 baths and lending flexibility for your lifestyle. At the heart of the home, the gourmet kitchen shines with stainless steel appliances, expansive granite countertops, custom cabinetry, and abundant storage. The adjoining dining area offers versatility, easily transitioning from everyday dining to a welcoming space for gathering. A spacious great room provides the ideal setting for relaxing evenings or lively get-togethers. Retreat to the oversized primary suite, featuring a spa-inspired bath with a luxurious soaking tub, generously sized walk-in shower, and dual vanities. Additional bedrooms offer comfortable accommodation, complemented by ample storage throughout. Upstairs, a versatile flex space with its own full bath opens to a private balcony overlooking the beautiful natural beauty of the wooded landscape, perfect to unwind. Thoughtful extras, including a water purification system and smart home features, add everyday convenience. Ideally situated near shopping, dining, local amenities, and major highways, this home offers the space, comfort, and accessibility you've been looking for! This remarkable home blends the tranquility of it's surroundings with the elegance and comforts of modern living
Details
| MLS # | 21409216 |
|---|---|
| Listing Type | For Sale |
| Style | House |
| HOA Dues | $690 |
| Sub-Type | Resale |
| Status | Active |
| Year | 2017 |
| Days On Site | 32 |
| Listing Provided By | RE/MAX Trinity | Edward Nicodemus |
Features
| Bed(s) | 5 |
|---|---|
| Bath(s) | 4 Total |
| SQ Feet | 3,820 |
| Garage | 3 |
| Story(s) | 1 |
| Acreage | 0.21 |
Interior
| Room Count | 5 |
|---|---|
| Cooling | Ceiling Fan(s), Central Air |
| Heating | Central, Fireplace(s) |
| Interior Features | Cable TV Available, Decorative Lighting, Double Vanity, Eat-in Kitchen, Granite Counters, High Speed Internet Available, Kitchen Island, Open Floorplan, Pantry, Smart Home System, Sound System Wiring, Vaulted Ceiling(s), Walk-In Closet(s) |
| Appliances | Dishwasher, Disposal, Electric Oven, Gas Cooktop, Gas Water Heater, Ice Maker, Microwave, Convection Oven, Tankless Water Heater, Water Filter, Water Softener |
| Fireplace Features | Gas, Living Room |
Exterior
| Exterior Features | Balcony, Rain Gutters |
|---|---|
| Roof | Composition |
| Security Features | Smoke Detector(s) |
| Construction Materials | Brick |
| Foundation Details | Slab |
| Lot Features | Greenbelt, Interior Lot, Landscaped, Level, Many Trees, Sprinkler System, Subdivision |
Parking
| Garage Yn | 1 |
|---|---|
| Attached Garage Yn | 1 |
| Parking Features | Concrete, Covered, Direct Access, Driveway, Garage, Garage Door Opener, Garage Faces Front, Garage Faces Side, Inside Entrance |
Utilities
| Utilities | City Sewer, City Water, Concrete, Curbs, Sidewalk |
|---|
Location
| Community Features | Curbs, Sidewalks |
|---|
Taxes
| Tax Lot | 35 |
|---|---|
| Tax Block | F/871 |
| Tax Legal Description | ESTATES AT GRADY NIBLO PH 3 BLK F/8712 LT 35 |
Area Information
| State | TX |
|---|---|
| County | Dallas |
| City | Dallas |
| Zip Code | 75236 |
| Area | Dallas |
| Community Name | Estate Grady Niblo Ph 3 |
| School District | Duncanville ISD |
| Elementary School | Bilhartz |
| High School | Duncanville |
| Listing VS Median (in Estate Grady Niblo Ph 3) | |
Price: $600,000 low | high Med: $600,000 sqft: 3,820 low | high Med: 3,820 $ / sqft: $157 low | high Med: $157 On site: 32 low | high Med: 32 | |
Request a showing
Request a showing
Contact
Learn More About This Property

| State | TX |
|---|---|
| County | Dallas |
| City | Dallas |
| Zip Code | 75236 |
| Area | Dallas |
| Community Name | Estate Grady Niblo Ph 3 |
| School District | Duncanville ISD |
| Elementary School | Bilhartz |
| High School | Duncanville |
| Listing VS Median (in Estate Grady Niblo Ph 3) | |
Price: $600,000 low | high Med: $600,000 sqft: 3,820 low | high Med: 3,820 $ / sqft: $157 low | high Med: $157 On site: 32 low | high Med: 32 | |