New Listing
6810 Windmill Grass Lane,Abilene, TX 79606
Abilene, TX 79606
Description
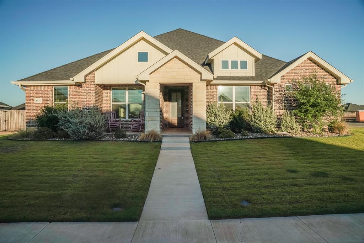
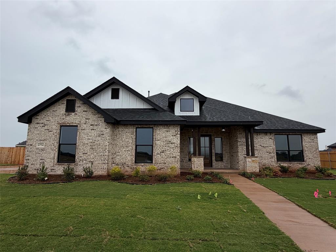
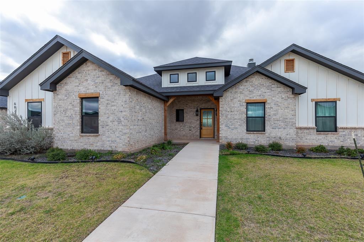
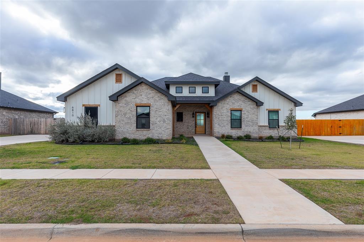
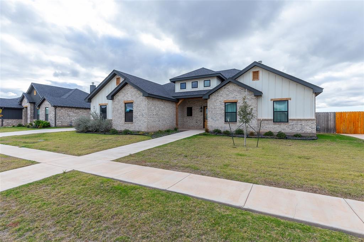
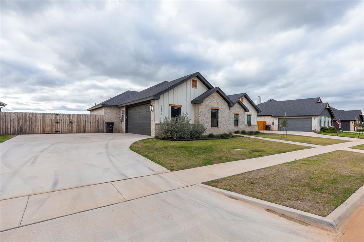
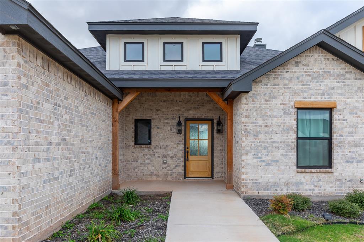
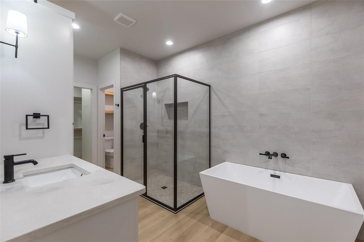
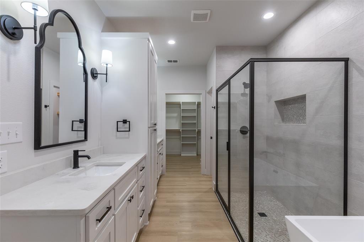
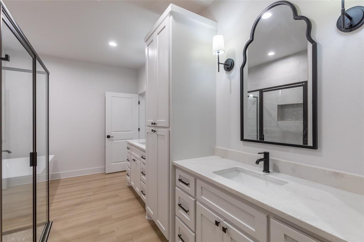
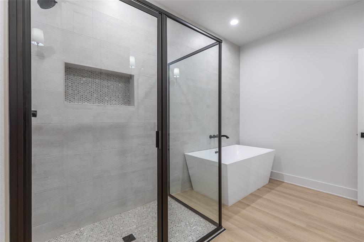
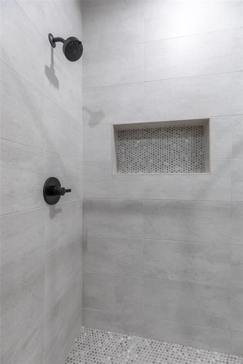
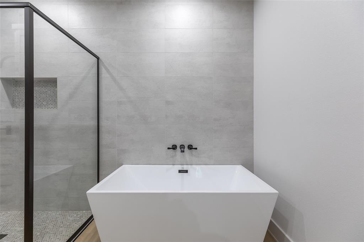
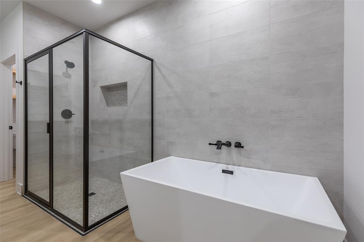
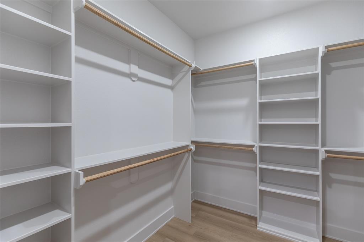
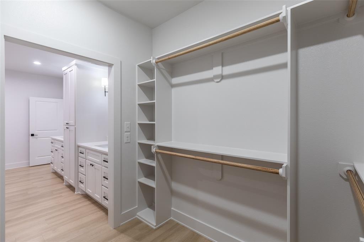
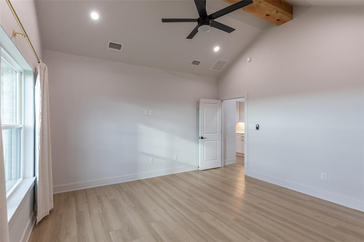
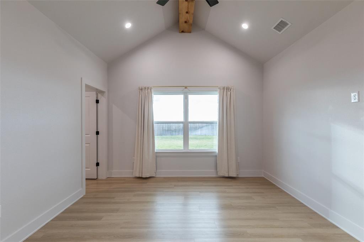
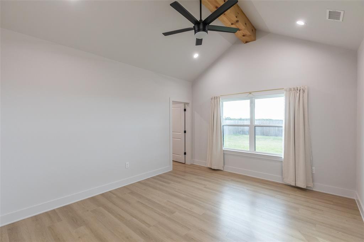
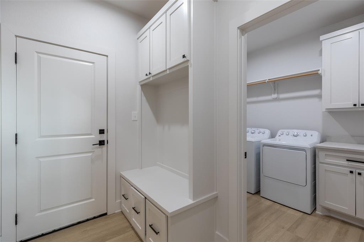
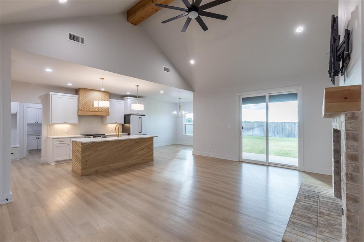
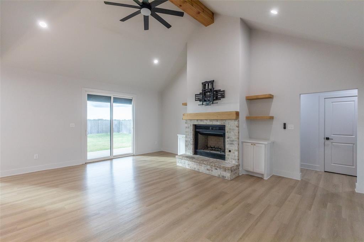
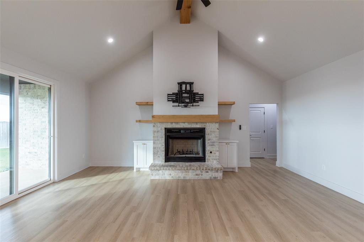
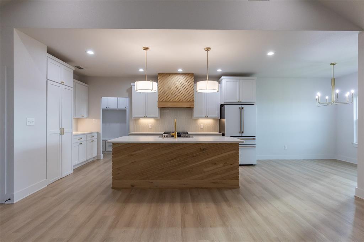
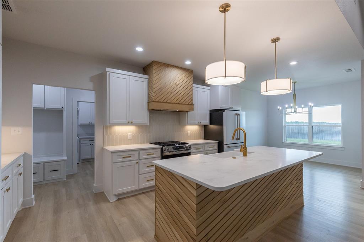
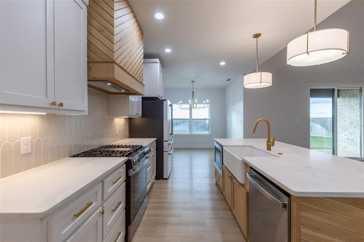
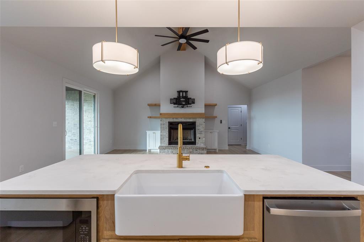
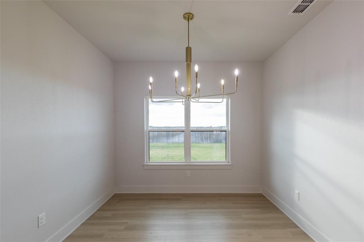
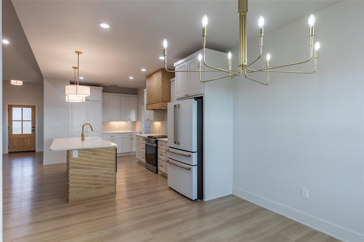
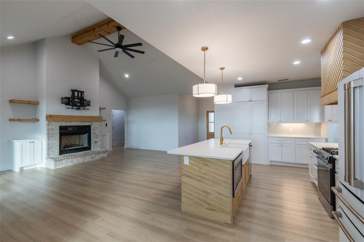
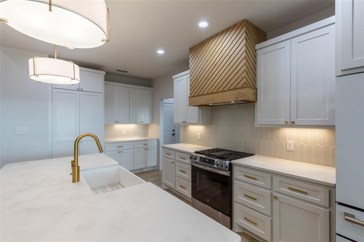
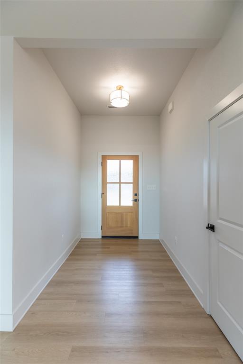
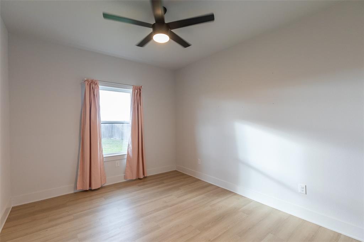
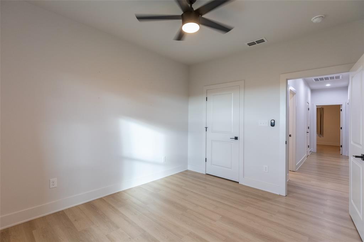
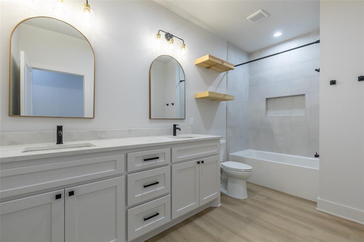
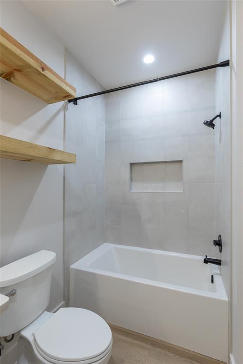
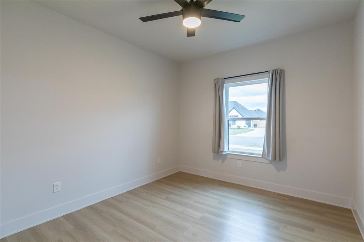
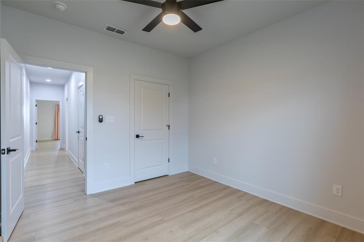
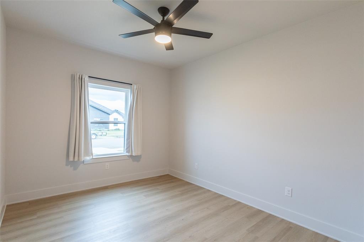
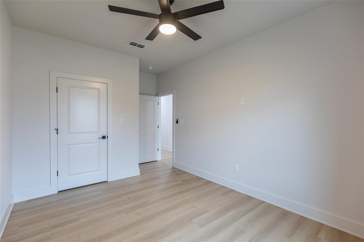
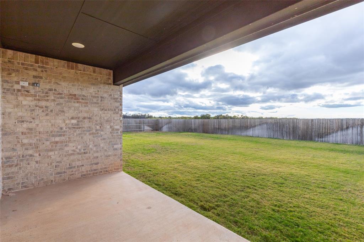
Discover the perfect blend of comfort and convenience in this stunning 4-bedroom, 2-bathroom home located in the heart of Abilene, TX. With an inviting open floor plan, modern upgrades, and a spacious exterior, this property offers an exceptional living experience for those seeking luxury without compromise. Step inside and be greeted by the expansive open floor plan, which seamlessly connects the living, dining, and kitchen areas. The interior is bathed in natural light, accentuating the sophisticated finishes and thoughtful design elements throughout. The kitchen is a chef's dream, featuring sleek countertops, ample cabinetry, and state-of-the-art appliances that cater to all your culinary needs. The primary suite is a true retreat, offering a serene space to unwind with its generous size, walk-in closet, and an en-suite bathroom fitted with dual sinks and a luxurious shower. Outside, the home sits on a large, meticulously maintained lot, perfect for outdoor gatherings and relaxation. A contemporary sprinkler system ensures the lush landscape remains vibrant and lush. The neighborhood enhances your quality of life with well-maintained sidewalks that encourage an active lifestyle, while a community pool and nearby dog park provide ample opportunities for recreation and socializing with neighbors. Additional features include a reliable 2-car garage, offering secure parking and additional storage options. This residence is perfectly situated within a vibrant community, ready to welcome its new owners with open arms. Don't miss out on the opportunity to make this exceptional property your new home.
Details
| MLS # | 21428400 |
|---|---|
| Listing Type | For Sale |
| Style | House |
| HOA Dues | $600 |
| Sub-Type | Resale |
| Status | Active |
| Year | 2025 |
| Days On Site | 2 |
| Listing Provided By | Coldwell Banker Apex, REALTORS | Jan McCaslin |
Features
| Bed(s) | 4 |
|---|---|
| Bath(s) | 2 Total |
| SQ Feet | 2,067 |
| Garage | 2 |
| Story(s) | 1 |
| Acreage | 0.26 |
Interior
| Room Count | 2 |
|---|---|
| Cooling | Ceiling Fan(s), Central Air, Electric |
| Heating | Central, Electric |
| Interior Features | Decorative Lighting, Double Vanity, Eat-in Kitchen, High Speed Internet Available, Kitchen Island, Open Floorplan, Pantry, Vaulted Ceiling(s), Walk-In Closet(s) |
| Appliances | Dishwasher, Disposal |
| Fireplace Features | Brick, Gas Starter |
Exterior
| Roof | Composition |
|---|---|
| Construction Materials | Brick |
| Foundation Details | Slab |
| Lot Features | Interior Lot, Landscaped, Sprinkler System, Subdivision |
Parking
| Garage Yn | 1 |
|---|---|
| Attached Garage Yn | 1 |
| Parking Features | Driveway, Garage |
Utilities
| Utilities | City Sewer, City Water |
|---|
Taxes
| Unexempt Taxes | 9632 |
|---|---|
| Tax Block | L |
| Tax Legal Description | ELM CREEK AT WYLIE SEC 5, BLOCK L, LOT 41, AC |
Area Information
| State | TX |
|---|---|
| County | Taylor |
| City | Abilene |
| Zip Code | 79606 |
| Area | Taylor |
| Community Name | Elm Crk Wylie Sec 5 |
| School District | Wylie ISD, Taylor Co. |
| Elementary School | Wylie West |
| High School | Wylie |
| Listing VS Median (in Elm Crk Wylie Sec 5) | |
Price: $439,000 low | high Med: $439,000 sqft: 2,067 low | high Med: 2,067 $ / sqft: $212 low | high Med: $212 On site: 2 low | high Med: 2 | |
Market Activity 79606
Request a showing
Request a showing
Contact
Learn More About This Property

| State | TX |
|---|---|
| County | Taylor |
| City | Abilene |
| Zip Code | 79606 |
| Area | Taylor |
| Community Name | Elm Crk Wylie Sec 5 |
| School District | Wylie ISD, Taylor Co. |
| Elementary School | Wylie West |
| High School | Wylie |
| Listing VS Median (in Elm Crk Wylie Sec 5) | |
Price: $439,000 low | high Med: $439,000 sqft: 2,067 low | high Med: 2,067 $ / sqft: $212 low | high Med: $212 On site: 2 low | high Med: 2 | |