

Description
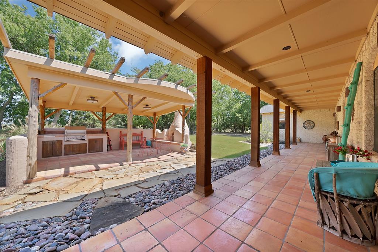
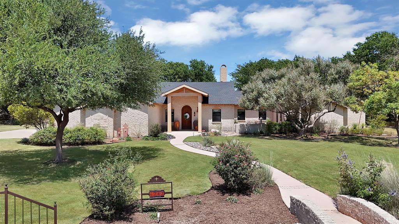
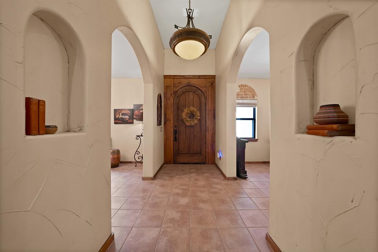
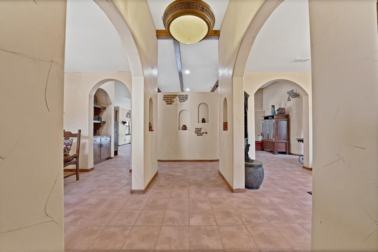
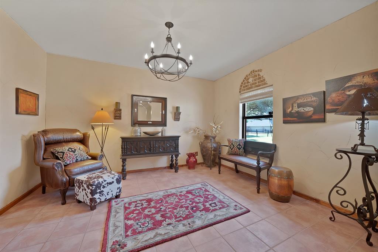
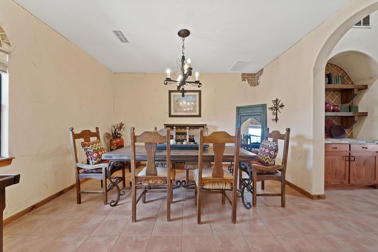
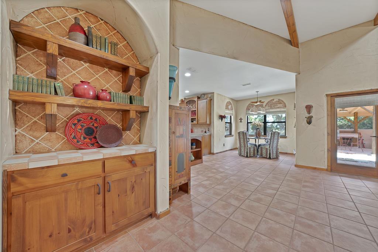
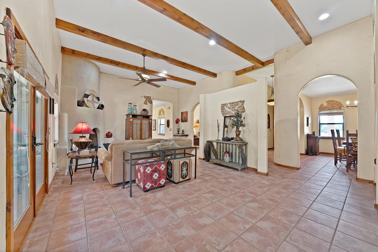
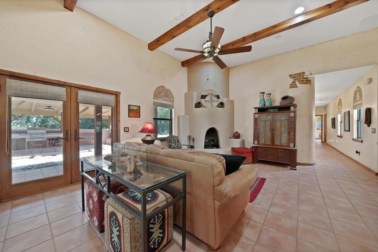
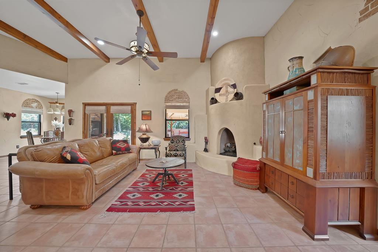
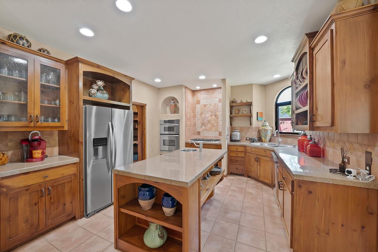
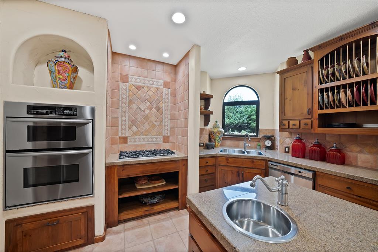
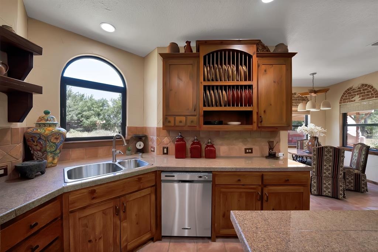
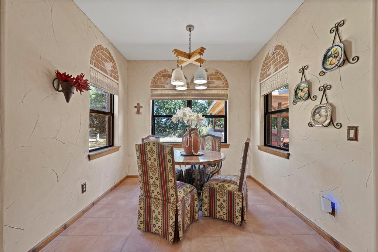
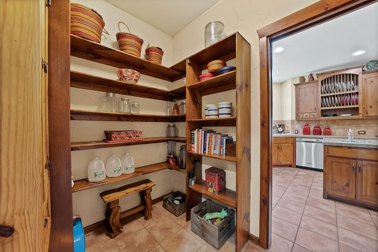
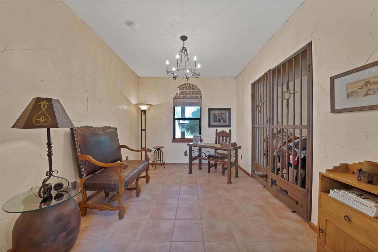
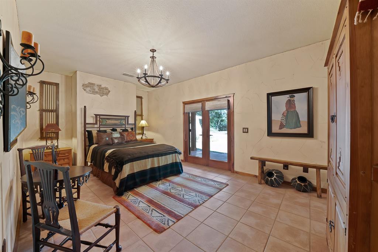
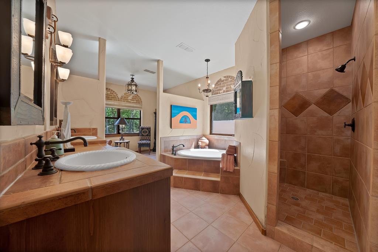
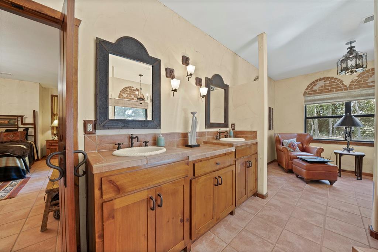
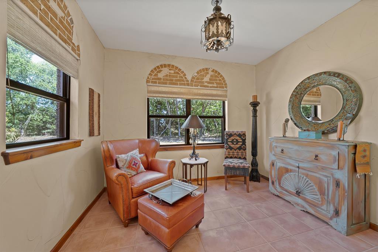
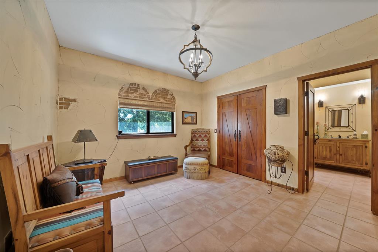
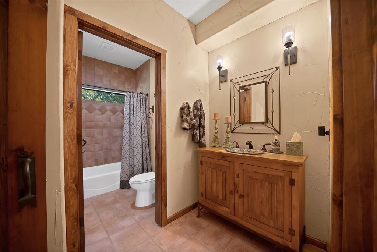
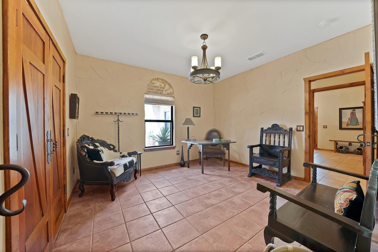
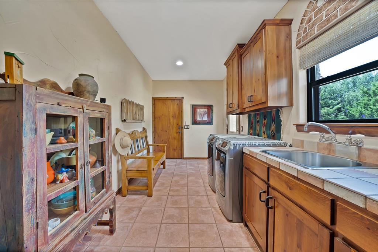
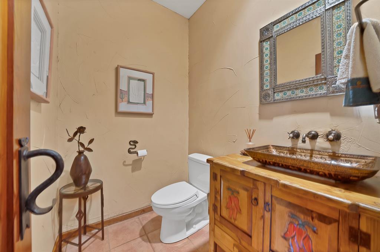
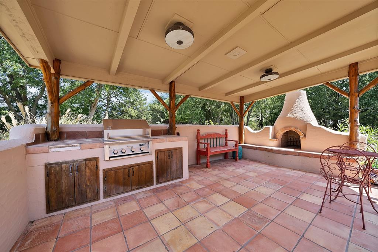
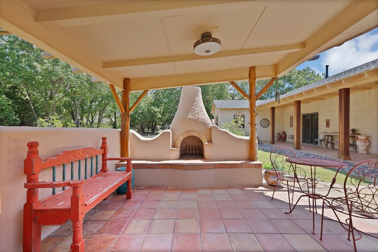
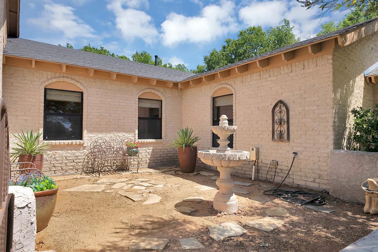
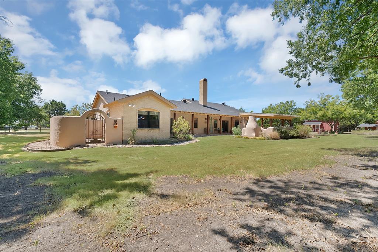
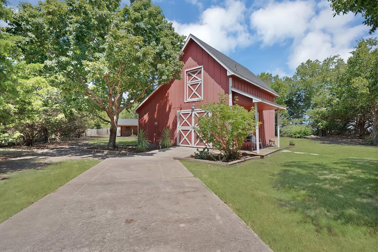
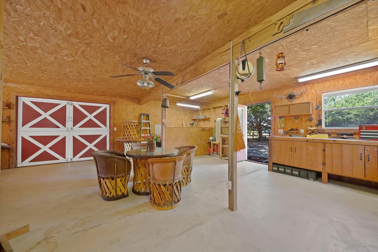
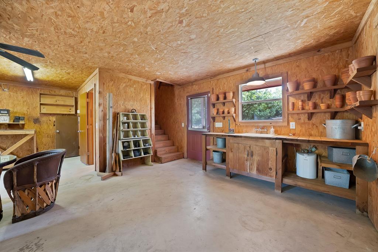
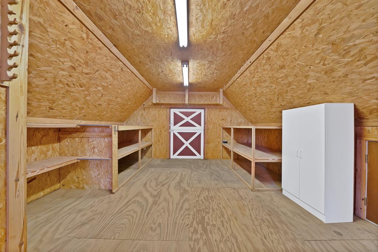
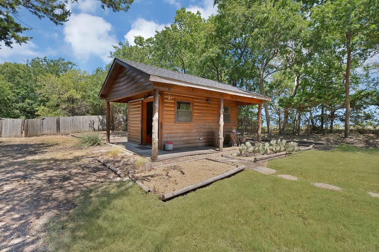
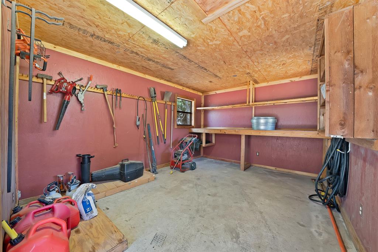
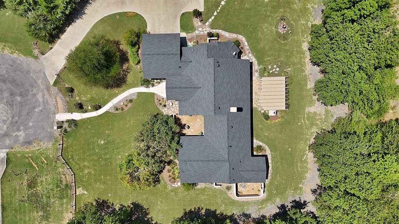
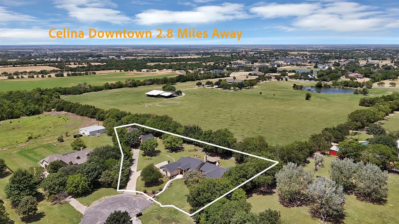
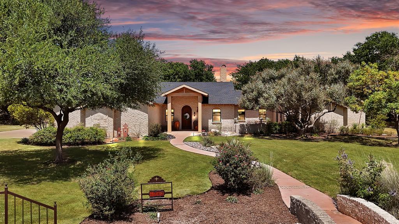
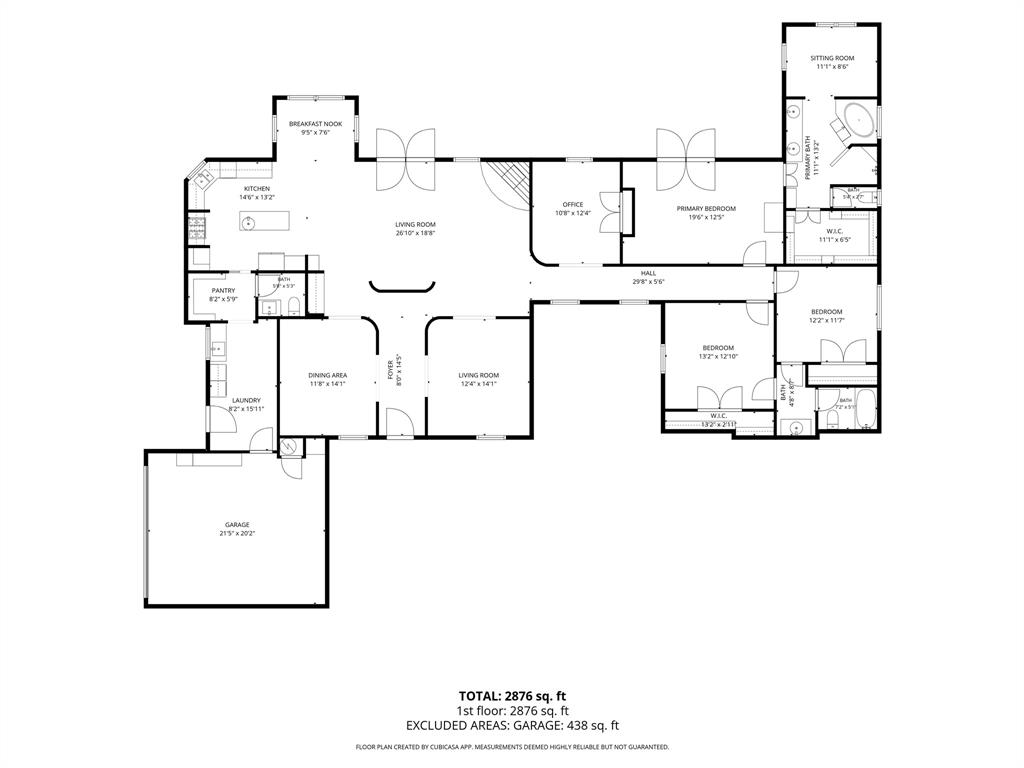
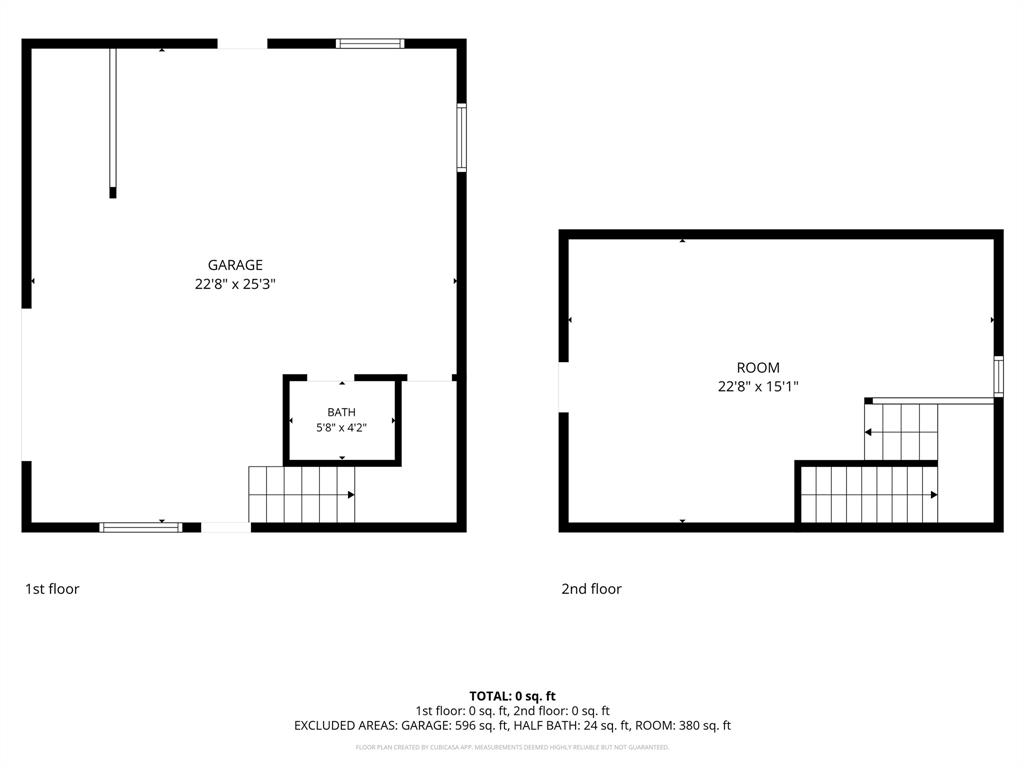
Vaughan Christner one-of-a kind custom Southwestern style home built on 1.3 private acres at the end of a quiet cul-de-sac. A gated iron entry & custom front door create a striking arrival, while Italian ceramic-porcelain tile (Fiorano Modenese) flooring throughout the home provides warmth, durability & cohesive design. Upgraded custom lighting, cabinet hardware & door fixtures further enhance the home's refined, custom feel. The main living area features a southwestern style gas fireplace, ceiling wood-style beams & abundant natural light from double-pane windows. Custom roller shades add comfort, privacy & a polished interior finish. Major improvements: full 2024 roof replacement on home, barn & shed using GAF Timberline HDZ Lifetime Shingles, HVAC systems installed 2025-2026. Outdoor living is designed for privacy & flexibility, with authentic Saltillo tile, multiple courtyards & automatic sprinkler system. Front courtyard is visible from interior windows and a second private courtyard outside the primary bathroom window, both with pre-plumbing for a fountain, offer a peaceful & customized retreat space. Custom 2-story barn-workshop, fully equipped with electrical, plumbing & a half bath are ideal for a workshop, studio, office, or hobby space, with strong potential for conversion into guest quarters or an ADU, subject to approvals. The property includes a custom garden shed built on a concrete slab with a front porch & full electrical service, providing additional functional storage or creative space. A complete set of original architectural blueprints for the main home, barn, shed, outdoor kitchen-patio & full landscape design. Rare documentation preserves the property's original vision & supports future enhancements. With its private setting, custom construction, extensive upgrades & flexible outbuildings, this estate offers a unique opportunity combining craftsmanship, functionality & long-term versatility. NO MUD, PID or HOA. 2.8 miles from downtown Celina.
Details
| MLS # | 21357372 |
|---|---|
| Listing Type | For Sale |
| Style | House |
| Sub-Type | Resale |
| Status | Active |
| Year | 2001 |
| Days On Site | 98 |
| Listing Provided By | Ebby Halliday Realtors | Laura Vanderpoel |
Features
| Bed(s) | 3 |
|---|---|
| Bath(s) | 3 Total |
| SQ Feet | 2,892 |
| Garage | 2 |
| Story(s) | 1 |
| Acreage | 1.31 |
Interior
| Room Count | 15 |
|---|---|
| Cooling | Ceiling Fan(s), Central Air, Electric, Zoned |
| Heating | Central, Fireplace(s), Propane |
| Interior Features | Built-in Features, Cable TV Available, Chandelier, Decorative Lighting, High Speed Internet Available, Kitchen Island, Natural Woodwork, Open Floorplan, Pantry, Walk-In Closet(s) |
| Window Features | Window Coverings |
| Appliances | Dishwasher, Disposal, Electric Oven, Gas Cooktop, Microwave, Convection Oven, Plumbed For Gas in Kitchen |
| Fireplace Features | Family Room, Gas, Outside, Raised Hearth |
Exterior
| Exterior Features | Courtyard, Covered Patio/Porch, Outdoor Grill, Outdoor Kitchen, RV/Boat Parking, Stable/Barn, Storage, Uncovered Courtyard |
|---|---|
| Roof | Composition |
| Security Features | Smoke Detector(s) |
| Construction Materials | Brick |
| Foundation Details | Slab |
| Lot Features | Acreage, Cul-De-Sac, Gullies, Interior Lot, Irregular Lot, Landscaped, Level, Lrg. Backyard Grass, Many Trees, Sprinkler System, Subdivision |
Parking
| Garage Yn | 1 |
|---|---|
| Attached Garage Yn | 1 |
| Parking Features | Concrete, Covered, Driveway, Garage, Garage Door Opener, Garage Faces Side, Garage Single Door, RV Access/Parking |
Utilities
| Utilities | Asphalt, Cable Available, City Water, Electricity Available, Electricity Connected, Individual Water Meter, Phone Available, Propane, Septic, Sewer Available, Underground Utilities |
|---|
Taxes
| Unexempt Taxes | 9307 |
|---|---|
| Tax Lot | 8 |
| Tax Legal Description | OAK HILL COUNTRY ESTATES (GCN), LOT 8 |
Area Information
| State | TX |
|---|---|
| County | Collin |
| City | Celina |
| Zip Code | 75009 |
| Area | Collin |
| Community Name | Oak Hill Country Estates |
| School District | Celina ISD |
| Elementary School | O'Dell |
| High School | Celina |
| Listing VS Median (in Oak Hill Country Estates) | |
Price: $790,000 low | high Med: $790,000 sqft: 2,892 low | high Med: 2,892 $ / sqft: $273 low | high Med: $273 On site: 98 low | high Med: 98 | |
Market Activity 75009
Request a showing
Request a showing
Contact
Learn More About This Property

| State | TX |
|---|---|
| County | Collin |
| City | Celina |
| Zip Code | 75009 |
| Area | Collin |
| Community Name | Oak Hill Country Estates |
| School District | Celina ISD |
| Elementary School | O'Dell |
| High School | Celina |
| Listing VS Median (in Oak Hill Country Estates) | |
Price: $790,000 low | high Med: $790,000 sqft: 2,892 low | high Med: 2,892 $ / sqft: $273 low | high Med: $273 On site: 98 low | high Med: 98 | |