

Description
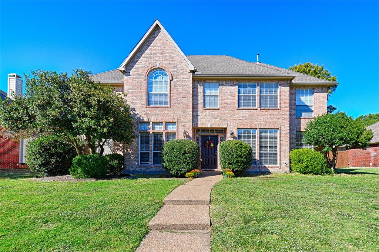
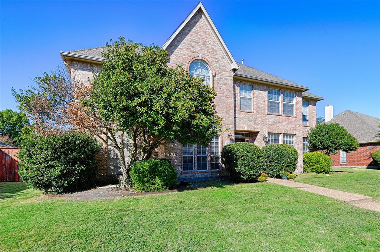
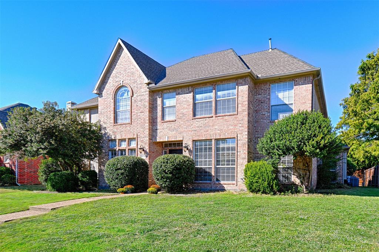
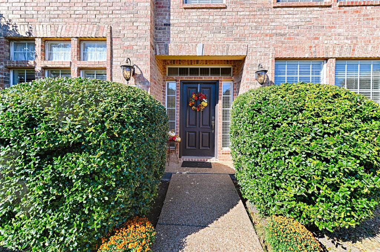
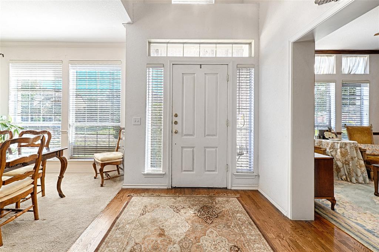
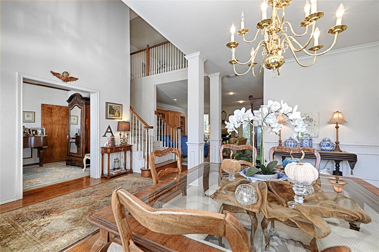
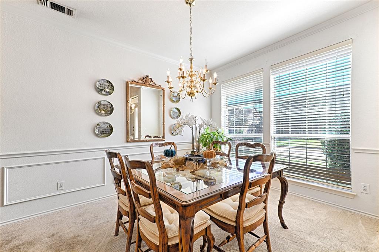
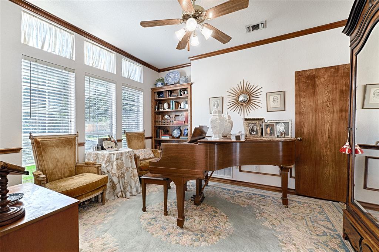
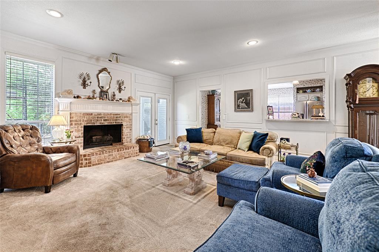
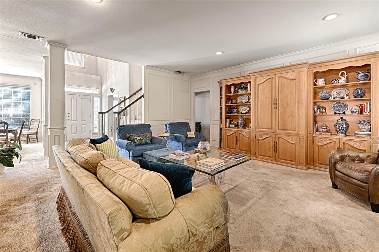
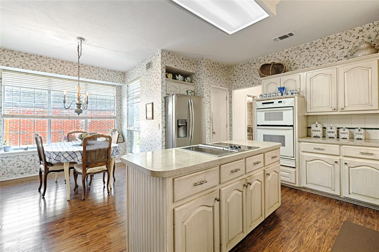
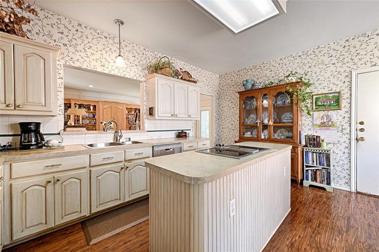
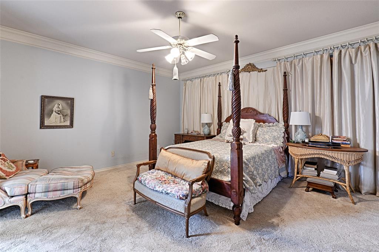
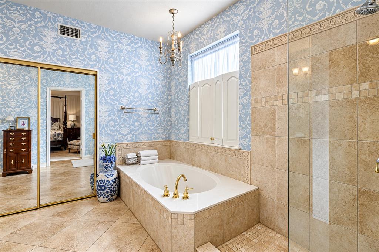
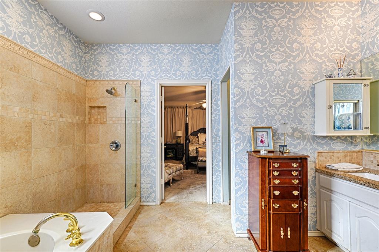
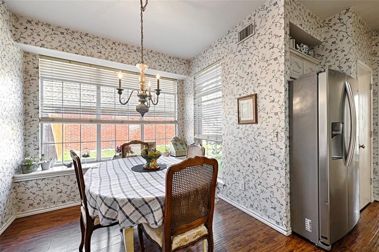
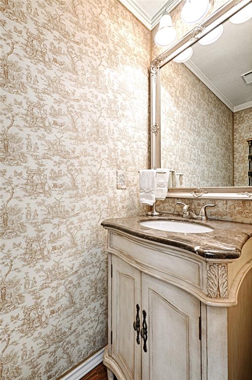
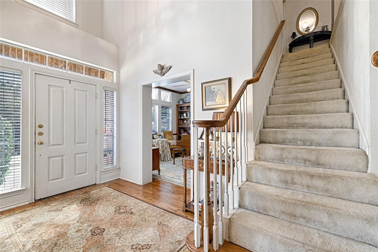
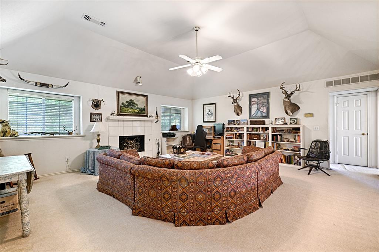
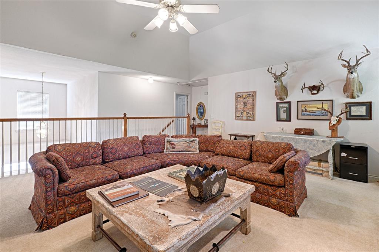
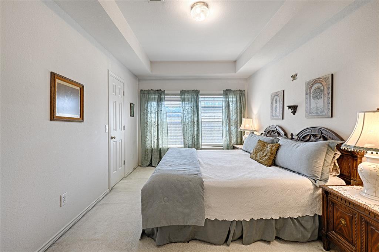
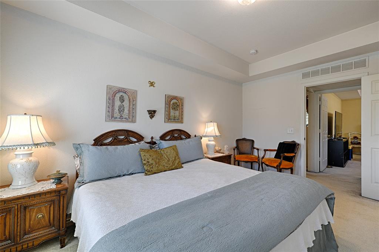
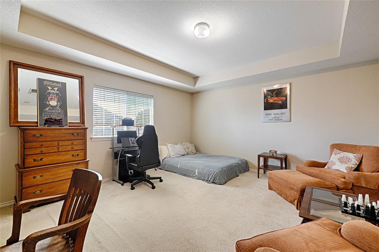
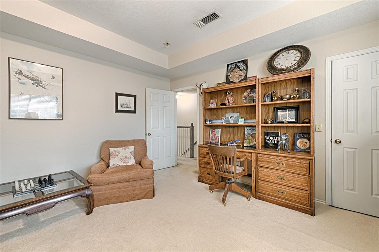
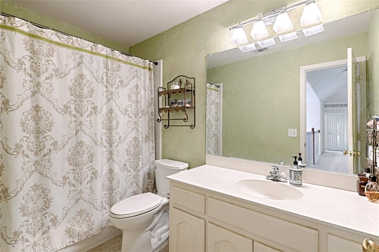
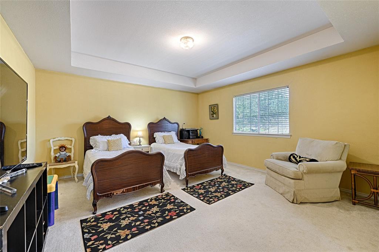
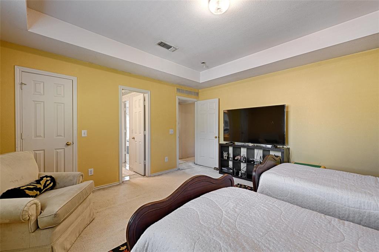
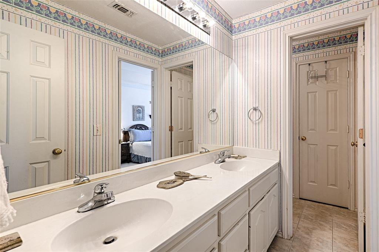
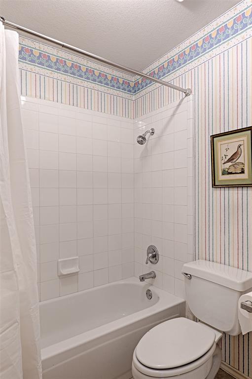
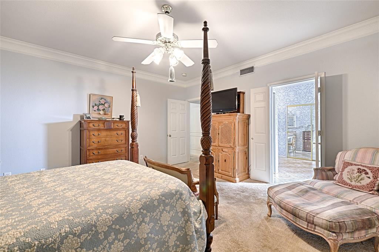
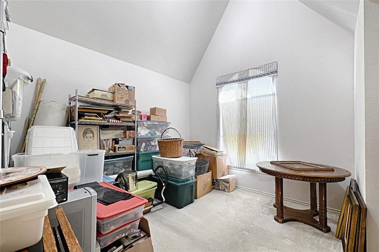
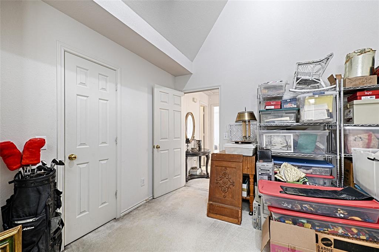
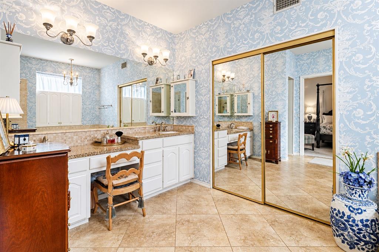
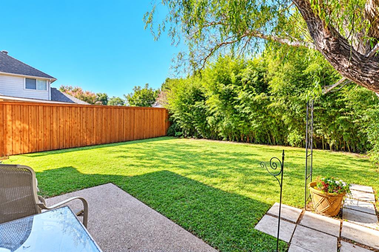
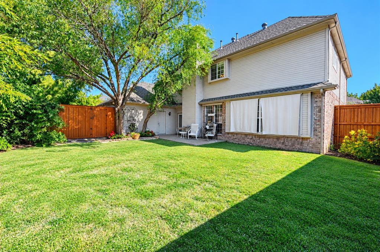
Welcome to 6633 Wickliff Trail, a spacious two-story home in Plano offering five bedrooms, three full baths, a half bath, and plenty of room to spread out. The tall entry with wood flooring opens to a formal dining room and a dedicated home office with built-in oak cabinetry and detailed woodwork. The main living room features crown molding, recessed lighting, and a fireplace with gas logs. The kitchen offers an island, electric cooktop, convection oven, pantry, and breakfast nook with a bay window. The first-floor primary suite includes a spacious bedroom with crown molding, a walk-in closet, and a private bathroom with granite countertops, separate vanities, a jetted soaking tub, and a separate shower. Upstairs, you'll find four generously sized bedrooms with large walk-in closets, along with a spacious game room featuring vaulted ceilings and a second fireplace. A Jack-and-Jill bathroom and an additional hall bathroom provide convenience for the upstairs bedrooms. Outside, the backyard features board-on-board wood fencing, while the attached two-car garage offers additional parking and storage. With multiple living and dining areas, a dedicated office, and spacious bedrooms, this home provides a flexible layout for everyday living.
Details
| MLS # | 21407153 |
|---|---|
| Listing Type | For Sale |
| Style | House |
| Sub-Type | Resale |
| Status | Active |
| Year | 1992 |
| Days On Site | 25 |
| Listing Provided By | eXp Realty LLC | Tamra Holden |
Features
| Bed(s) | 5 |
|---|---|
| Bath(s) | 4 Total |
| SQ Feet | 3,457 |
| Garage | 2 |
| Story(s) | 2 |
| Acreage | 0.18 |
Interior
| Room Count | 16 |
|---|---|
| Cooling | Ceiling Fan(s), Central Air, Electric |
| Heating | Central |
| Interior Features | Chandelier, Double Vanity, Vaulted Ceiling(s), Walk-In Closet(s) |
| Window Features | Bay Window(s), Window Coverings |
| Appliances | Dishwasher, Disposal, Electric Cooktop, Electric Oven, Microwave, Convection Oven |
| Fireplace Features | Gas Logs, Gas Starter, Living Room |
Exterior
| Exterior Features | Rain Gutters |
|---|---|
| Roof | Composition |
| Construction Materials | Brick, Siding |
| Foundation Details | Slab |
| Lot Features | Few Trees, Interior Lot, Landscaped, Level, Lrg. Backyard Grass, Subdivision |
Parking
| Garage Yn | 1 |
|---|---|
| Attached Garage Yn | 1 |
| Parking Features | Alley Access, Garage, Garage Door Opener, Garage Faces Rear, Garage Single Door |
Utilities
| Utilities | Alley, City Sewer, City Water, Concrete, Curbs, Individual Gas Meter, Individual Water Meter, Sidewalk, Underground Utilities |
|---|
Area Information
| State | TX |
|---|---|
| County | Collin |
| City | Plano |
| Zip Code | 75023 |
| Area | Collin |
| Community Name | Hunters Ridge Phase 1 |
| School District | Plano ISD |
| Elementary School | Thomas |
| High School | Clark |
| Listing VS Median (in Hunters Ridge Phase 1) | |
Price: $525,000 low | high Med: $525,000 sqft: 3,457 low | high Med: 3,457 $ / sqft: $152 low | high Med: $152 On site: 25 low | high Med: 25 | |
Market Activity 75023
Request a showing
Request a showing
Contact
Learn More About This Property

| State | TX |
|---|---|
| County | Collin |
| City | Plano |
| Zip Code | 75023 |
| Area | Collin |
| Community Name | Hunters Ridge Phase 1 |
| School District | Plano ISD |
| Elementary School | Thomas |
| High School | Clark |
| Listing VS Median (in Hunters Ridge Phase 1) | |
Price: $525,000 low | high Med: $525,000 sqft: 3,457 low | high Med: 3,457 $ / sqft: $152 low | high Med: $152 On site: 25 low | high Med: 25 | |
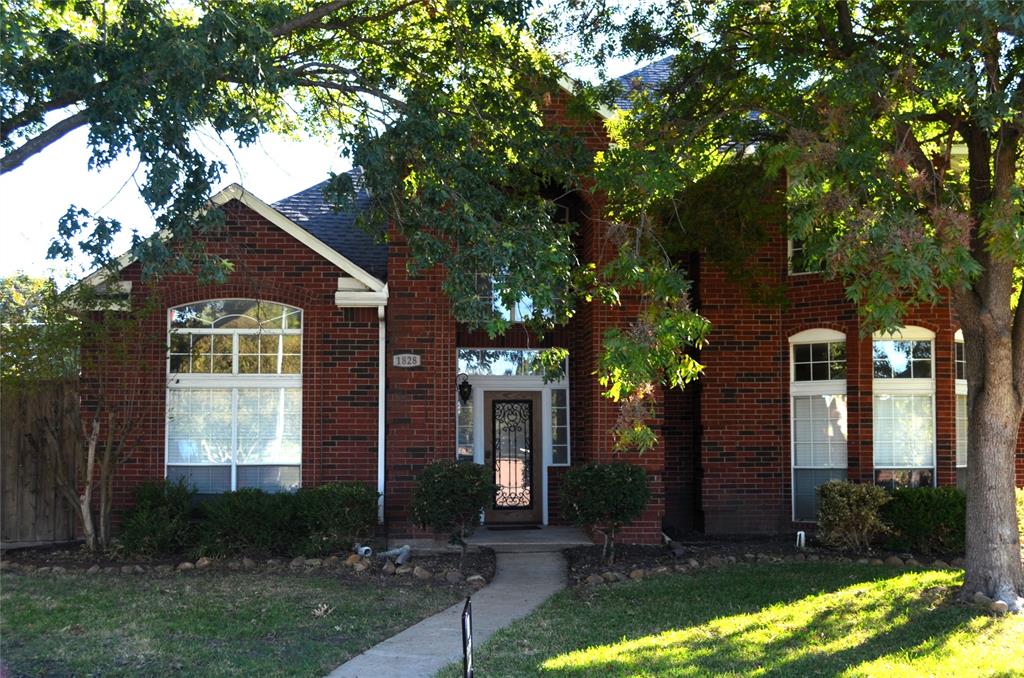 | $500,0001828 Savage DrivePlano, TX 75023 |