6620 Montgomery Road,Midlothian, TX 76065
Midlothian, TX 76065

Description
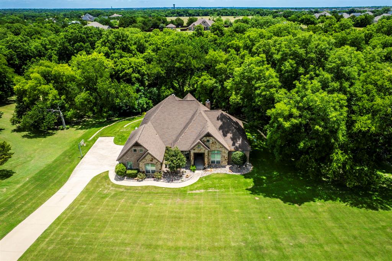
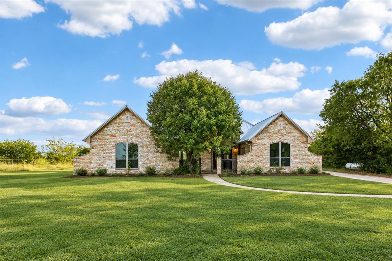
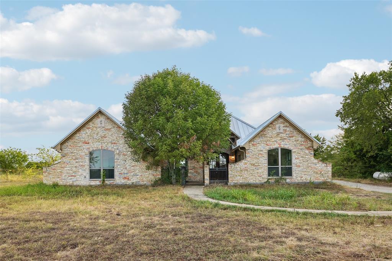
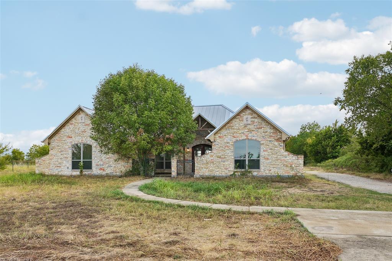
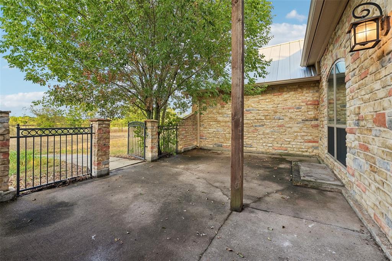
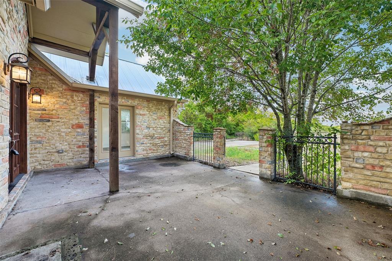
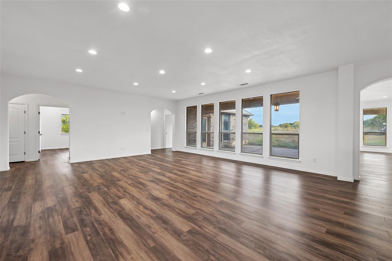
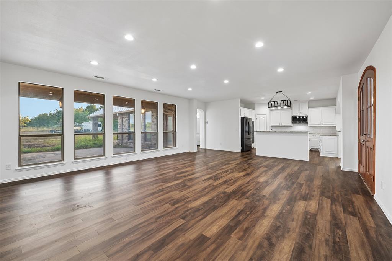
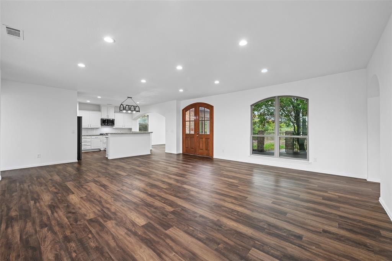
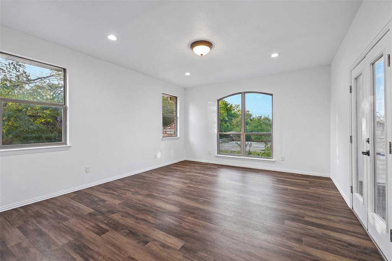
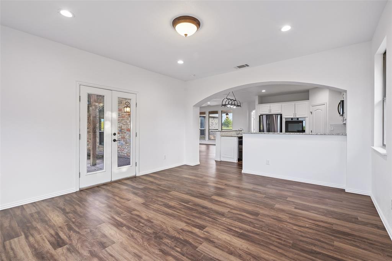
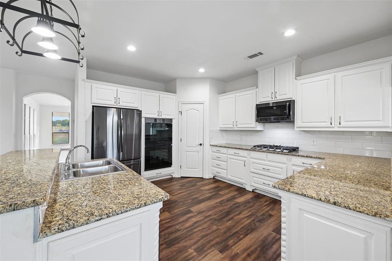
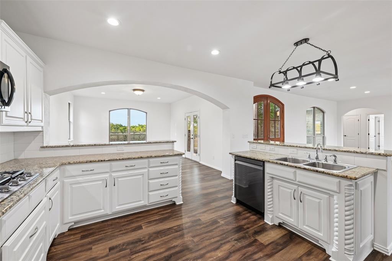
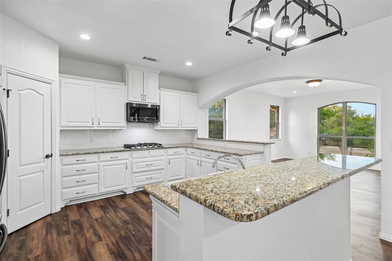
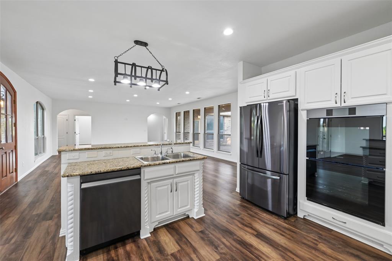
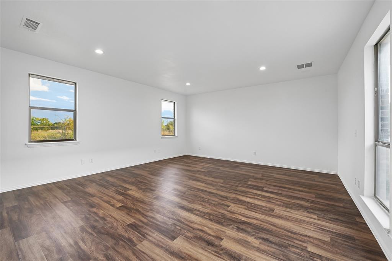
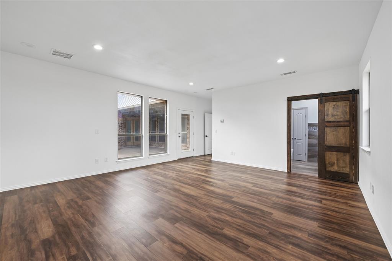
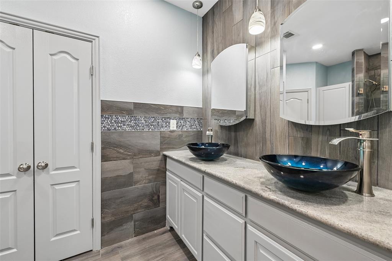
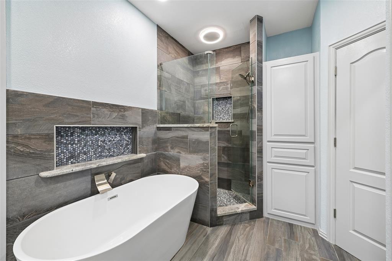
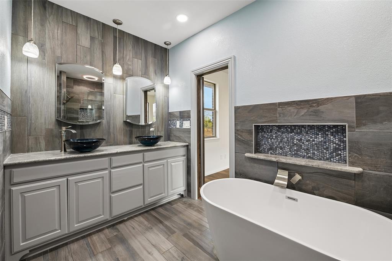
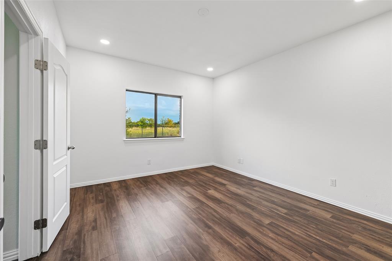
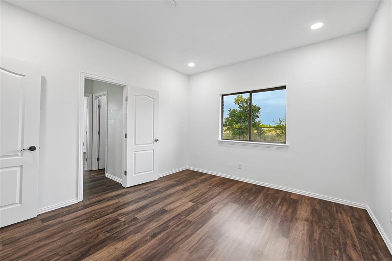
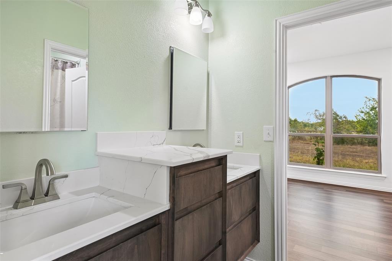
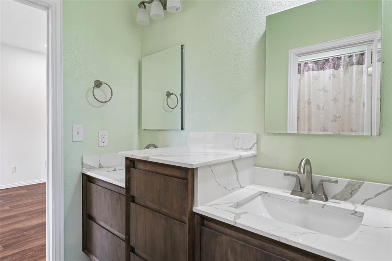
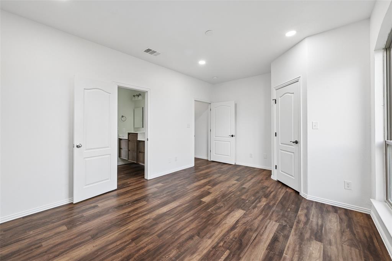
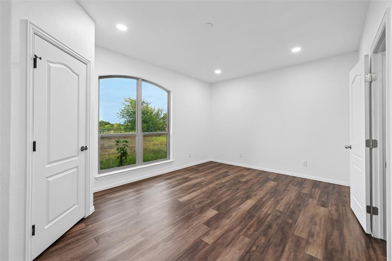
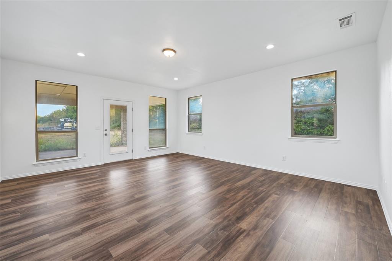
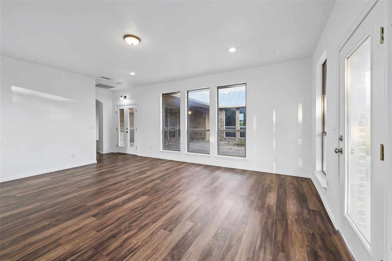
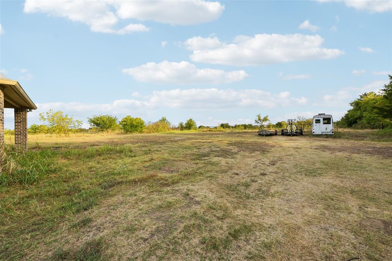
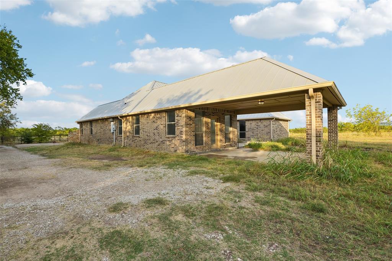
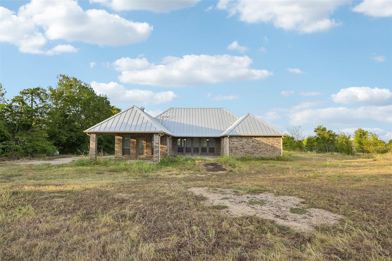
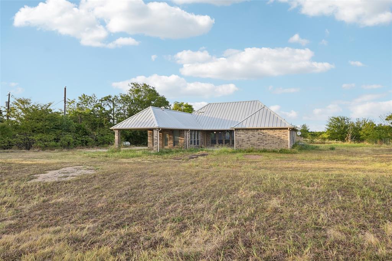
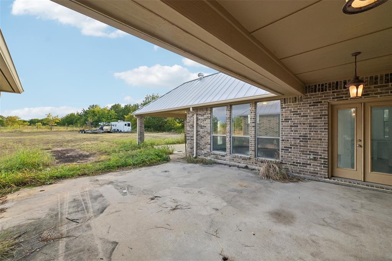
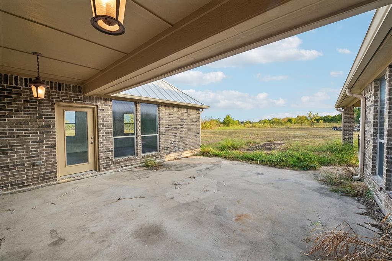
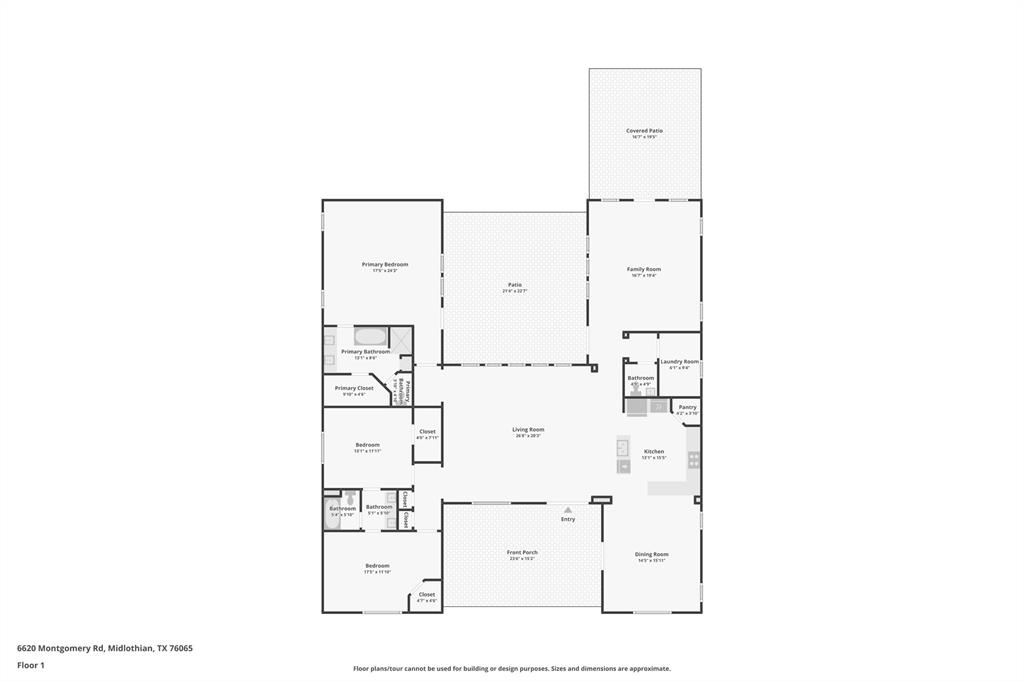
Stunning Custom Texas-Style Estate - Courtyard Entry, Horse Property & Resort-Style Primary Suite! This gorgeous custom Texas-style home is an extraordinary find - a beautifully crafted residence nestled in the heart of 10 breathtaking acres, where authentic Texas character, resort-style living, and wide-open space come together in one truly spectacular package! An amazing courtyard entry sets an immediately grand and inviting tone, welcoming you into a magnificent great room anchored by a dramatic stone fireplace that creates a warm and stunning focal point for the entire home. The architectural character and custom details found throughout reflect the kind of craftsmanship and vision that simply cannot be replicated in ordinary new construction. The gourmet kitchen is nothing short of extraordinary - showcasing gorgeous granite countertops, a breakfast bar, a decorative iron pot hanger light, a generous walk-in pantry, and a gas stove, all flowing openly into the spacious living area and an oversized dining room with elegant 16x16 tile flooring. Whether hosting an intimate family dinner or a large gathering of friends, this kitchen and dining combination rises beautifully to every occasion. A dedicated game room adds outstanding flex space, while the large covered back patio creates the ultimate outdoor entertaining destination for family gatherings of any size in complete comfort and style. The primary suite is a true resort-style sanctuary - a private and luxurious retreat thoughtfully designed to deliver the ultimate in everyday comfort and relaxation. Updates include the roof and HVAC in 2018, Water Heater in 2025 and the full bathrooms with a general refresh upon moving out! The fully fenced acreage is ready for horses or cattle - wide-open Texas living at its absolute finest!
Details
| MLS # | 21394697 |
|---|---|
| Listing Type | For Sale |
| Style | House |
| Sub-Type | Resale |
| Status | Active |
| Year | 2004 |
| Days On Site | 45 |
| Listing Provided By | Orchard Brokerage | Jocelyn Kelley |
Features
| Bed(s) | 3 |
|---|---|
| Bath(s) | 3 Total |
| SQ Feet | 2,832 |
| Garage | 2 |
| Story(s) | 1 |
| Acreage | 10.00 |
Interior
| Room Count | 8 |
|---|---|
| Cooling | Ceiling Fan(s), Central Air, Electric |
| Heating | Central, Electric |
| Interior Features | High Speed Internet Available, Vaulted Ceiling(s) |
| Window Features | Window Coverings |
| Appliances | Dishwasher, Disposal, Electric Oven, Gas Cooktop, Microwave, Plumbed For Gas in Kitchen, Vented Exhaust Fan |
| Fireplace Features | Metal, Stone, Wood Burning |
Exterior
| Exterior Features | Covered Patio/Porch, Rain Gutters, Storage |
|---|---|
| Roof | Composition |
| Security Features | Carbon Monoxide Detector(s), Security System, Smoke Detector(s) |
| Construction Materials | Brick, Rock/Stone |
| Foundation Details | Combination |
| Lot Features | Acreage, Few Trees, Pasture |
Parking
| Garage Yn | 1 |
|---|---|
| Attached Garage Yn | 1 |
| Parking Features | Garage, Garage Faces Rear, Open |
Utilities
| Utilities | Asphalt, Outside City Limits, Septic |
|---|
Taxes
| Unexempt Taxes | 11257 |
|---|---|
| Tax Legal Description | 81 WM BILLINGSLEY 10.001 ACRES |
Area Information
| State | TX |
|---|---|
| County | Ellis |
| City | Midlothian |
| Zip Code | 76065 |
| Area | Ellis |
| Community Name | Wm Billingsley |
| School District | Midlothian ISD |
| Elementary School | Dolores McClatchey |
| High School | Heritage |
| Listing VS Median (in Wm Billingsley) | |
Price: $874,000 low | high Med: $874,000 sqft: 2,832 low | high Med: 2,832 $ / sqft: $309 low | high Med: $309 On site: 45 low | high Med: 45 | |
Market Activity 76065
Request a showing
Request a showing
Contact
Learn More About This Property

| State | TX |
|---|---|
| County | Ellis |
| City | Midlothian |
| Zip Code | 76065 |
| Area | Ellis |
| Community Name | Wm Billingsley |
| School District | Midlothian ISD |
| Elementary School | Dolores McClatchey |
| High School | Heritage |
| Listing VS Median (in Wm Billingsley) | |
Price: $874,000 low | high Med: $874,000 sqft: 2,832 low | high Med: 2,832 $ / sqft: $309 low | high Med: $309 On site: 45 low | high Med: 45 | |