
6260 Mcchesney,Midlothian, TX 76065
Midlothian, TX 76065

Description
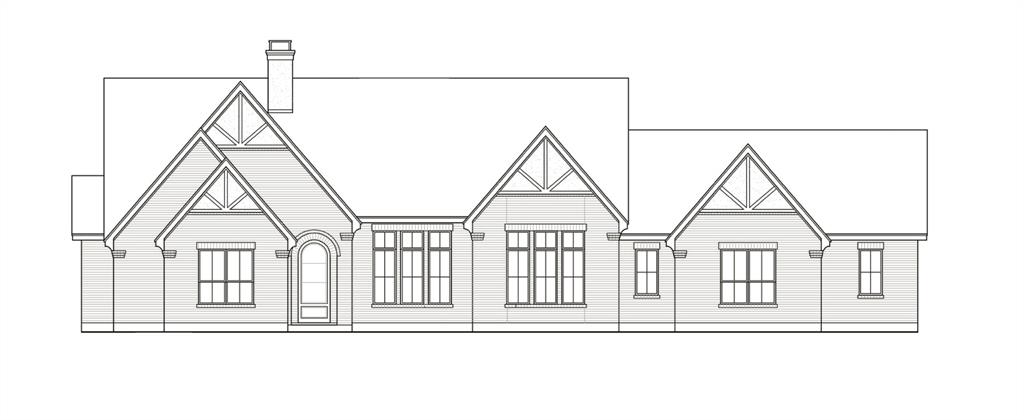
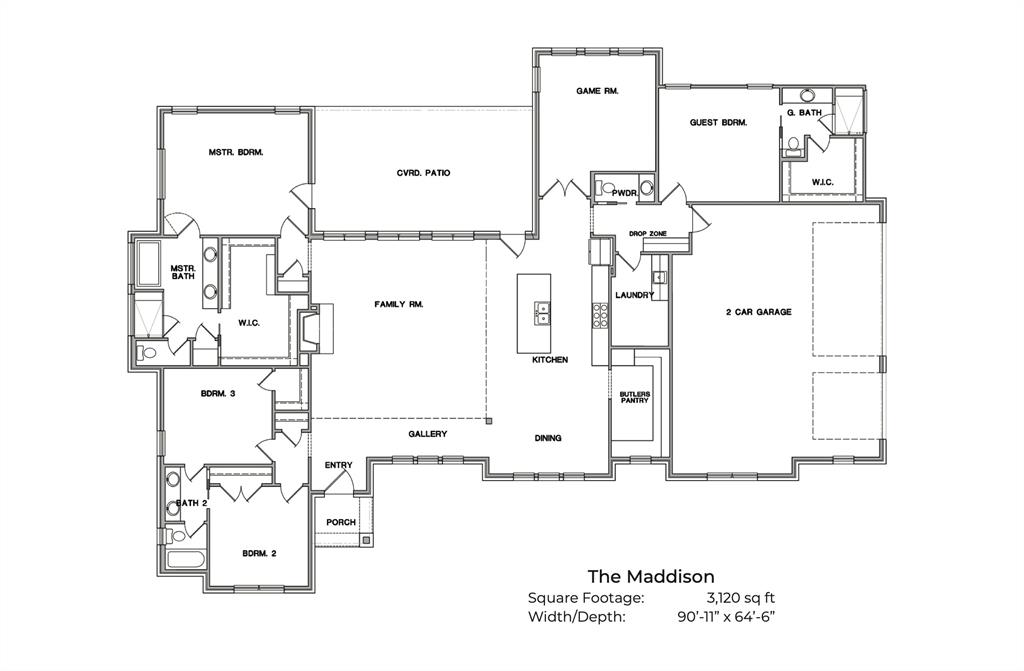
Introducing The Maddison, an exciting NEW floor plan making its debut with Killian Custom Homes! This thoughtfully designed 3,120-square-foot, single-story home offers 4 bedrooms, 3 full bathrooms, 1 half bath, and a 2-car garage, with a unique layout featuring TWO PRIVATE PRIMARY SUITES! Ideal for multigenerational living, extended family, or guests seeking their own space, this versatile design offers privacy and flexibility without sacrificing the home's open, inviting feel. The main primary suite is tucked away in its own wing, complete with a spacious ensuite bathroom and walk-in closet. On the opposite side of the home, a second private suite features its own full bathroom and walk-in closet, with convenient access to the adjoining game room. This thoughtfully connected space flows directly to the covered back patio through sliding glass doors, creating a wonderful retreat for guests or family members to enjoy their own living and outdoor areas. At the heart of the home, the open-concept family room, kitchen, and dining area provide generous space for everyday living and entertaining. A large kitchen island, separate butler's pantry, dedicated laundry room, and convenient drop zone add functionality throughout. The expansive covered patio extends the living space outdoors, while the home's distinctive architectural design and beautiful rooflines create impressive curb appeal. As the FIRST home to feature Killian Custom Homes' Maddison floor plan, this new construction opportunity combines innovative design, flexible living arrangements, and the craftsmanship Killian is known for. Contact us for additional construction details and available builder incentives!
Details
| MLS # | 21429602 |
|---|---|
| Listing Type | For Sale |
| Style | House |
| HOA Dues | $625 |
| Sub-Type | Resale |
| Status | Active |
| Year | 2026 |
| Days On Site | 8 |
| Listing Provided By | Legacy Realty Group | Melanie Brewer |
Features
| Bed(s) | 4 |
|---|---|
| Bath(s) | 4 Total |
| SQ Feet | 3,120 |
| Garage | 3 |
| Car Port | Yes |
| Story(s) | 1 |
| Acreage | 1.03 |
Interior
| Room Count | 6 |
|---|---|
| Interior Features | Built-in Features, Decorative Lighting, Double Vanity, Eat-in Kitchen, Granite Counters, In-Law Suite Floorplan, Natural Woodwork, Open Floorplan, Pantry, Wainscoting, Walk-In Closet(s) |
| Appliances | Commercial Grade Range, Commercial Grade Vent, Dishwasher, Disposal, Electric Oven, Gas Cooktop, Microwave, Convection Oven, Tankless Water Heater, Vented Exhaust Fan |
| Fireplace Features | Den, Gas Starter, Living Room, Propane |
Exterior
| Construction Materials | Brick, Siding, Stucco |
|---|
Parking
| Garage Yn | 1 |
|---|---|
| Attached Garage Yn | 1 |
| Parking Features | Concrete |
Utilities
| Utilities | Aerobic Septic, Community Mailbox, Curbs, Individual Water Meter, Propane, Septic, Underground Utilities |
|---|
Taxes
| Tax Lot | 3 |
|---|---|
| Tax Block | B |
Area Information
| State | TX |
|---|---|
| County | Ellis |
| City | Midlothian |
| Zip Code | 76065 |
| Area | Ellis |
| Community Name | Hartson Estates |
| School District | Waxahachie ISD |
| Elementary School | Wedgeworth |
| High School | Waxahachie |
| Listing VS Median (in Hartson Estates) | |
Price: $799,900 low | high Med: $719,750 sqft: 3,120 low | high Med: 3,250 $ / sqft: $256 low | high Med: $221 On site: 8 low | high Med: 175 | |
Market Activity 76065
Request a showing
Request a showing
Contact
Learn More About This Property

| State | TX |
|---|---|
| County | Ellis |
| City | Midlothian |
| Zip Code | 76065 |
| Area | Ellis |
| Community Name | Hartson Estates |
| School District | Waxahachie ISD |
| Elementary School | Wedgeworth |
| High School | Waxahachie |
| Listing VS Median (in Hartson Estates) | |
Price: $799,900 low | high Med: $719,750 sqft: 3,120 low | high Med: 3,250 $ / sqft: $256 low | high Med: $221 On site: 8 low | high Med: 175 | |

