620 Jameson Street,Springtown, TX 76082
Springtown, TX 76082

Description
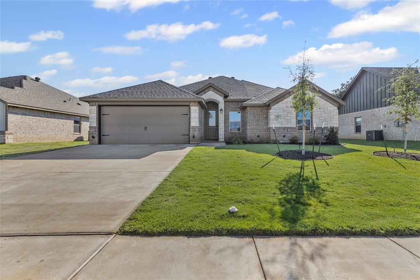
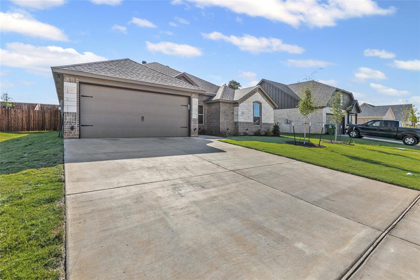
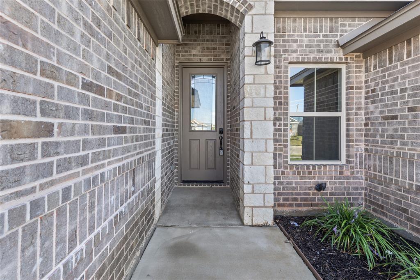
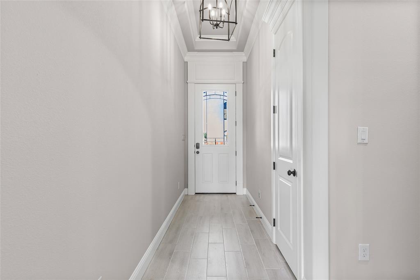
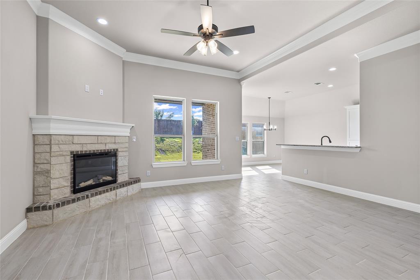
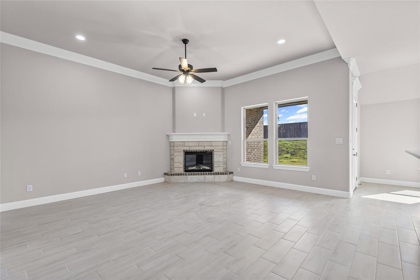
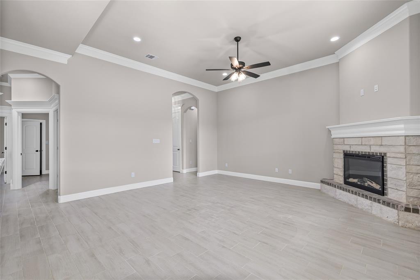
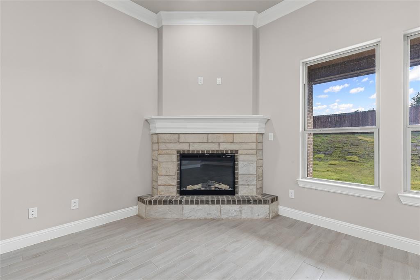
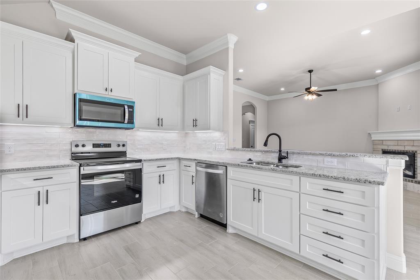
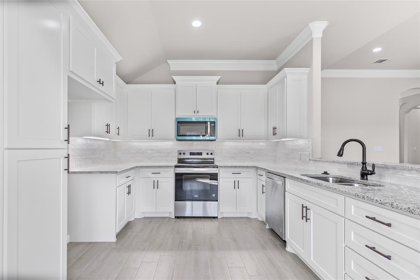
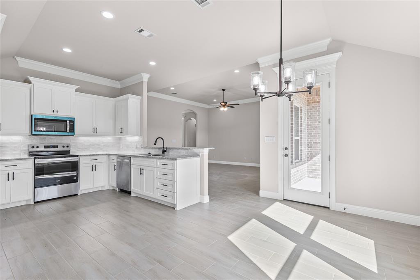
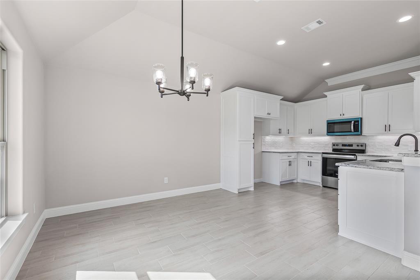
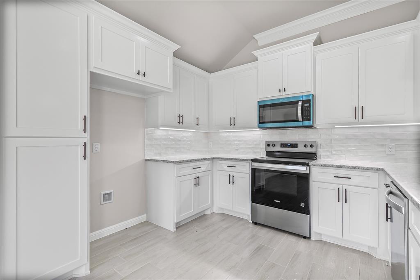
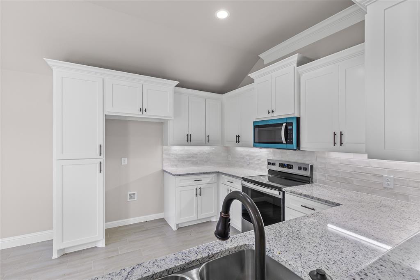
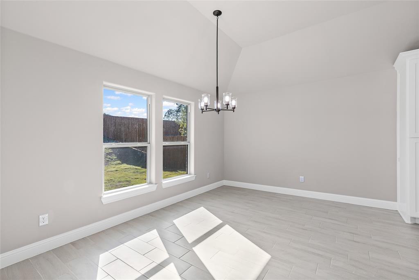
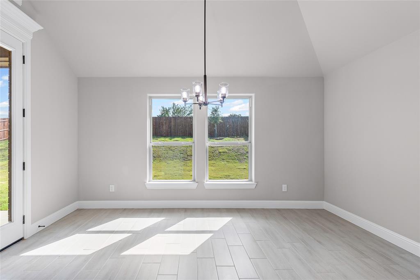
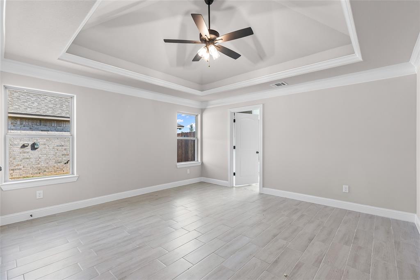
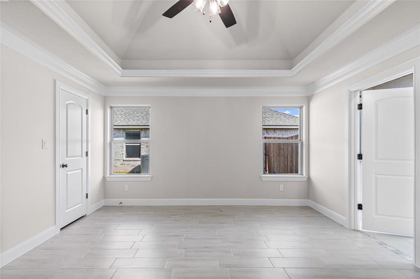
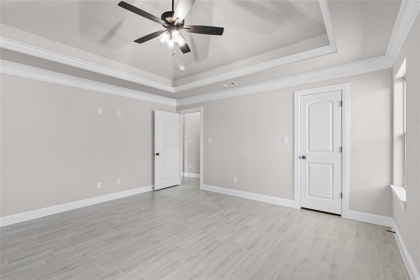
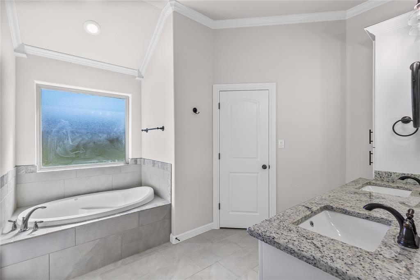
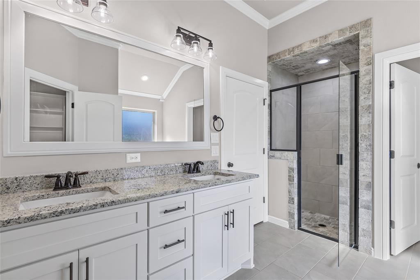
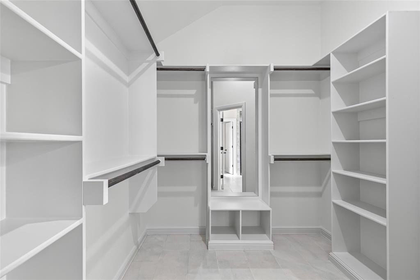
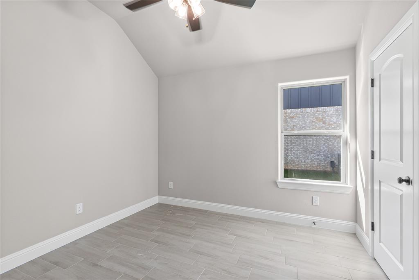
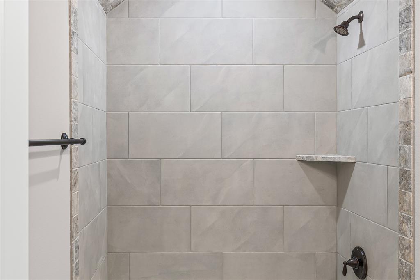
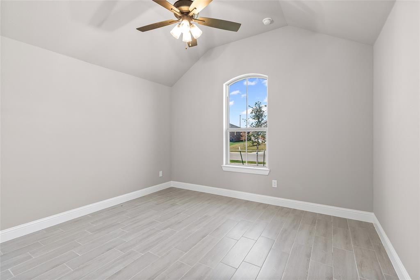
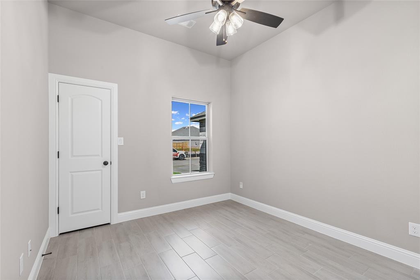
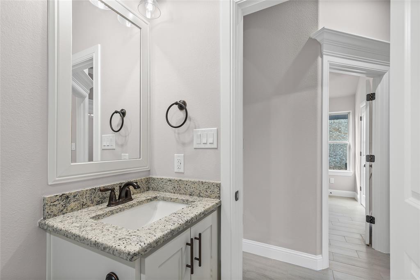
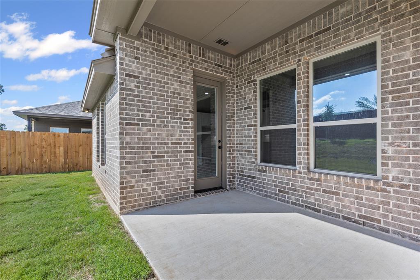
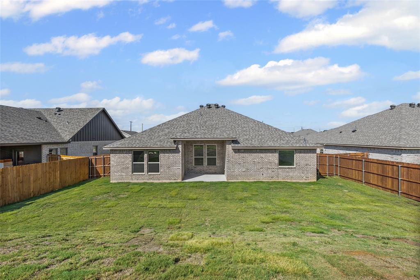
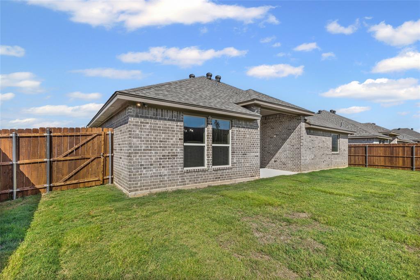
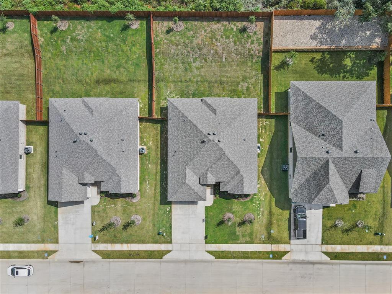
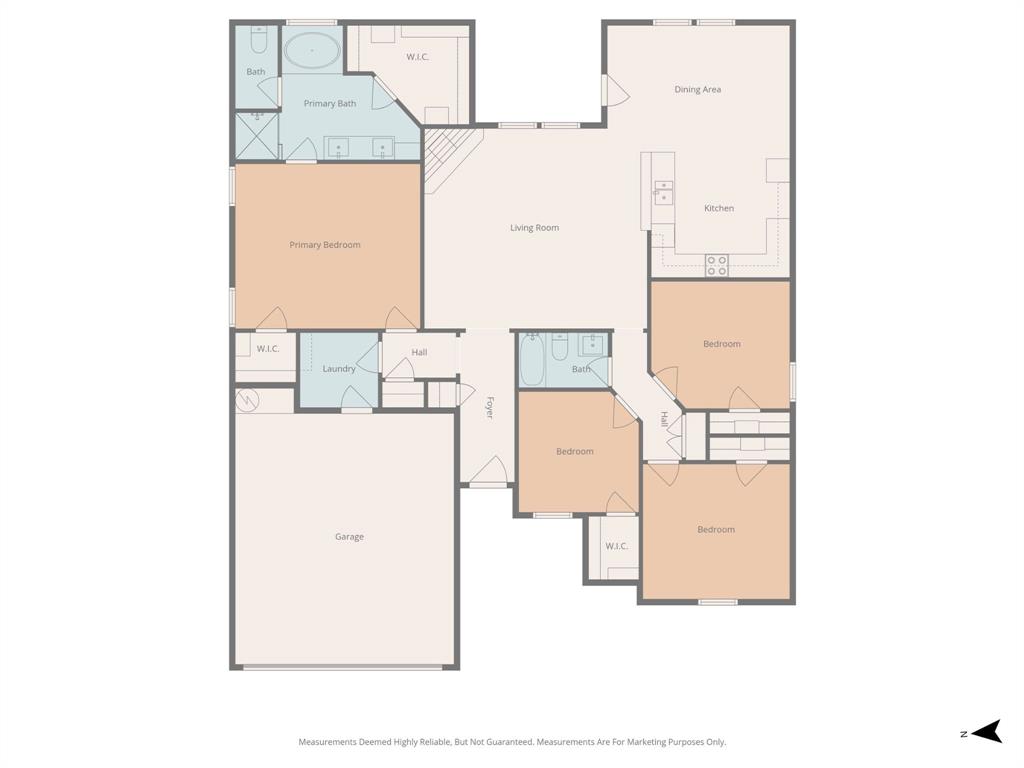
ASK ABOUT LENDER CREDITS! Fence and Blinds already installed in this stunning Al Couto Homes build, located in sought-after Boardwalk Estates. Thoughtfully crafted with high-end finishes, this open-concept layout features wood-look tile floors, detailed crown molding, and soaring ceilings, creating a bright, welcoming atmosphere. The spacious living room showcases a striking stone fireplace and flows seamlessly into the gourmet kitchen, complete with granite countertops, stainless steel appliances, and a dining space ideal for gatherings. The owner's suite offers a private retreat with dual sinks, a granite vanity, walk-in shower, soaking tub, and a generously sized walk-in closet. A split-bedroom floor plan ensures added privacy with secondary bedrooms set apart from the primary suite. Step outside to enjoy a covered patio overlooking the fully fenced backyard-perfect for relaxing or entertaining. Built with efficiency in mind, this home is equipped with FOAM insulation, a high-performance Trane HVAC system with a heat pump, and a finished garage with epoxy flooring and prewiring for an EV charger. Experience quality, comfort, and energy savings in this exceptional home. No HOA, Low Tax Rate, No PID, No MUD.
Details
| MLS # | 21343321 |
|---|---|
| Listing Type | For Sale |
| Style | House |
| Sub-Type | Resale |
| Status | Active |
| Year | 2025 |
| Days On Site | 110 |
| Listing Provided By | Keller Williams Lonestar DFW | Amanda Ryan |
Features
| Bed(s) | 4 |
|---|---|
| Bath(s) | 2 Total |
| SQ Feet | 1,871 |
| Garage | 2 |
| Story(s) | 1 |
| Acreage | 0.20 |
Interior
| Room Count | 10 |
|---|---|
| Cooling | Central Air |
| Heating | Central, Electric |
| Interior Features | Decorative Lighting, Eat-in Kitchen, Granite Counters, Open Floorplan, Walk-In Closet(s) |
| Window Features | Window Coverings |
| Appliances | Dishwasher, Electric Oven, Electric Range, Microwave |
| Fireplace Features | Electric, Living Room, Stone |
Exterior
| Roof | Composition |
|---|---|
| Security Features | Security System Owned |
| Construction Materials | Brick, Stone Veneer |
| Foundation Details | Slab |
Parking
| Garage Yn | 1 |
|---|---|
| Attached Garage Yn | 1 |
| Parking Features | Epoxy Flooring, Garage, Garage Faces Front |
Utilities
| Utilities | City Sewer, City Water, Concrete, Curbs |
|---|
Taxes
| Tax Lot | 33 |
|---|---|
| Tax Block | 1 |
| Tax Legal Description | Lot: 33, Blk: 1, Subd: BOARDWALK ESTATES, F-353 |
Area Information
| State | TX |
|---|---|
| County | Parker |
| City | Springtown |
| Zip Code | 76082 |
| Area | Parker |
| Community Name | Boardwalk Estates |
| School District | Springtown ISD |
| Elementary School | Springtown |
| High School | Springtown |
| Listing VS Median (in Boardwalk Estates) | |
Price: $329,888 low | high Med: $302,444 sqft: 1,871 low | high Med: 1,640 $ / sqft: $176 low | high Med: $186 On site: 110 low | high Med: 143.5 | |
Market Activity 76082
Request a showing
Request a showing
Contact
Learn More About This Property

| State | TX |
|---|---|
| County | Parker |
| City | Springtown |
| Zip Code | 76082 |
| Area | Parker |
| Community Name | Boardwalk Estates |
| School District | Springtown ISD |
| Elementary School | Springtown |
| High School | Springtown |
| Listing VS Median (in Boardwalk Estates) | |
Price: $329,888 low | high Med: $302,444 sqft: 1,871 low | high Med: 1,640 $ / sqft: $176 low | high Med: $186 On site: 110 low | high Med: 143.5 | |