

Description
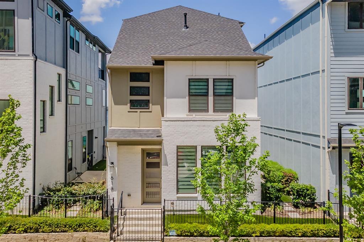
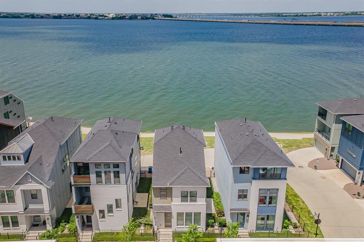
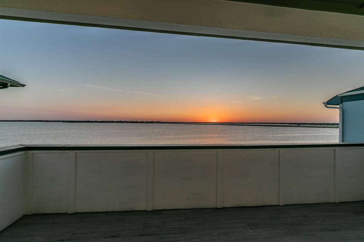
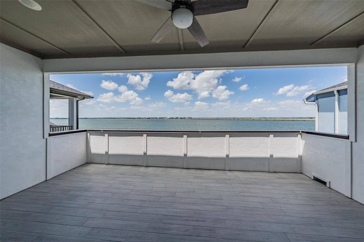
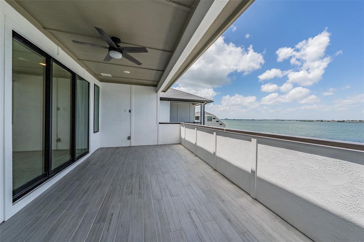
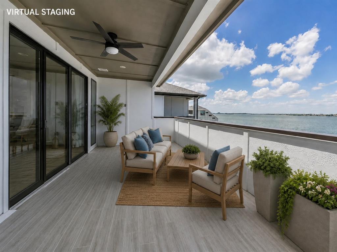
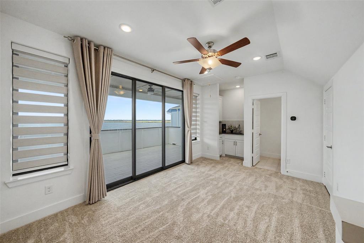
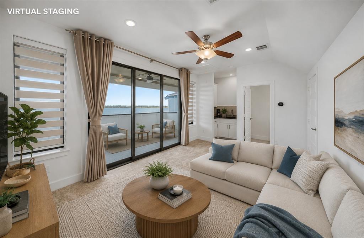
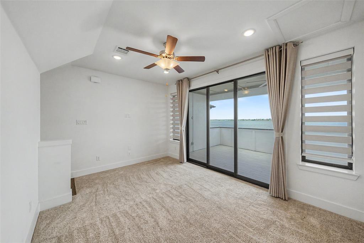
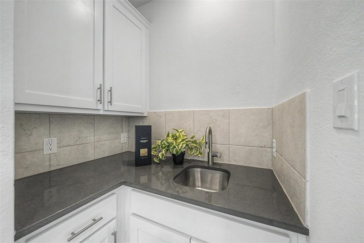
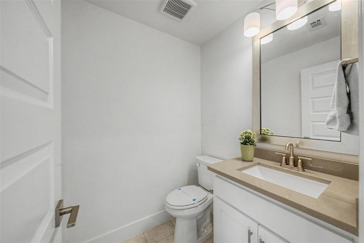
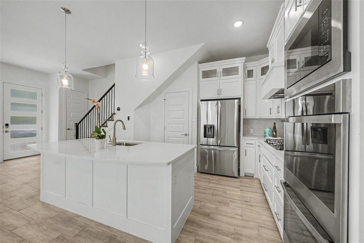
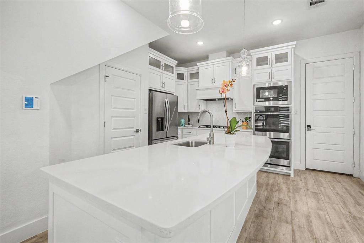
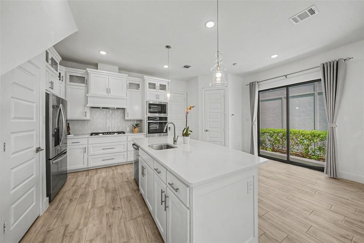
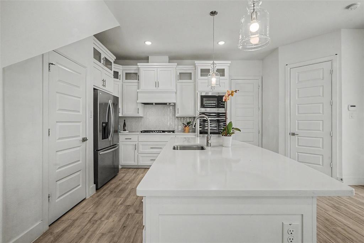
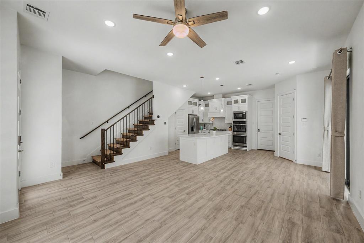
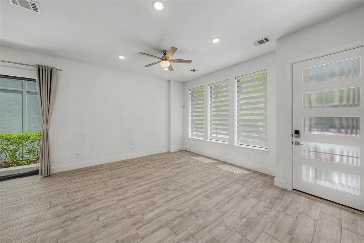
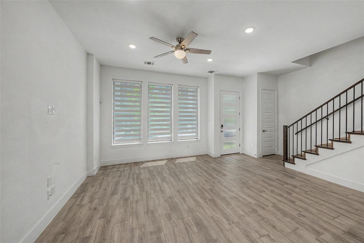
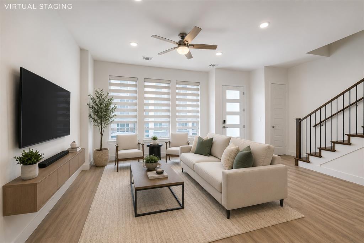
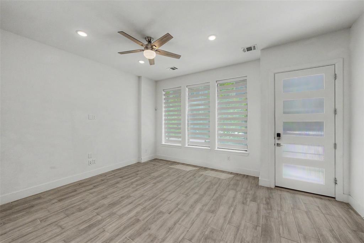
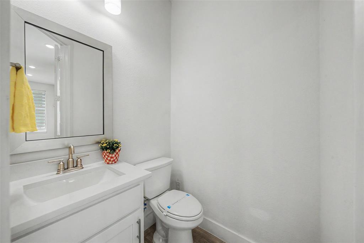
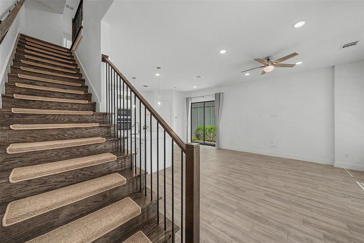
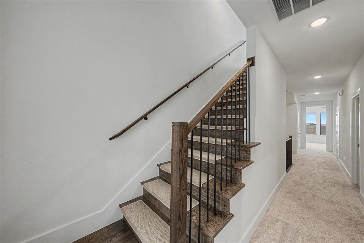
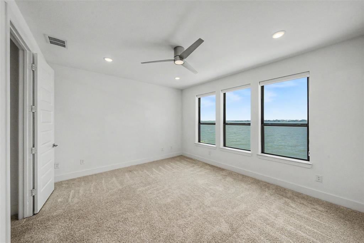
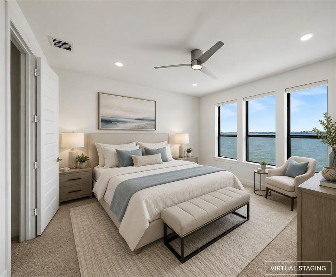
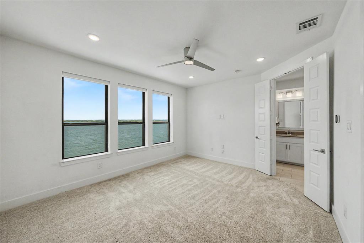
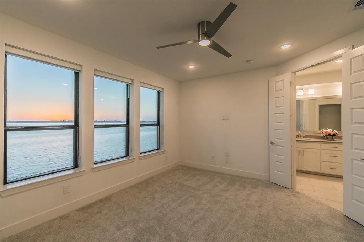
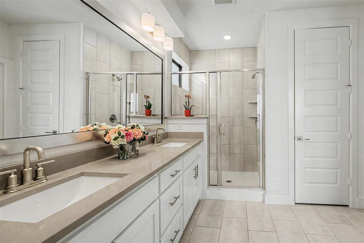
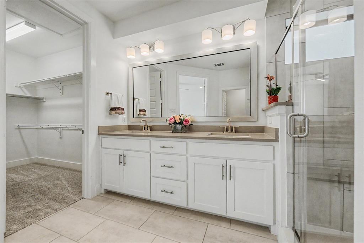
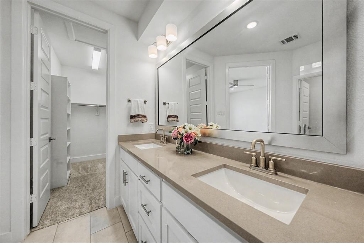
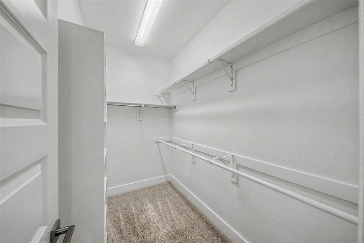
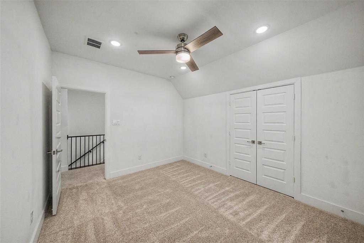
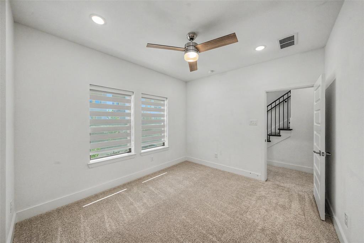
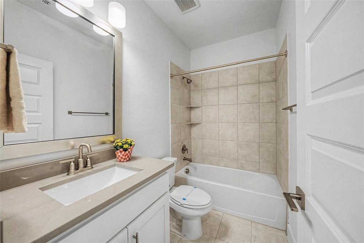
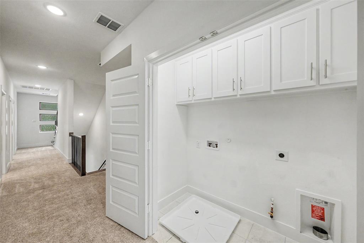
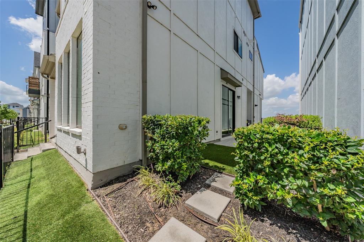
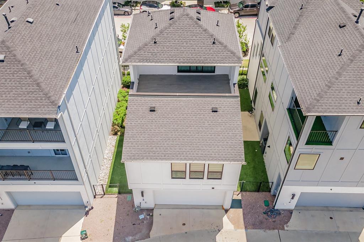
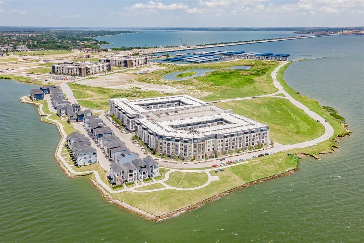
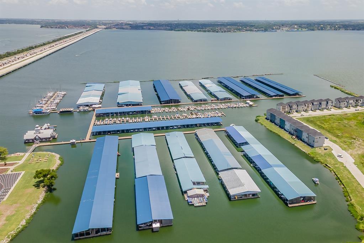
NEW PRICE-NEW OPPORTUNITY!!! Wake up to sweeping lake views and end each day with breaking sunsets from your private covered balcony. Situated on one of the Sapphire Bay's premium lots, this beautifully upgraded contemporary home offers unobstructed lake views and an exceptional waterfront lifestyle. Designated with both elegance and functionality in mind, the light-filled first floor features an open concept living room, dining area, and chef's kitchen with an oversized quartz island, custom cabinetry, stainless steel appliances, and expansive sliding glass doors that seamlessly connect the indoor living space to the beautifully landscaped side yard. A beautiful wood staircase with iron balusters extends through all three levels, adding warmth, architectural elegance, and a sophisticated design element throughout the home. The second floor is highlighted by a luxurious primary suite with a wall of windows framing stunning lake views, a spa-inspired bath with dual sinks, a spacious walk-in shower, and a generous walk-in closet. Two additional bedrooms share a well-appointed full bath, while the utility room with built-in cabinetry provides added convenience. The spectacular third floor offers a versatile living space complete with a wet bar and opens to an expansive covered balcony overlooking the lake-the perfect setting for entertaining, relaxing with family and friends, enjoying your morning coffee, or taking in unforgettable sunsets. Thoughtful upgrades throughout include designer lighting, ceiling fans with lights in every bedroom and living area, custom shades throughout the home, elegant drapery on the first and third floors, premium finishes, and numerous builder grades. Enjoy the waterfront trail just steps from your door, nearby Marina access, and the convenience of Bombshells Restaurant & Bar, all within one of Rowlett's most desirable waterfront community.
Details
| MLS # | 21318986 |
|---|---|
| Listing Type | For Sale |
| Style | House |
| HOA Dues | $2,413 |
| Sub-Type | Resale |
| Status | Active |
| Year | 2023 |
| Days On Site | 133 |
| Listing Provided By | United Real Estate | Chen Kuo |
Features
| Bed(s) | 3 |
|---|---|
| Bath(s) | 4 Total |
| SQ Feet | 1,899 |
| Garage | 2 |
| Acreage | 0.05 |
Interior
| Room Count | 12 |
|---|---|
| Cooling | Ceiling Fan(s), Central Air, Electric, Zoned |
| Heating | Central, Natural Gas |
| Interior Features | Built-in Features, Decorative Lighting, Double Vanity, Kitchen Island, Loft, Open Floorplan, Pantry, Walk-In Closet(s), Wet Bar |
| Appliances | Dishwasher, Disposal, Electric Oven, Gas Cooktop, Microwave, Refrigerator, Tankless Water Heater, Vented Exhaust Fan |
Exterior
| Exterior Features | Lighting |
|---|---|
| Roof | Composition, Shingle |
| Security Features | Prewired |
| Construction Materials | Brick |
| Foundation Details | Slab |
| Lot Features | Interior Lot, Landscaped, Water/Lake View, Zero Lot Line |
Parking
| Garage Yn | 1 |
|---|---|
| Attached Garage Yn | 1 |
| Parking Features | Alley Access, Covered, Garage, Garage Door Opener, Garage Faces Rear, Garage Single Door |
Utilities
| Utilities | Community Mailbox, Concrete, Natural Gas Available |
|---|
Taxes
| Tax Lot | 36 |
|---|---|
| Tax Block | A |
Area Information
| State | TX |
|---|---|
| County | Dallas |
| City | Rowlett |
| Zip Code | 75088 |
| Area | Dallas |
| Community Name | Sapphire Bay |
| School District | Garland ISD |
| Elementary School | Choice Of School |
| High School | Choice Of School |
| Listing VS Median (in Sapphire Bay) | |
Price: $675,000 low | high Med: $588,900 sqft: 1,899 low | high Med: 2,281 $ / sqft: $355 low | high Med: $258 On site: 133 low | high Med: 133 | |
Market Activity 75088
Request a showing
Request a showing
Contact
Learn More About This Property

| State | TX |
|---|---|
| County | Dallas |
| City | Rowlett |
| Zip Code | 75088 |
| Area | Dallas |
| Community Name | Sapphire Bay |
| School District | Garland ISD |
| Elementary School | Choice Of School |
| High School | Choice Of School |
| Listing VS Median (in Sapphire Bay) | |
Price: $675,000 low | high Med: $588,900 sqft: 1,899 low | high Med: 2,281 $ / sqft: $355 low | high Med: $258 On site: 133 low | high Med: 133 | |