In-Person: 11/14 11:00 AM - 5:00 PM
In-Person: 11/15 1:00 PM - 5:00 PM

Description
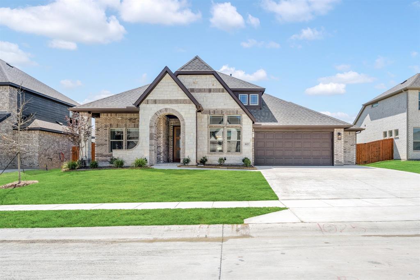
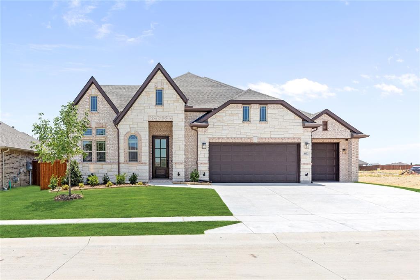
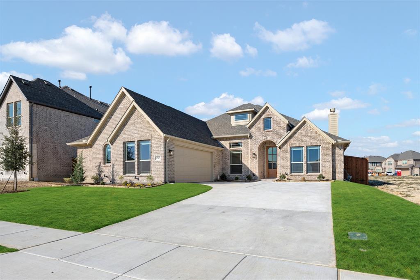
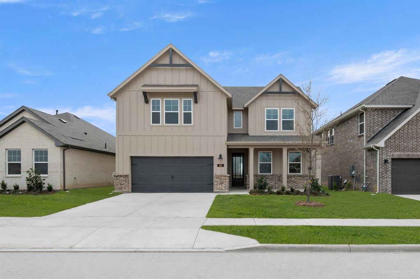
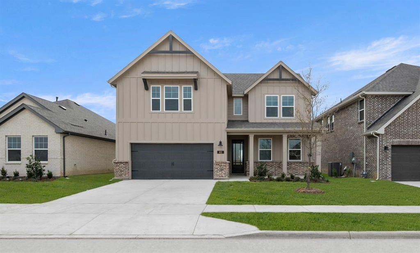
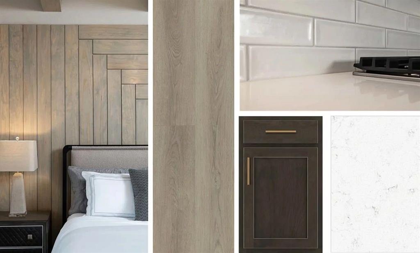
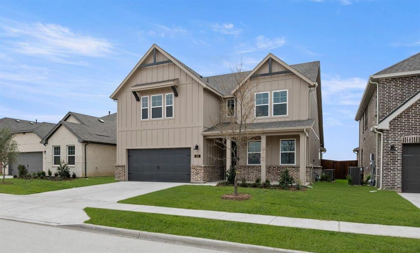
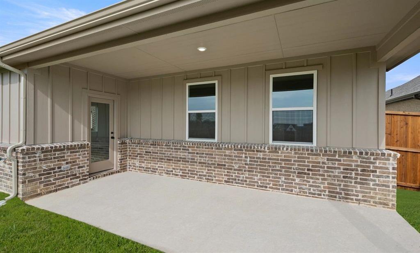
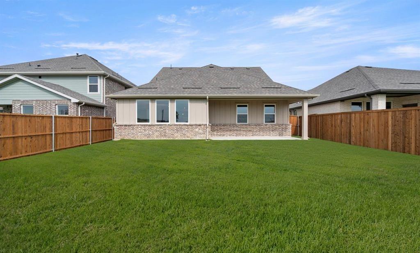
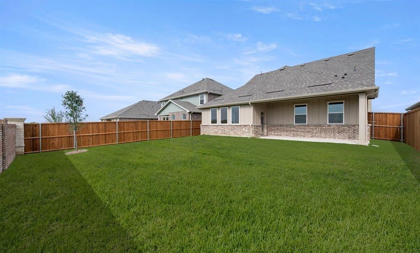
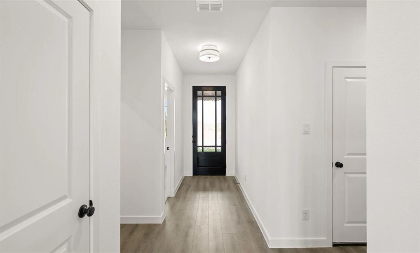
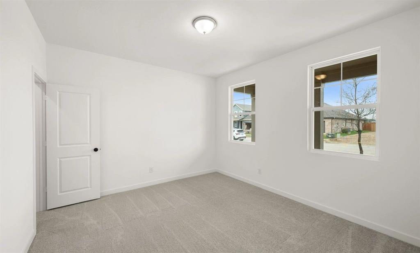
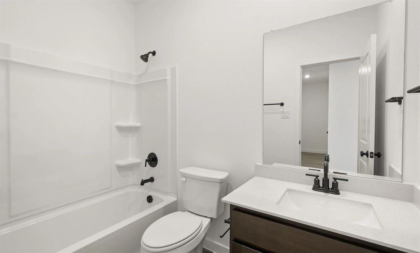
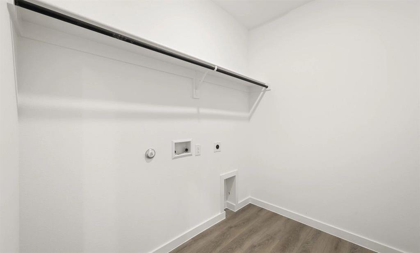
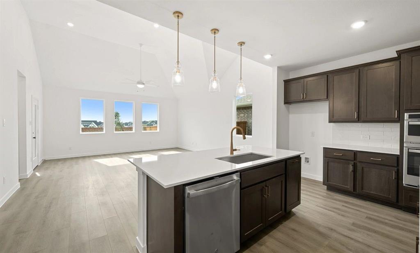
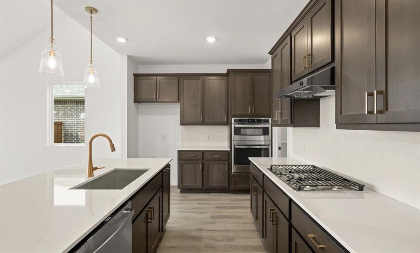
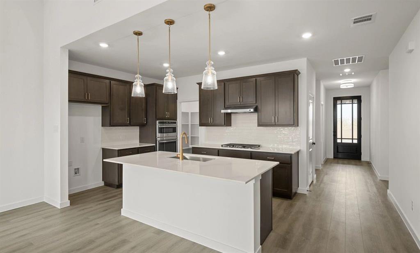
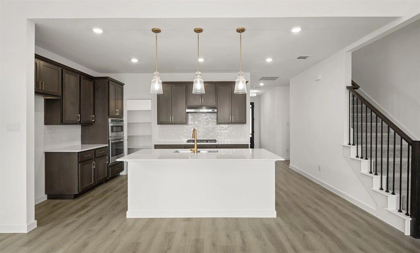
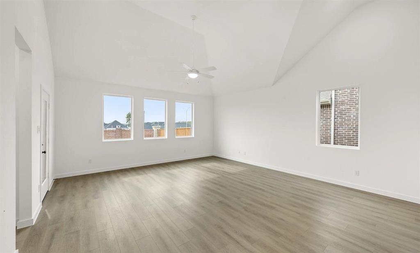
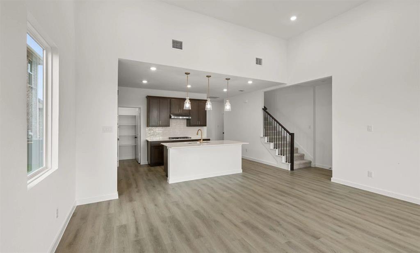
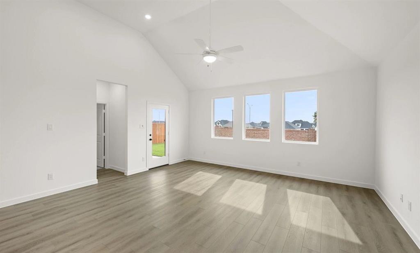
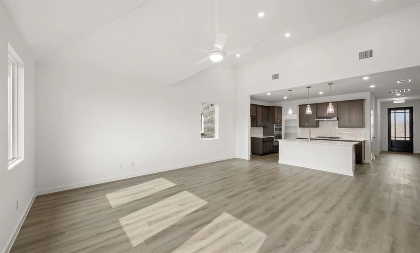
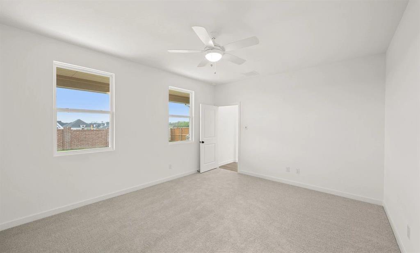
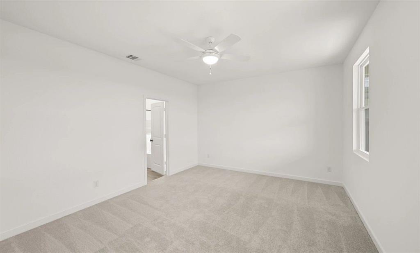
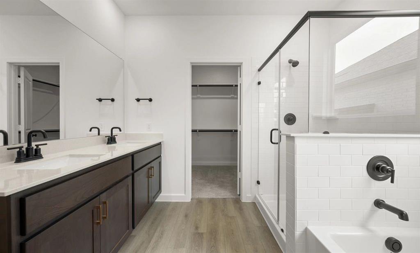
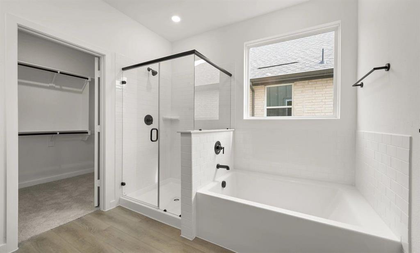
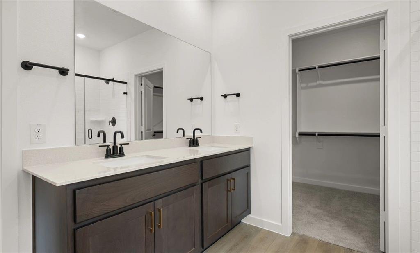
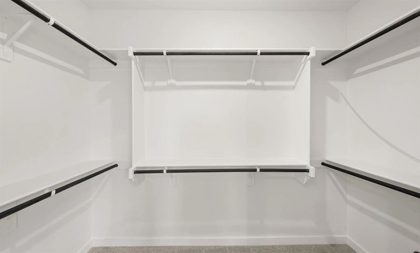
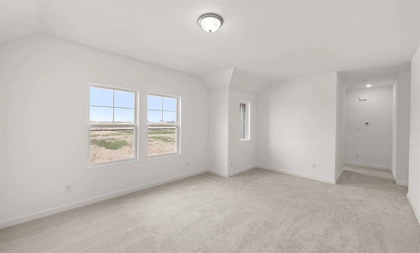
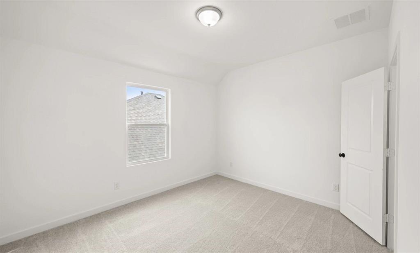
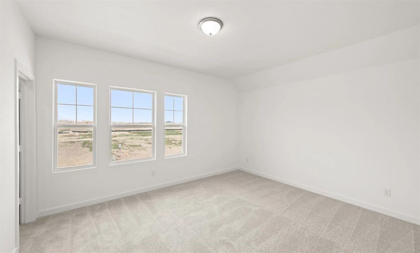
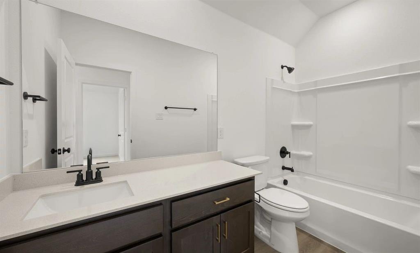
MLS# 21420515 - Built by Ashton Woods Homes - Nov 2026 completion! ~ Welcome to this new two-story home plan by Ashton Woods. Designed with the Oxford Collection, this home features timeless finishes with ageless charm showcasing dark, rich browns and bright, crisp neutrals. At the front of the home, you'll find a secondary bedroom and full bath just off the elongated foyer, offering privacy and convenience. At the heart of the home is an open kitchen, living, and dining area designed for both entertaining and cozy nights in. The chef-inspired kitchen boasts a large island for casual dining, tile backsplash, luxury vinyl plank flooring, LED disc lighting, and a spacious walk-in pantry. Just steps from the family room, the primary suite offers a serene retreat with a walk-in shower with glass enclosure, a luxurious garden tub and a generous walk-in closet. Upstairs, a large loft space complements two additional secondary bedrooms and a full bathroom. A mudroom with a drop zone and a utility room complete this thoughtfully designed Carson home plan. Move into Wildflower Ranch and enjoy resort-style living with a lazy river, pool, clubhouse, four-plus miles of scenic trails, an on-site elementary school, and more, all conveniently located near Fort Worth and major North Texas attractions. Representative images and renderings are for illustrative purposes. Actual structural options and design finishes of home may vary.
Details
| MLS # | 21420515 |
|---|---|
| Listing Type | For Sale |
| Style | House |
| HOA Dues | $438 |
| Sub-Type | Resale |
| Status | Active |
| Year | 2026 |
| Days On Site | 18 |
| Listing Provided By | HomesUSA.com | Ben Caballero |
Features
| Bed(s) | 4 |
|---|---|
| Bath(s) | 3 Total |
| SQ Feet | 2,445 |
| Garage | 2 |
| Story(s) | 2 |
| Acreage | 0.14 |
Interior
| Room Count | 10 |
|---|---|
| Cooling | Ceiling Fan(s), Central Air, Electric, ENERGY STAR Qualified Equipment, Humidity Control, Zoned |
| Heating | Central, Electric, ENERGY STAR Qualified Equipment, ENERGY STAR/ACCA RSI Qualified Installation, Zoned |
| Interior Features | Cable TV Available, Eat-in Kitchen, High Speed Internet Available, Kitchen Island, Pantry, Walk-In Closet(s), Wired for Data |
| Appliances | Dishwasher, Disposal, Gas Range, Microwave |
Exterior
| Exterior Features | Covered Patio/Porch, Private Yard |
|---|---|
| Roof | Shingle |
| Construction Materials | Brick |
| Foundation Details | Slab |
| Lot Features | Sprinkler System |
Parking
| Garage Yn | 1 |
|---|---|
| Attached Garage Yn | 1 |
| Parking Features | Garage Door Opener, Garage Faces Front, Garage Single Door |
Utilities
| Utilities | City Sewer, Electricity Available, MUD Sewer, MUD Water, Sidewalk |
|---|
Location
| Community Features | Club House, Community Pool, Community Sprinkler, Curbs, Jogging Path/Bike Path, Park, Playground, Sidewalks |
|---|
Taxes
| Tax Lot | 19934 |
|---|
Area Information
| State | TX |
|---|---|
| County | Denton |
| City | Justin |
| Zip Code | 76247 |
| Area | Denton |
| Community Name | Wildflower Ranch |
| School District | Northwest ISD |
| Elementary School | Alan and Andra Perrin |
| High School | Northwest |
| Listing VS Median (in Wildflower Ranch) | |
Price: $475,000 low | high Med: $459,000 sqft: 2,445 low | high Med: 2,533 $ / sqft: $194 low | high Med: $181 On site: 18 low | high Med: 157.5 | |
Market Activity 76247
Request a showing
Request a showing
Contact
Learn More About This Property

| Open House |
|---|
| In-Person 11/14 11:00 AM - 5:00 PM |
| In-Person 11/15 1:00 PM - 5:00 PM |
| State | TX |
|---|---|
| County | Denton |
| City | Justin |
| Zip Code | 76247 |
| Area | Denton |
| Community Name | Wildflower Ranch |
| School District | Northwest ISD |
| Elementary School | Alan and Andra Perrin |
| High School | Northwest |
| Listing VS Median (in Wildflower Ranch) | |
Price: $475,000 low | high Med: $459,000 sqft: 2,445 low | high Med: 2,533 $ / sqft: $194 low | high Med: $181 On site: 18 low | high Med: 157.5 | |