

Description
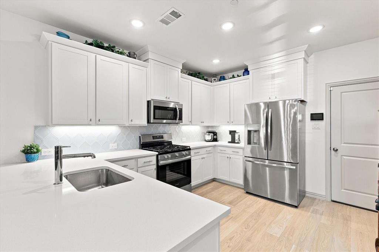
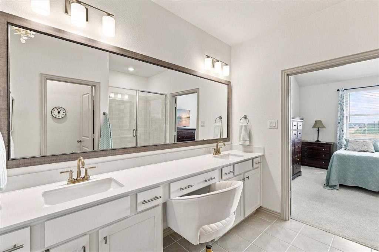
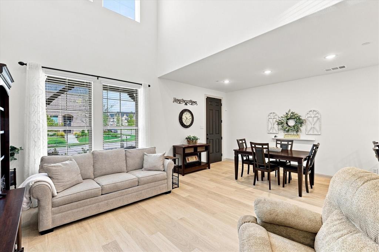
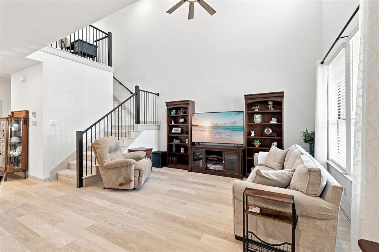
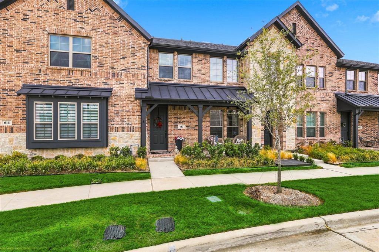
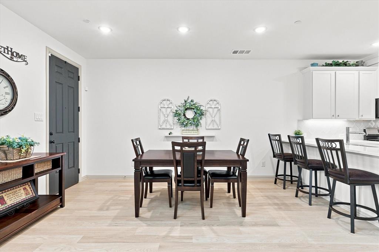
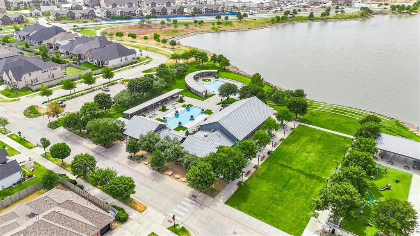
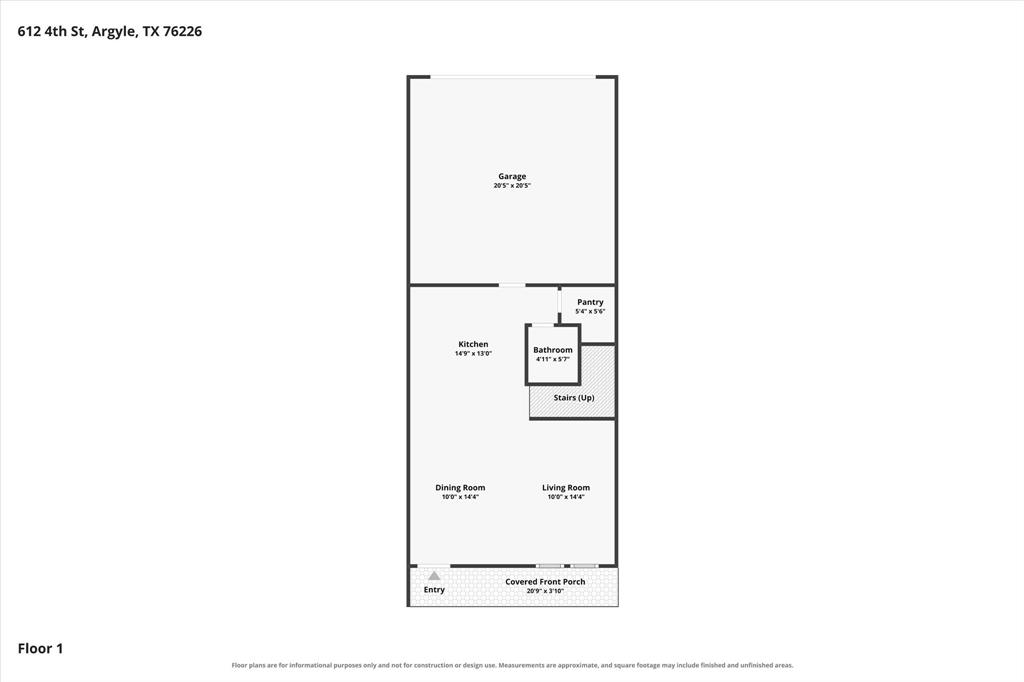
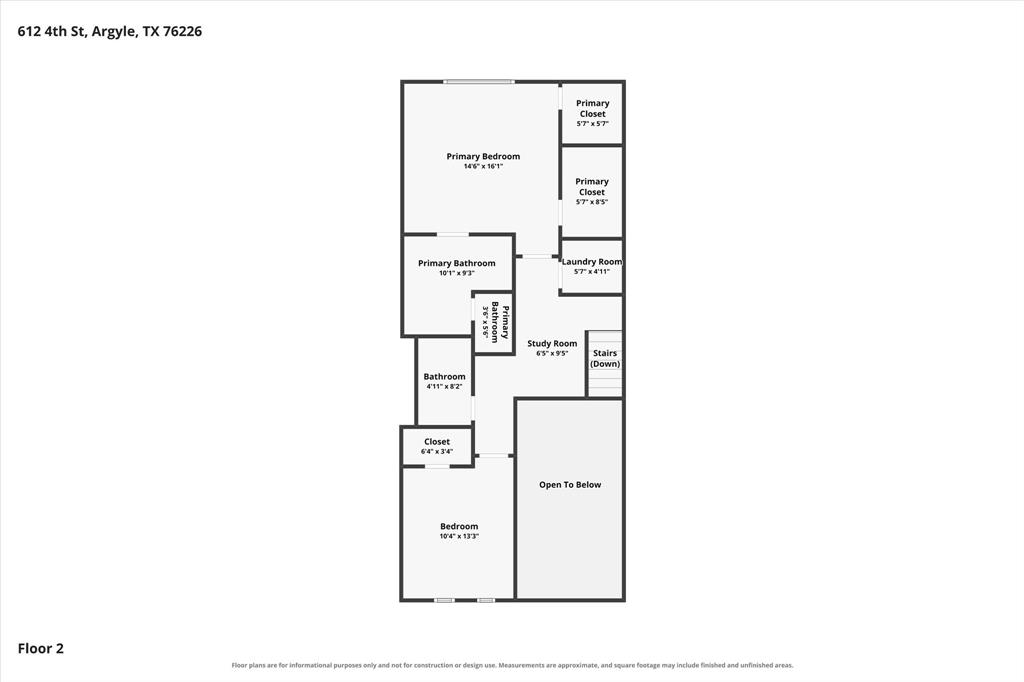
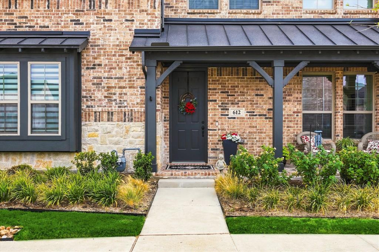
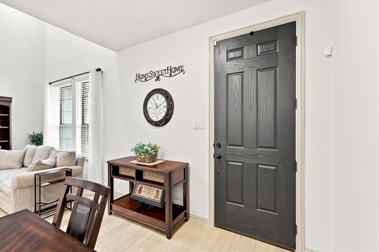
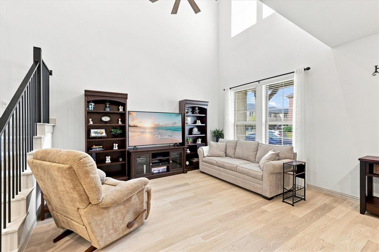
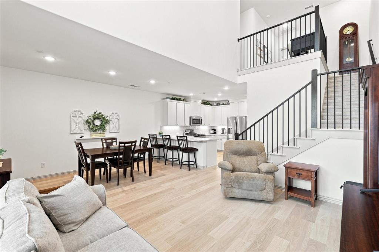
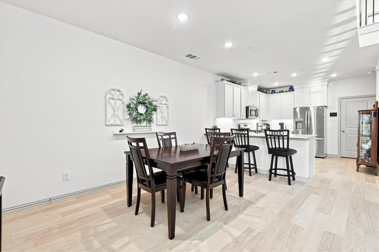
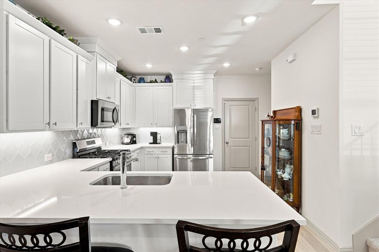
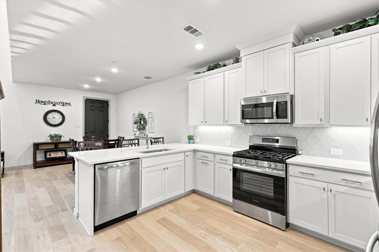
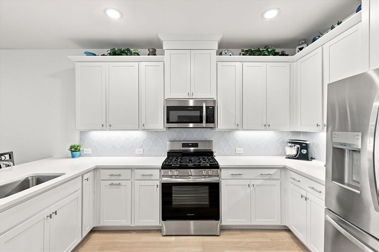
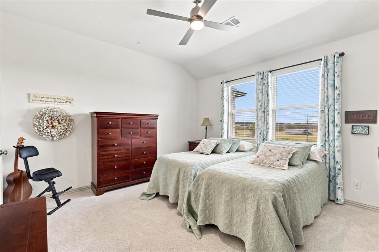
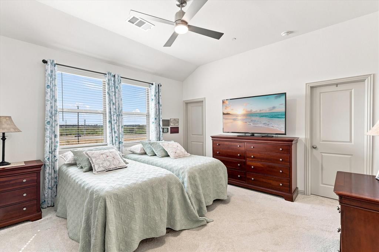
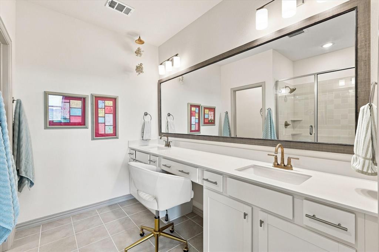
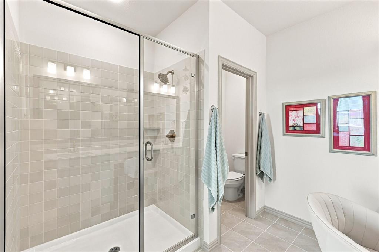
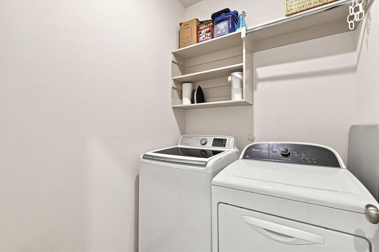
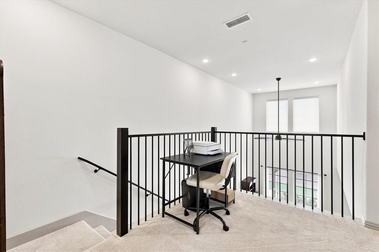
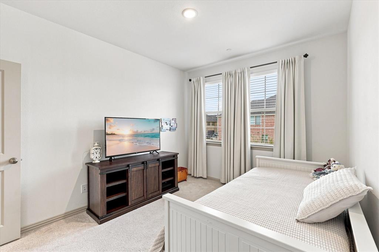
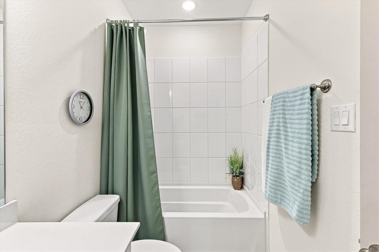
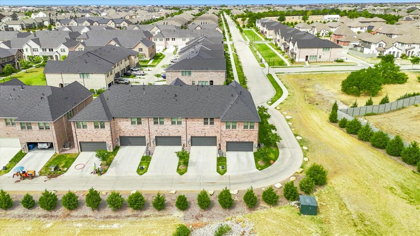
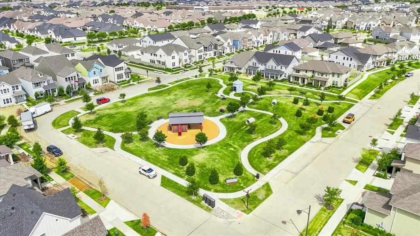
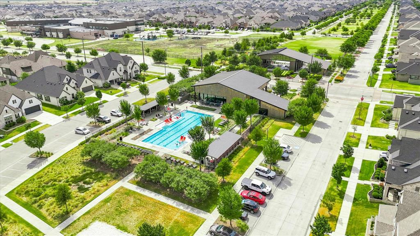
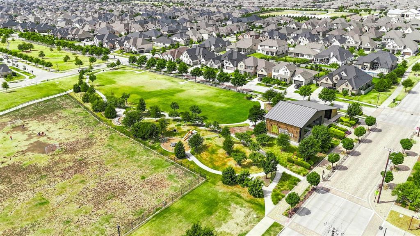
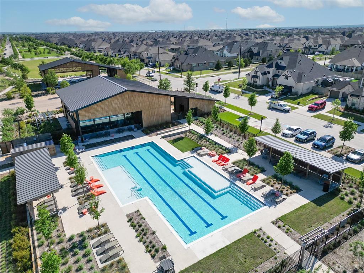
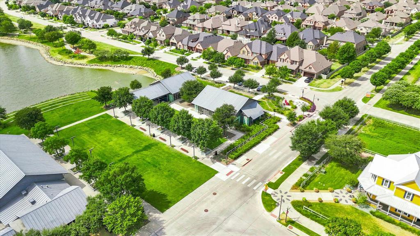
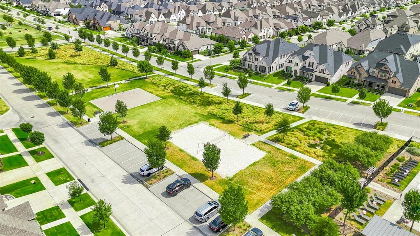
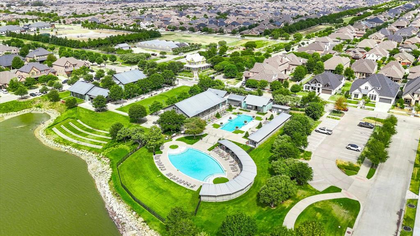
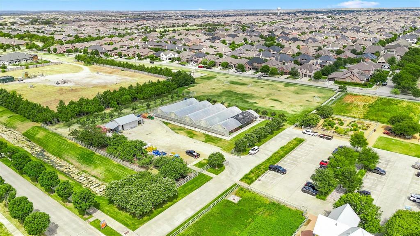
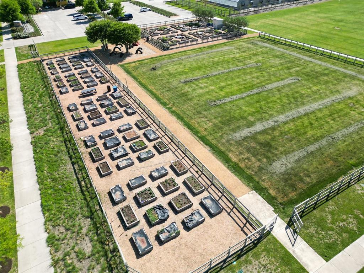
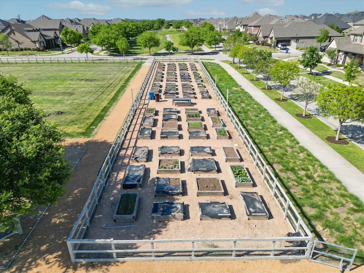
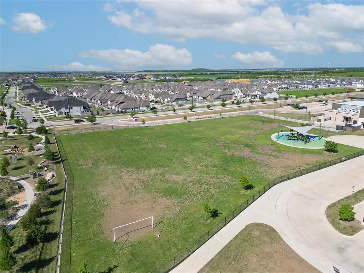
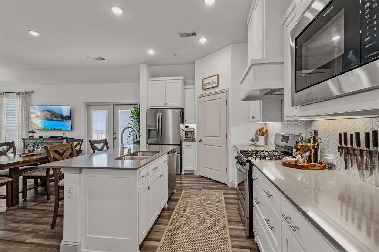
Experience a lifestyle where modern design, everyday convenience, and resort-style amenities come together in the sought-after Harvest community. Built in 2024, this CB JENI Conrad townhome offers the perfect blend of sophisticated living and low-maintenance freedom, leaving more time to enjoy everything the neighborhood has to offer. Step inside to an inviting, light-filled interior where soaring 20-foot vaulted ceilings create a dramatic sense of space. Luxury vinyl plank flooring and custom window shades complement the open-concept design, while the beautifully appointed kitchen features quartz countertops, stainless steel appliances, a gas range, under-cabinet lighting, and a breakfast bar ideal for casual meals or gathering with guests. Upstairs, a versatile landing provides space for a home office, reading nook, or creative retreat. The primary suite offers a relaxing escape with dual vanities, a separate shower, and two walk-in closets. A secondary bedroom, full bath, and conveniently located upstairs laundry complete the second level. Enjoy mornings on the covered front porch without the demands of extensive exterior upkeep. HOA-covered lawn care, exterior maintenance, high-speed internet, and cable make lock-and-leave living refreshingly simple. Beyond your front door, Harvest offers four resort-style pools, scenic walking and biking trails, a fishing lake, fitness center, and inviting community gathering spaces. From food truck nights and live music to seasonal celebrations, opportunities to connect and unwind are woven into the neighborhood experience. Located in Argyle ISD with convenient access to major roadways, shopping, and dining, this home delivers a lifestyle that feels like a getaway without leaving home.
Details
| MLS # | 21382661 |
|---|---|
| Listing Type | For Sale |
| Style | Town House |
| HOA Dues | $4,070 |
| Sub-Type | Resale |
| Status | Active |
| Year | 2024 |
| Days On Site | 65 |
| Listing Provided By | Keller Williams Realty-FM | William Reynolds |
Features
| Bed(s) | 2 |
|---|---|
| Bath(s) | 3 Total |
| SQ Feet | 1,509 |
| Garage | 2 |
| Story(s) | 2 |
| Acreage | 0.05 |
Interior
| Room Count | 7 |
|---|---|
| Cooling | Ceiling Fan(s), Central Air, Electric |
| Heating | Central, Natural Gas |
| Interior Features | Cable TV Available, Decorative Lighting, Eat-in Kitchen, Granite Counters, High Speed Internet Available, Smart Home System, Vaulted Ceiling(s), Walk-In Closet(s) |
| Appliances | Dishwasher, Disposal, Gas Range, Microwave, Plumbed For Gas in Kitchen, Tankless Water Heater, Vented Exhaust Fan |
Exterior
| Exterior Features | Covered Patio/Porch, Rain Gutters |
|---|---|
| Roof | Composition, Shingle |
| Security Features | Burglar, Security System, Smoke Detector(s) |
| Foundation Details | Slab |
| Lot Features | Interior Lot, Landscaped, No Backyard Grass, Sprinkler System, Subdivision |
Parking
| Garage Yn | 1 |
|---|---|
| Attached Garage Yn | 1 |
| Parking Features | Alley Access, Concrete, Driveway, Garage, Garage Door Opener, Garage Faces Rear |
Utilities
| Utilities | Cable Available, City Sewer, City Water, Community Mailbox, Concrete, Curbs, Individual Gas Meter, Individual Water Meter, Sidewalk, Underground Utilities |
|---|
Location
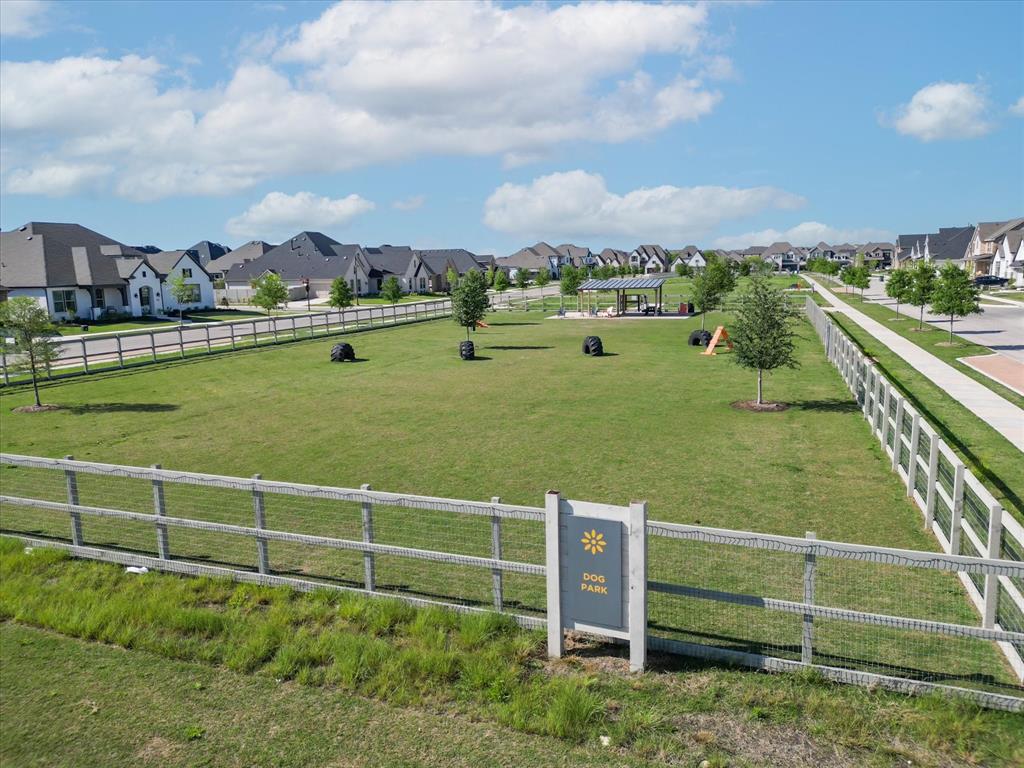
| Community Features | Club House, Community Pool, Curbs, Fitness Center, Jogging Path/Bike Path, Park, Pickle Ball Court, Playground, Pool, Sidewalks |
|---|
Taxes
| Unexempt Taxes | 5408 |
|---|---|
| Tax Lot | 2 |
| Tax Block | C |
| Tax Legal Description | HARVEST TOWNHOMES PHASE 2 BLK C LOT 2 |
Area Information
| State | TX |
|---|---|
| County | Denton |
| City | Argyle |
| Zip Code | 76226 |
| Area | Denton |
| Community Name | Harvest Twnhms Ph 2 |
| School District | Argyle ISD |
| Elementary School | Argyle West |
| High School | Argyle |
| Listing VS Median (in Harvest Twnhms Ph 2) | |
Price: $319,000 low | high Med: $160,750 sqft: 1,509 low | high Med: 1,777 $ / sqft: $211 low | high Med: $106 On site: 65 low | high Med: 115.5 | |
Market Activity 76226
Request a showing
Request a showing
Contact
Learn More About This Property

| State | TX |
|---|---|
| County | Denton |
| City | Argyle |
| Zip Code | 76226 |
| Area | Denton |
| Community Name | Harvest Twnhms Ph 2 |
| School District | Argyle ISD |
| Elementary School | Argyle West |
| High School | Argyle |
| Listing VS Median (in Harvest Twnhms Ph 2) | |
Price: $319,000 low | high Med: $160,750 sqft: 1,509 low | high Med: 1,777 $ / sqft: $211 low | high Med: $106 On site: 65 low | high Med: 115.5 | |
 | $335,0001005 4th StreetArgyle, TX 76226 |