
Description
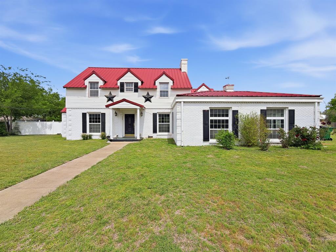
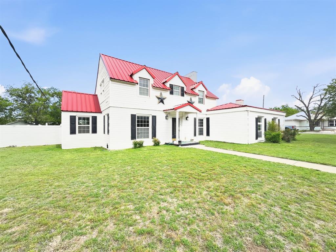
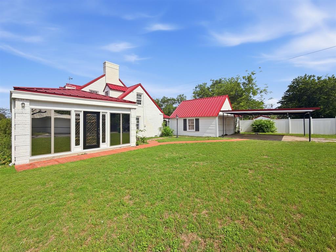
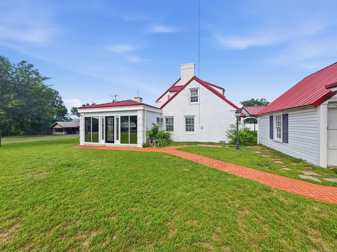
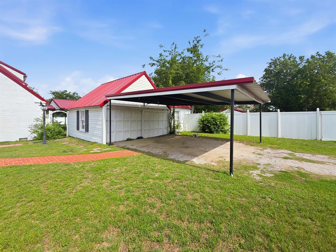
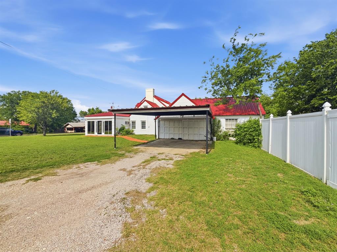
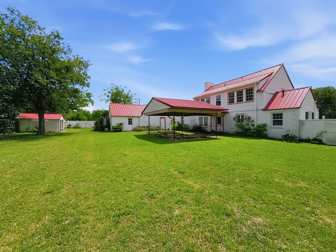
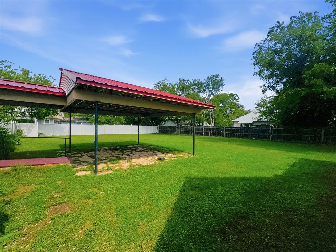
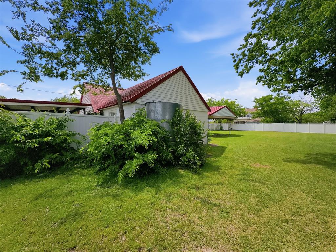
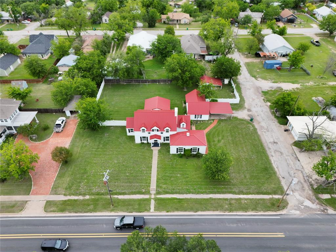
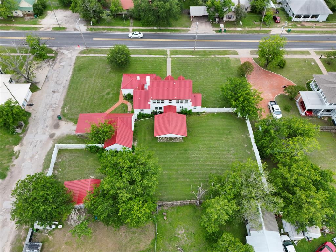
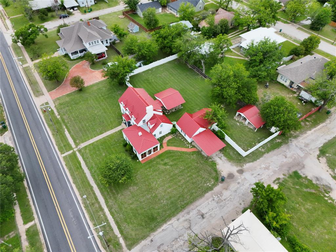
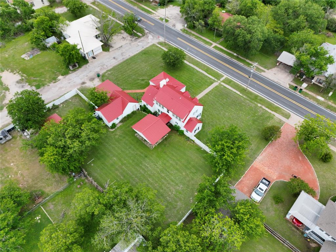
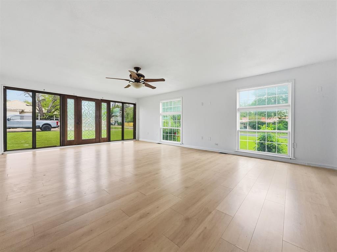
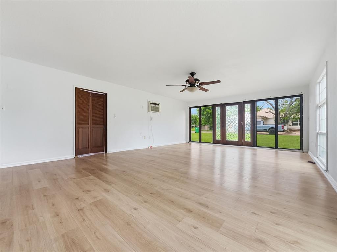
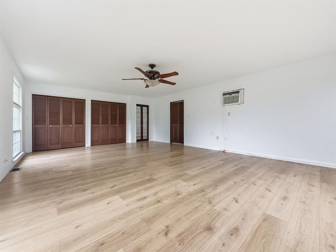
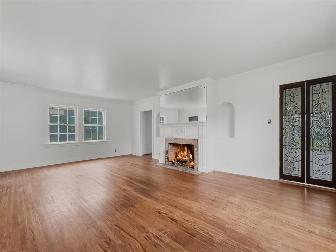
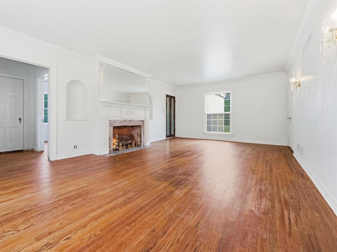
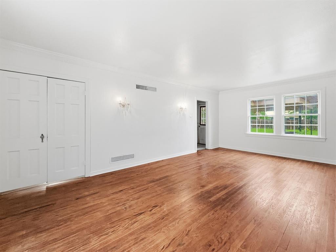
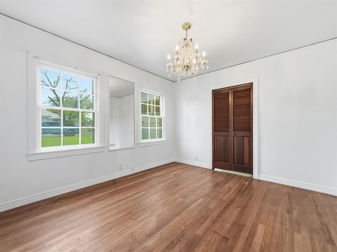
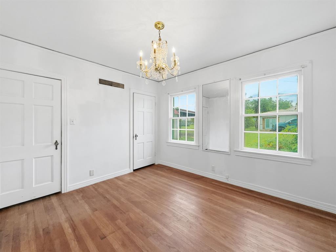
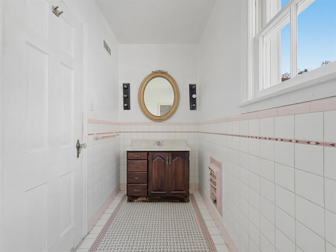
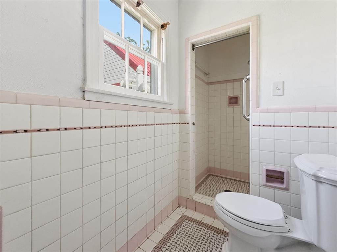
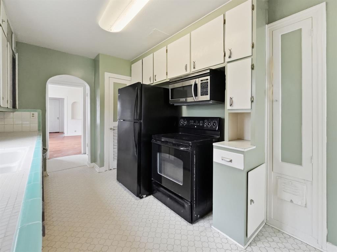
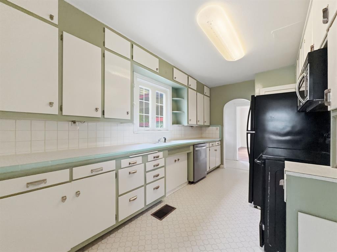
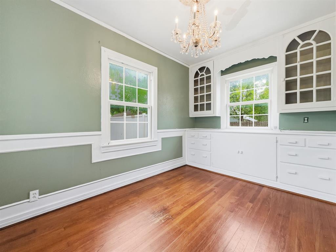
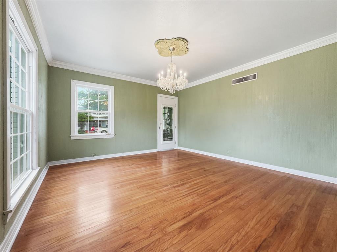
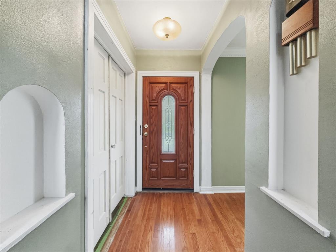
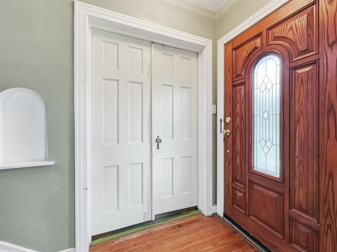
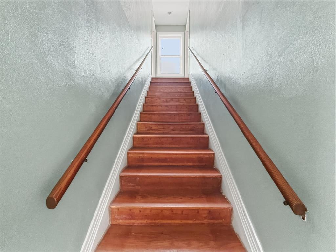
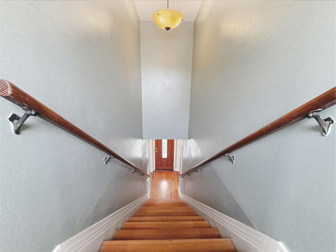
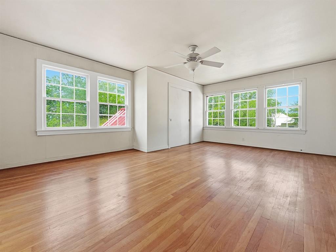
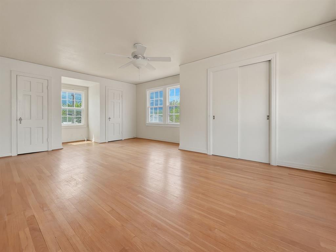
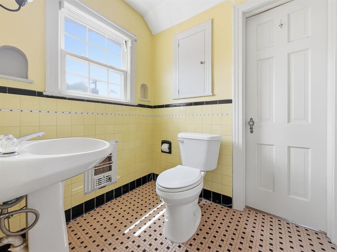
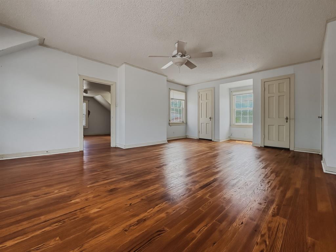
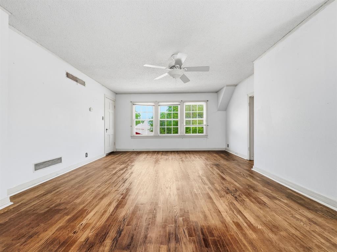
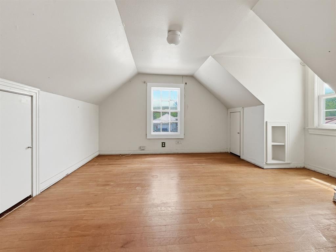
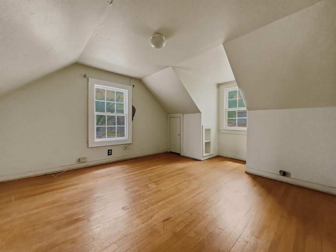
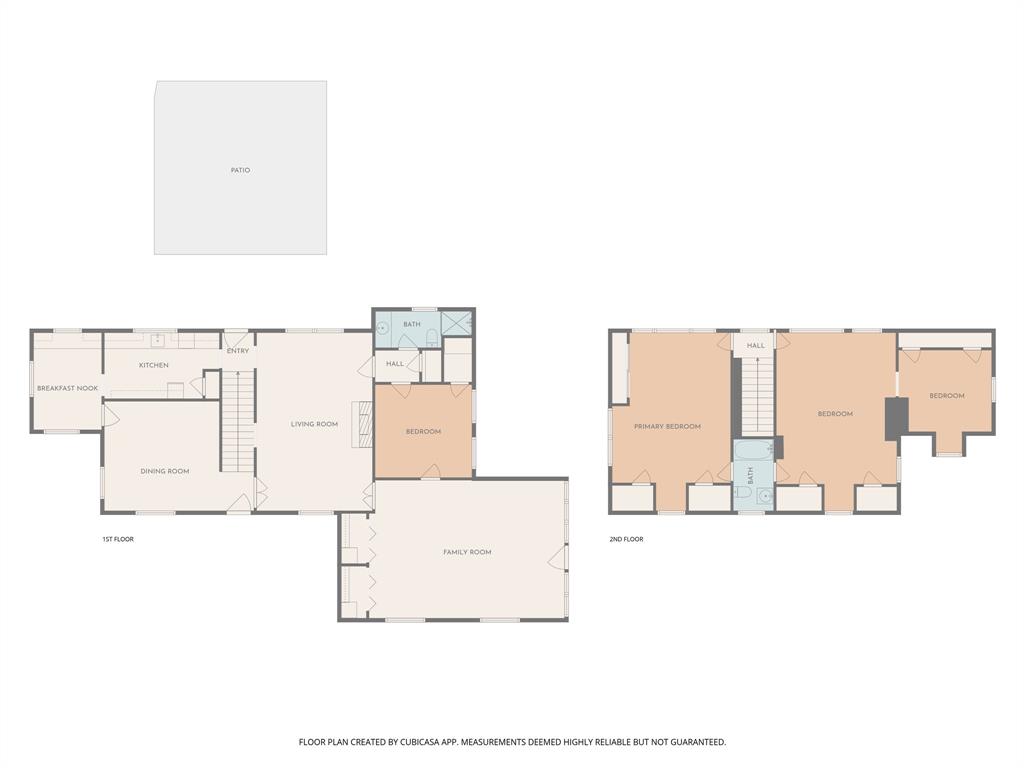
Historic 1928 Character with Relocated Seller and Motivated Pricing Step back in time with this classic 1928 historic home situated on a spacious half-acre lot (approx. 0.52 acres) along E Main Street on Hwy 36 in Hamilton. Boasting 2,889 sq. ft., this 4-bedroom, 2-bath residence is rich with authentic period details that are impossible to replicate: original hardwood floors, antique doors with original hardware, a cozy wood-burning fireplace, period chandeliers, and expansive, light-filled rooms. Essential updates are already in place, including central HVAC (with a recently replaced upstairs unit), a durable metal roof, and a functional basement ideal for storage or utilities. Outside, enjoy a large covered patio overlooking the fenced backyard, plus an original carriage house ready to be transformed into a workshop, artist studio, or extra storage. Endless Potential: With high-visibility Highway 36 frontage and a traditional 1920s floor plan, this property offers incredible versatility. Whether you are a historic preservationist looking to restore a vintage gem, an investor, or a business owner seeking a prime live-work location, this home provides a solid foundation with undeniable charm. Property sold AS-IS (Cash or Conventional only). Showings by appointment.
Details
| MLS # | 21245167 |
|---|---|
| Listing Type | For Sale |
| Style | House |
| Sub-Type | Resale |
| Status | Active |
| Year | 1928 |
| Days On Site | 204 |
| Listing Provided By | Haile Real Estate | Brian Haile |
Features
| Bed(s) | 4 |
|---|---|
| Bath(s) | 2 Total |
| SQ Feet | 2,889 |
| Garage | 2 |
| Car Port | Yes |
| Basement | Y |
| Story(s) | 2 |
| Acreage | 0.52 |
Interior
| Room Count | 10 |
|---|---|
| Cooling | Ceiling Fan(s), Central Air, Electric |
| Heating | Central, Electric |
| Interior Features | Built-in Features, Decorative Lighting |
| Appliances | Dishwasher |
| Fireplace Features | Gas Logs, Living Room, Wood Burning |
Exterior
| Exterior Features | Covered Patio/Porch, Stable/Barn, Storage |
|---|---|
| Roof | Metal |
| Foundation Details | Combination, Concrete Perimeter, Pillar/Post/Pier, Slab |
Parking
| Garage Yn | 1 |
|---|---|
| Attached Garage Yn | 0 |
| Parking Features | Additional Parking, Carport, Covered, Detached Carport |
Utilities
| Utilities | City Sewer, City Water |
|---|
Taxes
| Unexempt Taxes | 4616 |
|---|---|
| Tax Lot | 4 |
| Tax Block | 1 |
| Tax Legal Description | 4 BLK 01 (29) STEEN; 223X322 |
Area Information
| State | TX |
|---|---|
| County | Hamilton |
| City | Hamilton |
| Zip Code | 76531 |
| Area | Hamilton |
| Community Name | Steen |
| School District | Hamilton ISD |
| Elementary School | Ann Whitney |
| High School | Hamilton |
| Listing VS Median (in Steen) | |
Price: $198,000 low | high Med: $248,950 sqft: 2,889 low | high Med: 3,312 $ / sqft: $69 low | high Med: $74 On site: 204 low | high Med: 241.5 | |
Request a showing
Request a showing
Contact
Learn More About This Property

| State | TX |
|---|---|
| County | Hamilton |
| City | Hamilton |
| Zip Code | 76531 |
| Area | Hamilton |
| Community Name | Steen |
| School District | Hamilton ISD |
| Elementary School | Ann Whitney |
| High School | Hamilton |
| Listing VS Median (in Steen) | |
Price: $198,000 low | high Med: $248,950 sqft: 2,889 low | high Med: 3,312 $ / sqft: $69 low | high Med: $74 On site: 204 low | high Med: 241.5 | |