

Description
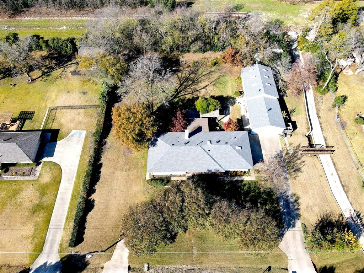
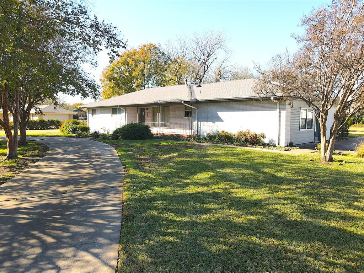
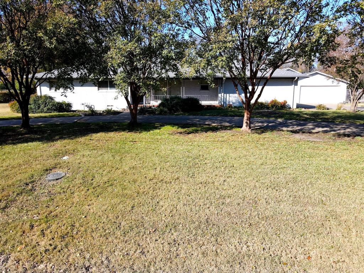
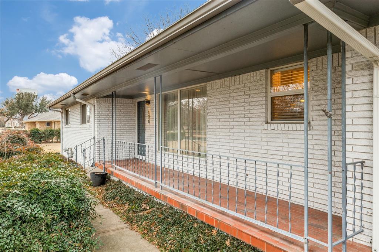
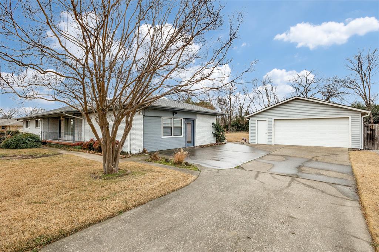
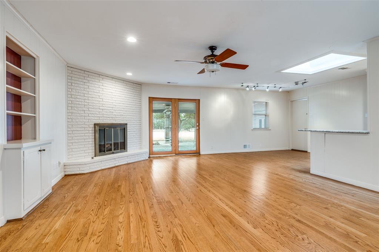
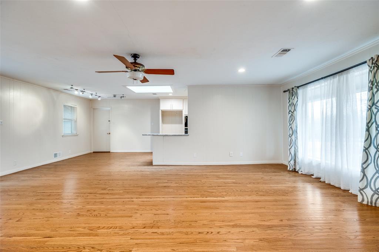
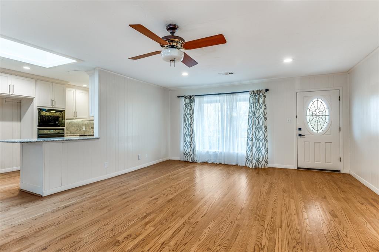
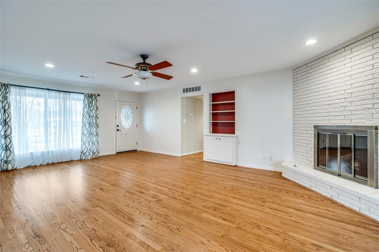
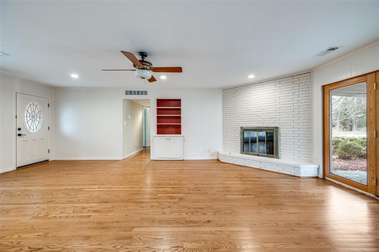
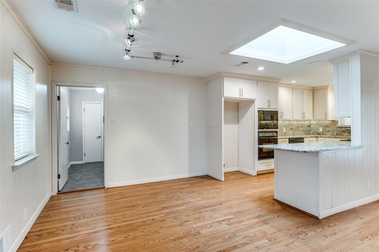
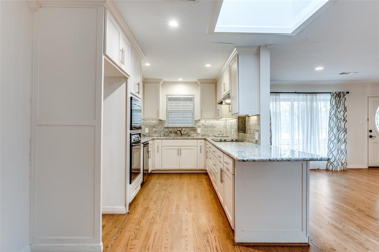
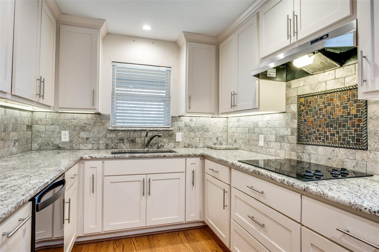
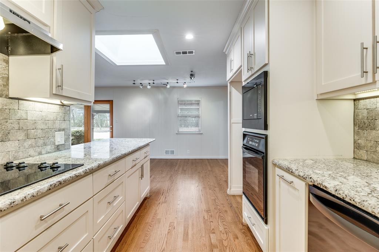
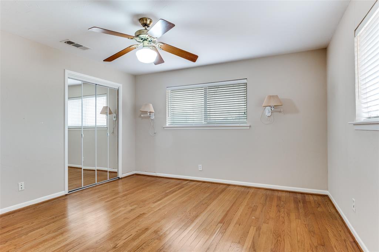
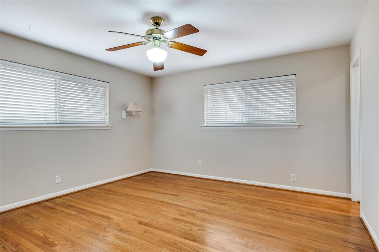
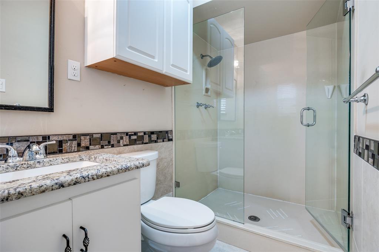
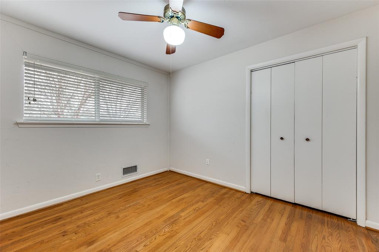
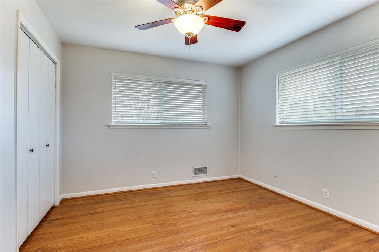
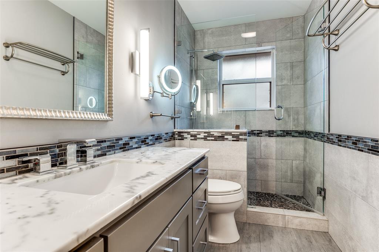
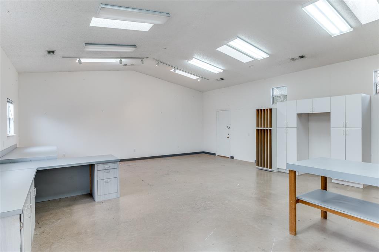
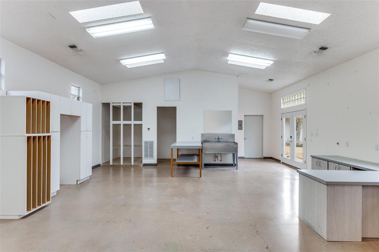
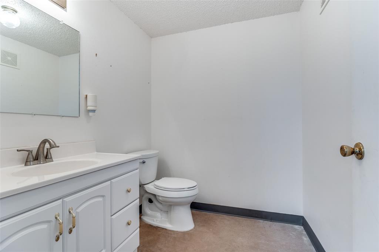
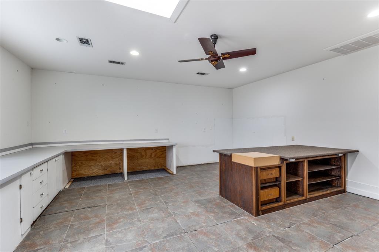
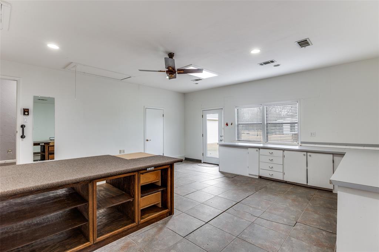
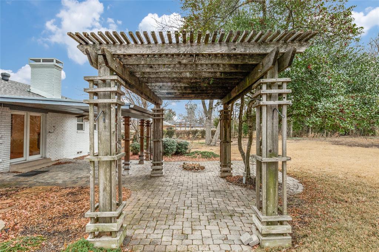
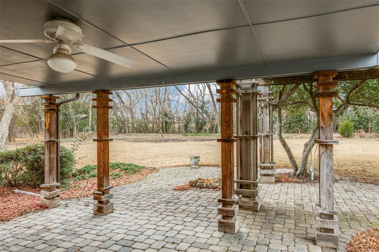
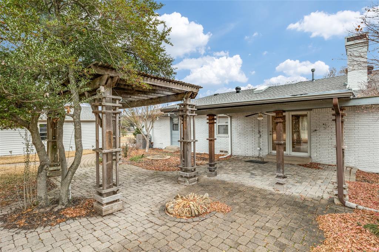
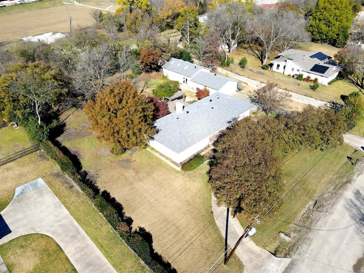
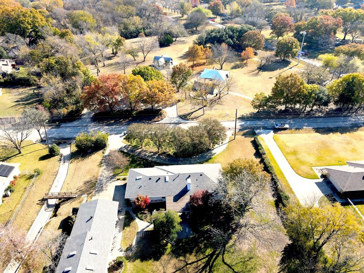
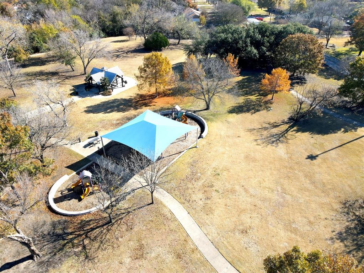
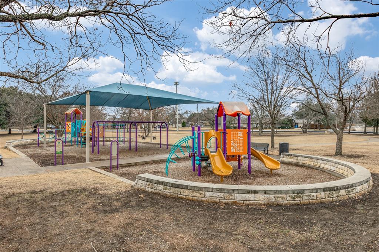
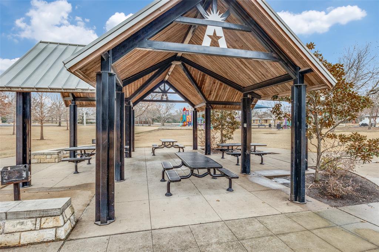
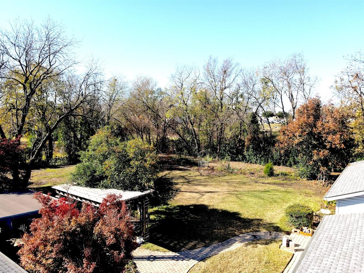
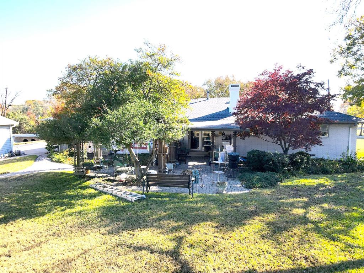
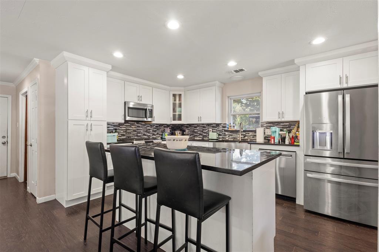
This highly versatile property presents a rare combination of usable space, multiple structures, and an excellent location. The main house is approximately 2,016 square foot home has 3 bedrooms, 2 updated full baths and 1 half bath. Original hardwood floors throughout the main living areas, adding warmth and character. The updated kitchen features granite countertops, ample cabinetry, functional workspace and opens to the family room with fireplace, creating a comfortable layout for everyday living and entertaining. The converted garage provides additional flexible living, office, or hobby space, and could function as a fourth bedroom if desired. Outdoor living is enhanced by a covered patio overlooking the expansive .85-acre homesite, offering ample room for recreation, gardening, or future use. The property features a circular driveway and a heavily treed setting providing privacy and a peaceful atmosphere. Improvements include a 740-square-foot garage with dedicated workshop space, ideal for tools, projects, or storage. A separate 840-square-foot building offers a half bath, 20-foot ceilings, and HVAC, providing excellent options for a studio, office, or workshop. An additional spacious equipment shed adds further functionality. Conveniently located directly across the street from a city park with green space, play areas, and recreational amenities. Close to shopping, restaurants, and access to I75 while still offering a private, spacious setting.
Details
| MLS # | 21378958 |
|---|---|
| Listing Type | For Sale |
| Style | House |
| Sub-Type | Resale |
| Status | Active |
| Year | 1963 |
| Days On Site | 70 |
| Listing Provided By | Fathom Realty | Chris Spear |
Features
| Bed(s) | 3 |
|---|---|
| Bath(s) | 3 Total |
| SQ Feet | 2,856 |
| Garage | 2 |
| Story(s) | 1 |
| Acreage | 0.85 |
Interior
| Room Count | 2 |
|---|---|
| Cooling | Central Air, Heat Pump |
| Heating | Fireplace(s), Gas Jets, Natural Gas |
| Interior Features | Cable TV Available, Flat Screen Wiring, Granite Counters, High Speed Internet Available, Kitchen Island |
| Appliances | Dishwasher, Disposal, Electric Cooktop, Electric Oven, Gas Water Heater, Microwave, Refrigerator, Vented Exhaust Fan |
| Fireplace Features | Brick, Gas Logs |
Exterior
| Exterior Features | Garden(s) |
|---|---|
| Roof | Shingle |
| Security Features | Carbon Monoxide Detector(s) |
| Construction Materials | Brick |
| Foundation Details | Bois DArc Post |
| Lot Features | Acreage, Adjacent to Greenbelt, Landscaped, Level, Many Trees, Sprinkler System |
Parking
| Garage Yn | 1 |
|---|---|
| Attached Garage Yn | 0 |
| Parking Features | Circular Driveway, Converted Garage, Driveway, Garage, Garage Door Opener, Garage Faces Front, Garage Single Door, Paved, Workshop in Garage |
Utilities
| Utilities | Asphalt, Cable Available, City Sewer, City Water, Electricity Connected, Individual Gas Meter, Individual Water Meter, Natural Gas Available |
|---|
Taxes
| Unexempt Taxes | 7152 |
|---|---|
| Tax Lot | 13 |
| Tax Block | 4 |
| Tax Legal Description | ALLENWOOD ESTATES #1 (CAL), BLK 4, LOT 13 |
Area Information
| State | TX |
|---|---|
| County | Collin |
| City | Allen |
| Zip Code | 75002 |
| Area | Collin |
| Community Name | Allenwood Estates #1 |
| School District | Allen ISD |
| Elementary School | Boyd |
| High School | Allen |
| Listing VS Median (in Allenwood Estates #1) | |
Price: $525,000 low | high Med: $525,000 sqft: 2,856 low | high Med: 2,856 $ / sqft: $184 low | high Med: $184 On site: 70 low | high Med: 70 | |
Market Activity 75002
Request a showing
Request a showing
Contact
Learn More About This Property

| State | TX |
|---|---|
| County | Collin |
| City | Allen |
| Zip Code | 75002 |
| Area | Collin |
| Community Name | Allenwood Estates #1 |
| School District | Allen ISD |
| Elementary School | Boyd |
| High School | Allen |
| Listing VS Median (in Allenwood Estates #1) | |
Price: $525,000 low | high Med: $525,000 sqft: 2,856 low | high Med: 2,856 $ / sqft: $184 low | high Med: $184 On site: 70 low | high Med: 70 | |
 | $499,000206 Watson DriveAllen, TX 75002 |