

Description
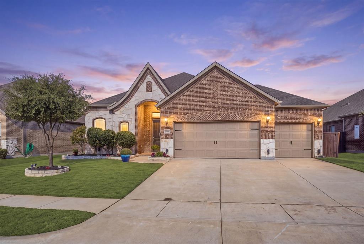
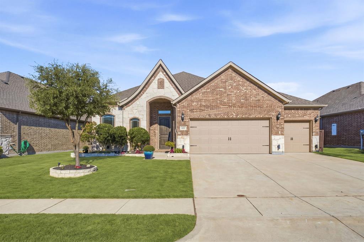
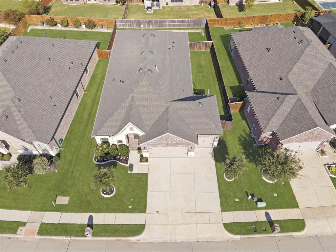
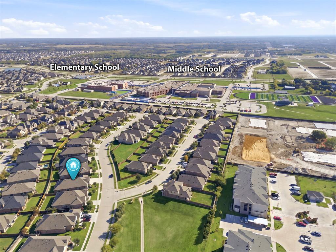
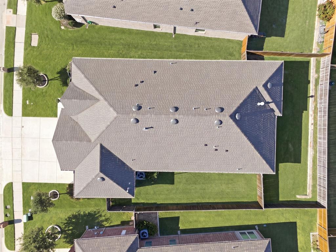
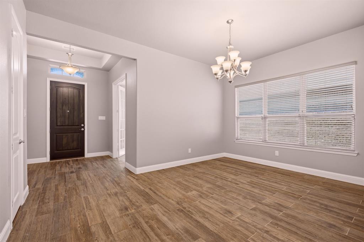
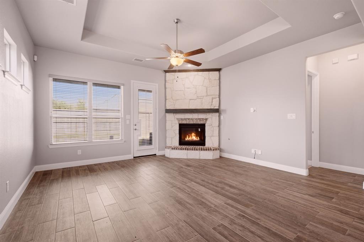
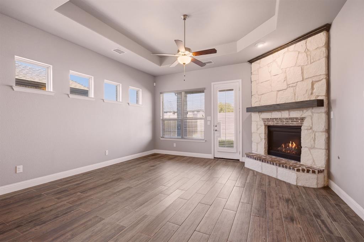
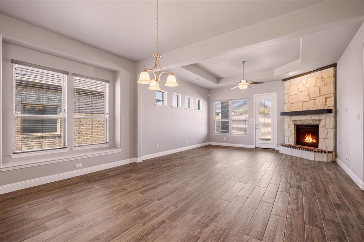
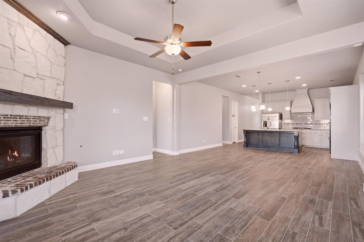
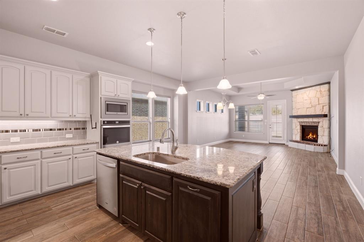
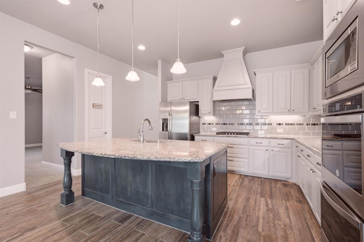
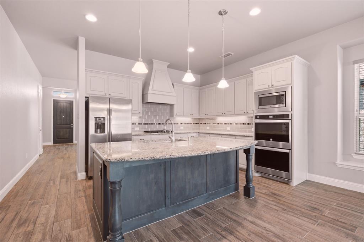
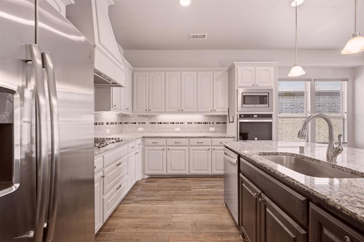
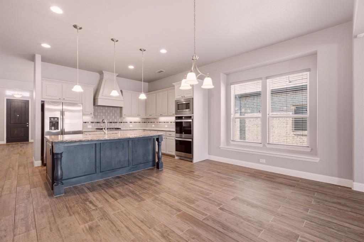
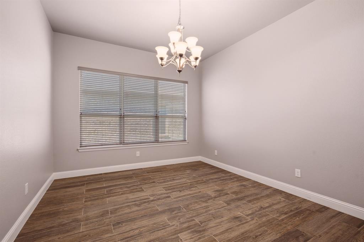
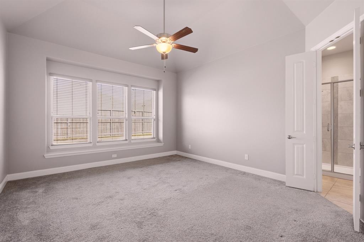
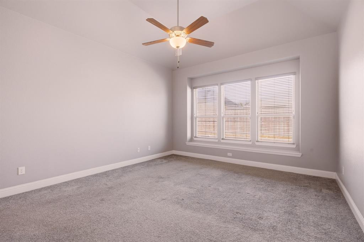
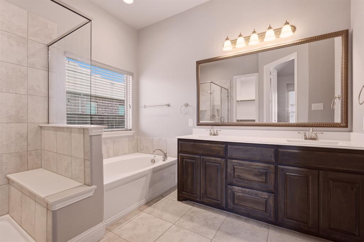
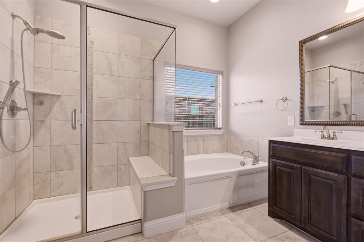
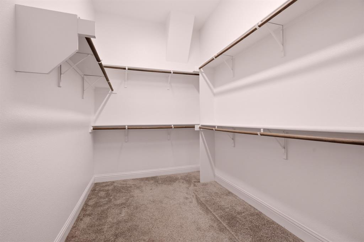
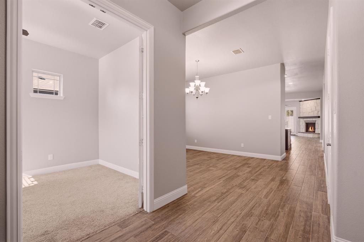
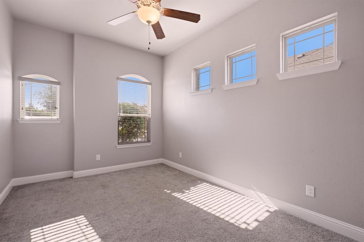
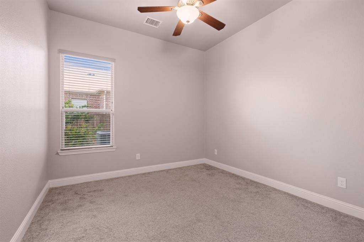
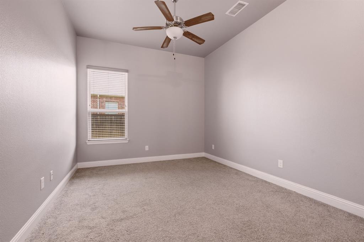
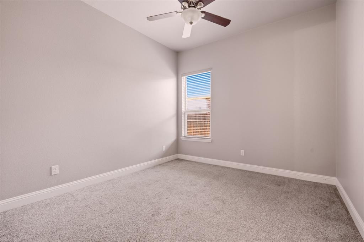
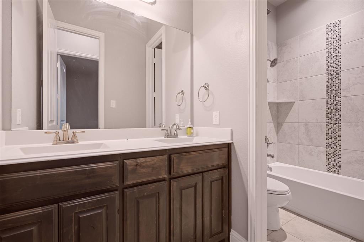
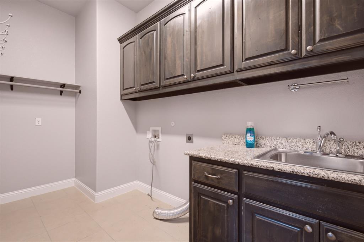
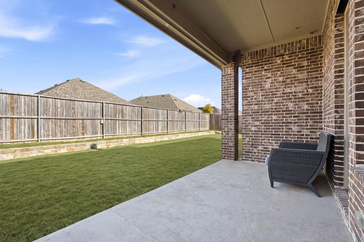
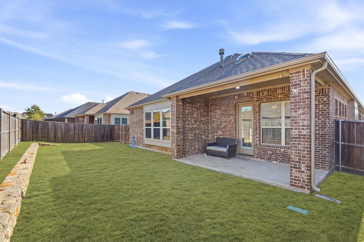
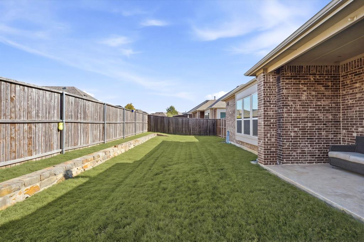
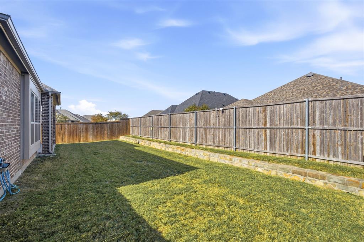
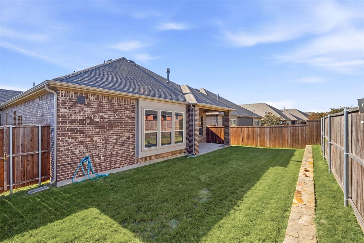
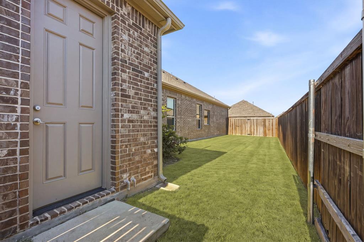
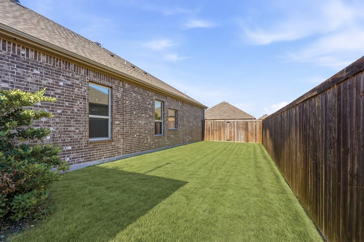
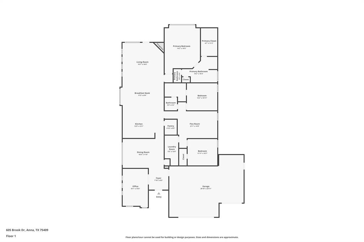
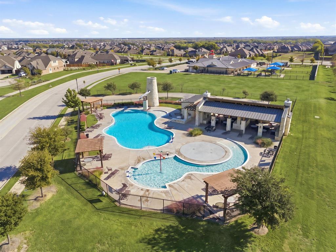
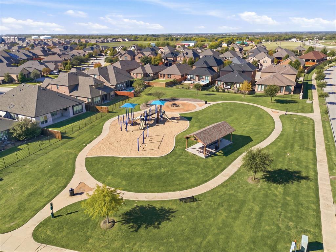
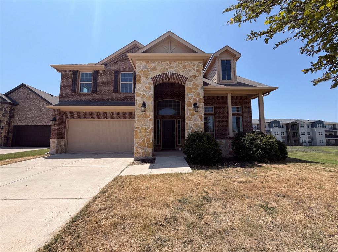
Beautifully upgraded one story Windsor home offering exceptional curb appeal, a thoughtfully designed floor plan, and a highly desirable THREE-CAR GARAGE! Meticulously maintained by its original owner, this impressive home features a striking brick and stone exterior, high ceilings, abundant natural light, and beautiful wood-look tile flooring throughout the main living areas. The stunning designer kitchen is the heart of the home, showcasing a massive granite island, extensive custom cabinetry, double ovens, stainless steel appliances, decorative vent hood, and spacious walk-in pantry. The open-concept layout flows seamlessly into the breakfast area and spacious living room featuring a tray ceiling and beautiful floor-to-ceiling stone fireplace. A separate formal dining room, dedicated office that could serve as a fourth bedroom, and an oversized flex room provide exceptional versatility for entertaining, working from home, or additional living space. The private primary suite offers a spacious ensuite bath with dual vanities, soaking tub, oversized glass-enclosed shower, and generous walk-in closet. Two additional bedrooms, abundant closet space, and an oversized laundry room with sink, cabinetry, and room for a freezer add everyday convenience. Outside, enjoy professional landscaping, stone planters, sprinkler system, covered patio, a spacious side yard and separate backyard. Conveniently located near exceptional neighborhood elementary and middle schools. Community amenities including a pool and playground. This home is an outstanding combination of quality, functionality, and comfortable single-story living in a highly desirable master planned community. Available for immediate occupancy after closing.
Details
| MLS # | 21423427 |
|---|---|
| Listing Type | For Sale |
| Style | House |
| HOA Dues | $600 |
| Sub-Type | Resale |
| Status | Active |
| Year | 2018 |
| Days On Site | 15 |
| Listing Provided By | Calloway Real Estate LLC | Matt Calloway |
Features
| Bed(s) | 3 |
|---|---|
| Bath(s) | 2 Total |
| SQ Feet | 2,458 |
| Garage | 3 |
| Story(s) | 1 |
| Acreage | 0.18 |
Interior
| Room Count | 12 |
|---|---|
| Cooling | Ceiling Fan(s), Central Air, Electric |
| Heating | Central, Gas Jets, Natural Gas |
| Interior Features | Cable TV Available, Decorative Lighting, Granite Counters, High Speed Internet Available, Kitchen Island, Open Floorplan, Other, Pantry, Vaulted Ceiling(s), Walk-In Closet(s) |
| Window Features | Window Coverings |
| Appliances | Dishwasher, Disposal, Electric Oven, Gas Cooktop, Gas Water Heater, Microwave, Convection Oven, Double Oven, Plumbed For Gas in Kitchen, Vented Exhaust Fan |
| Fireplace Features | Gas, Gas Logs, Living Room, Stone |
Exterior
| Exterior Features | Covered Patio/Porch, Rain Gutters, Lighting, Private Yard |
|---|---|
| Roof | Composition |
| Construction Materials | Brick, Rock/Stone |
| Foundation Details | Slab |
| Lot Features | Interior Lot, Landscaped, Sprinkler System, Subdivision |
Parking
| Garage Yn | 1 |
|---|---|
| Attached Garage Yn | 1 |
| Parking Features | Driveway, Garage, Garage Door Opener, Garage Faces Front |
Utilities
| Utilities | City Sewer, City Water, Concrete, Curbs, Electricity Connected, Individual Gas Meter |
|---|
Location
| Community Features | Club House, Community Pool, Greenbelt, Jogging Path/Bike Path, Playground, Sidewalks, Other |
|---|
Taxes
| Unexempt Taxes | 8799 |
|---|---|
| Tax Lot | 29 |
| Tax Block | E |
| Tax Legal Description | ANNA CROSSING PHASE 1B (CAN), BLK E, LOT 29 |
Area Information
| State | TX |
|---|---|
| County | Collin |
| City | Anna |
| Zip Code | 75409 |
| Area | Collin |
| Community Name | Anna Crossing Ph 1b |
| School District | Anna ISD |
| Elementary School | Judith Harlow |
| High School | Anna |
| Listing VS Median (in Anna Crossing Ph 1b) | |
Price: $439,000 low | high Med: $394,500 sqft: 2,458 low | high Med: 2,583 $ / sqft: $179 low | high Med: $154 On site: 15 low | high Med: 58.5 | |
Market Activity 75409
Request a showing
Request a showing
Contact
Learn More About This Property

| State | TX |
|---|---|
| County | Collin |
| City | Anna |
| Zip Code | 75409 |
| Area | Collin |
| Community Name | Anna Crossing Ph 1b |
| School District | Anna ISD |
| Elementary School | Judith Harlow |
| High School | Anna |
| Listing VS Median (in Anna Crossing Ph 1b) | |
Price: $439,000 low | high Med: $394,500 sqft: 2,458 low | high Med: 2,583 $ / sqft: $179 low | high Med: $154 On site: 15 low | high Med: 58.5 | |
 | $350,000600 Brock DriveAnna, TX 75409 |