604 Smart Strike Trail,Granbury, TX 76049
Granbury, TX 76049

Description
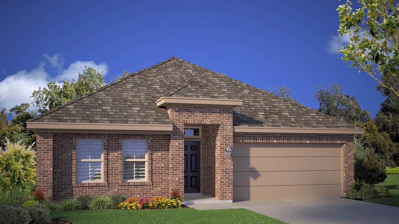
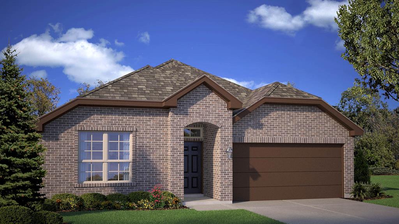
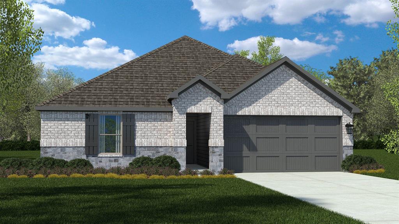
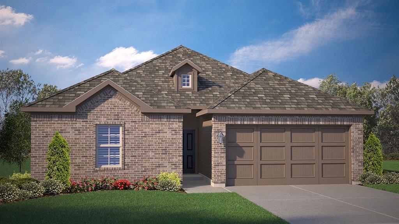
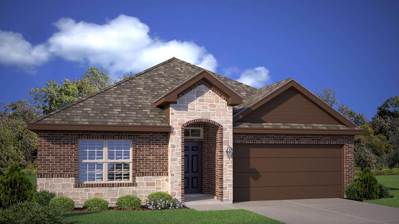
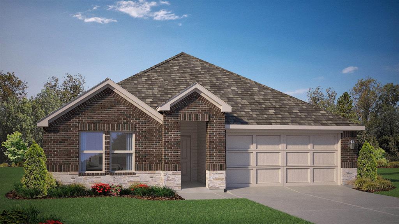
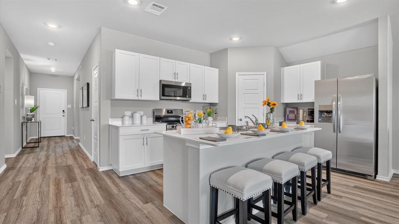
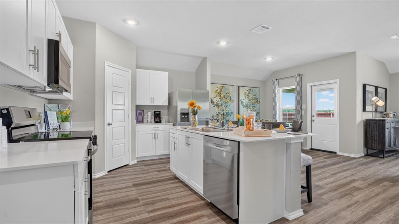
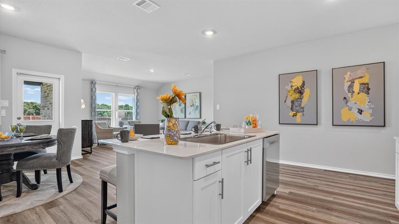
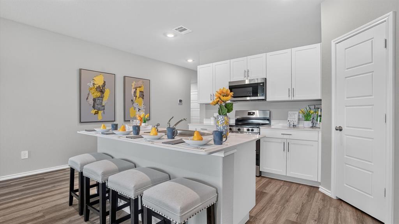
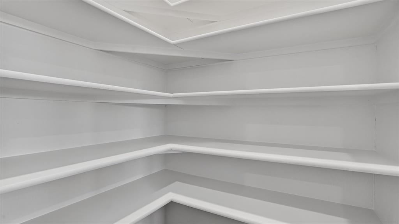
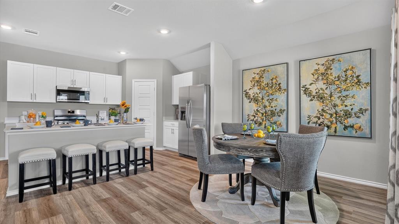
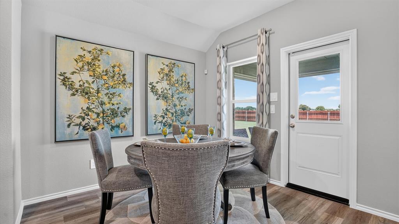
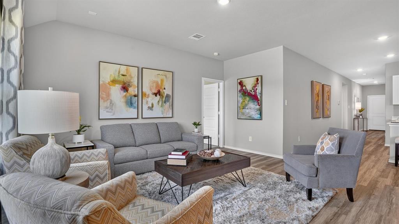
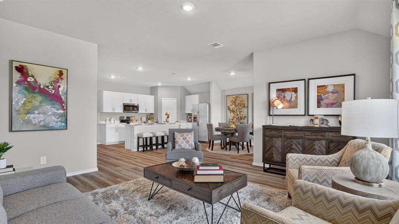
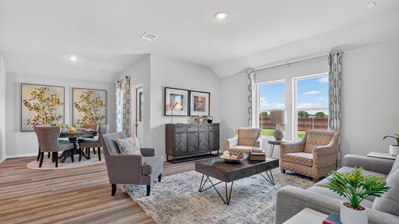
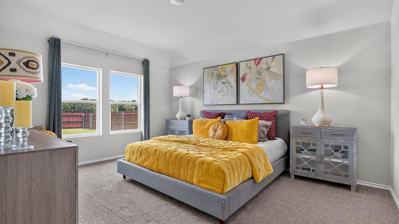
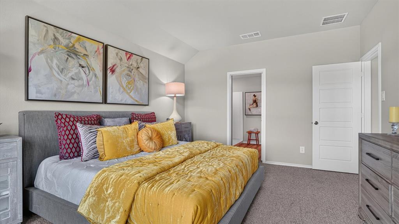
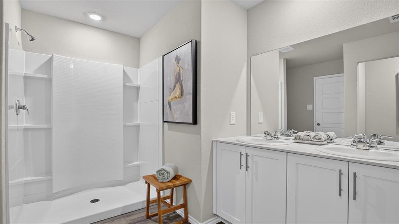
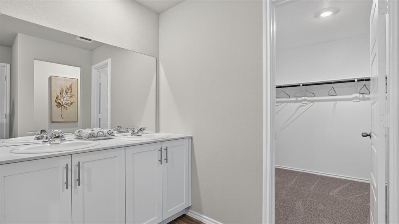
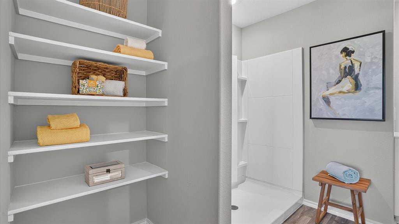
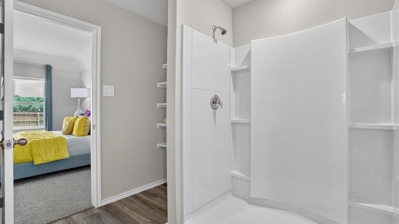
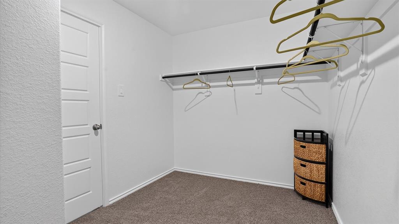
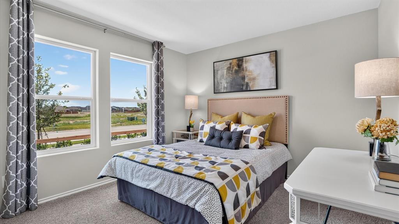
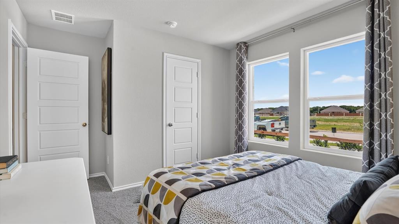
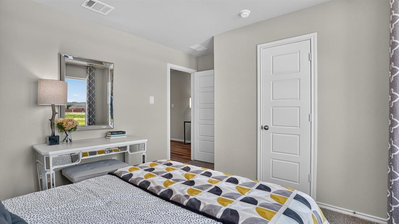
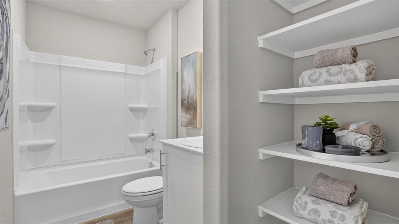
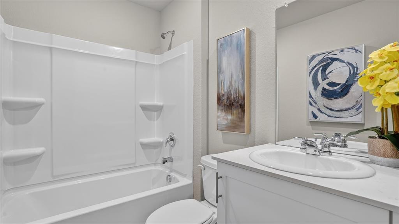
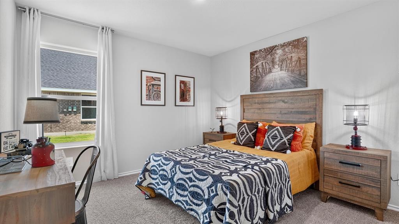
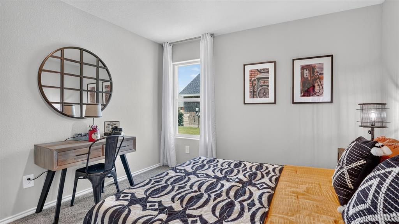
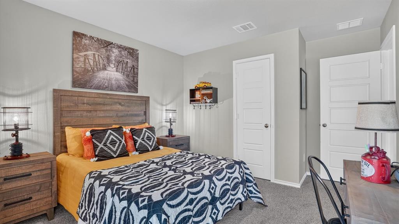
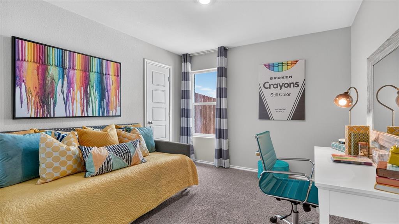
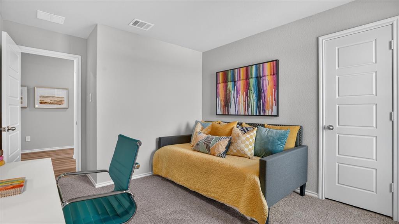
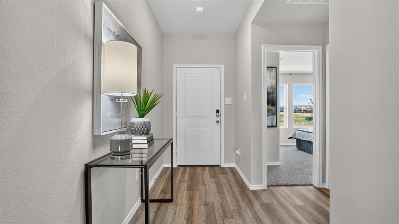
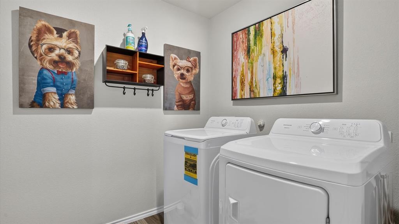
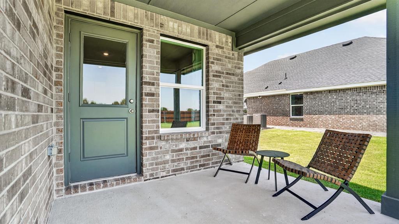
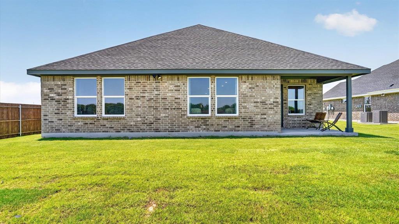
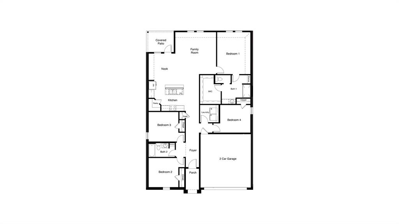
Beautiful new D.R. Horton home in the Saratoga community located in Granbury and Granbury ISD! Complete and Move-in Ready! The popular single-story Texas Cali floor plan Elevation G offers 4 bedrooms, 2 bathrooms, and a 2-car garage with a spacious open-concept design perfect for everyday living and entertaining. The inviting living room flows seamlessly into the dining area and modern kitchen, creating a central gathering space within the home. The kitchen features quartz countertops, 36-inch upper cabinets with crown molding, stainless steel appliances, an electric range, stainless steel drop-in sink, center island, and a large corner pantry. Privately situated at the rear of the home, the primary suite includes a generously sized bedroom, spacious closet, and ensuite bath with a quartz vanity and an oversized 5-foot shower. Three secondary bedrooms and a full bathroom are positioned separately from the primary suite, offering flexibility for guests, a home office, hobby space, or additional living needs. Additional features include luxury vinyl plank flooring throughout main and wet areas, a dedicated laundry room, covered back patio, full sod, sprinkler system, privacy fencing, and landscaping package. Built with energy-efficient construction and America's Smart Home Technology, this home delivers comfort, convenience, and modern functionality. Residents of Saratoga enjoy two parks, convenient access to Highway 377, and close proximity to Lake Granbury, Granbury City Beach Park, H-E-B, Harbor Lakes Golf Club, and MotorSport Ranch.
Details
| MLS # | 21406879 |
|---|---|
| Listing Type | For Sale |
| Style | House |
| HOA Dues | $200 |
| Sub-Type | Resale |
| Status | Pending |
| Year | 2026 |
| Days On Site | 35 |
| Listing Provided By | Century 21 Mike Bowman, Inc. | Stephen Kahn |
Features
| Bed(s) | 4 |
|---|---|
| Bath(s) | 2 Total |
| SQ Feet | 1,861 |
| Garage | 2 |
| Story(s) | 1 |
| Acreage | 0.20 |
Interior
| Room Count | 8 |
|---|---|
| Cooling | Central Air, Electric |
| Heating | Central, Electric |
| Interior Features | Cable TV Available, Decorative Lighting, Eat-in Kitchen, Granite Counters, High Speed Internet Available, Kitchen Island, Open Floorplan, Pantry, Smart Home System |
| Appliances | Dishwasher, Disposal, Electric Range, Electric Water Heater, Microwave, Vented Exhaust Fan |
| Fireplace Features | None |
Exterior
| Exterior Features | Covered Patio/Porch, Rain Gutters |
|---|---|
| Roof | Composition |
| Security Features | Smoke Detector(s) |
| Construction Materials | Brick, Fiber Cement, Frame, Rock/Stone |
| Foundation Details | Slab |
| Lot Features | Few Trees, Interior Lot, Landscaped, Sprinkler System, Subdivision |
Parking
| Garage Yn | 1 |
|---|---|
| Attached Garage Yn | 1 |
| Parking Features | Garage, Garage Faces Front, Garage Single Door |
Utilities
| Utilities | Cable Available, City Sewer, City Water, Community Mailbox, Concrete, Curbs, Electricity Connected, Individual Water Meter, Phone Available, Sewer Available, Sidewalk, Underground Utilities |
|---|
Location
| Community Features | Curbs, Sidewalks |
|---|
Taxes
| Tax Lot | 2 |
|---|---|
| Tax Block | 15 |
| Tax Legal Description | Lot: 2, Blk: 15, Subd: SARATOGA PHASES 3 & 4 |
Area Information
| State | TX |
|---|---|
| County | Hood |
| City | Granbury |
| Zip Code | 76049 |
| Area | Hood |
| Community Name | Saratoga |
| School District | Granbury ISD |
| Elementary School | Acton |
| High School | Granbury |
| Listing VS Median (in Saratoga) | |
Price: $324,990 low | high Med: $359,495 sqft: 1,861 low | high Med: 2,273 $ / sqft: $175 low | high Med: $158 On site: 35 low | high Med: 239.5 | |
Market Activity 76049
Request a showing
Request a showing
Contact
Learn More About This Property

| State | TX |
|---|---|
| County | Hood |
| City | Granbury |
| Zip Code | 76049 |
| Area | Hood |
| Community Name | Saratoga |
| School District | Granbury ISD |
| Elementary School | Acton |
| High School | Granbury |
| Listing VS Median (in Saratoga) | |
Price: $324,990 low | high Med: $359,495 sqft: 1,861 low | high Med: 2,273 $ / sqft: $175 low | high Med: $158 On site: 35 low | high Med: 239.5 | |