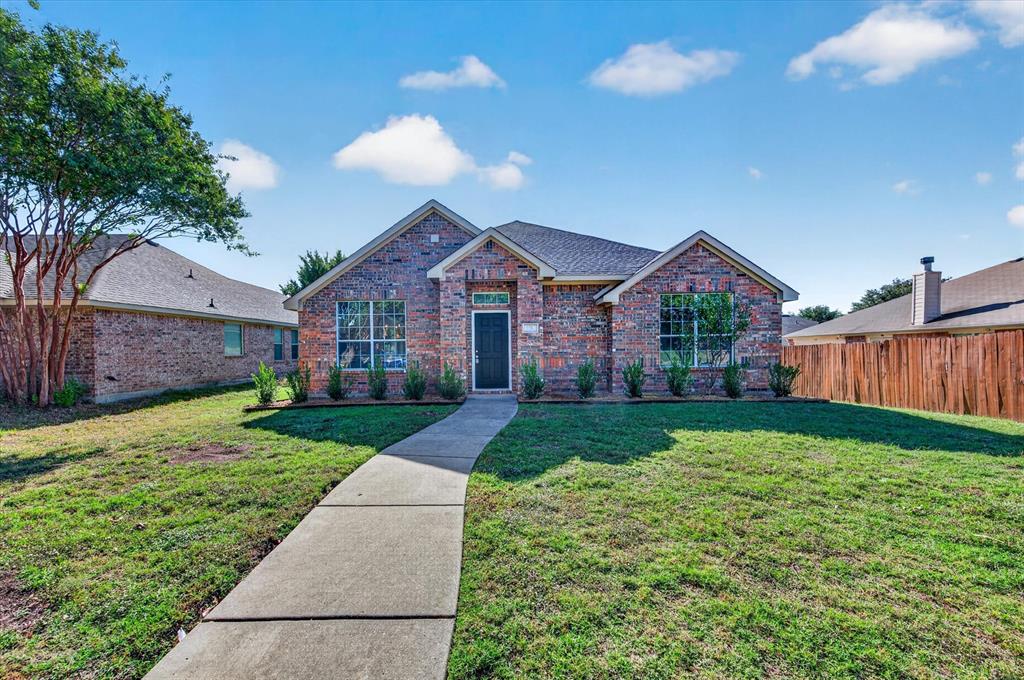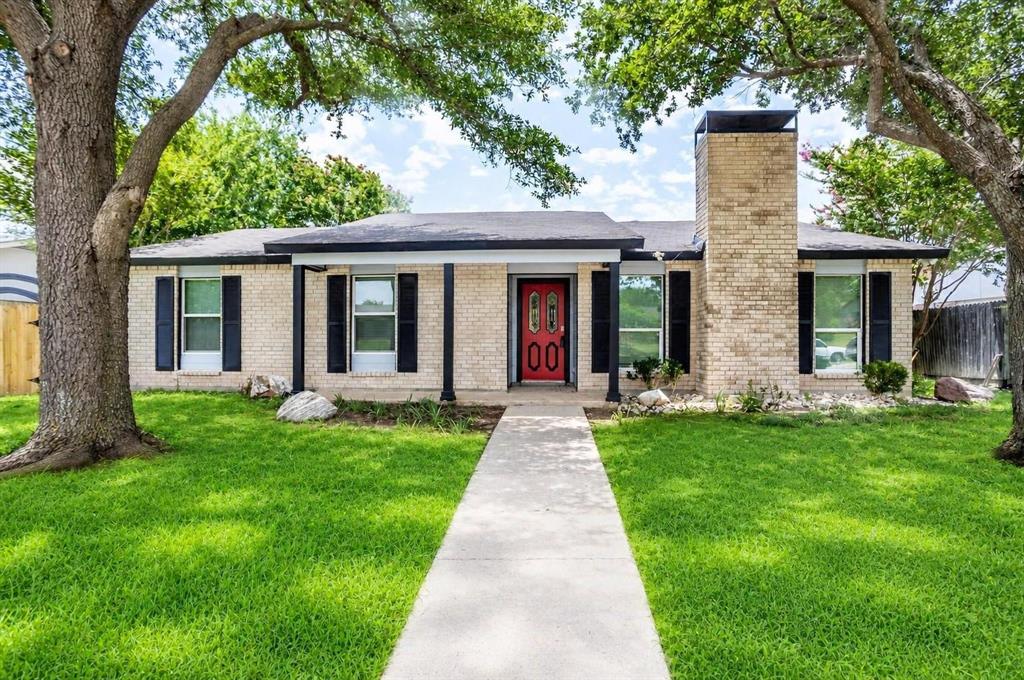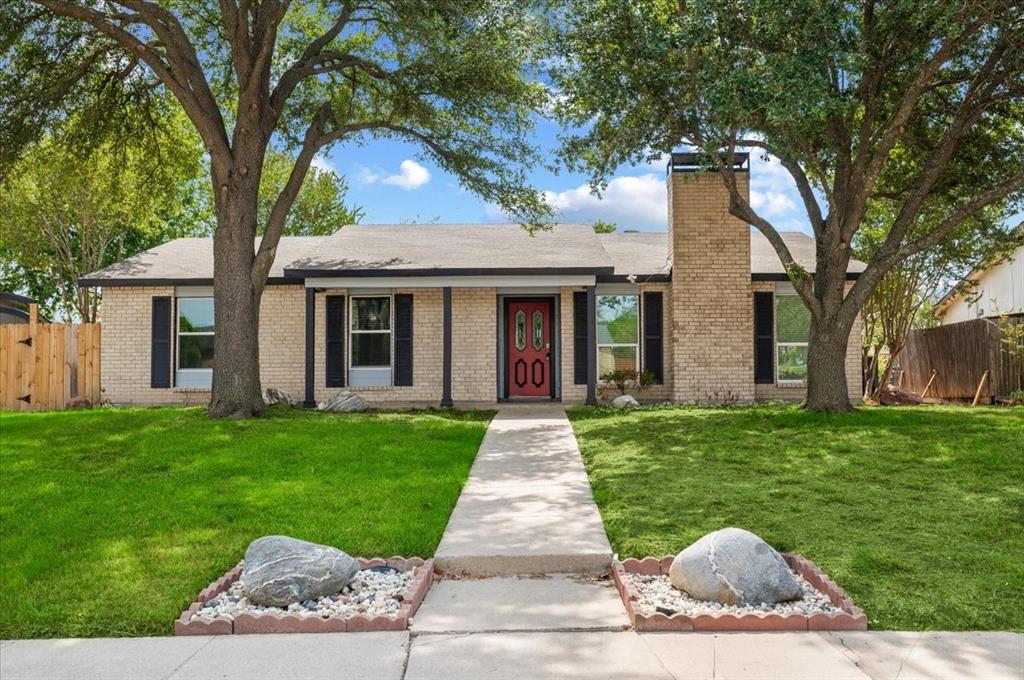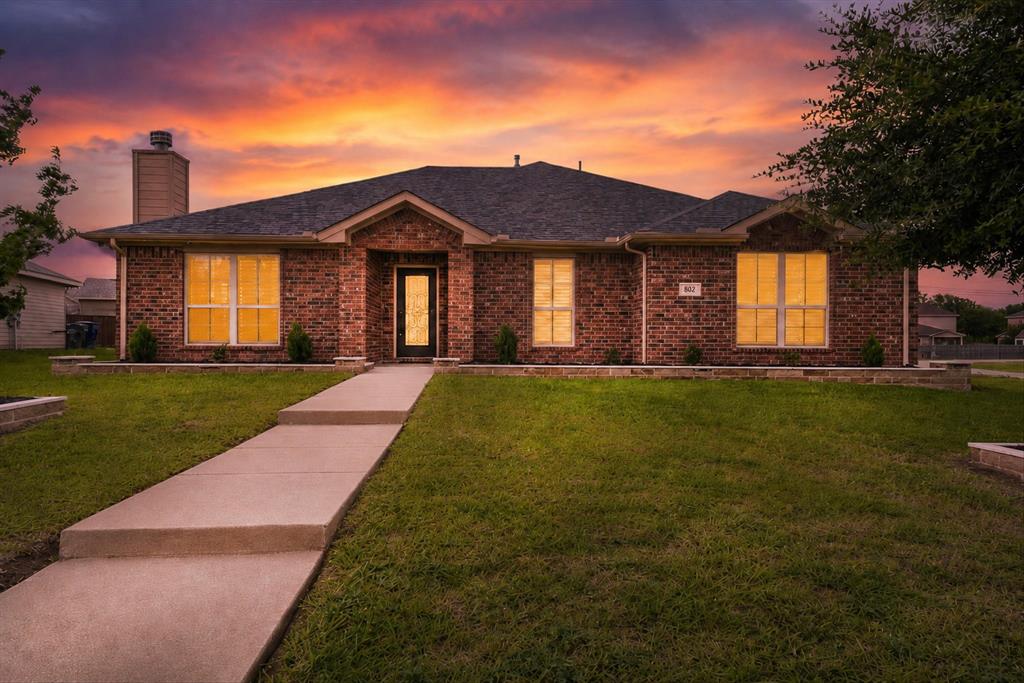
602 Hearthstone Drive,Lancaster, TX 75146
Lancaster, TX 75146

Description
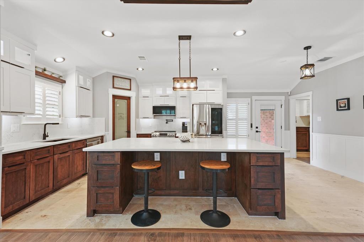
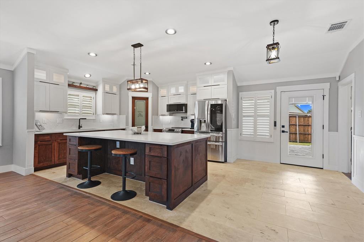
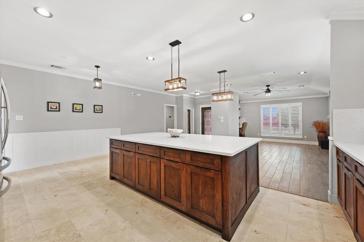
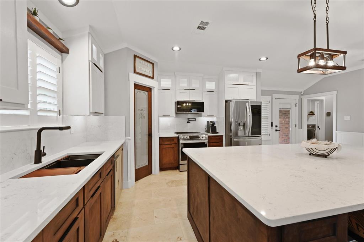
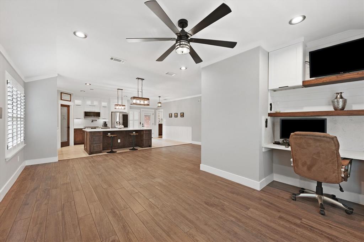
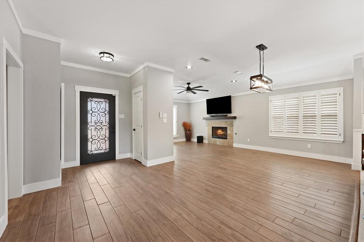
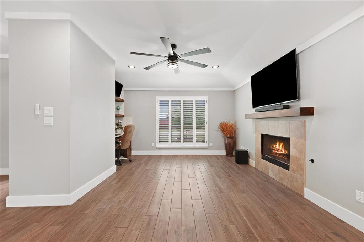
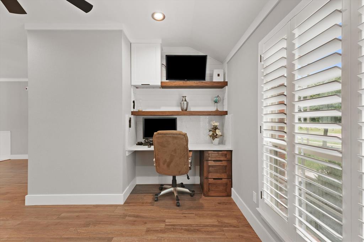
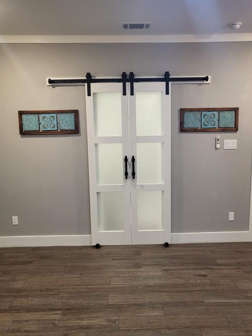
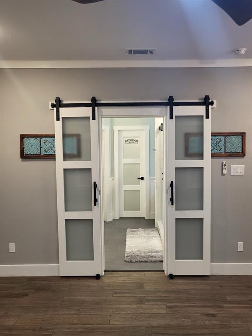
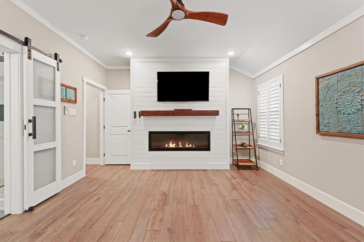
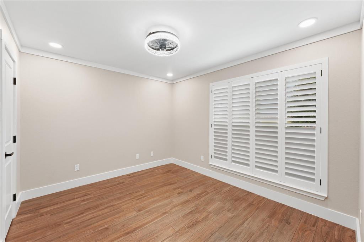
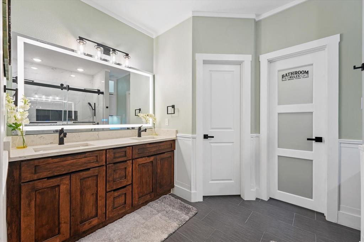
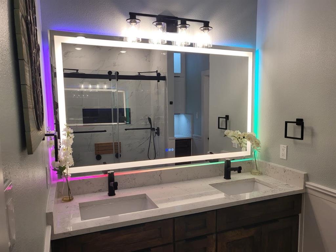
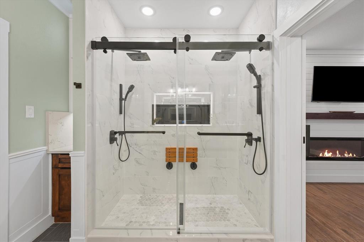
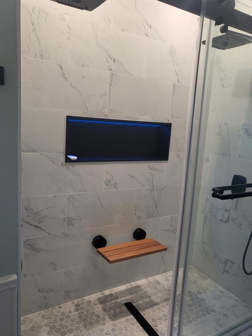
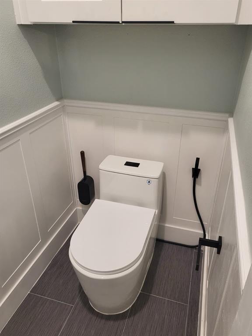
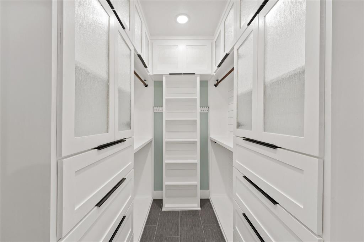
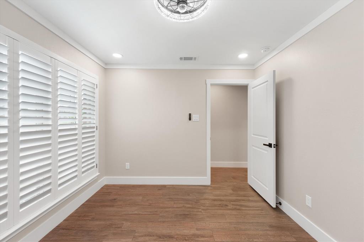
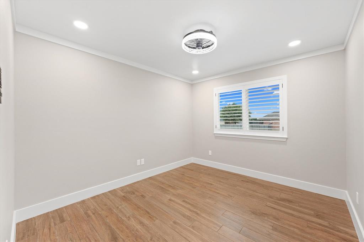
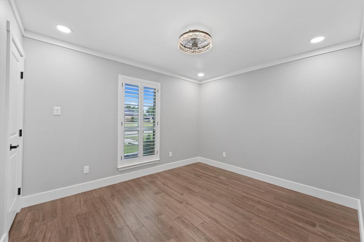
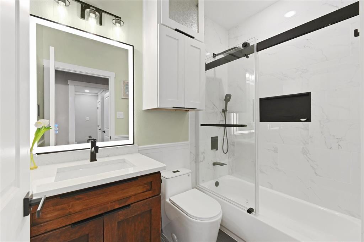
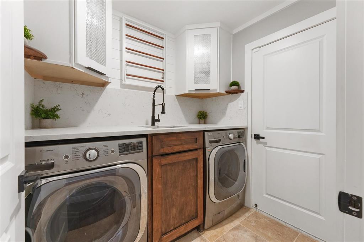
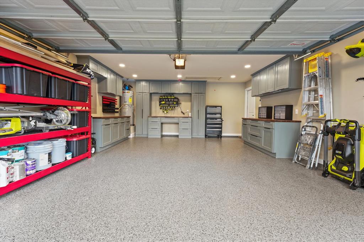
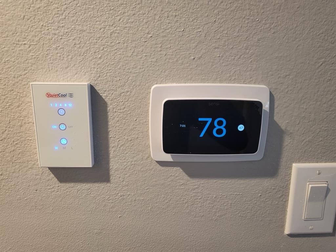
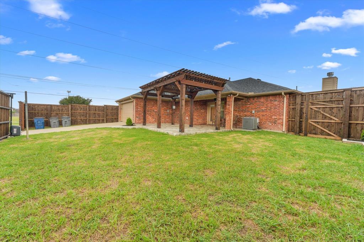
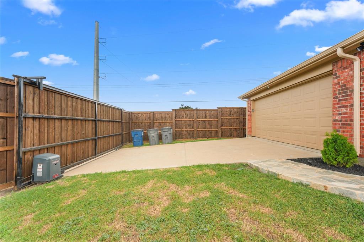
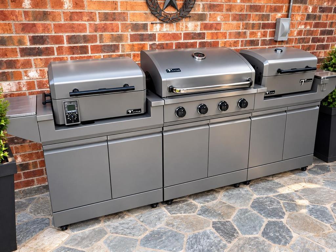
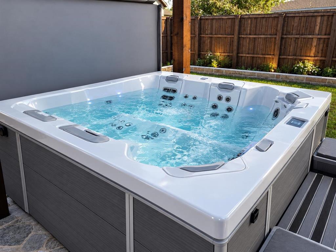
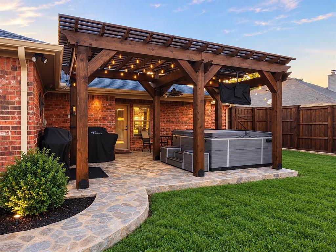
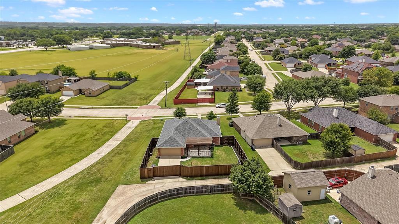
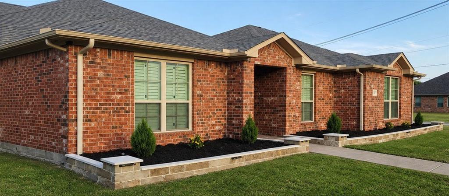
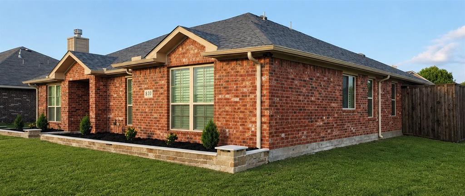
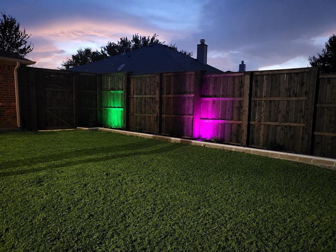
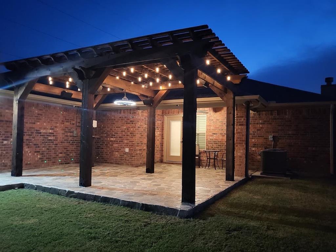
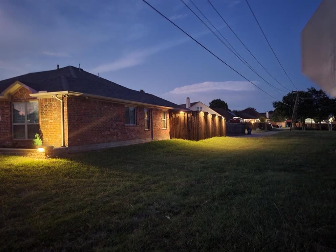
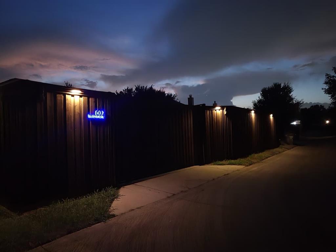
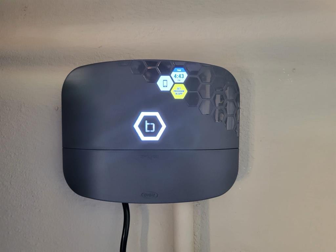
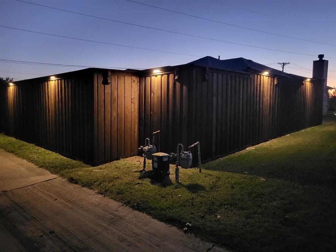
Luxury isn't defined by price-it's defined by craftsmanship. Welcome to 602 Hearthstone Drive, a home that was taken down to the studs and completely reimagined with a level of quality and attention to detail rarely found, even in many million-dollar homes. Designed for modern living, the expansive open-concept floor plan seamlessly blends the living, dining, and kitchen spaces, creating the perfect setting for entertaining or everyday life. Every finish was intentionally selected, from the designer touches throughout to timeless plantation shutters that add both elegance and functionality. This true smart home is equipped with a state-of-the-art security system, delivering convenience, peace of mind, and technology at your fingertips. The attention to detail extends well beyond the interior. The finished garage features a premium built-in cabinet organization system, providing exceptional storage that's as attractive as it is practical. Step outside to your private backyard oasis. Enjoy evenings under the custom covered pergola, relax on the oversized patio, and appreciate the privacy of the 8-foot board-on-board fence with a motorized driveway gate-creating a secure, resort-like setting that's perfect for entertaining, kids, pets, or simply unwinding. Recently installed a new BullFrog M8 Series spa and a 4-station Tytus outdoor kitchen equipped with gas, charcoal, pellet grills, and a pizza oven. All of these items are brand new and included with strong offer. Every inch of this home reflects thoughtful design, superior craftsmanship, and upgrades that are seldom found at this price point. If you've been searching for a truly turnkey home where no detail was overlooked, 602 Hearthstone Drive is in a class of its own.
Details
| MLS # | 21332351 |
|---|---|
| Listing Type | For Sale |
| Style | House |
| HOA Dues | $110 |
| Sub-Type | Resale |
| Status | Active Under Contract |
| Year | 2016 |
| Days On Site | 116 |
| Listing Provided By | eXp Realty LLC | Joey Romero |
Features
| Bed(s) | 4 |
|---|---|
| Bath(s) | 2 Total |
| SQ Feet | 1,877 |
| Garage | 2 |
| Story(s) | 1 |
| Acreage | 0.22 |
Interior
| Room Count | 3 |
|---|---|
| Cooling | Central Air, Electric |
| Heating | Central, Natural Gas |
| Interior Features | Cable TV Available, High Speed Internet Available |
| Appliances | Dishwasher, Disposal, Electric Range, Microwave |
| Fireplace Features | None |
Exterior
| Roof | Composition |
|---|---|
| Foundation Details | Slab |
Parking
| Garage Yn | 1 |
|---|---|
| Attached Garage Yn | 1 |
| Parking Features | Garage |
Utilities
| Utilities | City Sewer, City Water |
|---|
Taxes
| Unexempt Taxes | 7232 |
|---|---|
| Tax Lot | 1 |
| Tax Block | G |
| Tax Legal Description | HEARTHSTONE PH 3 BLK G LT 1 |
Area Information
| State | TX |
|---|---|
| County | Dallas |
| City | Lancaster |
| Zip Code | 75146 |
| Area | Dallas |
| Community Name | Hearthstone Ph 03 |
| School District | Lancaster ISD |
| Elementary School | Belt Line |
| High School | Lancaster |
| Listing VS Median (in Hearthstone Ph 03) | |
Price: $349,900 low | high Med: $274,999 sqft: 1,877 low | high Med: 2,280 $ / sqft: $186 low | high Med: $121 On site: 116 low | high Med: 119 | |
Market Activity 75146
Request a showing
Request a showing
Contact
Learn More About This Property

| State | TX |
|---|---|
| County | Dallas |
| City | Lancaster |
| Zip Code | 75146 |
| Area | Dallas |
| Community Name | Hearthstone Ph 03 |
| School District | Lancaster ISD |
| Elementary School | Belt Line |
| High School | Lancaster |
| Listing VS Median (in Hearthstone Ph 03) | |
Price: $349,900 low | high Med: $274,999 sqft: 1,877 low | high Med: 2,280 $ / sqft: $186 low | high Med: $121 On site: 116 low | high Med: 119 | |