
Description
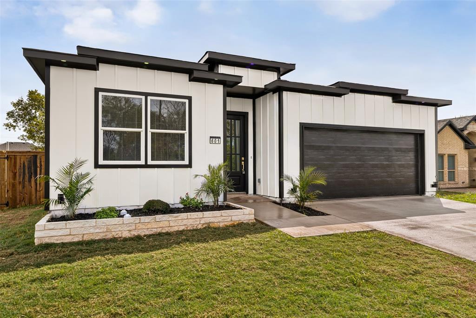
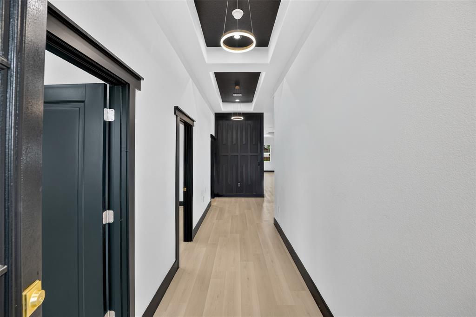
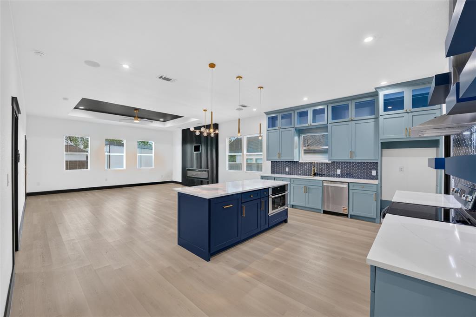
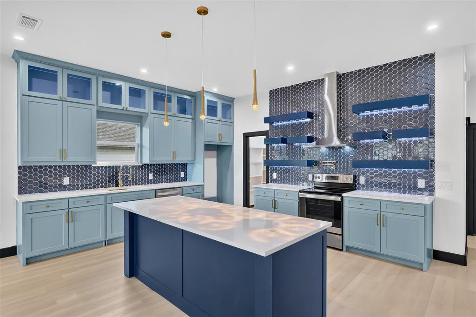
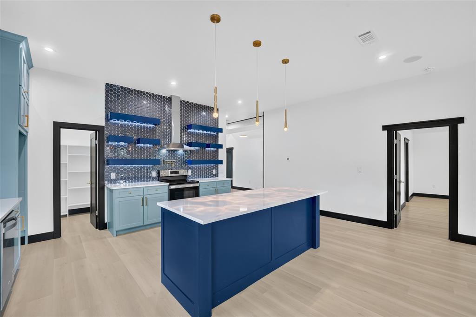
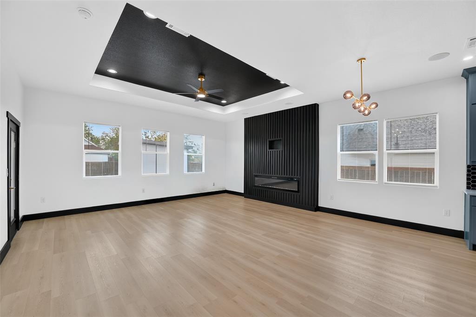
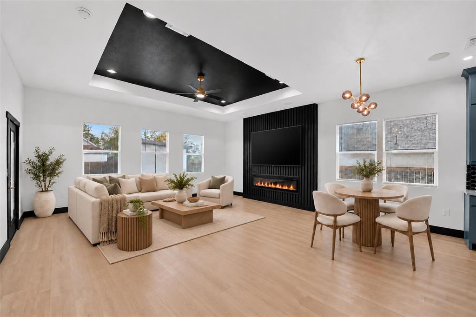
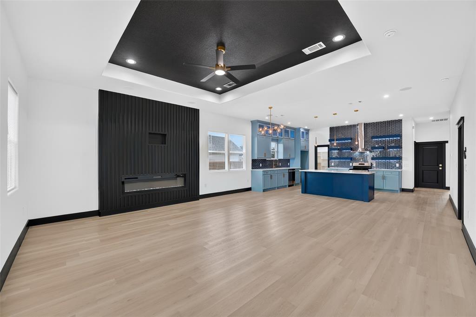
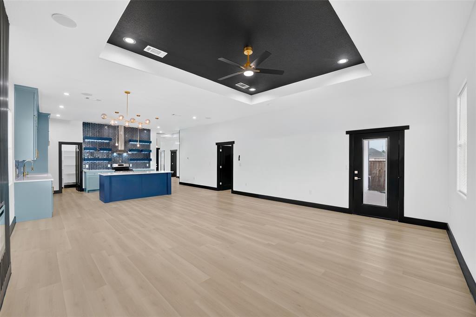
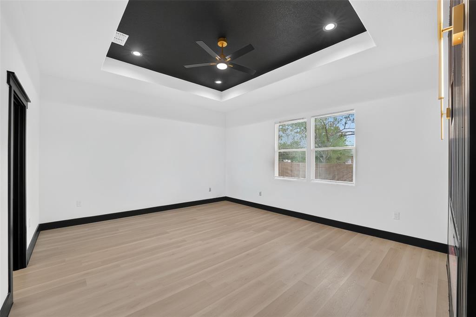
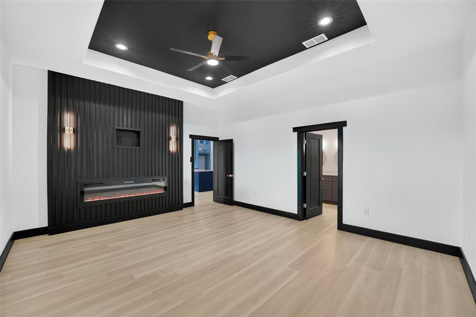
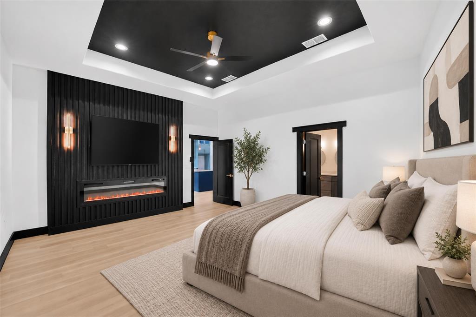
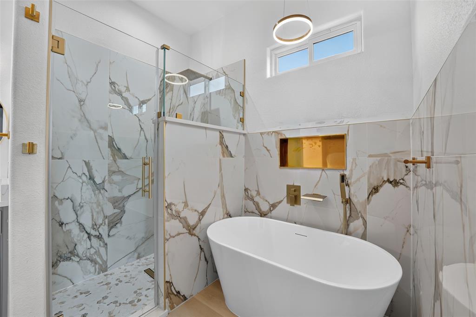
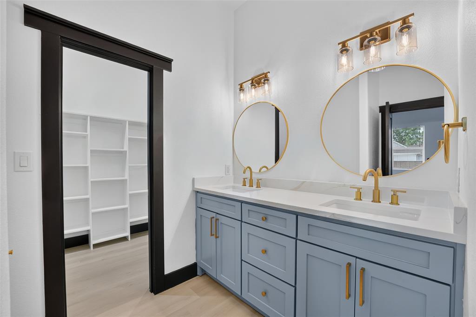
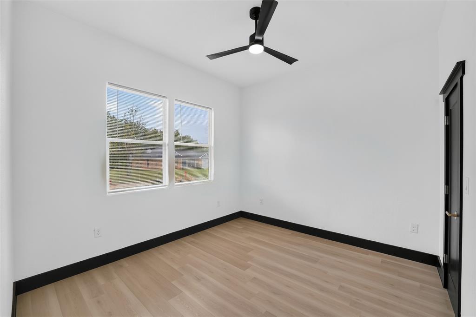
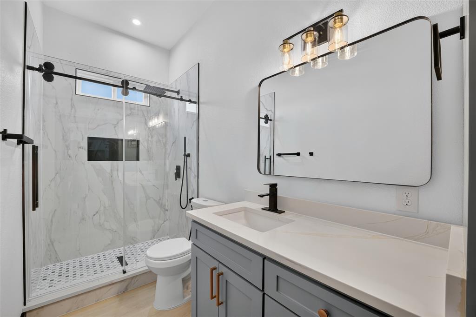
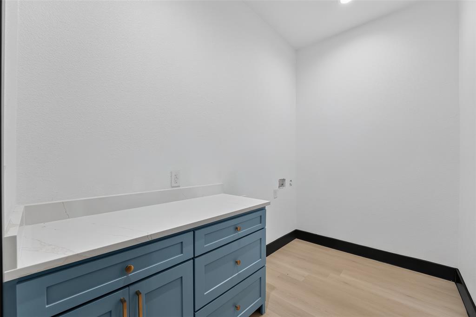
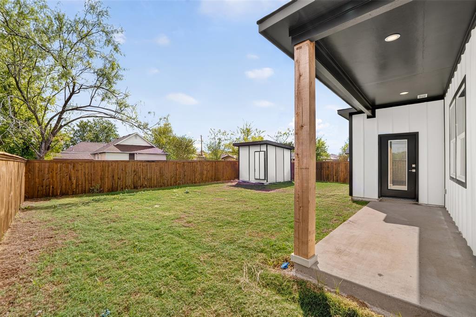
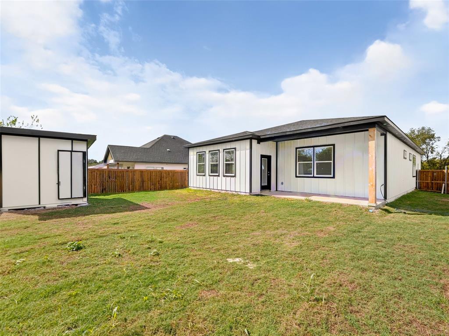
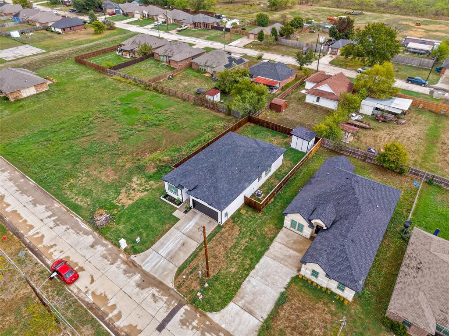
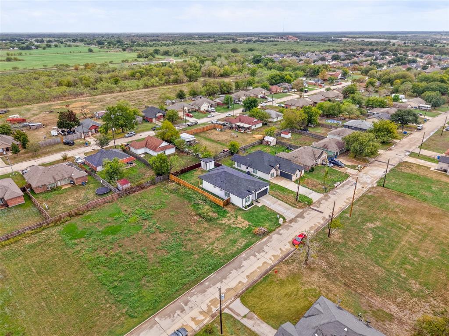
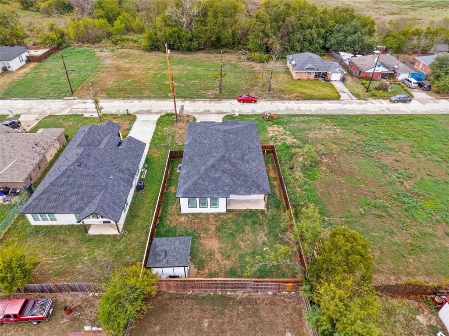
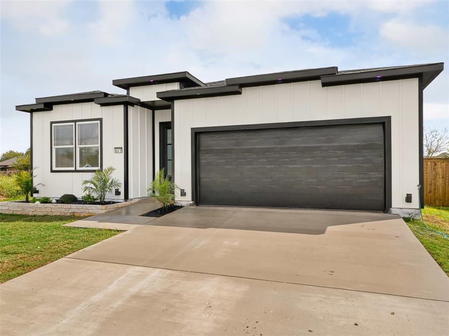
ZERO DOWN PAYMENT AVAILABLE! STUNNING NEW CONSTRUCTION WITH LUXURY CUSTOM FINISHES - This is not your ordinary builder-grade home! From the striking modern exterior to the thoughtfully designed interior, every detail showcases exceptional craftsmanship and upgrades throughout. Step inside to an impressive open-concept floor plan featuring beautiful flooring, designer lighting, elegant tray ceilings, and a stunning floor-to-ceiling accent wall with a sleek electric fireplace. The showstopping gourmet kitchen features custom cabinetry, quartz countertops, an oversized island, stylish tile backsplash, stainless steel appliances, floating shelves with accent lighting, and beautiful gold fixtures. The luxurious primary suite offers its own fireplace and a spa-inspired bathroom featuring a freestanding soaking tub, oversized walk-in shower with designer tile, dual vanities, and a spacious walk-in closet. Additional highlights include custom cabinetry, modern fixtures, decorative ceiling treatments, a dedicated laundry room, and a covered back patio overlooking the fenced backyard. With upgrades and attention to detail rarely found in traditional new construction, this one-of-a-kind home delivers the perfect combination of modern luxury, comfort, and style. A MUST-SEE!
Details
| MLS # | 21413753 |
|---|---|
| Listing Type | For Sale |
| Style | House |
| Sub-Type | Resale |
| Status | Active |
| Year | 2026 |
| Days On Site | 25 |
| Listing Provided By | RE/MAX New Horizon | Sergio Bazan |
Features
| Bed(s) | 3 |
|---|---|
| Bath(s) | 2 Total |
| SQ Feet | 1,884 |
| Garage | 2 |
| Story(s) | 1 |
| Acreage | 0.17 |
Interior
| Room Count | 6 |
|---|---|
| Cooling | Ceiling Fan(s), Central Air, Electric |
| Heating | Central, Electric |
| Interior Features | Cable TV Available, Decorative Lighting, Double Vanity, Eat-in Kitchen, Kitchen Island, Open Floorplan, Pantry, Walk-In Closet(s) |
| Window Features | Window Coverings |
| Appliances | Dishwasher, Disposal, Electric Range, Microwave |
| Fireplace Features | Bedroom, Decorative, Electric, Insert, Living Room, Primary Bedroom |
Exterior
| Exterior Features | Covered Patio/Porch, Lighting |
|---|---|
| Roof | Shingle |
| Security Features | Smoke Detector(s) |
| Construction Materials | Siding |
| Foundation Details | Slab |
| Lot Features | Cleared, Interior Lot |
Parking
| Garage Yn | 1 |
|---|---|
| Attached Garage Yn | 1 |
| Parking Features | Covered, Direct Access, Driveway, Garage, Garage Door Opener, Garage Faces Front, Garage Single Door |
Utilities
| Utilities | Cable Available, City Sewer, City Water, Electricity Available, Electricity Connected, Individual Water Meter |
|---|
Location
| Community Features | Curbs |
|---|
Taxes
| Unexempt Taxes | 1211 |
|---|---|
| Tax Lot | 117 |
| Tax Legal Description | HARMONY ESTATES, LOT 117 |
Area Information
| State | TX |
|---|---|
| County | Kaufman |
| City | Kaufman |
| Zip Code | 75142 |
| Area | Kaufman |
| Community Name | Harmony Estates |
| School District | Kaufman ISD |
| Elementary School | Monday |
| High School | Kaufman |
| Listing VS Median (in Harmony Estates) | |
Price: $325,000 low | high Med: $315,000 sqft: 1,884 low | high Med: 1,960 $ / sqft: $173 low | high Med: $161 On site: 25 low | high Med: 98.5 | |
Market Activity 75142
Request a showing
Request a showing
Contact
Learn More About This Property

| State | TX |
|---|---|
| County | Kaufman |
| City | Kaufman |
| Zip Code | 75142 |
| Area | Kaufman |
| Community Name | Harmony Estates |
| School District | Kaufman ISD |
| Elementary School | Monday |
| High School | Kaufman |
| Listing VS Median (in Harmony Estates) | |
Price: $325,000 low | high Med: $315,000 sqft: 1,884 low | high Med: 1,960 $ / sqft: $173 low | high Med: $161 On site: 25 low | high Med: 98.5 | |