
Description
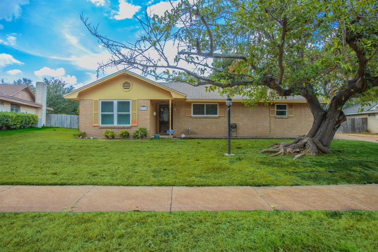
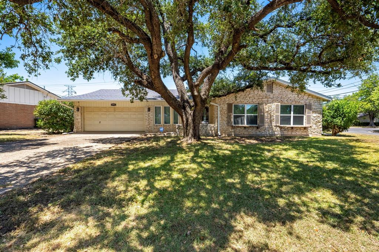
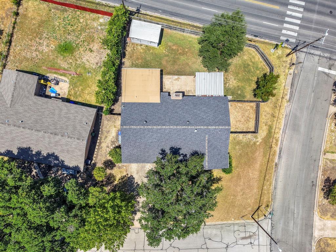
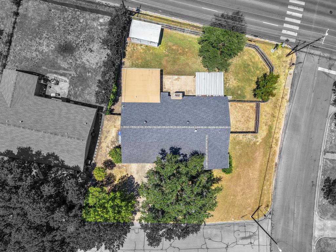
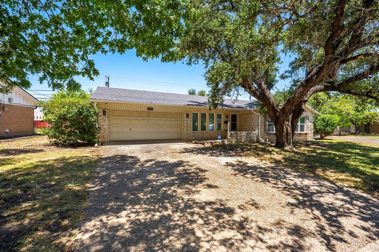
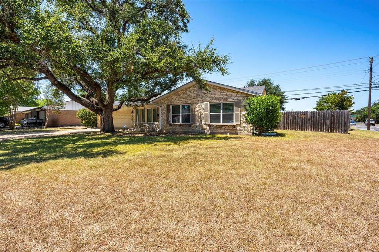
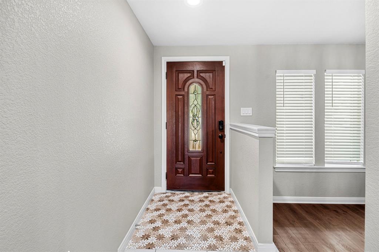
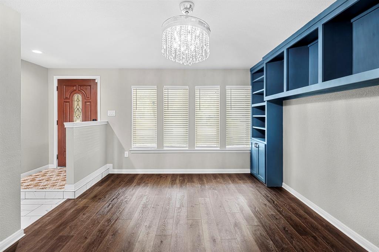
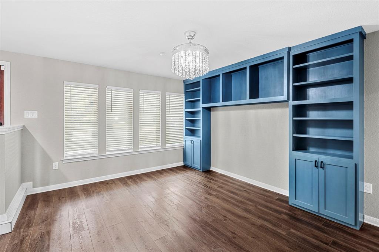
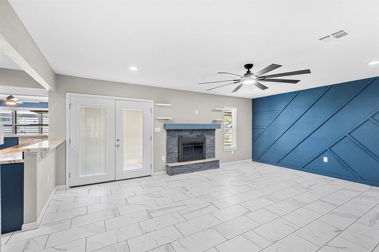
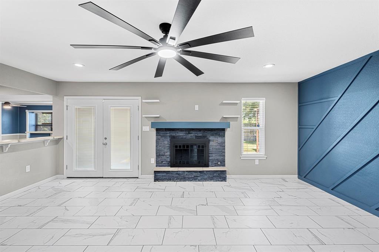
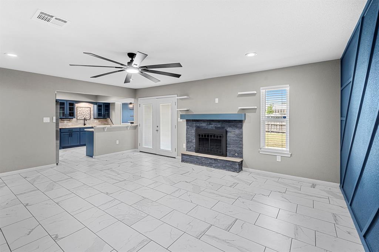
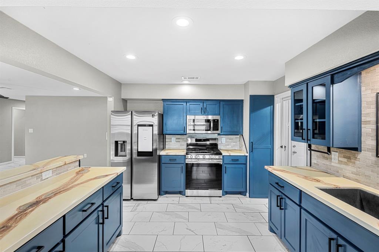
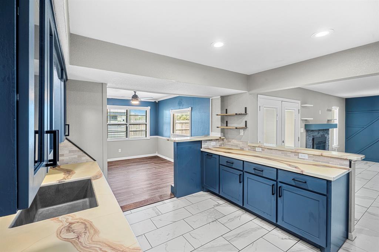
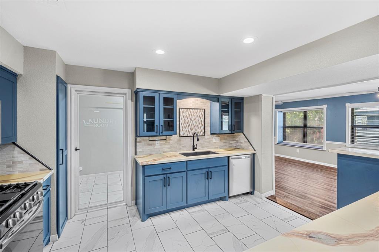
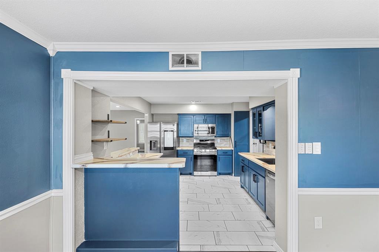
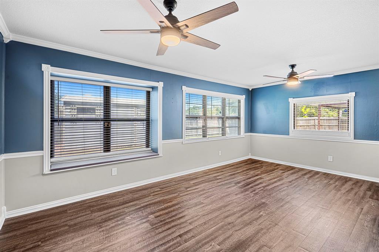
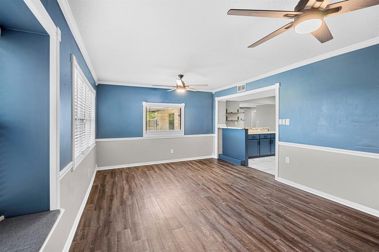
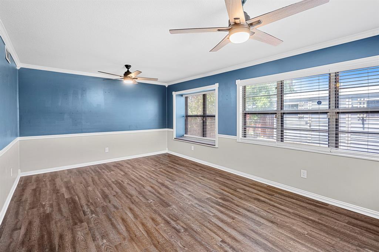
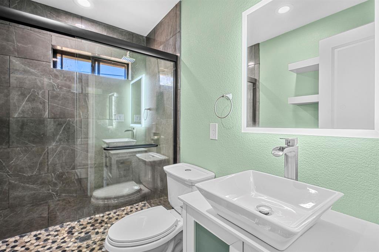
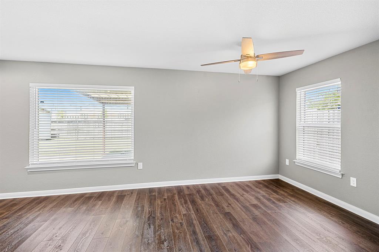
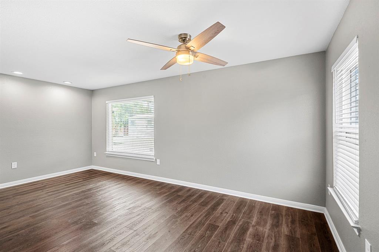
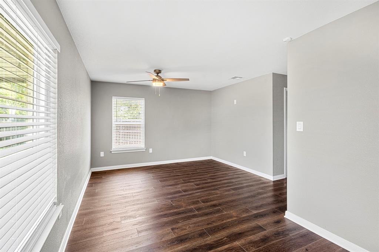
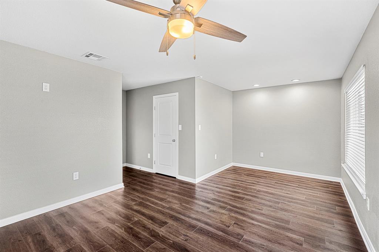
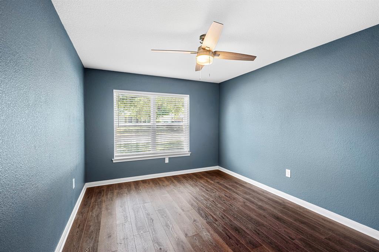
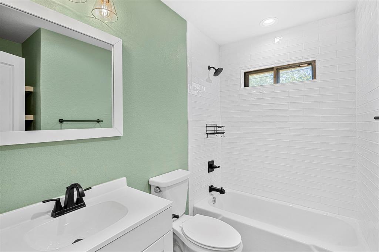
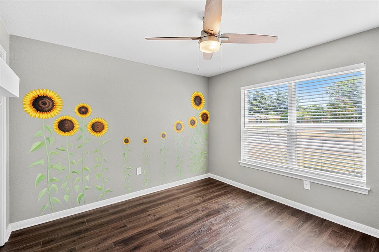
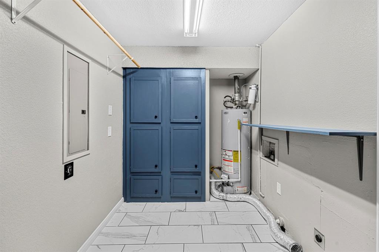
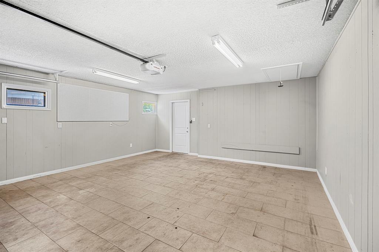
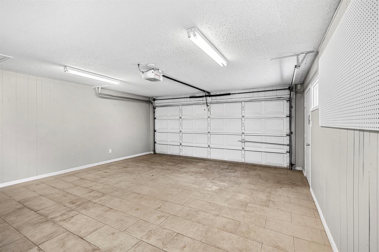
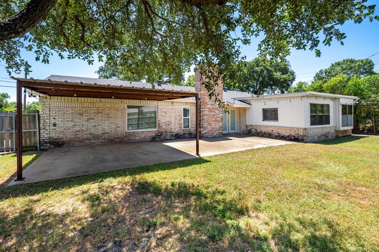
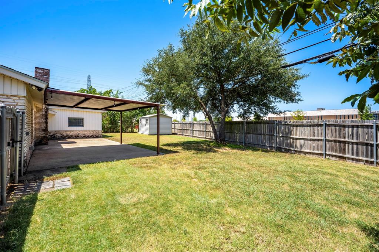
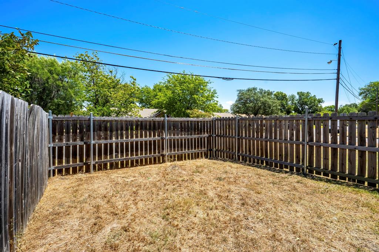
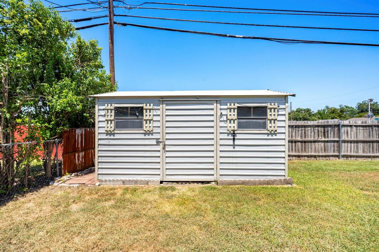
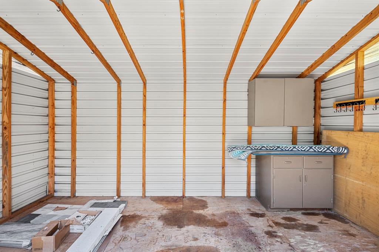
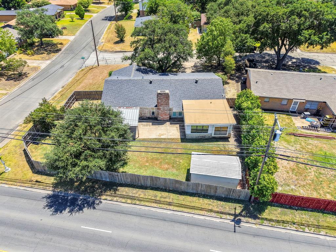
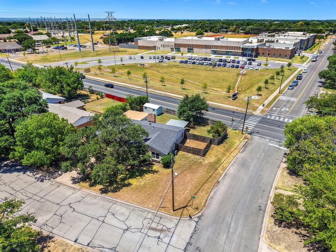
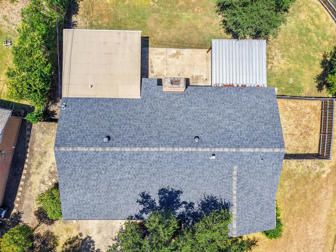
Beautifully updated single-story on a corner lot in Tennyson Heights, anchored by a stunning mature live oak and just minutes from N Valley Mills Dr, Richland Mall, and Baylor. Classic Austin stone exterior with a two-car attached garage and circular-style drive. Step through the decorative glass front door into a tiled entry that opens to a versatile flex space with custom navy built-ins - floor-to-ceiling shelving, cabinetry, and a bank of windows. Ideal as a formal dining room, study, or library. The open living area is finished in oversized marble-look tile and centered on a stacked-stone fireplace with a painted mantel and floating shelves. A striking geometric accent wall adds character, and French doors lead straight to the covered patio and fenced backyard. The kitchen is the showpiece: rich navy shaker cabinetry with glass-front uppers, dramatic veined countertops, stainless appliances including a gas range and smart refrigerator, tile backsplash, walk-in pantry, and a breakfast bar that opens to both the living room and the second living space. A dedicated laundry room with an etched-glass door sits just off the kitchen. A second living and dining area features crown molding, chair rail, wood-look flooring, and a built-in window seat framed by windows on three sides. Bedrooms carry the same wood-look flooring with updated ceiling fans and generous natural light. Bathrooms have been renovated with tiled walk-in showers, pebble-tile flooring, vessel sinks, and modern fixtures. Outside, enjoy a covered patio, extended concrete slab, mature shade trees, storage building, and privacy-fenced yard with side-yard space. Move-in ready with fresh, cohesive updates throughout. Schedule your showing today.
Details
| MLS # | 21359583 |
|---|---|
| Listing Type | For Sale |
| Style | House |
| Sub-Type | Resale |
| Status | Pending |
| Year | 1965 |
| Days On Site | 87 |
| Listing Provided By | Bison Creek Real Estate, LLC | Victor Olvera |
Features
| Bed(s) | 4 |
|---|---|
| Bath(s) | 2 Total |
| SQ Feet | 2,006 |
| Garage | 2 |
| Story(s) | 1 |
| Acreage | 0.25 |
Interior
| Room Count | 2 |
|---|---|
| Cooling | Ceiling Fan(s), Central Air, Electric |
| Heating | Central, Natural Gas |
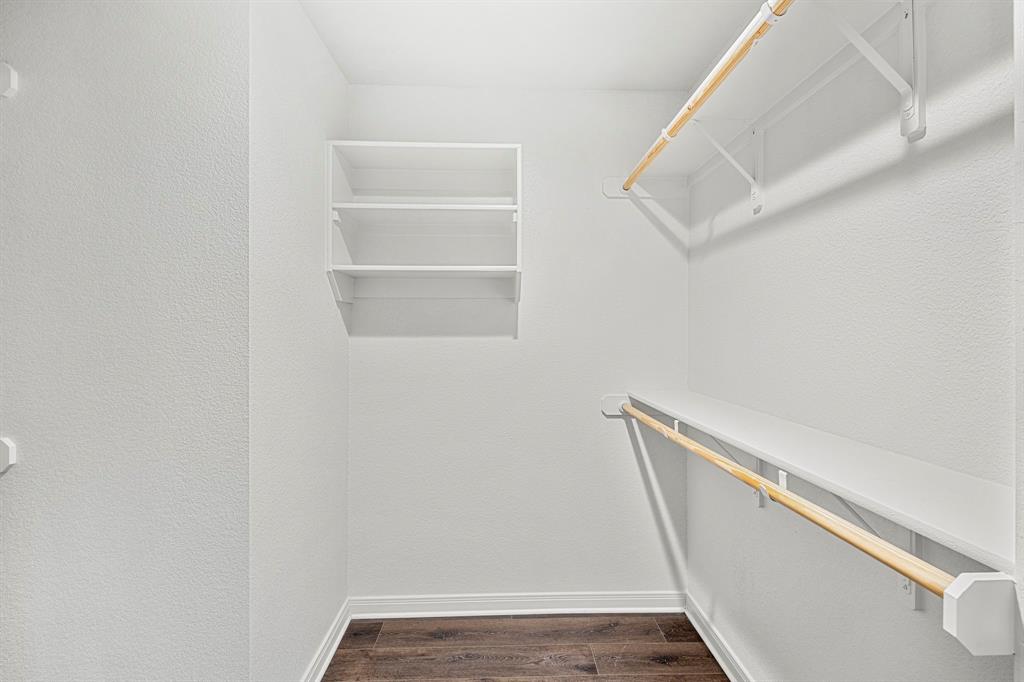
| Interior Features | Built-in Features, Cable TV Available, Chandelier, Eat-in Kitchen, Granite Counters, High Speed Internet Available, Open Floorplan, Pantry, Walk-In Closet(s) |
| Window Features | Window Coverings |
| Appliances | Dishwasher, Gas Cooktop, Gas Oven, Gas Range, Gas Water Heater, Microwave, Refrigerator |
| Fireplace Features | Circulating, Family Room, Living Room, Wood Burning |
Exterior
| Roof | Composition, Shingle |
|---|---|
| Security Features | Carbon Monoxide Detector(s), Security Lights, Smoke Detector(s) |
| Construction Materials | Rock/Stone |
| Foundation Details | Slab |
| Lot Features | Corner Lot, Level, Many Trees, Oak |
Parking
| Garage Yn | 1 |
|---|---|
| Attached Garage Yn | 1 |
| Parking Features | Additional Parking, Asphalt, Driveway, Garage |
Utilities
| Utilities | City Sewer, Individual Gas Meter, Individual Water Meter |
|---|
Location
| Community Features | Sidewalks |
|---|
Taxes
| Unexempt Taxes | 6065 |
|---|---|
| Tax Lot | 5 |
| Tax Block | 4 |
| Tax Legal Description | TENNYSON HTS LOT 5 BLOCK 4 ACRES .2462 |
Area Information
| State | TX |
|---|---|
| County | McLennan |
| City | Waco |
| Zip Code | 76710 |
| Area | McLennan |
| Community Name | Tennyson Heights |
| School District | Waco ISD |
| Elementary School | Parkdale |
| High School | Waco |
| Listing VS Median (in Tennyson Heights) | |
Price: $265,000 low | high Med: $257,500 sqft: 2,006 low | high Med: 1,722 $ / sqft: $132 low | high Med: $153 On site: 87 low | high Med: 63.5 | |
Market Activity 76710
Request a showing
Request a showing
Contact
Learn More About This Property

| State | TX |
|---|---|
| County | McLennan |
| City | Waco |
| Zip Code | 76710 |
| Area | McLennan |
| Community Name | Tennyson Heights |
| School District | Waco ISD |
| Elementary School | Parkdale |
| High School | Waco |
| Listing VS Median (in Tennyson Heights) | |
Price: $265,000 low | high Med: $257,500 sqft: 2,006 low | high Med: 1,722 $ / sqft: $132 low | high Med: $153 On site: 87 low | high Med: 63.5 | |