60 Roosevelt Lane,Valley View, TX 76272
Valley View, TX 76272

Description
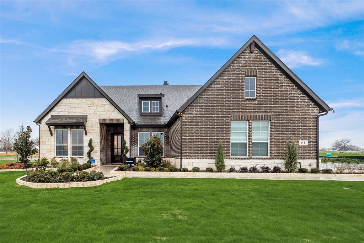
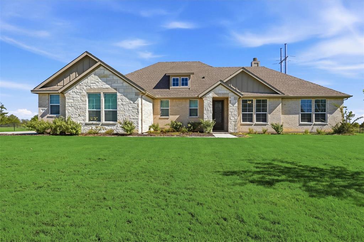
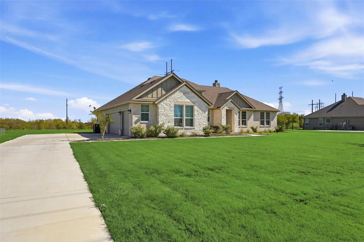
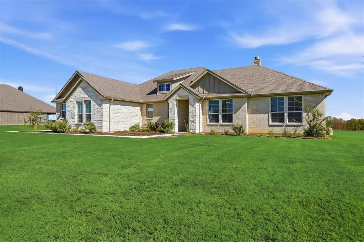
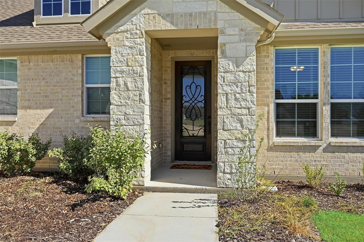
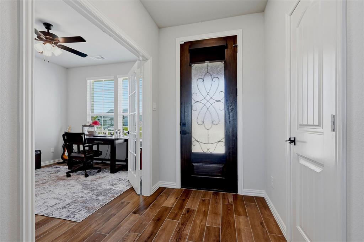
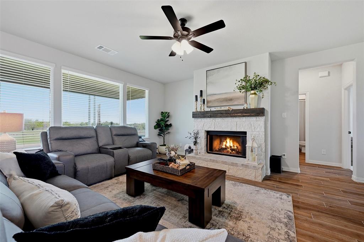
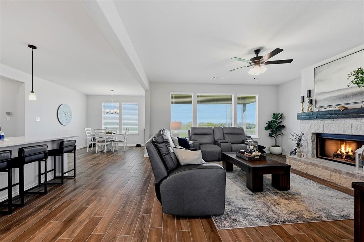
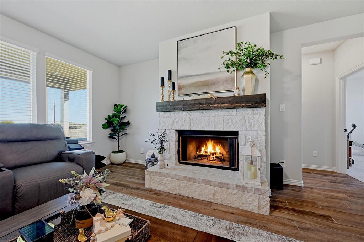
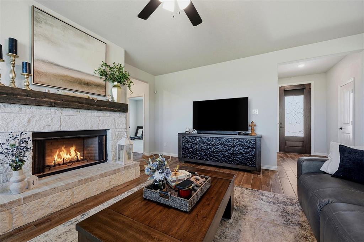
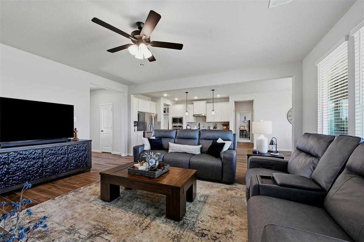
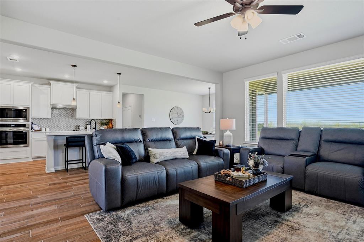
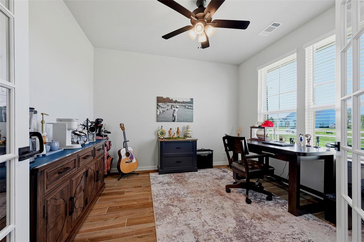
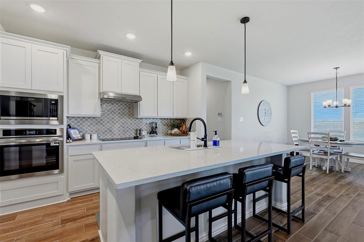
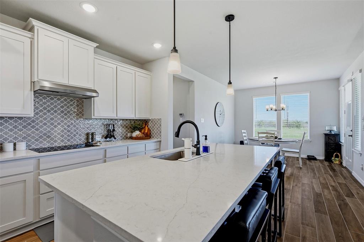
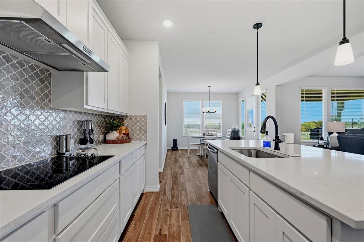
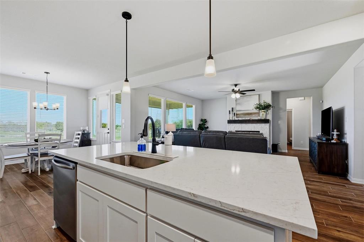
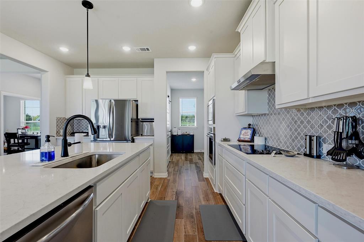
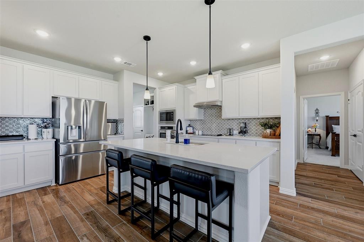
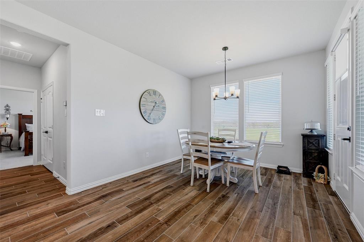
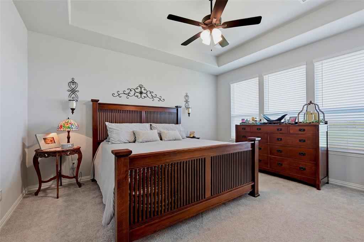
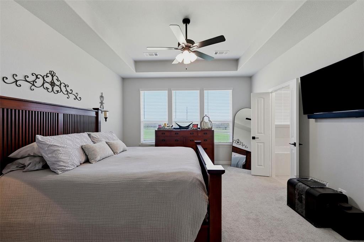
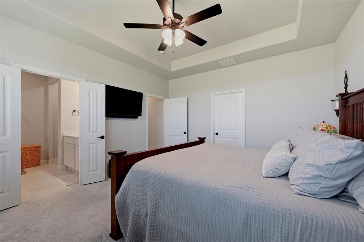
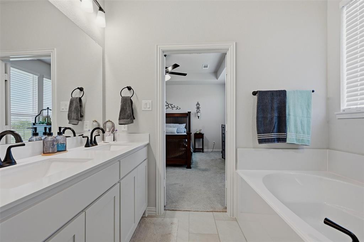
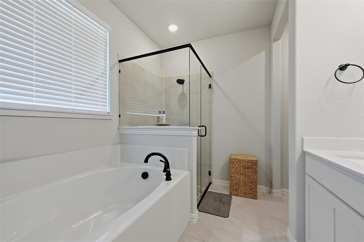
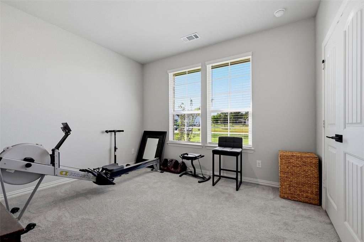
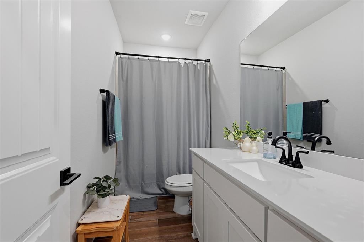
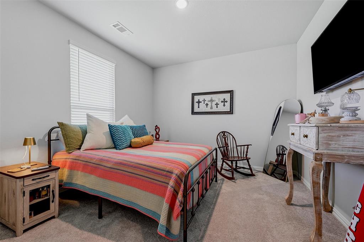
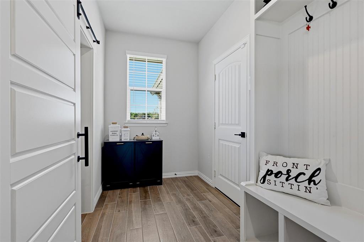
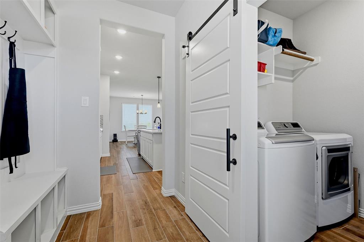
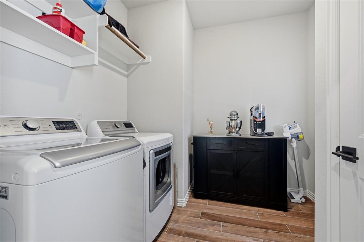
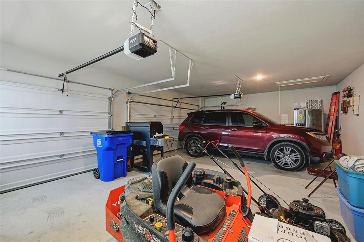
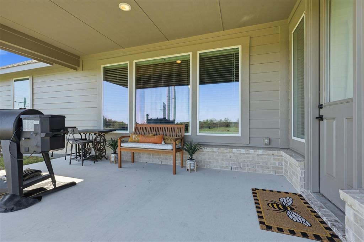
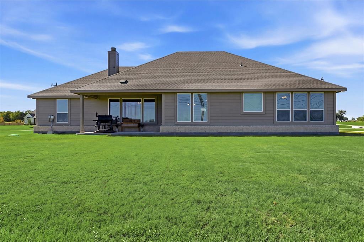
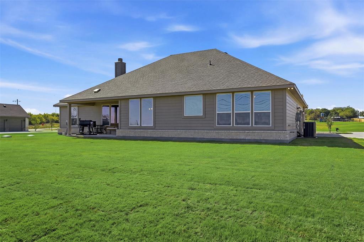
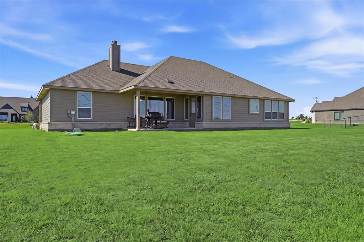
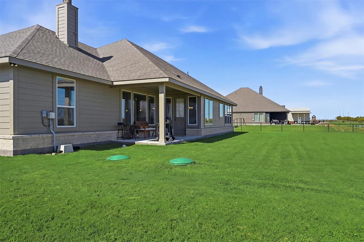
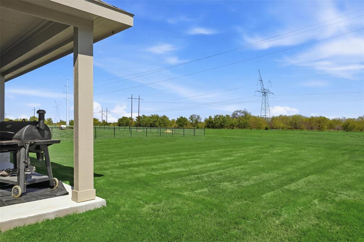
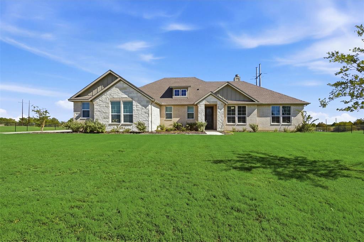
This beautifully finished 3-bedroom, 2-bath home with a dedicated office is truly better than new-fully equipped with blinds, established landscaping, and thoughtful upgrades throughout. The open-concept family room features a welcoming fireplace and flows into a stylish kitchen with a large island, abundant cabinetry, and a gas cooktop connection ready for your propane tank. The private owner's suite offers a spa-like bath and walk-in closet, while two additional bedrooms are set apart for comfort and privacy. Enjoy peaceful evenings on the covered patio overlooking a serene greenbelt-no construction noise, no bare dirt, just move-in ready tranquility. Additional highlights include upgraded flooring, modern finishes, a convenient mud bench off the garage entry, and the benefit of a home that's already complete, settled, and lightly lived in for only a few months.
Details
| MLS # | 21415017 |
|---|---|
| Listing Type | For Sale |
| Style | House |
| HOA Dues | $400 |
| Sub-Type | Resale |
| Status | Active |
| Year | 2025 |
| Days On Site | 21 |
| Listing Provided By | RE/MAX FIRST REALTY | RITA GREER |
Features
| Bed(s) | 3 |
|---|---|
| Bath(s) | 2 Total |
| SQ Feet | 2,051 |
| Garage | 3 |
| Story(s) | 1 |
| Acreage | 1.00 |
Interior
| Room Count | 7 |
|---|---|
| Cooling | Ceiling Fan(s), Electric, ENERGY STAR Qualified Equipment, Heat Pump |
| Heating | Central, Electric, ENERGY STAR Qualified Equipment, Fireplace(s), Heat Pump |
| Interior Features | Cable TV Available, Decorative Lighting, Eat-in Kitchen, Flat Screen Wiring, Granite Counters, High Speed Internet Available, Kitchen Island, Open Floorplan, Pantry, Smart Home System, Walk-In Closet(s), Wired for Data |
| Window Features | Window Coverings |
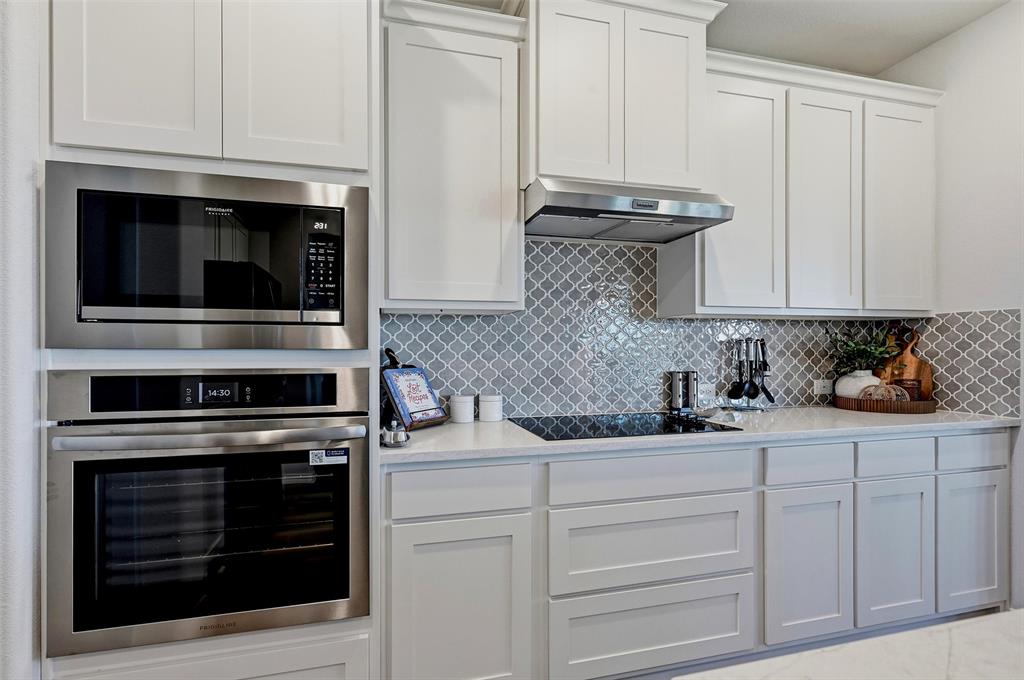
| Appliances | Dishwasher, Disposal, Electric Cooktop, Electric Oven, Electric Water Heater, Microwave, Vented Exhaust Fan |
| Fireplace Features | Family Room, Masonry, Stone, Wood Burning |
Exterior
| Exterior Features | Rain Gutters, Private Yard |
|---|---|
| Roof | Composition |
| Security Features | Burglar, Carbon Monoxide Detector(s), Prewired, Smoke Detector(s) |
| Construction Materials | Brick |
| Foundation Details | Slab |
| Lot Features | Acreage, Landscaped, Lrg. Backyard Grass, Sprinkler System, Subdivision |
Parking
| Garage Yn | 1 |
|---|---|
| Attached Garage Yn | 1 |
| Parking Features | Garage, Garage Door Opener, Garage Faces Side, Kitchen Level |
Utilities
| Utilities | Aerobic Septic, Community Mailbox, MUD Water, Outside City Limits, Overhead Utilities, Underground Utilities |
|---|
Taxes
| Unexempt Taxes | 10330 |
|---|---|
| Tax Block | A |
| Tax Legal Description | PARKER HEIGHTS; BLOCK A; LOT 37; ACRES 1.0 |
Area Information
| State | TX |
|---|---|
| County | Cooke |
| City | Valley View |
| Zip Code | 76272 |
| Area | Cooke |
| Community Name | Parker Heights |
| School District | Valley View ISD |
| Elementary School | Valleyview |
| High School | Valleyview |
| Listing VS Median (in Parker Heights) | |
Price: $489,500 low | high Med: $504,700 sqft: 2,051 low | high Med: 2,275 $ / sqft: $239 low | high Med: $223 On site: 21 low | high Med: 114 | |
Request a showing
Request a showing
Contact
Learn More About This Property

| State | TX |
|---|---|
| County | Cooke |
| City | Valley View |
| Zip Code | 76272 |
| Area | Cooke |
| Community Name | Parker Heights |
| School District | Valley View ISD |
| Elementary School | Valleyview |
| High School | Valleyview |
| Listing VS Median (in Parker Heights) | |
Price: $489,500 low | high Med: $504,700 sqft: 2,051 low | high Med: 2,275 $ / sqft: $239 low | high Med: $223 On site: 21 low | high Med: 114 | |