

Description
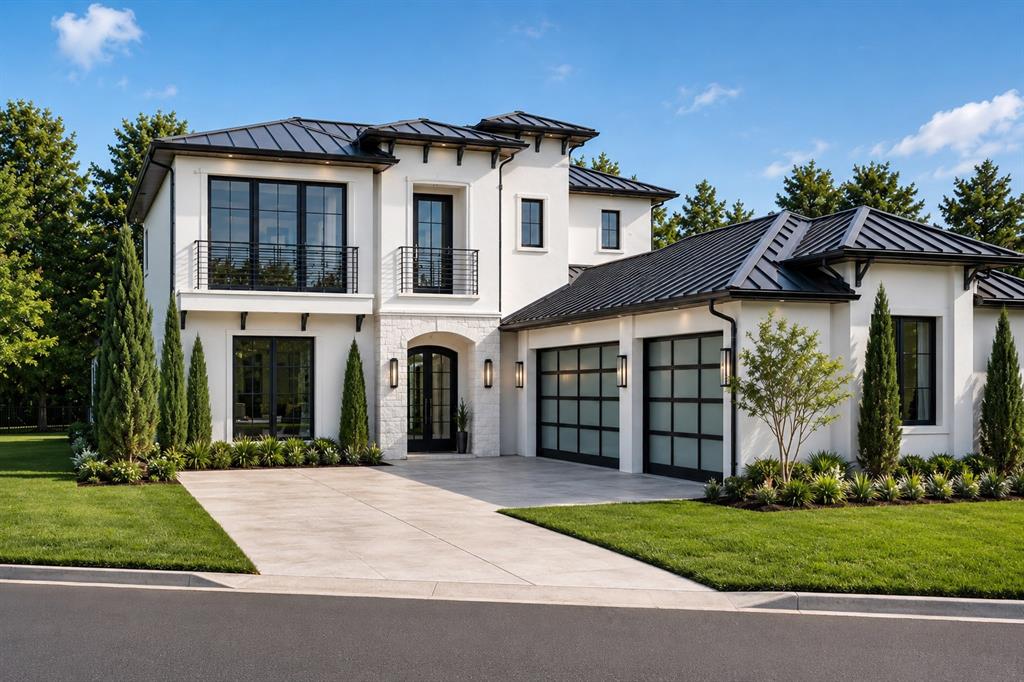
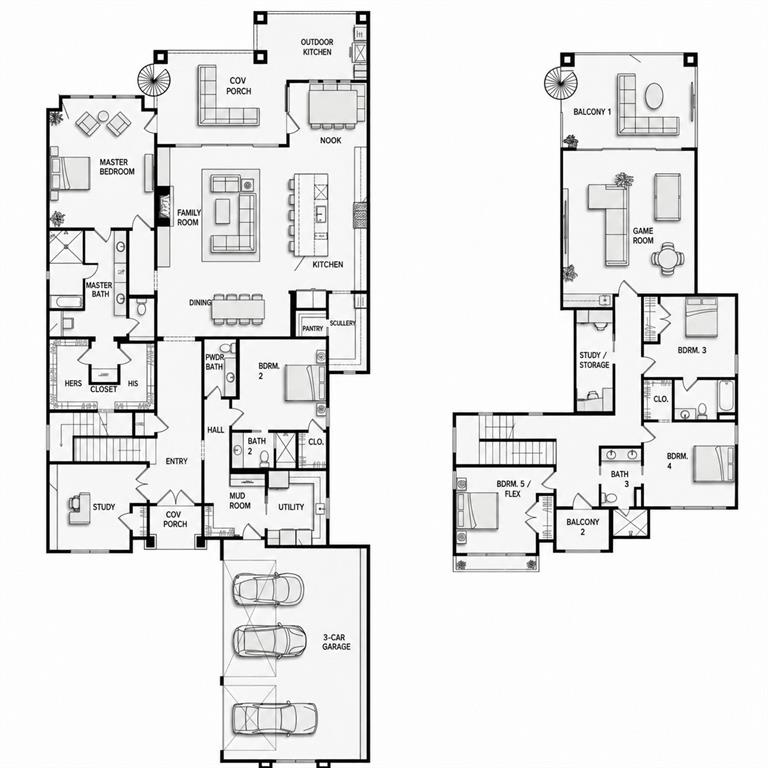
Luxury New Construction Custom Home on an Oversized Half-Acre Lot in Roanoke. Experience exceptional craftsmanship and thoughtful design in this stunning new construction custom home by BelGrand Custom Homes, situated on an oversized 0.52-acre homesite in one of Roanoke's most desirable locations. Currently under construction with an estimated completion in Fall 2026. The thoughtfully designed layout offers five bedrooms, four full baths, one half bath, a luxurious first-floor primary suite, private downstairs guest suite, dedicated study, and spacious upstairs game room. The chef's kitchen showcases an oversized waterfall island, floor-to-ceiling custom cabinetry, and an impressive scullery prep kitchen complete with a built-in speed oven, mini refrigerator, abundant storage, and generous workspace. The open-concept living area features custom built-ins, floating shelves, surround sound, and expansive sliding glass doors leading to the covered patio and outdoor kitchen. The oversized backyard offers endless possibilities for a future pool, sports court, detached workshop, guest house (subject to city approval), or expanded outdoor living. Luxury finishes are showcased throughout, including designer lighting, premium appliances, a custom iron front door, spa-inspired baths, and thoughtfully curated designer details that elevate every space. A rare opportunity to own a one-of-a-kind custom residence in the heart of Roanoke.
Details
| MLS # | 21332009 |
|---|---|
| Listing Type | For Sale |
| Style | House |
| Sub-Type | Resale |
| Status | Active |
| Year | 2026 |
| Days On Site | 120 |
| Listing Provided By | Compass RE Texas, LLC | Denise Johnson |
Features
| Bed(s) | 5 |
|---|---|
| Bath(s) | 5 Total |
| SQ Feet | 4,616 |
| Garage | 3 |
| Story(s) | 2 |
| Acreage | 0.52 |
Interior
| Room Count | 12 |
|---|---|
| Interior Features | Built-in Features, Eat-in Kitchen, Kitchen Island, Open Floorplan, Pantry, Walk-In Closet(s) |
| Appliances | Built-in Refrigerator, Dishwasher, Microwave |
| Fireplace Features | Electric |
Exterior
| Exterior Features | Balcony, Covered Patio/Porch, Outdoor Kitchen, Private Yard |
|---|---|
| Roof | Composition |
| Construction Materials | Stucco |
| Foundation Details | Slab |
Parking
| Garage Yn | 1 |
|---|---|
| Attached Garage Yn | 1 |
| Parking Features | Covered, Garage |
Utilities
| Utilities | City Water |
|---|
Area Information
| State | TX |
|---|---|
| County | Denton |
| City | Roanoke |
| Zip Code | 76262 |
| Area | Denton |
| Community Name | BelGrand Custom Homes Addition |
| School District | Northwest ISD |
| Elementary School | Roanoke |
| High School | Byron Nelson |
| Listing VS Median (in BelGrand Custom Homes Addition) | |
Price: $1,795,000 low | high Med: $1,795,000 sqft: 4,616 low | high Med: 4,616 $ / sqft: $389 low | high Med: $389 On site: 120 low | high Med: 120 | |
Market Activity 76262
Request a showing
Request a showing
Contact
Learn More About This Property

| State | TX |
|---|---|
| County | Denton |
| City | Roanoke |
| Zip Code | 76262 |
| Area | Denton |
| Community Name | BelGrand Custom Homes Addition |
| School District | Northwest ISD |
| Elementary School | Roanoke |
| High School | Byron Nelson |
| Listing VS Median (in BelGrand Custom Homes Addition) | |
Price: $1,795,000 low | high Med: $1,795,000 sqft: 4,616 low | high Med: 4,616 $ / sqft: $389 low | high Med: $389 On site: 120 low | high Med: 120 | |
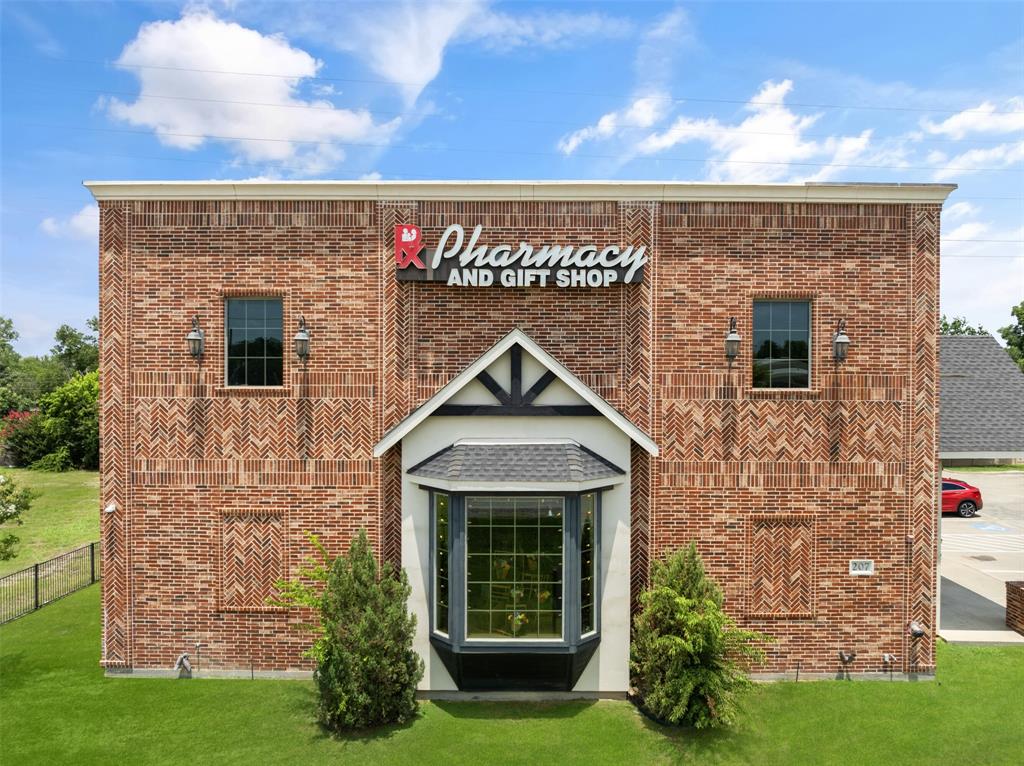 | $1,750,000207 E Byron Nelson BoulevardRoanoke, TX 76262 |
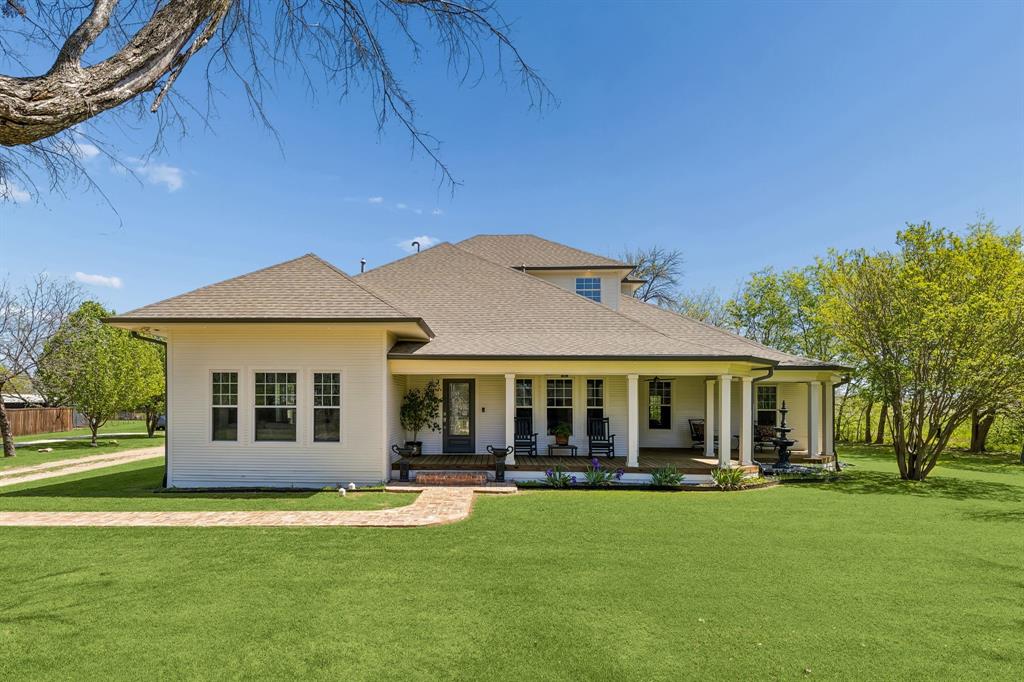 | $1,750,000110 S WalnutRoanoke, TX 76262 |