In-Person: 11/14 10:00 AM - 2:00 PM
560 Aermotor Loop,Weatherford, TX 76085
Weatherford, TX 76085

Description
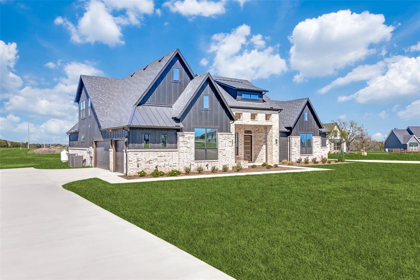
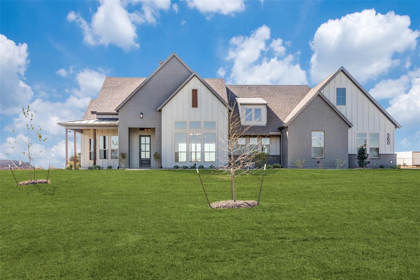
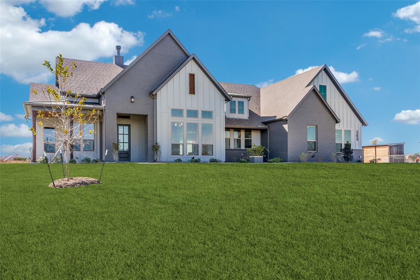
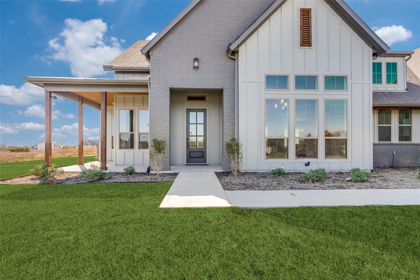
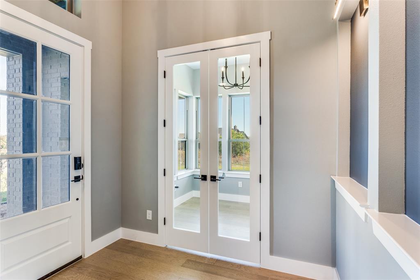
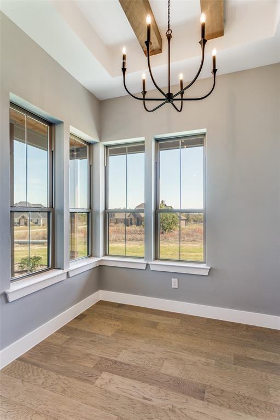
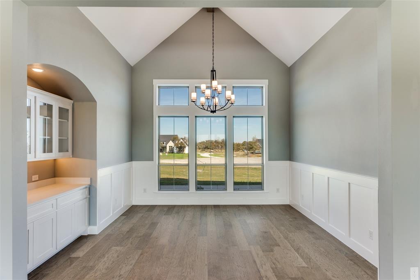
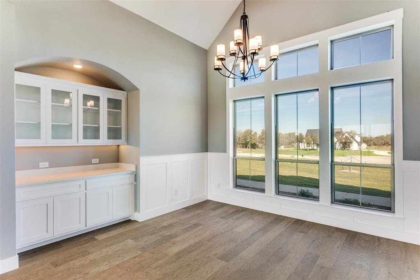
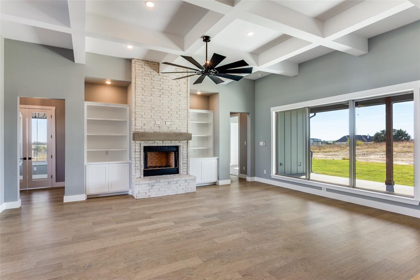
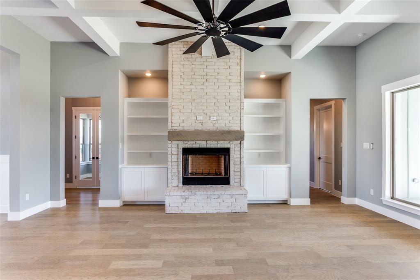
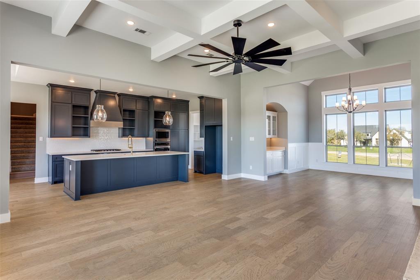
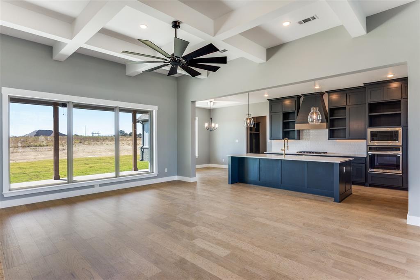
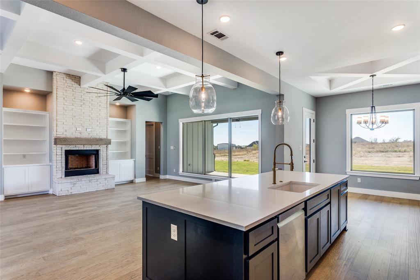
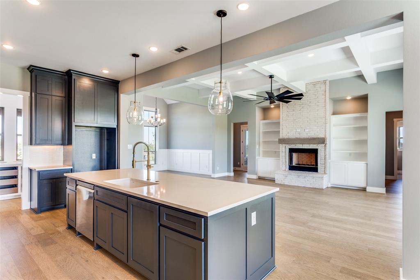
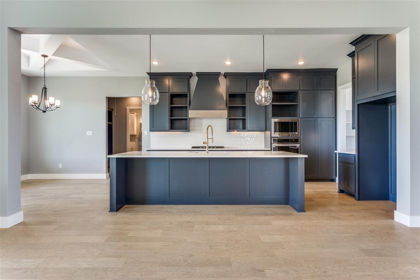
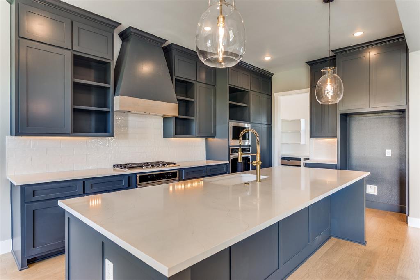
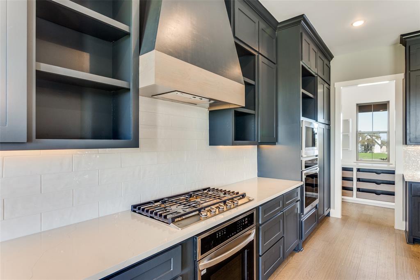
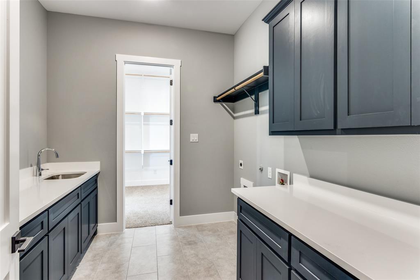
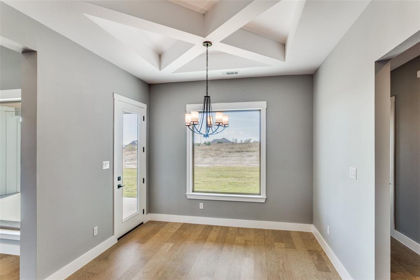
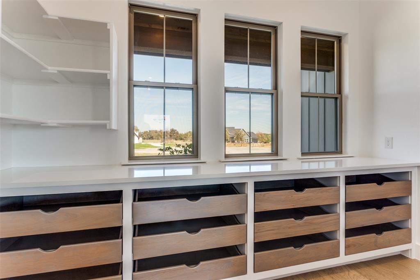
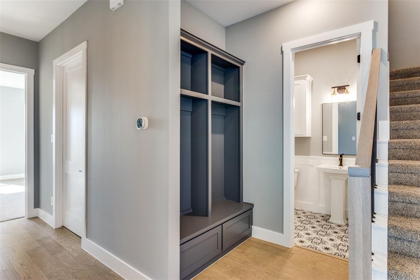
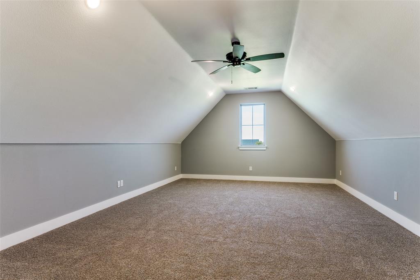
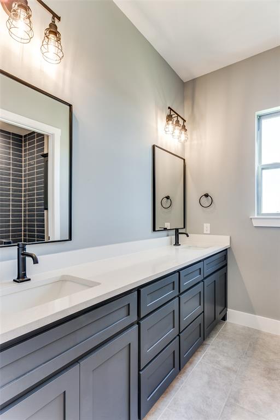
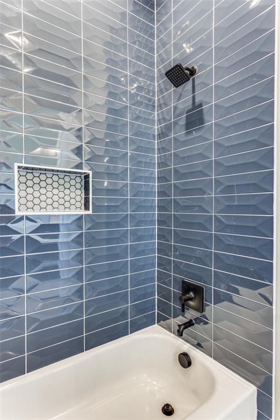
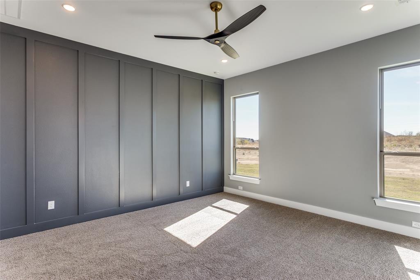
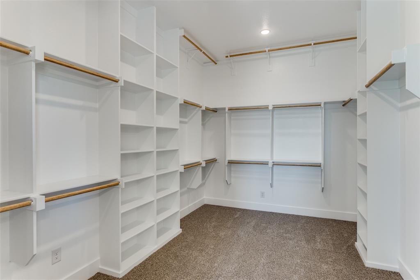
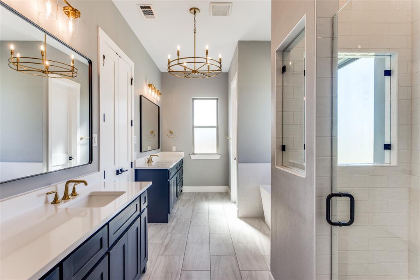
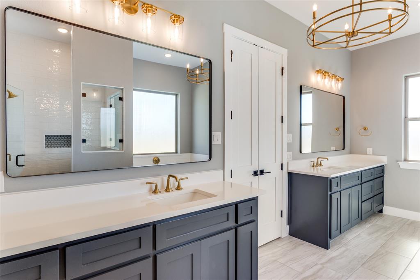
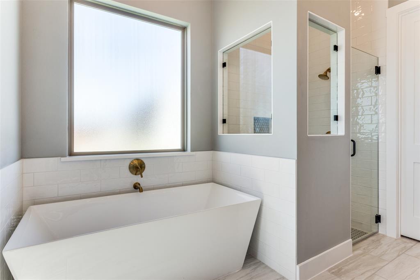
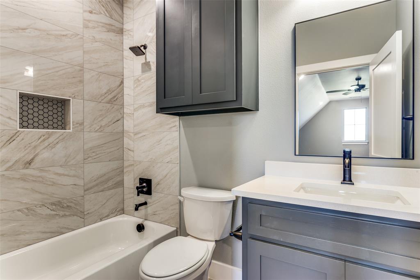
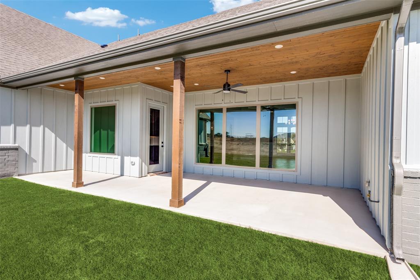
New Price - Incredible Value! Experience the perfect blend of luxury, functionality, and timeless design in The Bowie by Caliber Homes. This thoughtfully designed 1.5-story Modern Farmhouse offers 4 bedrooms, 3.5 baths, and a 3-car garage, with everyday living centered on the main level and a private upstairs 4th bedroom, full bath, and bonus room-ideal for guests, teens, or multigenerational living. At the heart of the home is a stunning designer kitchen featuring floor-to-ceiling custom cabinetry, quartz countertops, a dramatic custom vent hood, an oversized island, premium appliances, and a walk-in pantry complete with built-in coffee bar and custom storage. The open-concept layout flows effortlessly into the spacious family room, highlighted by an impressive coffered ceiling, while the vaulted dining room and tray-ceiling study add architectural character throughout. Caliber Homes' signature Perfect Flow Floorplan is designed to enhance the way you live, with intentional traffic flow, abundant natural light, generous storage, and seamless transitions between gathering spaces and private retreats. The luxurious primary suite offers a spa-inspired escape, while the upstairs retreat provides exceptional flexibility with a private bedroom, full bath, and bonus room. Situated on an acreage homesite, this exceptional home delivers designer finishes, thoughtful craftsmanship, and the quality Caliber Homes is known for-all now offered at an outstanding new price.
Details
| MLS # | 21332069 |
|---|---|
| Listing Type | For Sale |
| Style | House |
| Sub-Type | Resale |
| Status | Active |
| Year | 2025 |
| Days On Site | 118 |
| Listing Provided By | Barns Brokerage, Inc | Deana Barns |
Features
| Bed(s) | 4 |
|---|---|
| Bath(s) | 4 Total |
| SQ Feet | 3,314 |
| Garage | 3 |
| Story(s) | 1 |
| Acreage | 2.00 |
Interior
| Room Count | 10 |
|---|---|
| Cooling | Ceiling Fan(s), Central Air, Electric, Heat Pump |
| Heating | Central, Electric, Fireplace(s), Heat Pump, Propane |
| Interior Features | Chandelier, Decorative Lighting, Kitchen Island, Open Floorplan, Vaulted Ceiling(s) |
| Appliances | Dishwasher, Disposal, Gas Cooktop, Microwave |
| Fireplace Features | Living Room |
Exterior
| Roof | Composition |
|---|---|
| Security Features | Smoke Detector(s) |
| Construction Materials | Cedar, Fiber Cement |
| Foundation Details | Slab |
| Lot Features | Acreage, Cul-De-Sac |
Parking
| Garage Yn | 1 |
|---|---|
| Attached Garage Yn | 1 |
| Parking Features | Garage, Garage Door Opener, Garage Faces Side |
Utilities
| Utilities | Aerobic Septic, Well |
|---|
Taxes
| Unexempt Taxes | 904 |
|---|---|
| Tax Lot | 60 |
| Tax Legal Description | ACRES: 2.000 LOT: 60 SUBD: WINDMILL CREEKS SU |
Area Information
| State | TX |
|---|---|
| County | Parker |
| City | Weatherford |
| Zip Code | 76085 |
| Area | Parker |
| Community Name | Windmill Creeks Sub |
| School District | Springtown ISD |
| Elementary School | Goshen Creek |
| High School | Springtown |
| Listing VS Median (in Windmill Creeks Sub) | |
Price: $799,800 low | high Med: $644,000 sqft: 3,314 low | high Med: 2,487 $ / sqft: $241 low | high Med: $259 On site: 118 low | high Med: 33 | |
Market Activity 76085
Request a showing
Request a showing
Contact
Learn More About This Property

| Open House |
|---|
| In-Person 11/14 10:00 AM - 2:00 PM |
| State | TX |
|---|---|
| County | Parker |
| City | Weatherford |
| Zip Code | 76085 |
| Area | Parker |
| Community Name | Windmill Creeks Sub |
| School District | Springtown ISD |
| Elementary School | Goshen Creek |
| High School | Springtown |
| Listing VS Median (in Windmill Creeks Sub) | |
Price: $799,800 low | high Med: $644,000 sqft: 3,314 low | high Med: 2,487 $ / sqft: $241 low | high Med: $259 On site: 118 low | high Med: 33 | |