

Description
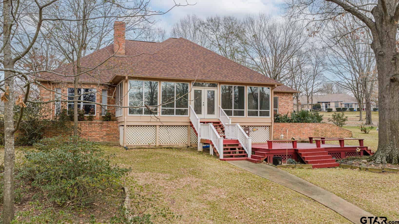
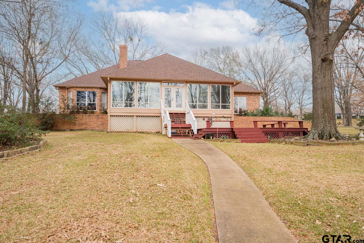
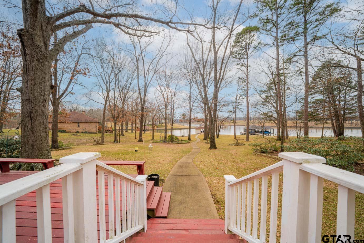
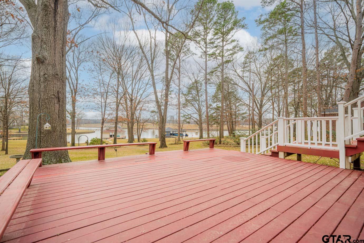
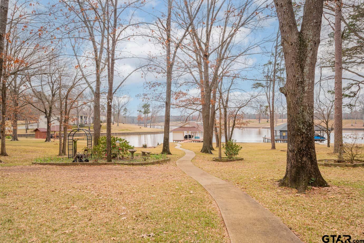
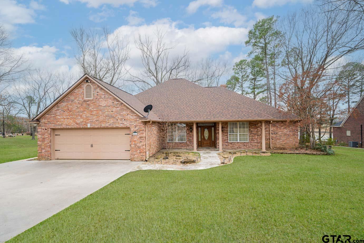
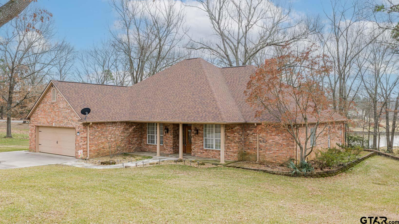
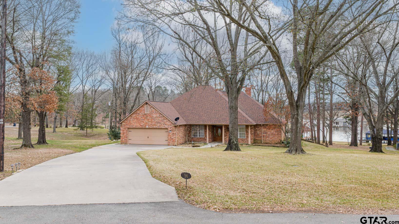
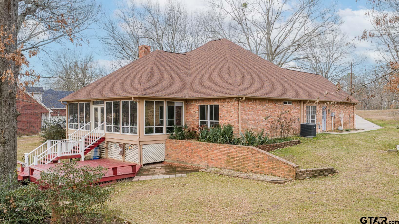
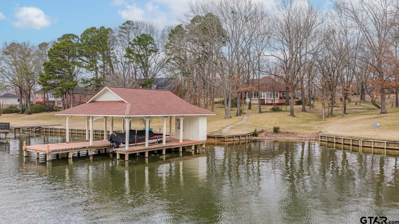
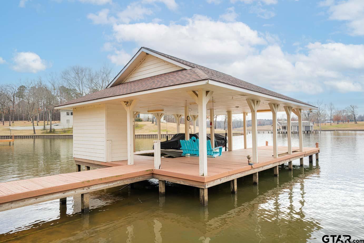
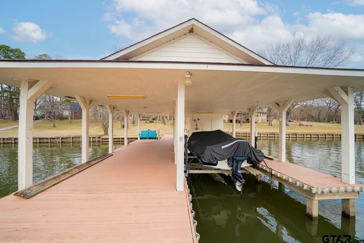
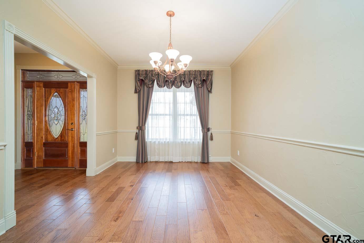
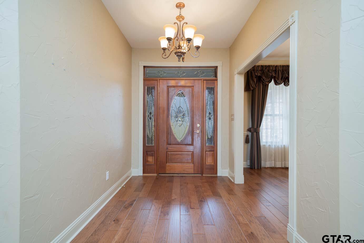
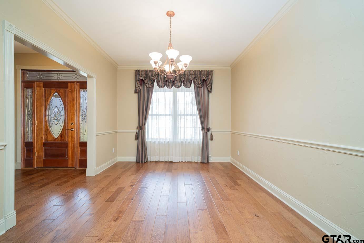
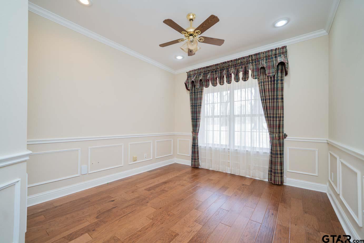
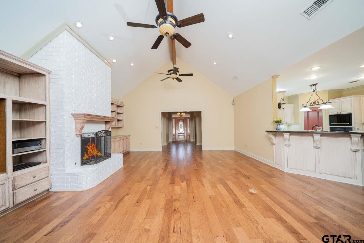
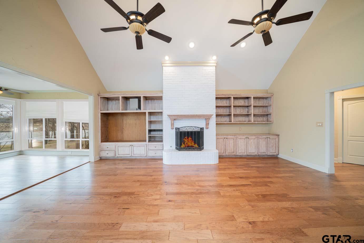
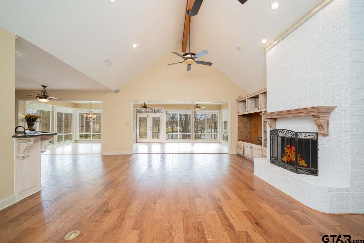
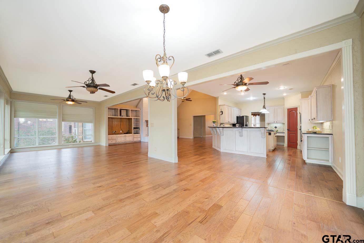
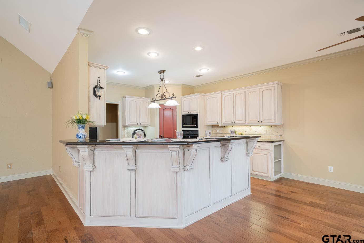
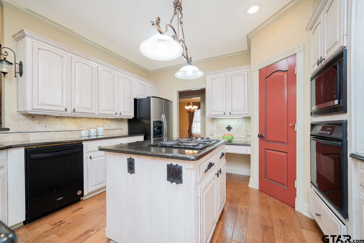
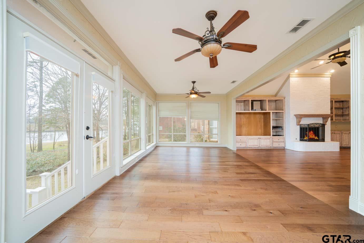
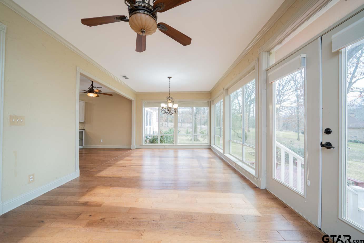
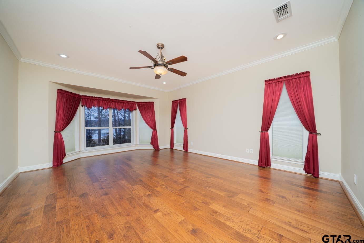
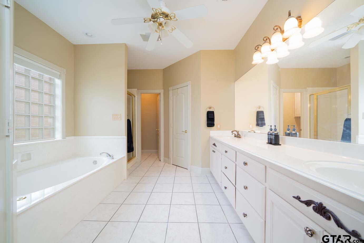
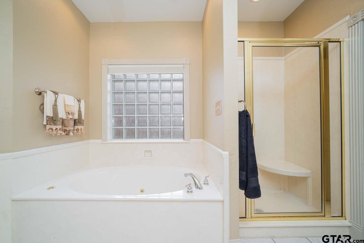
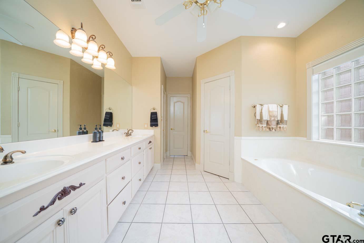
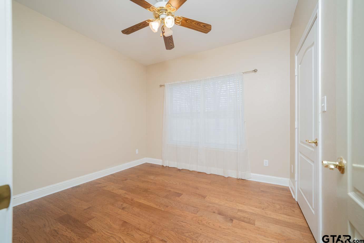
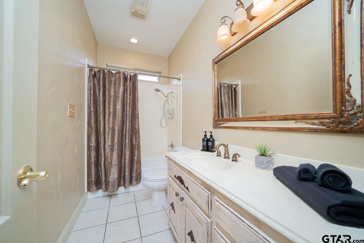
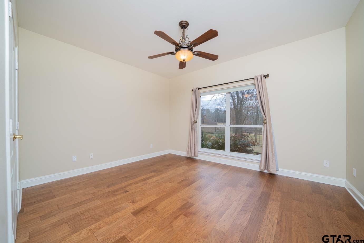
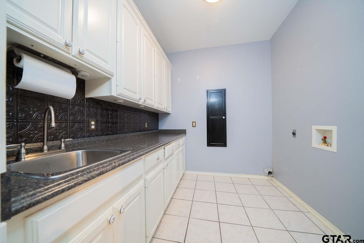
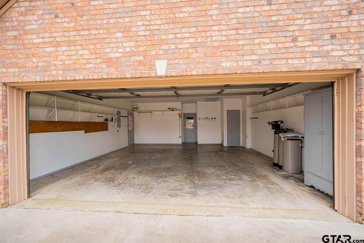
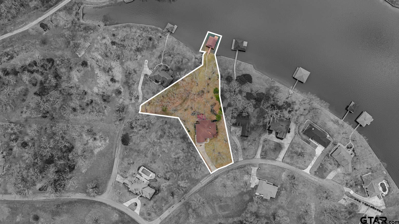
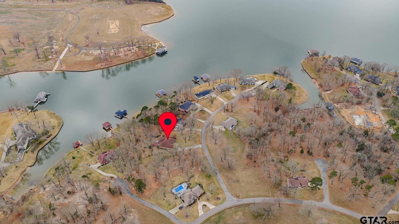
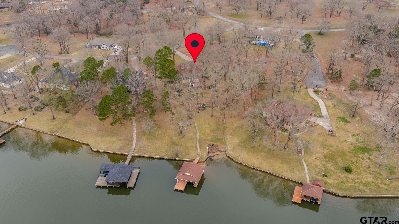
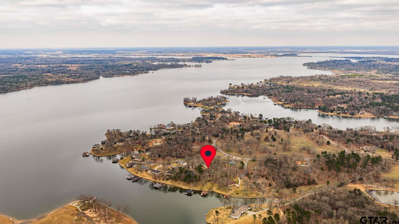
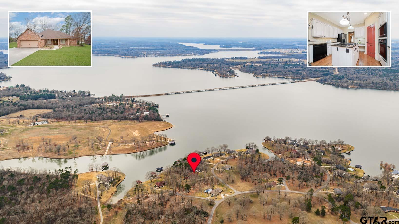
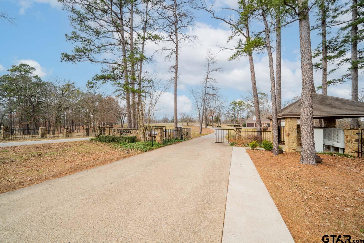
Appealing waterfront home on beautiful Lake Bob Sandlin, built in 1998 and offering approx. 2,558 SF under HVAC. This well-designed home features three bedrooms and two baths with a desirable split primary suite. The spacious primary retreat includes a spa-like bath with double sinks, marble countertops, and a jetted tub. The home offers both formal dining and a private office, along with a welcoming family room highlighted by a brick wood-burning fireplace with gas starter, built-in bookshelves, and an entertainment center. The fully equipped kitchen includes an eating bar, cooktop island, pantry, abundant cabinetry, and generous workspace-ideal for everyday living and entertaining. Additional features include a utility room with sink, a combination of wood and tile flooring, and a two-car garage. Outdoors, enjoy a single-stall boathouse located in a peaceful cove with beautiful sunset views. Situated in a prestigious subdivision with a concrete driveway, this property offers easy access to surrounding towns for shopping, dining, and entertainment-perfect for full-time or weekender!
Details
| MLS # | 26010929 |
|---|---|
| Listing Type | For Sale |
| Style | House |
| HOA Dues | $350 |
| Sub-Type | Resale |
| Status | Active |
| Year | 1998 |
| Days On Site | 102 |
| Listing Provided By | Coldwell Banker Lakehaven, REA | Pamela Swanner |
Features
| Bed(s) | 3 |
|---|---|
| Bath(s) | 2 Total |
| SQ Feet | 2,866 |
| Garage | 2 |
| Story(s) | 1 |
| Water Front | Lake Front |
Interior
| Interior Features | Ceiling Fan |
|---|---|
| Cooling | Central Electric, Ceiling Fan(s) |
| Heating | Central/Electric, Fireplace |
| Fireplace Features | Wood Burning, Gas |
| Bathroom Features | Shower/Tub, Shower and Jetted Tub, Double Lavatory, Separate Water Closet, Tile, Marble |
| Kitchen Features | Pantry, Island |
| Window Features | Blinds |
| Appliances | Dishwasher, Disposal, Microwave, Refrigerator, Electric Oven, Electric Cooktop |
| Flooring | Wood, Tile |
Exterior
| Exterior Features | Irrigation System, Rain Gutters |
|---|---|
| Roof | Composition |
| Foundation Details | Combination |
| Lot Features | Subdivision Lot |
| Waterfront Features | Lake Front |
| Construction Materials | Brick |
| Patio And Porch Features | Deck |
| Pool Features | None |
Parking
| Parking Features | Garage Door Opener, Garage, Concrete |
|---|
Utilities
| Utilities | Standard Electric |
|---|---|
| Sewer | Aerobic Septic |
| Water Source | Aqua, Community |
| Power Company | Upshur |
Taxes
| Tax Annual Amount | 15103.14 |
|---|---|
| Tax Legal Description | Lot L-08R Cherokee Point (AKA Lot 16 PT Lot L-8R) |
| Tax Year | 2025 |
| Tax Value Exempted Yes / No | No |
Other
| Showing Considerations | Audio and Video Surveillance |
|---|
Area Information
| State | TX |
|---|---|
| County | Camp |
| City | Pittsburg |
| Zip Code | 75686 |
| Area | Camp |
| Community Name | Cherokee Point |
| School District | Pittsburg |
| Elementary School | Pittsburg |
| High School | Pittsburg |
| Listing VS Median (in Cherokee Point) | |
Price: $825,000 low | high Med: $570,000 sqft: 2,866 low | high Med: 2,345 $ / sqft: $288 low | high Med: $230 On site: 102 low | high Med: 77.5 | |
Market Activity 75686
Request a showing
Request a showing
Contact
Learn More About This Property

| State | TX |
|---|---|
| County | Camp |
| City | Pittsburg |
| Zip Code | 75686 |
| Area | Camp |
| Community Name | Cherokee Point |
| School District | Pittsburg |
| Elementary School | Pittsburg |
| High School | Pittsburg |
| Listing VS Median (in Cherokee Point) | |
Price: $825,000 low | high Med: $570,000 sqft: 2,866 low | high Med: 2,345 $ / sqft: $288 low | high Med: $230 On site: 102 low | high Med: 77.5 | |