
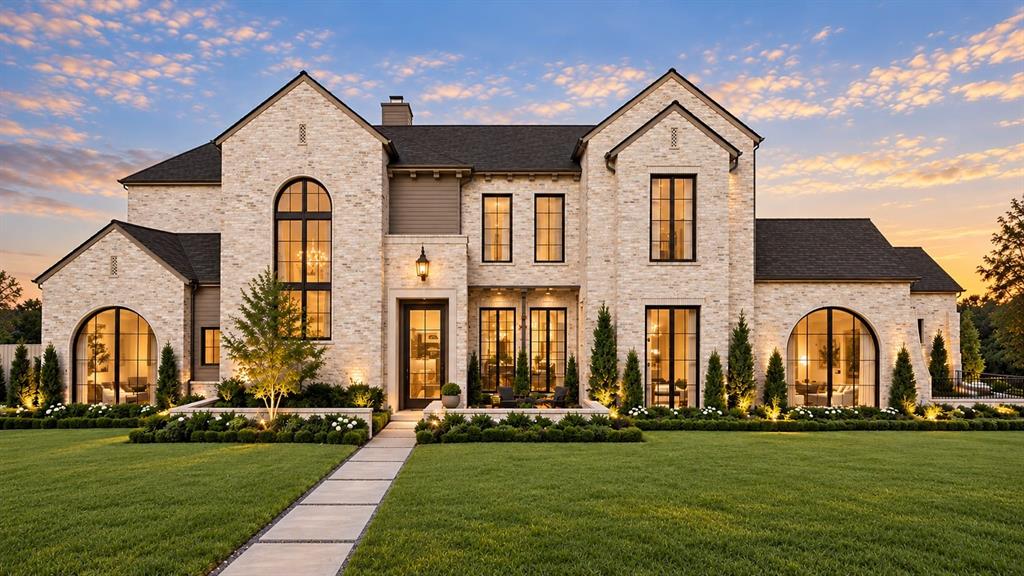

Description
Stunning and most unique new construction in highly sought after Melshire Estates (completion expected February 2027), offering about 6,140 square feet on an oversized lot. Built by KEDEM with interiors by award-winning Traci Connell Interiors, this architecturally refined home features 12-foot ceilings and a layout made for everyday living and gathering. The living room opens through three pairs of French doors to a covered patio with a fireplace and the pool, while the dining room and lounge open to a front courtyard with a fire pit. Together, the living room, bar lounge, and courtyard flow as one continuous space for entertaining. Truly one of a kind. The chef's kitchen is served by a full prep kitchen and walk-in pantry just behind it, with a dedicated study off the main level. The main-level primary suite offers a private coffee nook, spa-inspired bath, and oversized closet, with a guest suite nearby. Upstairs offers multiple bedrooms, game room, and a flexible gym loft area. Situated in the heart of Dallas's private school corridor near St. Mark's, Hockaday, Preston Royal, and premier dining and shopping, this home blends timeless design with modern luxury in one of Dallas's most desirable neighborhoods.
Details
| MLS # | 21417335 |
|---|---|
| Listing Type | For Sale |
| Style | House |
| Sub-Type | Resale |
| Status | Active |
| Year | 2027 |
| Days On Site | 23 |
| Listing Provided By | DHS Realty | Sho Latipov |
Features
| Bed(s) | 5 |
|---|---|
| Bath(s) | 8 Total |
| SQ Feet | 6,140 |
| Garage | 3 |
| Pool | Yes |
| Story(s) | 2 |
| Acreage | 0.39 |
Interior
| Room Count | 3 |
|---|---|
| Interior Features | Built-in Features, Built-in Wine Cooler, Cathedral Ceiling(s), Chandelier, Decorative Lighting, Dry Bar, Eat-in Kitchen |
| Appliances | Built-in Gas Range, Built-in Refrigerator |
| Fireplace Features | Living Room |
Exterior
| Roof | Metal, Shingle |
|---|---|
| Foundation Details | Slab |
Parking
| Garage Yn | 1 |
|---|---|
| Attached Garage Yn | 1 |
| Parking Features | Garage |
Utilities
| Utilities | City Sewer, City Water |
|---|
Taxes
| Unexempt Taxes | 26240 |
|---|---|
| Tax Lot | 3 |
| Tax Block | 36380 |
| Tax Legal Description | MELSHIRE ESTATES NO. 4 BLK 3/6380 LT 3 WILLOW |
Area Information
| State | TX |
|---|---|
| County | Dallas |
| City | Dallas |
| Zip Code | 75230 |
| Area | Dallas |
| Community Name | Melshire Estates |
| School District | Dallas ISD |
| Elementary School | Nathan Adams |
| High School | White |
| Listing VS Median (in Melshire Estates) | |
Price: $4,100,000 low | high Med: $2,672,500 sqft: 6,140 low | high Med: 5,710 $ / sqft: $668 low | high Med: $468 On site: 23 low | high Med: 30 | |
Market Activity 75230
Request a showing
Request a showing
Contact
Learn More About This Property

| State | TX |
|---|---|
| County | Dallas |
| City | Dallas |
| Zip Code | 75230 |
| Area | Dallas |
| Community Name | Melshire Estates |
| School District | Dallas ISD |
| Elementary School | Nathan Adams |
| High School | White |
| Listing VS Median (in Melshire Estates) | |
Price: $4,100,000 low | high Med: $2,672,500 sqft: 6,140 low | high Med: 5,710 $ / sqft: $668 low | high Med: $468 On site: 23 low | high Med: 30 | |
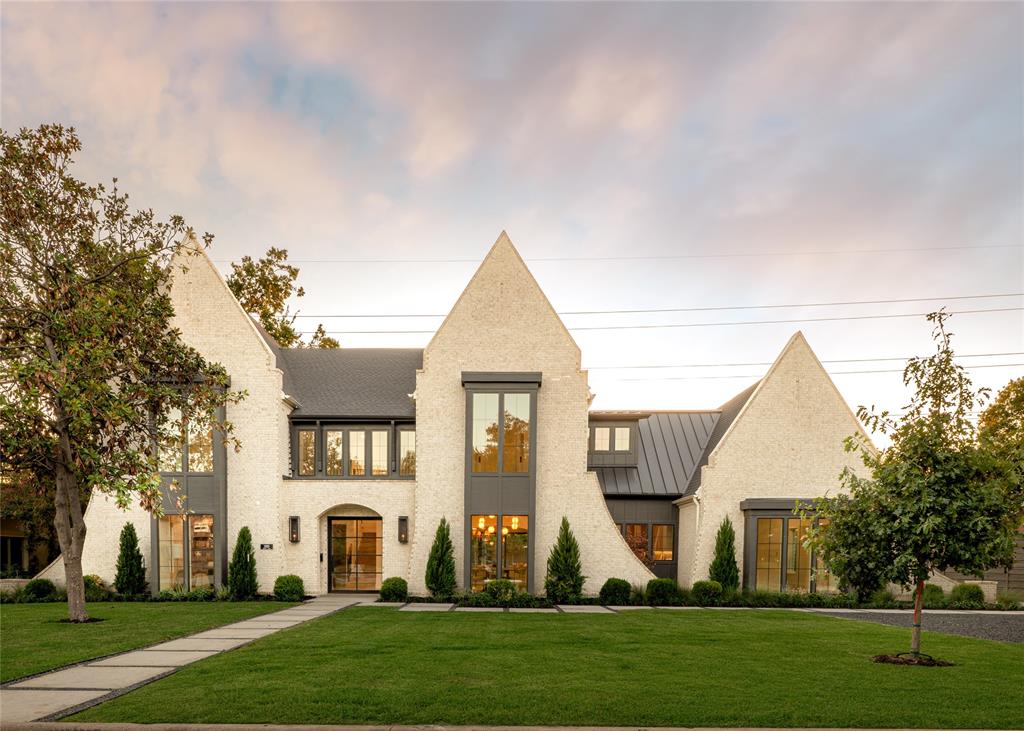 | $3,549,00011923 Quincy LaneDallas, TX 75230 |