Price Reduced Listing

Description
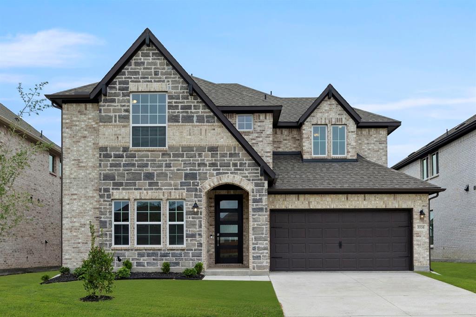
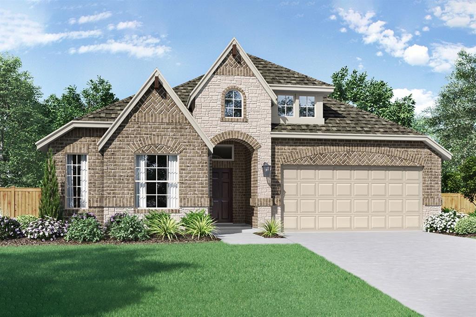
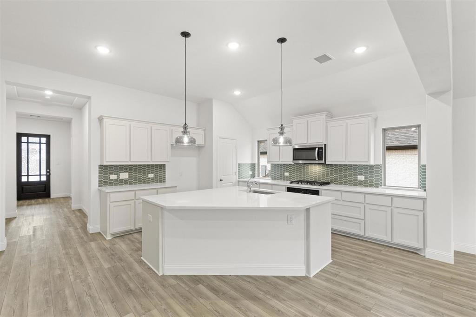
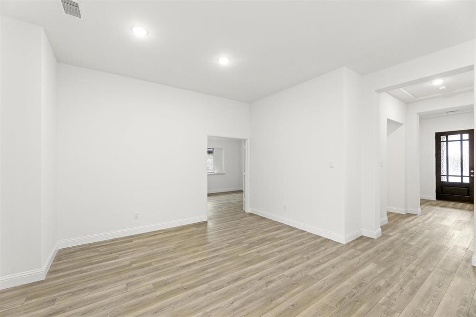
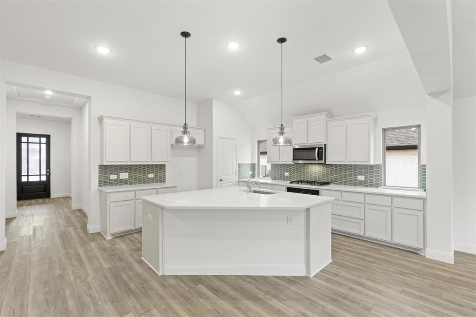
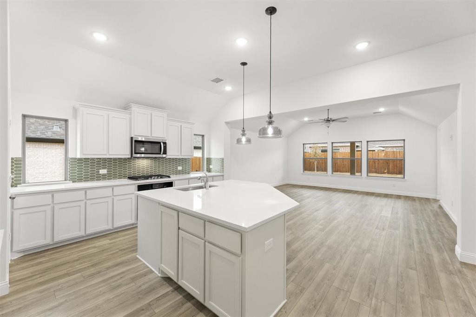
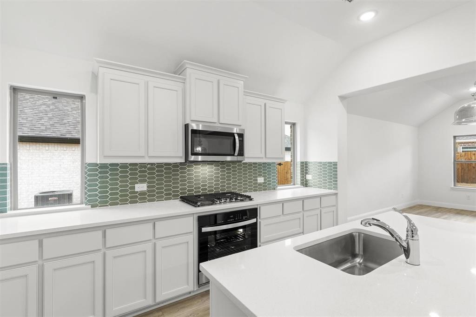
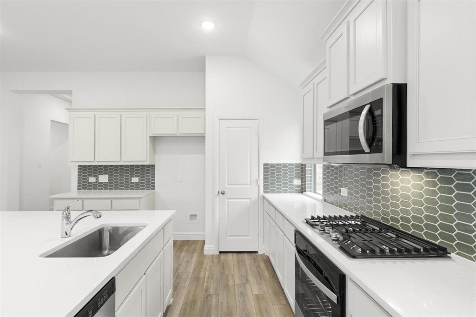
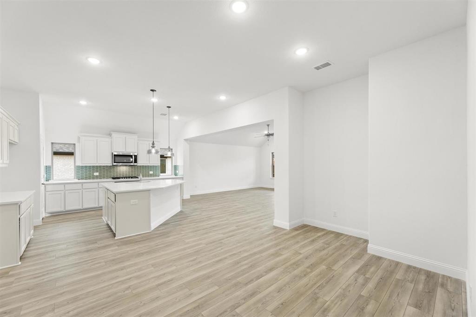
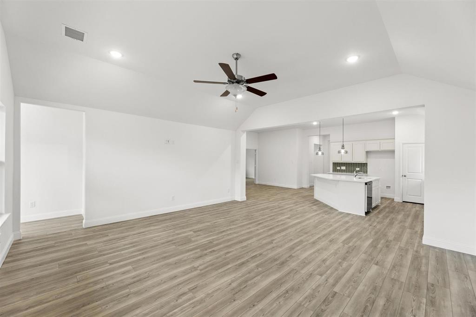
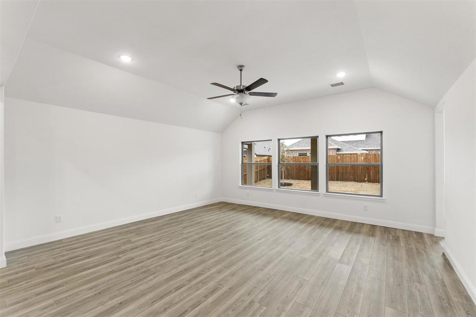
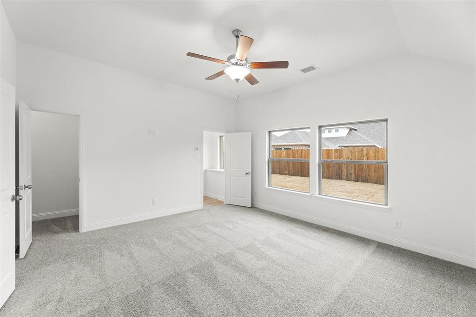
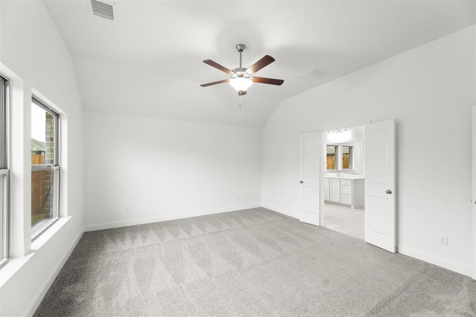
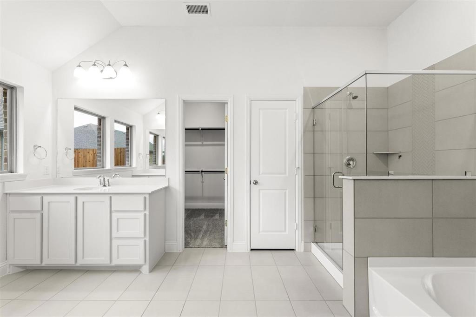
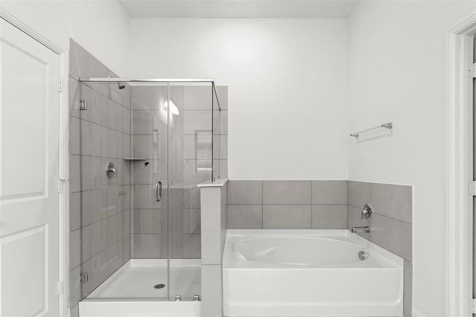
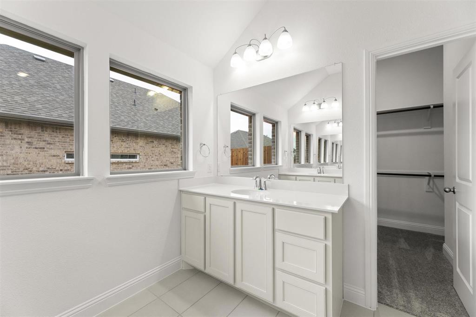
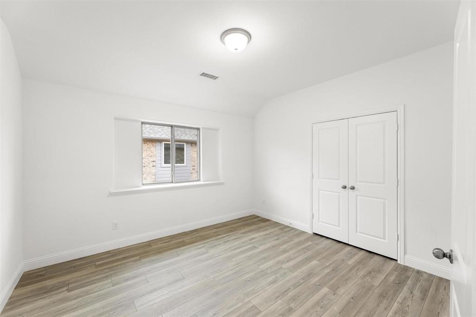
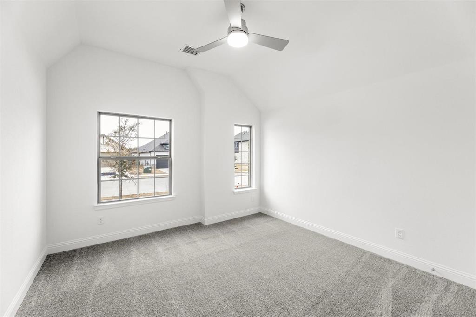
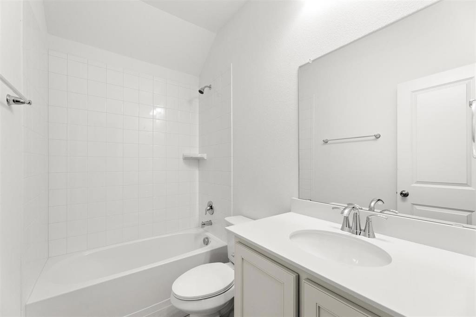
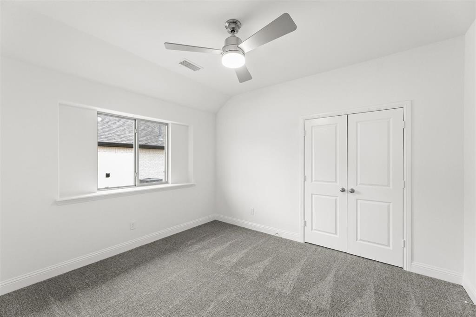
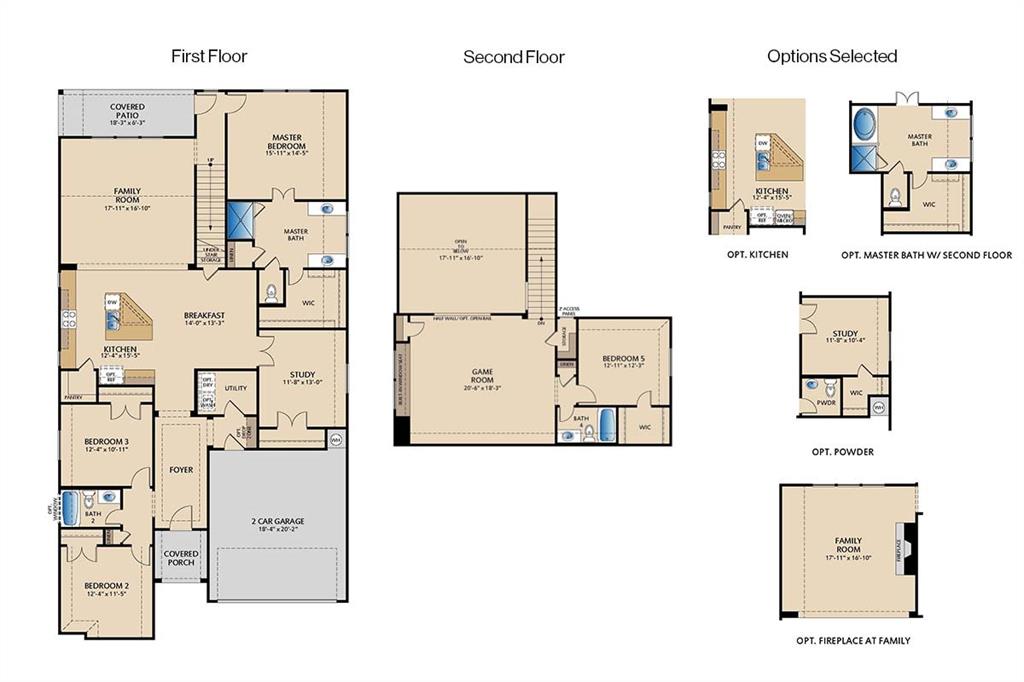
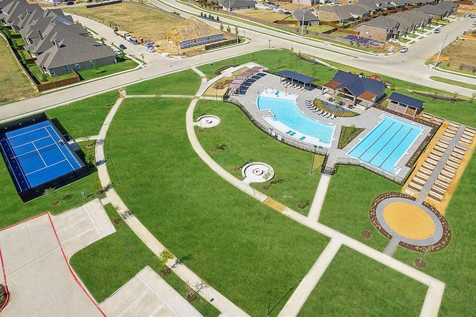
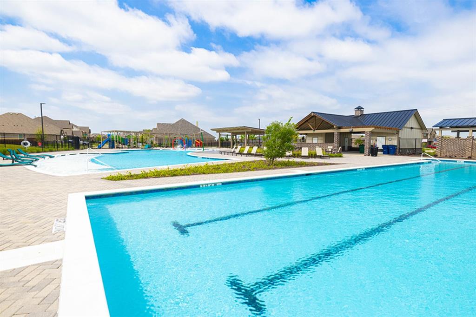
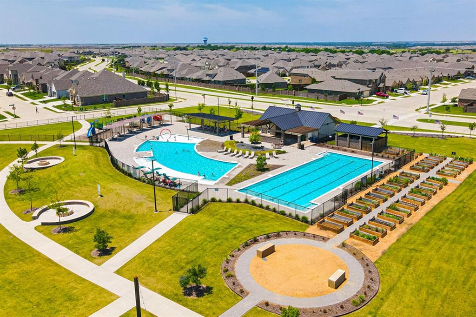
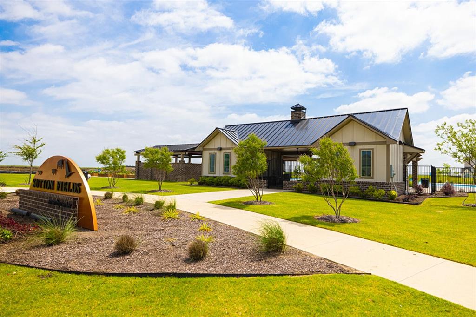
MLS# 21424619 - Built by Pacesetter Homes - Nov 2026 completion! ~ This 4-bedroom, 3.5-bath home offers a layout that's hard to find, with three bedrooms on the first floor, including the primary suite, plus a private study. Upstairs, you'll find a large game room, a fourth bedroom, and a full bath, creating a separate space that's great for older kids, guests, or hobbies. The open kitchen features painted cabinetry, Calacatta Prado quartz countertops, a herringbone tile backsplash, pendant lighting over the island, and overlooks the family room with a fireplace. Light engineered hardwood flooring carries through the main living areas and study. The upgraded primary bath includes a large soaking tub, a glass-enclosed tile shower, and dual vanities. The white brick and stone exterior completes the home with classic curb appeal. Located within walking distance of Sutton Fields' future amenity center, this home also offers convenient access to the community's trails, parks, and resort-style amenities.
Details
| MLS # | 21424619 |
|---|---|
| Listing Type | For Sale |
| Style | House |
| HOA Dues | $660 |
| Sub-Type | Resale |
| Status | Active |
| Year | 2026 |
| Days On Site | 21 |
| Listing Provided By | Randol J. Vick, Broker | Randol Vick |
Features
| Bed(s) | 4 |
|---|---|
| Bath(s) | 4 Total |
| SQ Feet | 3,048 |
| Garage | 2 |
| Story(s) | 2 |
| Acreage | 0.14 |
Interior
| Room Count | 9 |
|---|---|
| Cooling | Ceiling Fan(s), Electric |
| Heating | Fireplace(s), Natural Gas, Zoned |
| Interior Features | Cable TV Available, Decorative Lighting, Flat Screen Wiring, Granite Counters, High Speed Internet Available, Kitchen Island, Open Floorplan, Smart Home System, Vaulted Ceiling(s), Walk-In Closet(s), Wired for Data |
| Appliances | Dishwasher, Disposal, Gas Cooktop, Gas Water Heater, Microwave, Convection Oven, Plumbed For Gas in Kitchen, Vented Exhaust Fan |
| Fireplace Features | Family Room, Gas, Gas Starter |
Exterior
| Exterior Features | Covered Patio/Porch, Rain Gutters, Lighting |
|---|---|
| Roof | Shingle |
| Security Features | Prewired |
| Construction Materials | Brick, Radiant Barrier |
| Foundation Details | Slab |
Parking
| Garage Yn | 1 |
|---|---|
| Attached Garage Yn | 1 |
| Parking Features | Garage Door Opener, Garage Faces Front |
Utilities
| Utilities | City Sewer, City Water, Curbs, Electricity Connected, Individual Gas Meter, Individual Water Meter, Sidewalk |
|---|
Location
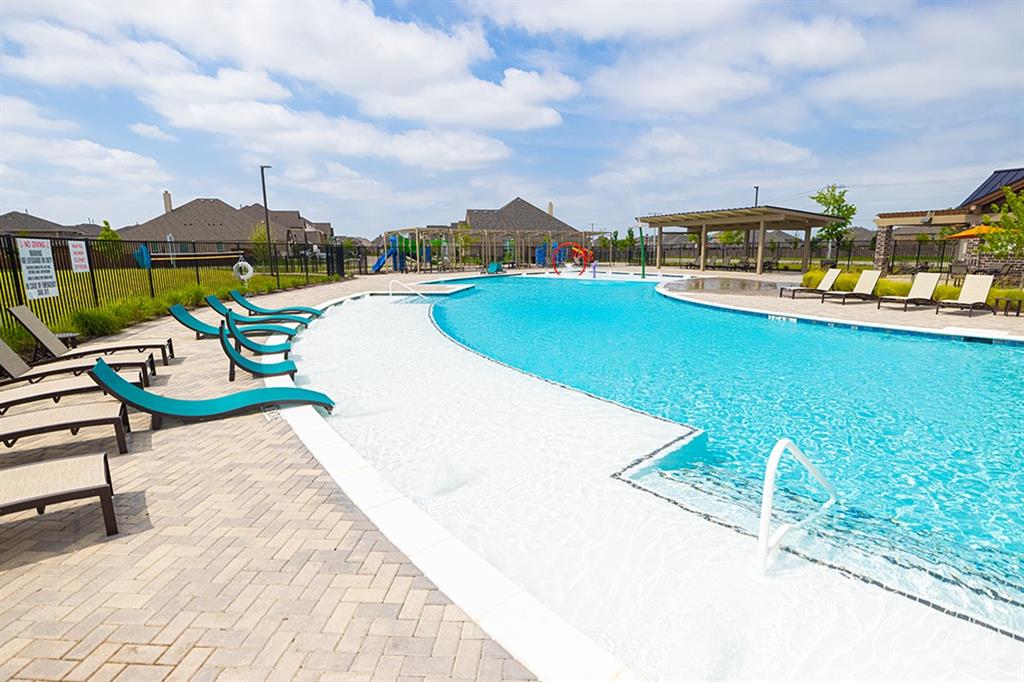
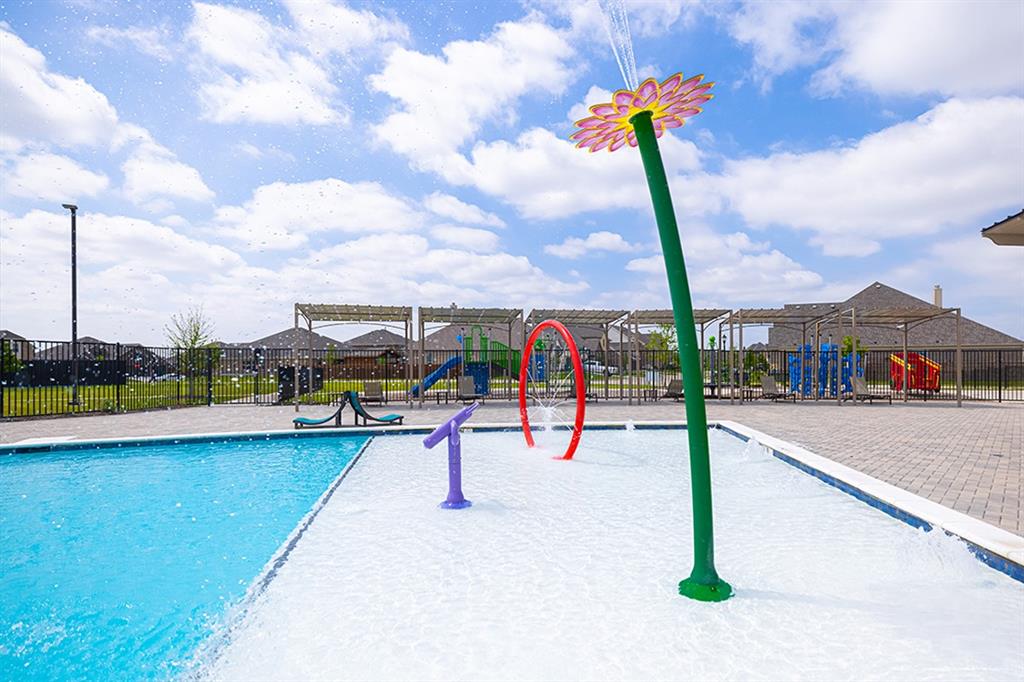
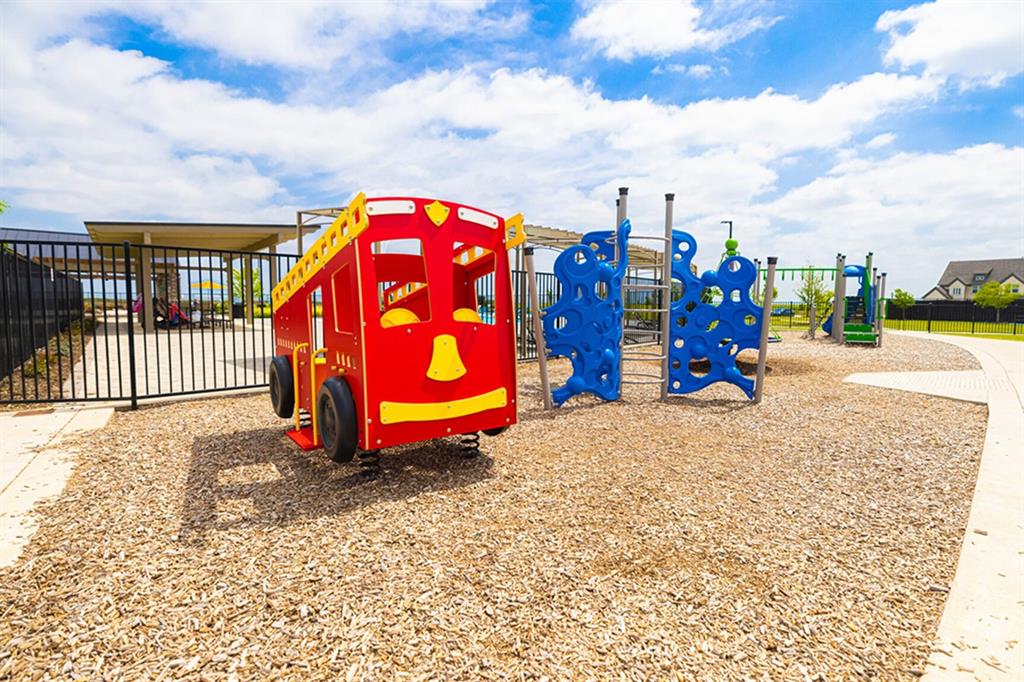
| Community Features | Community Pool, Curbs, Fishing, Greenbelt, Jogging Path/Bike Path, Park, Perimeter Fencing, Playground, Sidewalks, Tennis Court(s) |
|---|
Taxes
| Tax Lot | 10552 |
|---|
Area Information
| State | TX |
|---|---|
| County | Denton |
| City | Celina |
| Zip Code | 75009 |
| Area | Denton |
| Community Name | Sutton Fields |
| School District | Prosper ISD |
| Elementary School | Dan Christie |
| High School | Richland |
| Listing VS Median (in Sutton Fields) | |
Price: $499,970 low | high Med: $597,495 sqft: 3,048 low | high Med: 3,384 $ / sqft: $164 low | high Med: $177 On site: 21 low | high Med: 90 | |
Market Activity 75009
Request a showing
Request a showing
Contact
Learn More About This Property

| State | TX |
|---|---|
| County | Denton |
| City | Celina |
| Zip Code | 75009 |
| Area | Denton |
| Community Name | Sutton Fields |
| School District | Prosper ISD |
| Elementary School | Dan Christie |
| High School | Richland |
| Listing VS Median (in Sutton Fields) | |
Price: $499,970 low | high Med: $597,495 sqft: 3,048 low | high Med: 3,384 $ / sqft: $164 low | high Med: $177 On site: 21 low | high Med: 90 | |