
Description
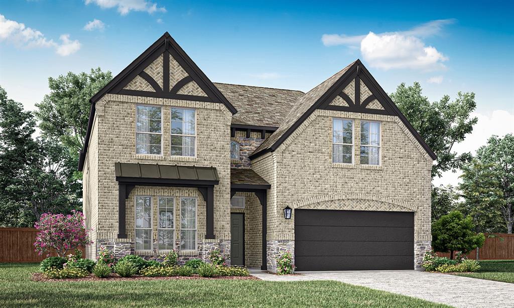
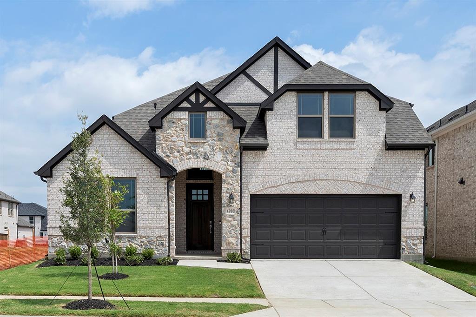
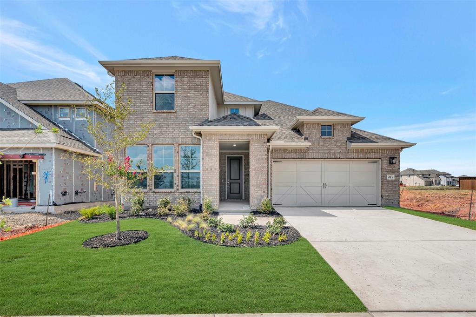
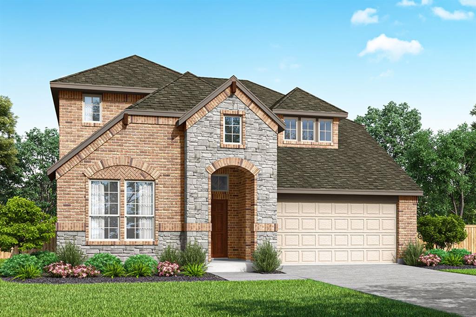
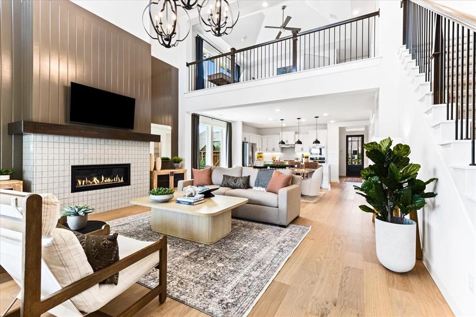
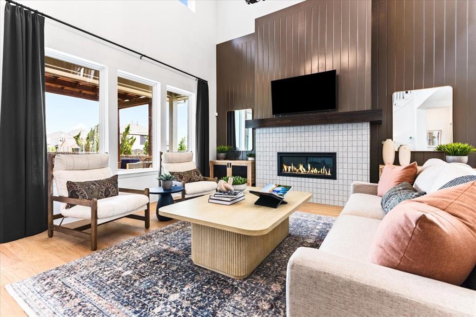
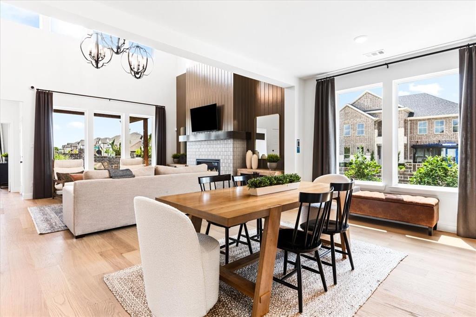
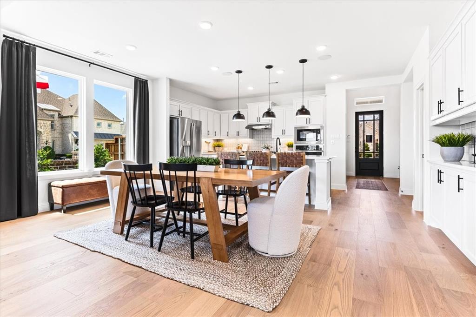
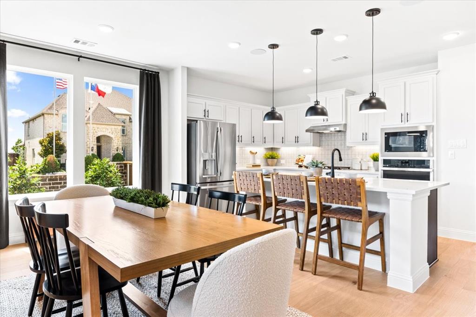
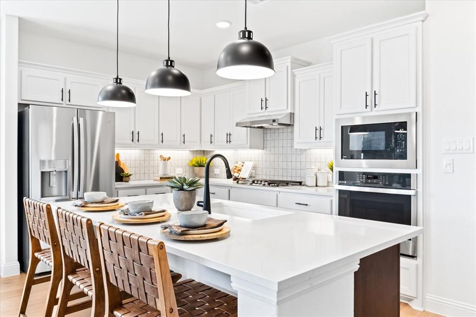
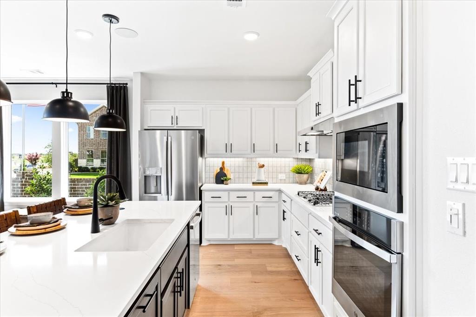
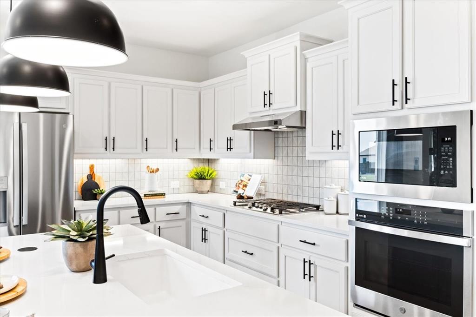
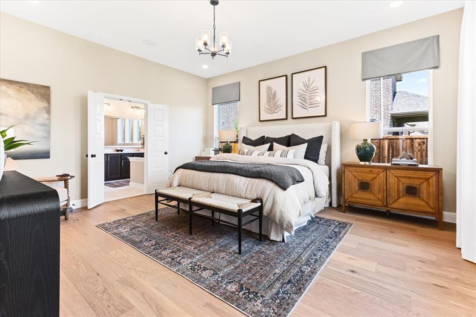
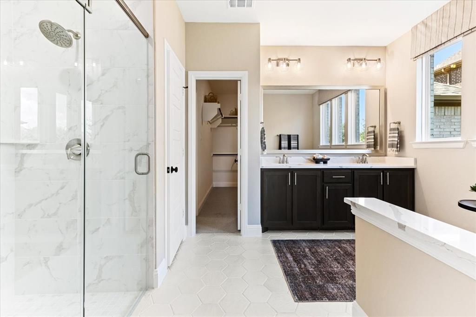
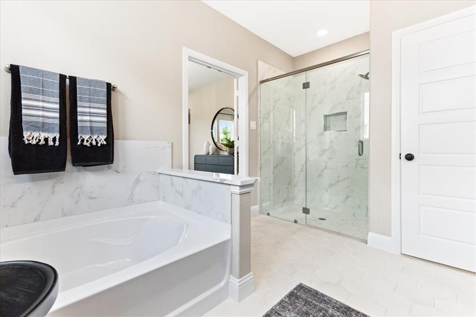
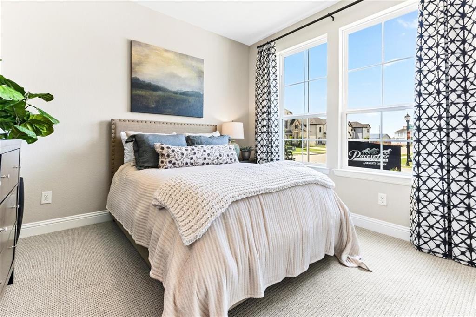
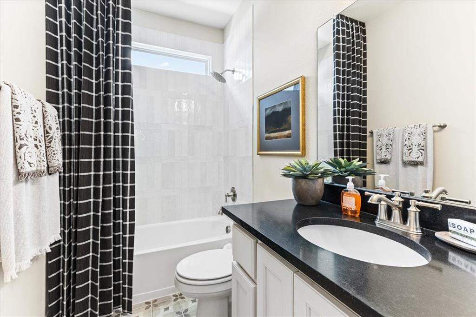
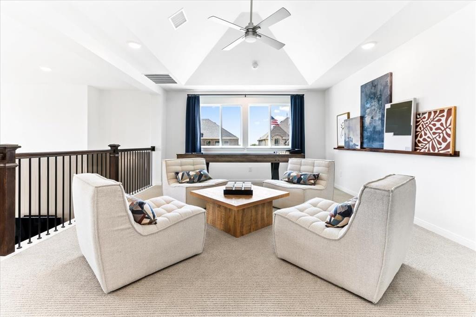
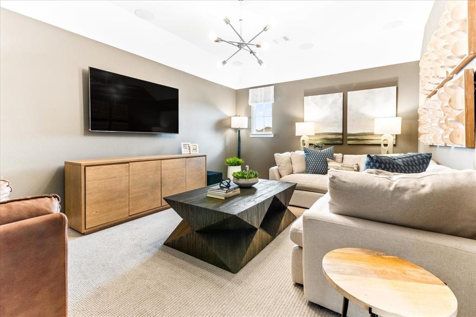
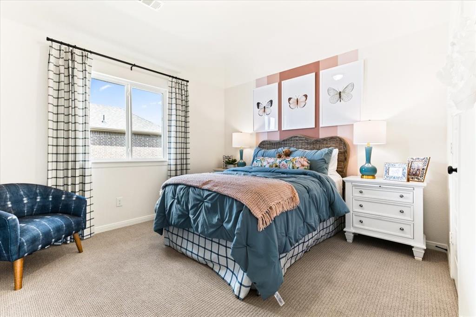
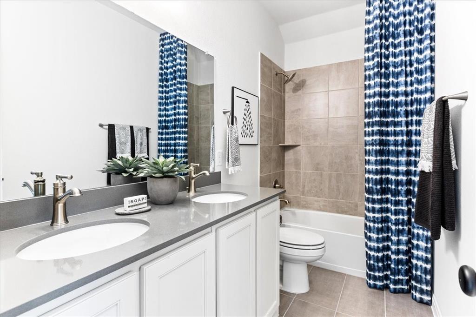
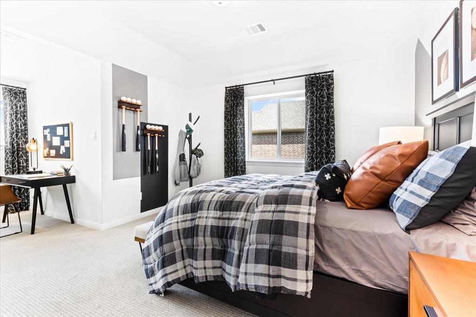
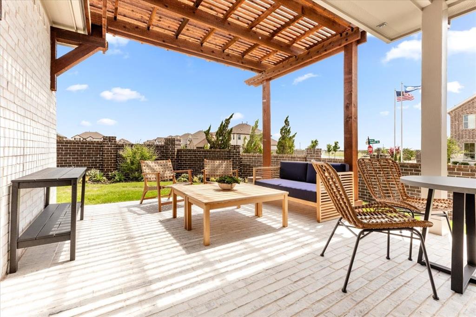
MLS# 21424723 - Built by Pacesetter Homes - Nov 2026 completion! ~ 5524 Nothem Way features the Richardson floor plan with a 2-story layout offering 4 bedrooms and 3.5 bathrooms. The second level includes a game room with an open rail overlooking the family room below, along with a media room and a pop-up ceiling detail in the game room. The family room includes a fireplace, added LED disk lighting, and is pre-wired for a wall-mounted TV above the fireplace. The deluxe kitchen includes stainless steel appliances, 36inch cabinets, pendant lighting over the island, and brushed nickel light fixtures. With the master suite located on the first floor, the master bath includes a separate tub and shower for functionality. Additional features include a covered patio with a gas drop and a raised weatherproof outlet for a future TV, along with full gutters.
Details
| MLS # | 21424723 |
|---|---|
| Listing Type | For Sale |
| Style | House |
| HOA Dues | $660 |
| Sub-Type | Resale |
| Status | Active |
| Year | 2026 |
| Days On Site | 11 |
| Listing Provided By | Randol J. Vick, Broker | Randol Vick |
Features
| Bed(s) | 4 |
|---|---|
| Bath(s) | 4 Total |
| SQ Feet | 3,279 |
| Garage | 2 |
| Story(s) | 2 |
| Acreage | 0.14 |
Interior
| Room Count | 10 |
|---|---|
| Cooling | Ceiling Fan(s), Electric |
| Heating | Fireplace(s), Natural Gas, Zoned |
| Interior Features | Cable TV Available, Decorative Lighting, Flat Screen Wiring, Granite Counters, High Speed Internet Available, Kitchen Island, Open Floorplan, Smart Home System, Vaulted Ceiling(s), Walk-In Closet(s), Wired for Data |
| Appliances | Dishwasher, Disposal, Gas Cooktop, Gas Water Heater, Microwave, Convection Oven, Plumbed For Gas in Kitchen, Vented Exhaust Fan |
| Fireplace Features | Family Room, Gas, Gas Starter |
Exterior
| Exterior Features | Covered Patio/Porch, Rain Gutters, Lighting |
|---|---|
| Roof | Shingle |
| Security Features | Prewired |
| Construction Materials | Brick, Radiant Barrier |
| Foundation Details | Slab |
| Lot Features | Greenbelt |
Parking
| Garage Yn | 1 |
|---|---|
| Attached Garage Yn | 1 |
| Parking Features | Garage Door Opener, Garage Faces Front |
Utilities
| Utilities | City Sewer, City Water, Curbs, Electricity Connected, Individual Gas Meter, Individual Water Meter, Sidewalk |
|---|
Location
| Community Features | Community Pool, Curbs, Fishing, Greenbelt, Jogging Path/Bike Path, Park, Playground, Sidewalks, Tennis Court(s) |
|---|
Taxes
| Tax Lot | 20552 |
|---|
Area Information
| State | TX |
|---|---|
| County | Denton |
| City | Celina |
| Zip Code | 75009 |
| Area | Denton |
| Community Name | Sutton Fields |
| School District | Prosper ISD |
| Elementary School | Dan Christie |
| High School | Richland |
| Listing VS Median (in Sutton Fields) | |
Price: $524,960 low | high Med: $536,748 sqft: 3,279 low | high Med: 3,206 $ / sqft: $160 low | high Med: $170 On site: 11 low | high Med: 94 | |
Market Activity 75009
Request a showing
Request a showing
Contact
Learn More About This Property

| State | TX |
|---|---|
| County | Denton |
| City | Celina |
| Zip Code | 75009 |
| Area | Denton |
| Community Name | Sutton Fields |
| School District | Prosper ISD |
| Elementary School | Dan Christie |
| High School | Richland |
| Listing VS Median (in Sutton Fields) | |
Price: $524,960 low | high Med: $536,748 sqft: 3,279 low | high Med: 3,206 $ / sqft: $160 low | high Med: $170 On site: 11 low | high Med: 94 | |