5510 Bright Star Trail,Arlington, TX 76017
Arlington, TX 76017

Description
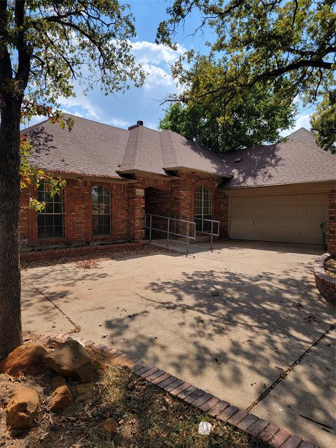
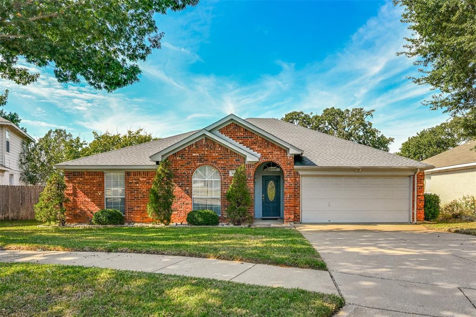
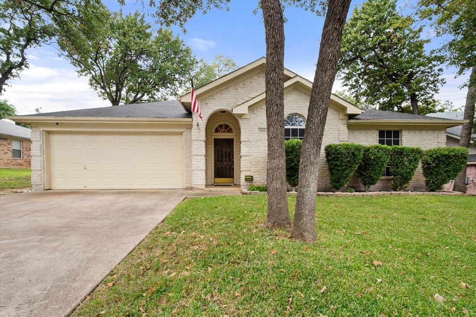
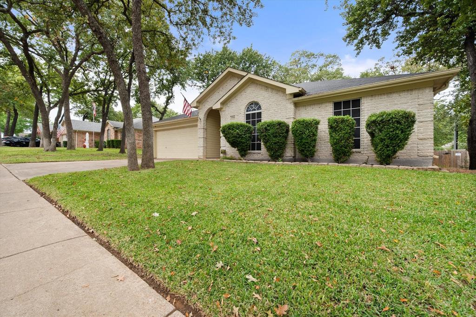
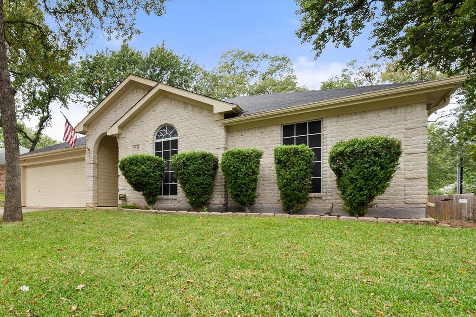
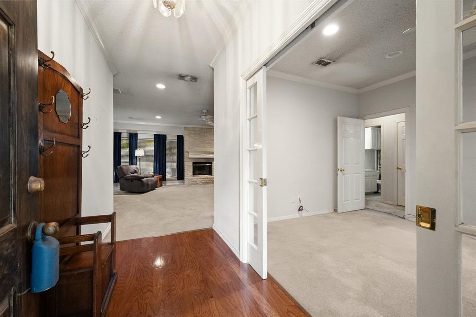
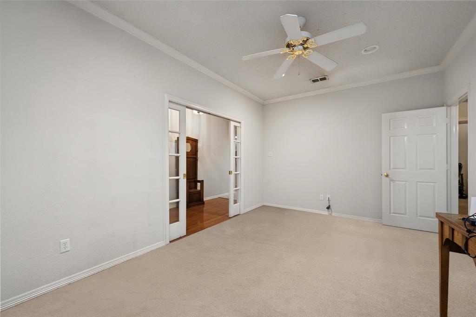
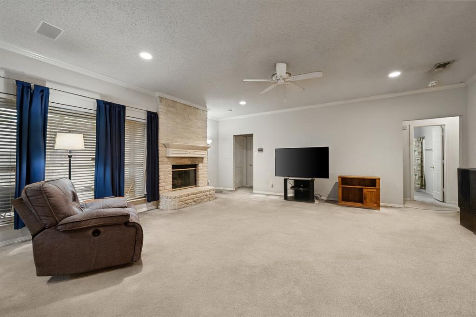
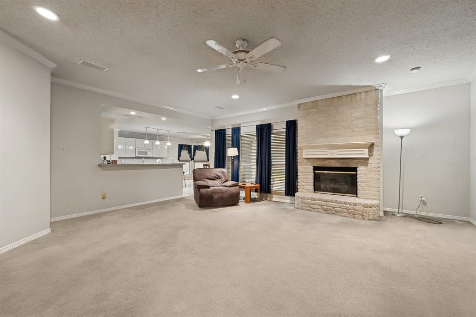
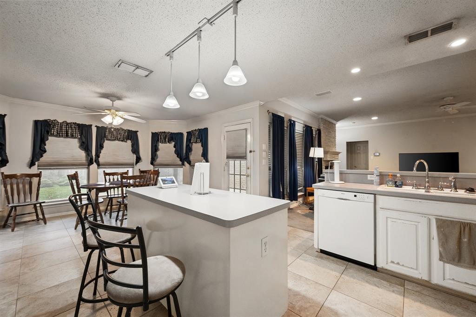
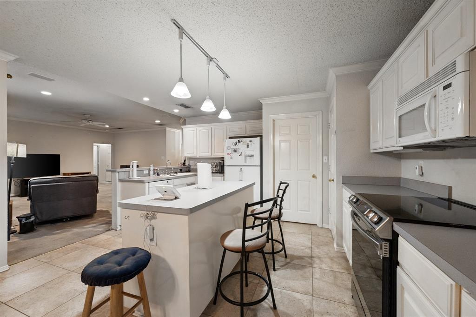
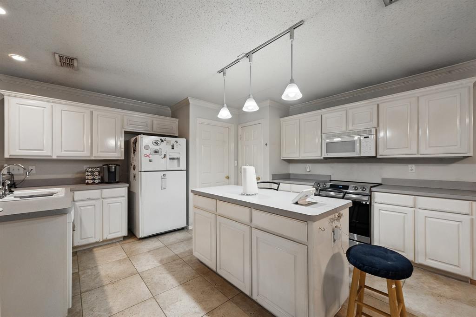
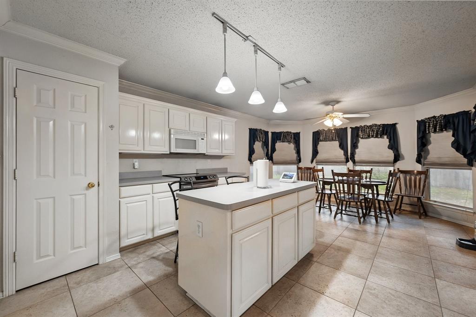
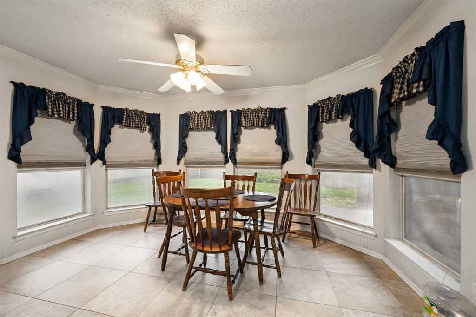
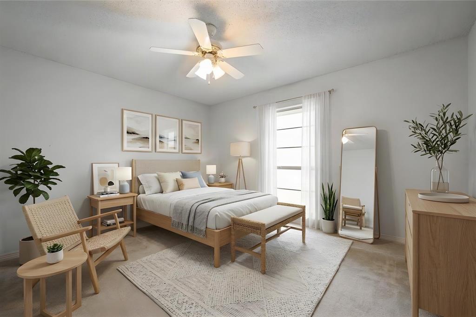
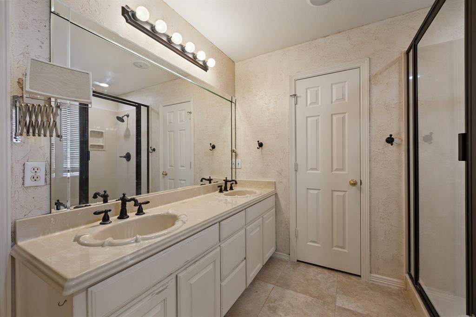
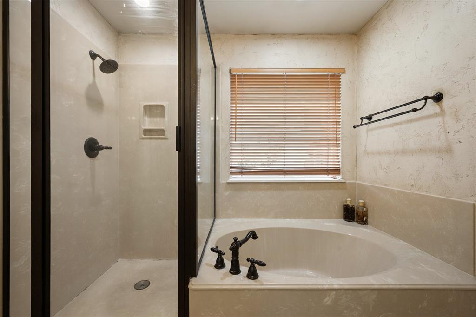
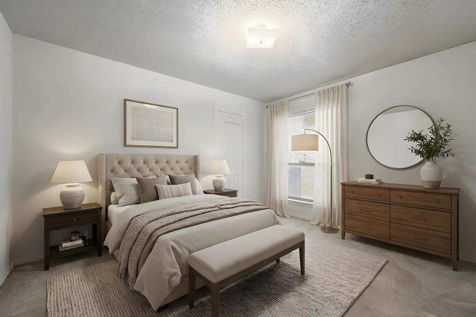
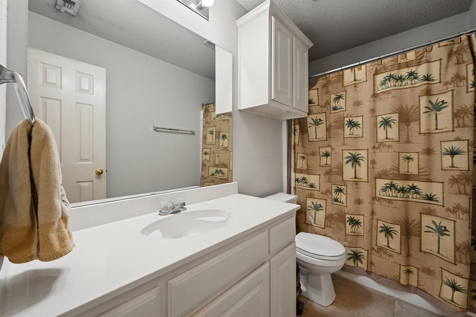
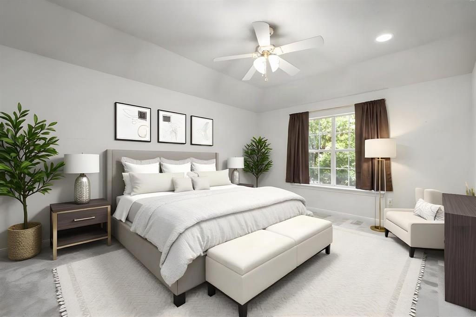
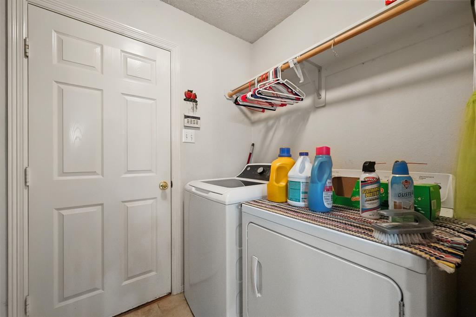
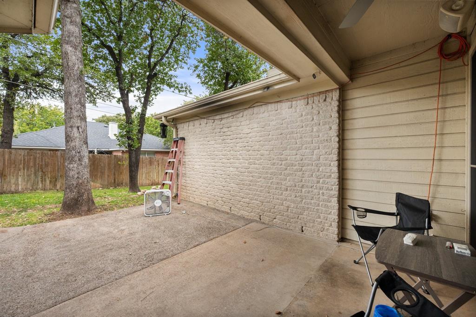
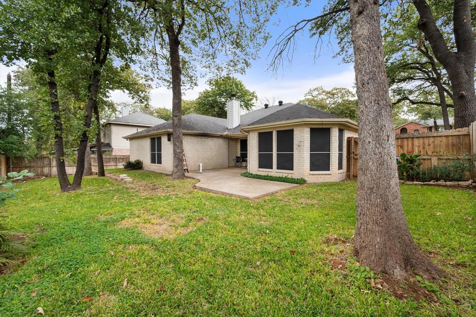
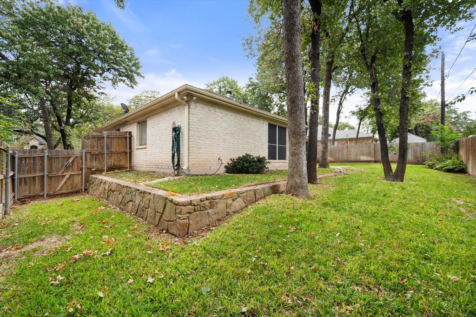
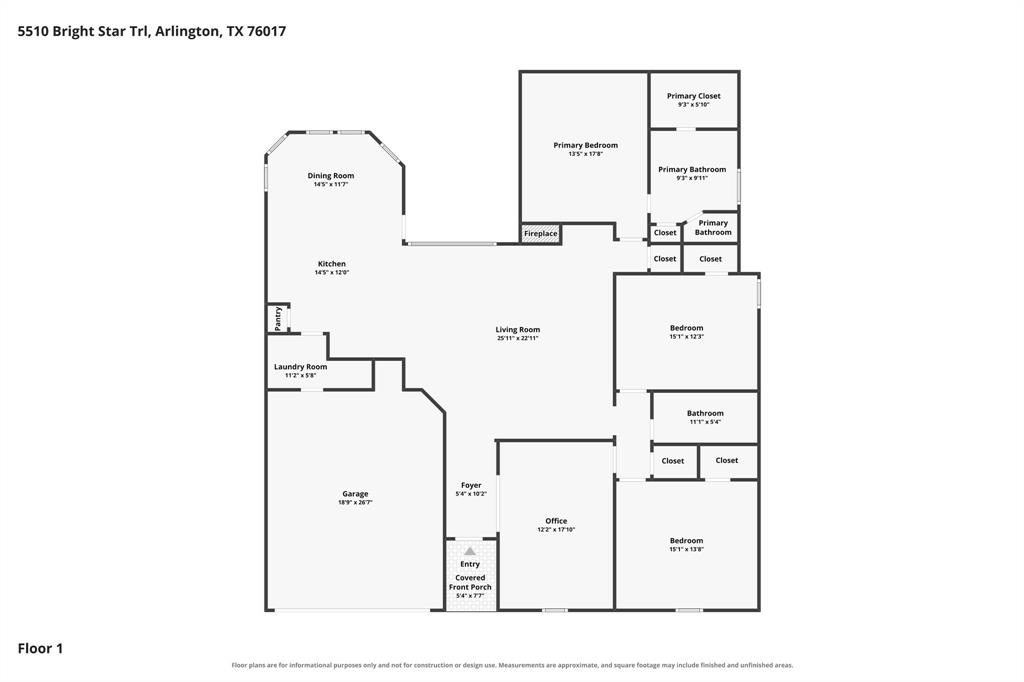
Tucked into a QUIET ARLINGTON NEIGHBORHOOD with mature trees and a beautifully landscaped yard, this well-maintained home offers comfortable spaces and a thoughtfully designed floor plan. The SPLIT-BEDROOM FLOOR PLAN features 3 bedrooms, 2 full baths, and a separate OFFICE-perfect for working from home, hobbies, or a quiet retreat. A spacious living area flows into the OPEN KITCHEN and breakfast area with a KITCHEN ISLAND and breakfast bar, providing plenty of room for everyday living and entertaining. The SPACIOUS PRIMARY SUITE is set apart for privacy and features an en suite bath with dual sinks, separate shower, large garden tub, and walk-in closet. A separate utility room accommodates a full-size washer and dryer. Outside, enjoy a COVERED BACK PORCH overlooking the landscaped, privacy-fenced yard-a perfect spot for morning coffee, pets, entertaining, or relaxing beneath the mature trees. A FULL SPRINKLER SYSTEM makes maintaining the yard easy. Additional features include a 2-CAR GARAGE and all-electric systems, plus an HVAC system approximately 3 years old and roof approximately 7 years old. Comfortable, well cared for, and designed with the spaces people actually use, this Arlington home is ready for its next chapter.
Details
| MLS # | 21405620 |
|---|---|
| Listing Type | For Sale |
| Style | House |
| Sub-Type | Resale |
| Status | Active |
| Year | 1998 |
| Days On Site | 17 |
| Listing Provided By | Keller Williams Lonestar DFW | Jean Christenberry |
Features
| Bed(s) | 3 |
|---|---|
| Bath(s) | 2 Total |
| SQ Feet | 2,016 |
| Garage | 2 |
| Story(s) | 1 |
| Acreage | 0.17 |
Interior
| Room Count | 10 |
|---|---|
| Cooling | Central Air, Electric |
| Heating | Central, Electric |
| Interior Features | Eat-in Kitchen, High Speed Internet Available, Kitchen Island, Open Floorplan, Pantry |
| Window Features | Window Coverings |
| Appliances | Dishwasher, Disposal, Electric Cooktop, Electric Oven, Microwave |
| Fireplace Features | Glass Doors, Living Room, Raised Hearth, Stone, Wood Burning |
Exterior
| Exterior Features | Covered Patio/Porch, Rain Gutters, Lighting, Storage |
|---|---|
| Roof | Composition |
| Security Features | Burglar |
| Construction Materials | Brick, Fiber Cement |
| Foundation Details | Slab |
| Lot Features | Few Trees, Landscaped, Level, Sprinkler System, Subdivision |
Parking
| Garage Yn | 1 |
|---|---|
| Attached Garage Yn | 1 |
| Parking Features | Driveway, Garage Door Opener, Garage Faces Front, Kitchen Level |
Utilities
| Utilities | City Sewer, City Water, Curbs, Sidewalk |
|---|
Taxes
| Unexempt Taxes | 8027 |
|---|---|
| Tax Lot | 20 |
| Tax Block | 12 |
| Tax Legal Description | STAGECOACH ESTATES ADDITION BLOCK 12 LOT 20 |
Area Information
| State | TX |
|---|---|
| County | Tarrant |
| City | Arlington |
| Zip Code | 76017 |
| Area | Tarrant |
| Community Name | Stagecoach Estates Add |
| School District | Kennedale ISD |
| Elementary School | Patterson |
| High School | Kennedale |
| Listing VS Median (in Stagecoach Estates Add) | |
Price: $350,000 low | high Med: $270,000 sqft: 2,016 low | high Med: 2,398 $ / sqft: $174 low | high Med: $113 On site: 17 low | high Med: 173 | |
Market Activity 76017
Request a showing
Request a showing
Contact
Learn More About This Property

| State | TX |
|---|---|
| County | Tarrant |
| City | Arlington |
| Zip Code | 76017 |
| Area | Tarrant |
| Community Name | Stagecoach Estates Add |
| School District | Kennedale ISD |
| Elementary School | Patterson |
| High School | Kennedale |
| Listing VS Median (in Stagecoach Estates Add) | |
Price: $350,000 low | high Med: $270,000 sqft: 2,016 low | high Med: 2,398 $ / sqft: $174 low | high Med: $113 On site: 17 low | high Med: 173 | |