
55 Redbird Circle,Texarkana, TX 75501
Texarkana, TX 75501

Description
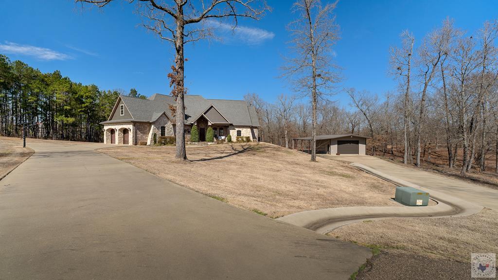
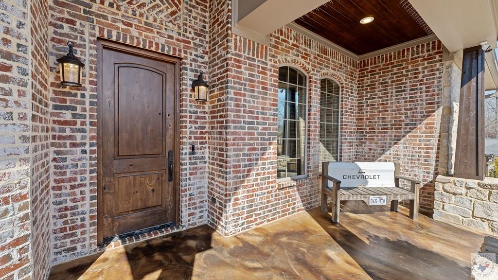
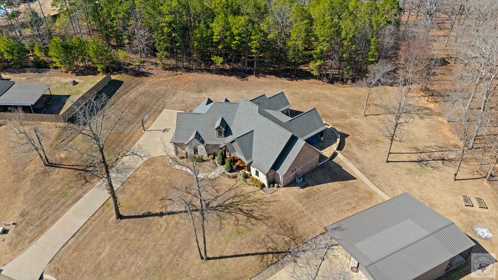
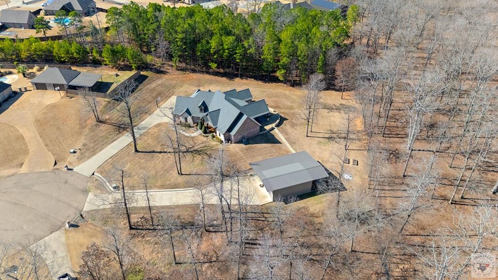
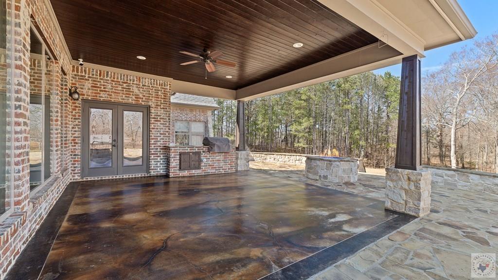
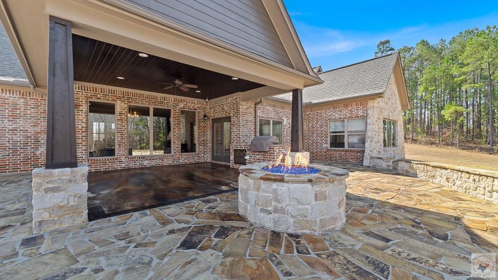
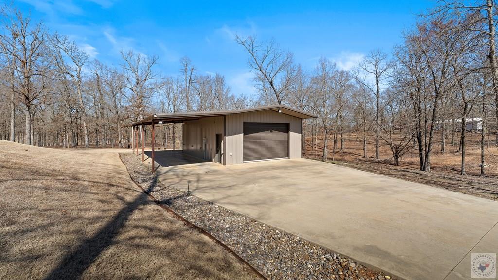
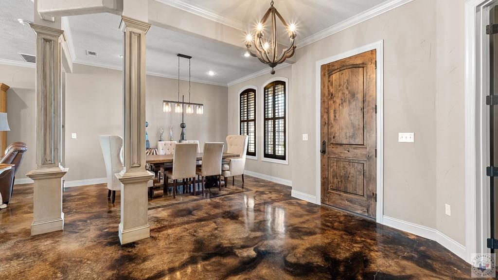
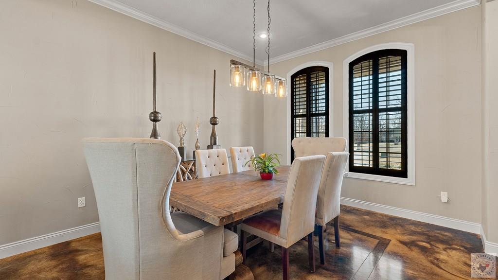
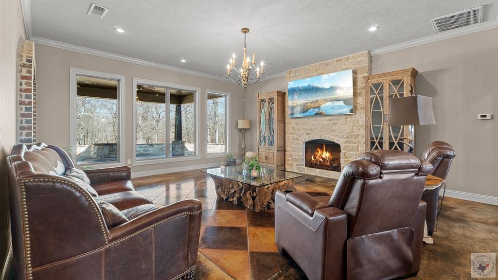
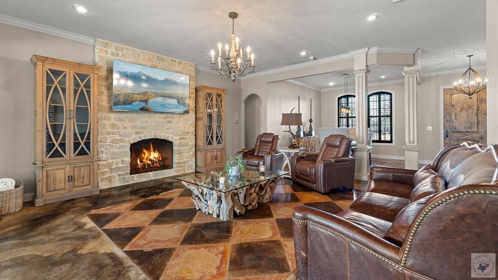
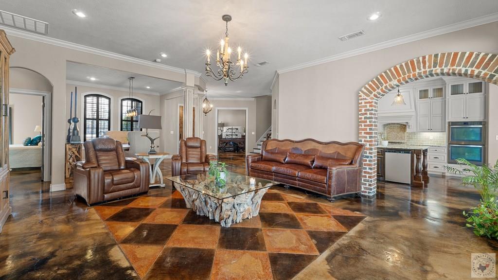
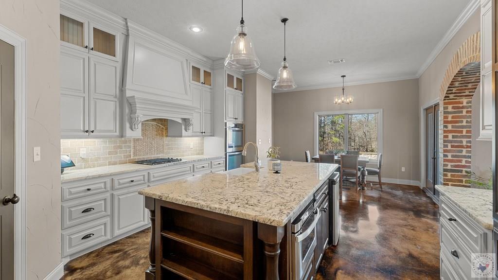
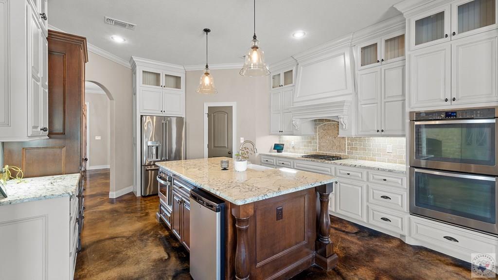
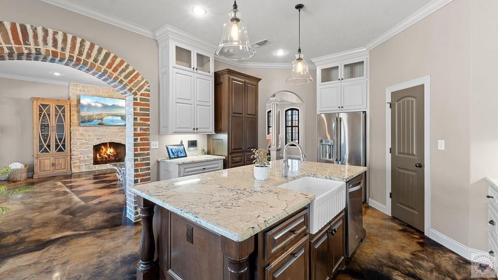
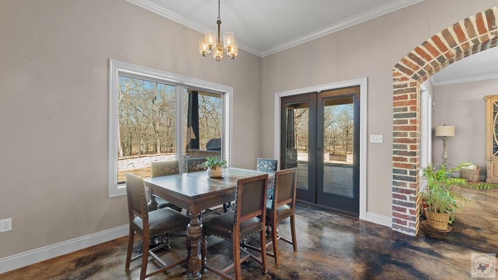
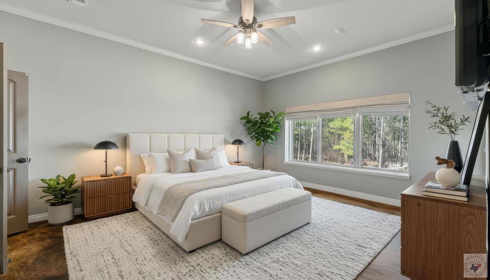
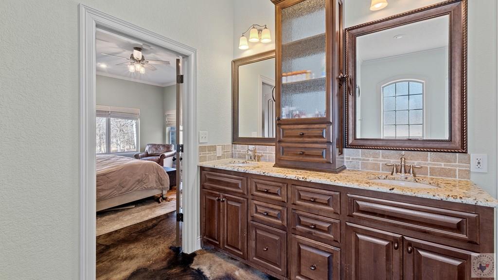
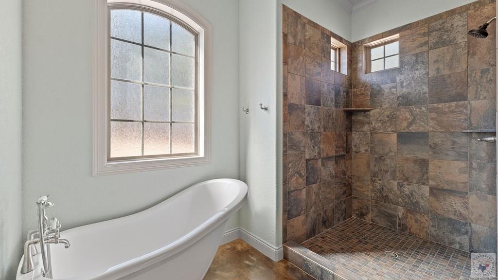
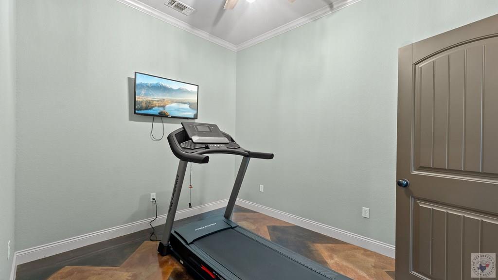
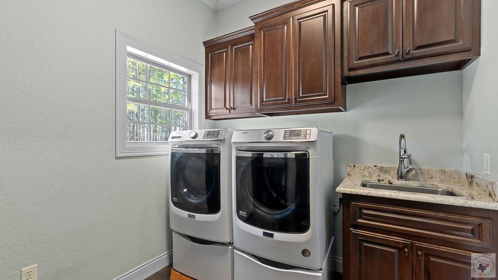
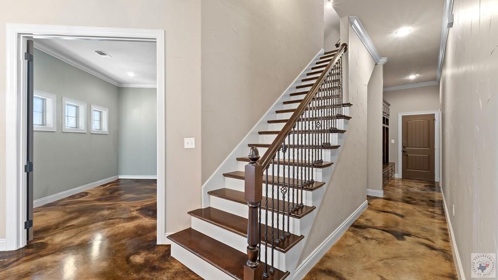
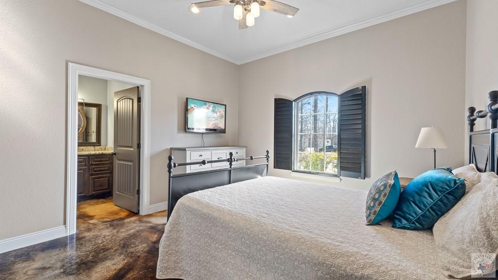
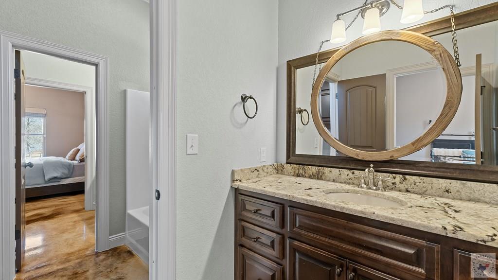
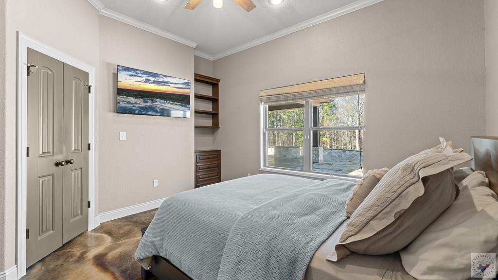
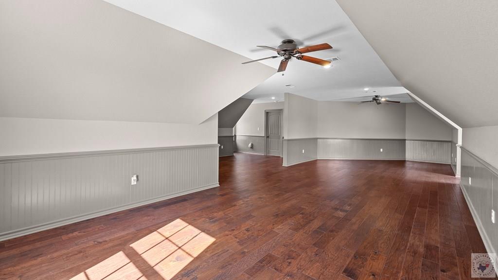
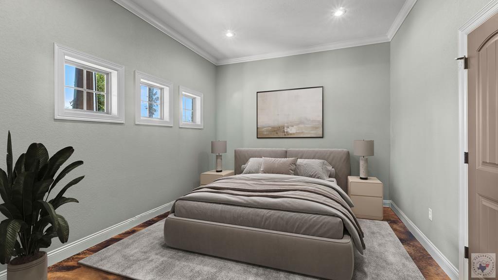
Tucked away on 1.33 acres and surrounded by peaceful natural beauty, this exceptional custom home offers the space, functionality, and elevated comfort today's buyers are searching for. Spanning 3,821 square feet, this thoughtfully designed residence features 4 bedrooms, 2.5 bathrooms, and multiple living and entertaining spaces that effortlessly blend everyday living with refined style. Rich finishes, soaring ceilings, and expansive windows create a warm yet sophisticated atmosphere throughout. At the heart of the home, the eat-in kitchen is both beautiful and functional, offering generous cabinetry, ample workspace, and seamless flow into the formal dining room and main living areas. A second living room provides additional flexibility for entertaining, relaxing, or creating a private retreat for guests or family. The spacious primary suite is designed for comfort and privacy, complete with a well-appointed en-suite bath and a versatile flex room that can easily serve as an office, nursery, fitness space, or even an oversized custom closet. Step outside and discover room to breathe. The covered outdoor living and kitchen area and expansive grounds provide the perfect backdrop for quiet mornings or evening gatherings. For those needing additional workspace or storage, the large heated and cooled shop offers endless possibilities - ideal for hobbies, projects, or extra vehicle storage in addition to the 3-car garage. With generous square footage, flexible living spaces, and a setting that offers both privacy and convenience, 55 Redbird Circle delivers the perfect blend of luxury, comfort, and functionality.
Details
| MLS # | 203219 |
|---|---|
| Listing Type | For Sale |
| Style | House |
| Sub-Type | Resale |
| Year | 2014 |
| Days On Site | 266 |
| Listing Provided By | eXp Realty, LLC- TX | Lauren Callaway |
Features
| Bed(s) | 4 |
|---|---|
| Bath(s) | 3 Total |
| Garage | 3 |
| Story(s) | 2 |
| Acreage | 1.33 |
Interior
| Heating | Central, Natural Gas |
|---|---|
| Heating Yes / No | Yes |
| Cooling | Central Air, Electric |
| Cooling Yes / No | Yes |
| Appliances | Dishwasher, Gas Cooktop, Gas Range, Gas Water Heater, Ice Maker, Microwave, Tankless Water Heater |
| Interior Features | High Ceilings, Ceiling Fan(s) |
| Window Features | Double Pane Windows |
| Fireplace Yes / No | Yes |
| Fireplace Features | Gas Log, Gas Starter, Living Room |
| Fireplaces Total | 2 |
Exterior
| Roof | Architectural Shingles |
|---|---|
| Exterior Features | Rain Gutters, Lighting, Sprinkler System, Storage |
| Lot Features | Cul-De-Sac |
| Construction Materials | Brick, Stone |
| Foundation Details | Slab |
| Patio And Porch Features | Covered, Patio, Porch |
Parking
| Attached Garage Yes / No | Yes |
|---|---|
| Garage Yes / No | Yes |
| Parking Features | Attached, Garage Door Opener, Garage Faces Side, RV Access/Parking |
Utilities
| Utilities | Gas - Summit Utilities |
|---|---|
| Sewer | Septic Tank |
Location
| Senior Community Yes / No | No |
|---|
Area Information
| State | TX |
|---|---|
| County | Bowie |
| City | Texarkana |
| Zip Code | 75501 |
| Area | T09 Redwater |
| Community Name | Redbridge |
| School District | Redwater |
| Elementary School | Redwater |
| High School | Redwater |
| Listing VS Median (in Redbridge) | |
Price: $799,000 low | high Med: $0 On site: 266 low | high Med: | |
Request a showing
Request a showing
Contact
Learn More About This Property

| State | TX |
|---|---|
| County | Bowie |
| City | Texarkana |
| Zip Code | 75501 |
| Area | T09 Redwater |
| Community Name | Redbridge |
| School District | Redwater |
| Elementary School | Redwater |
| High School | Redwater |
| Listing VS Median (in Redbridge) | |
Price: $799,000 low | high Med: $0 On site: 266 low | high Med: | |