

Description
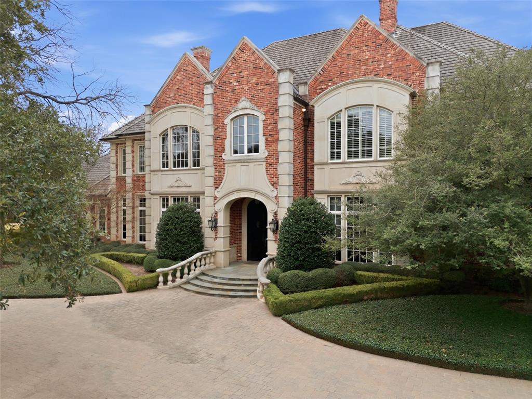
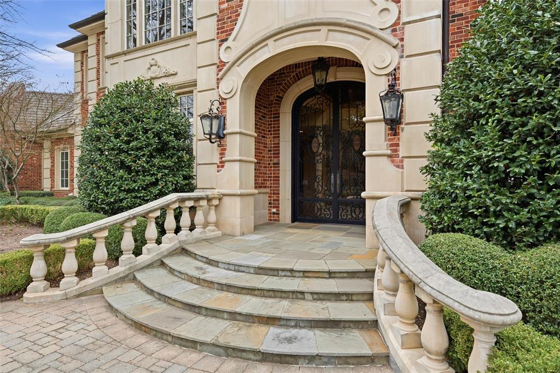
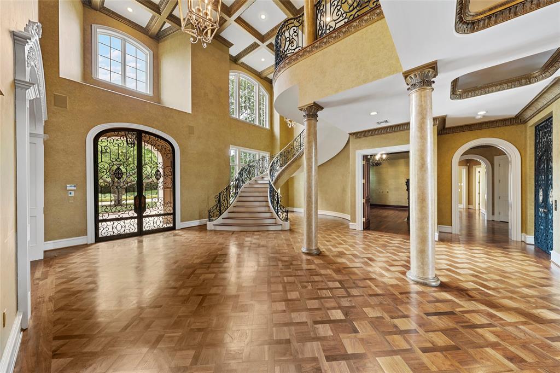
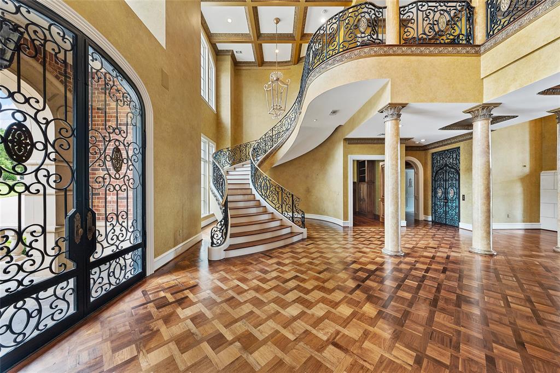
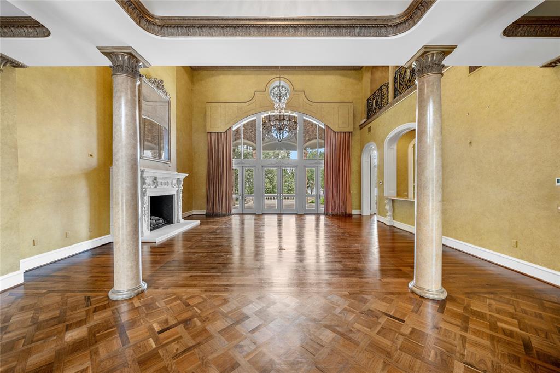
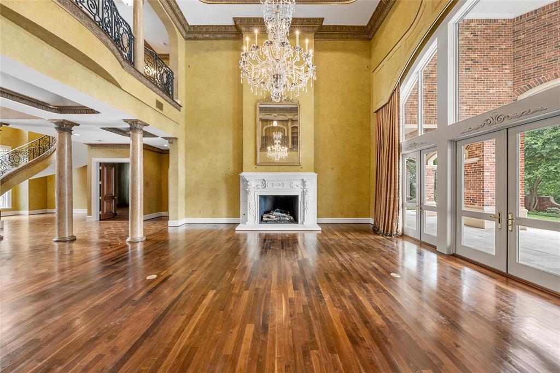
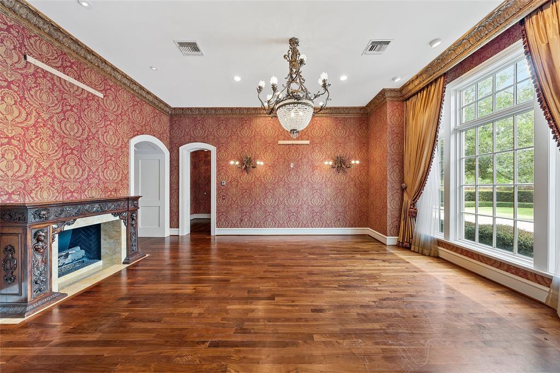
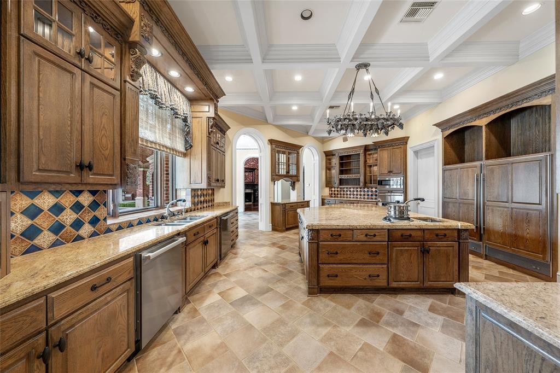
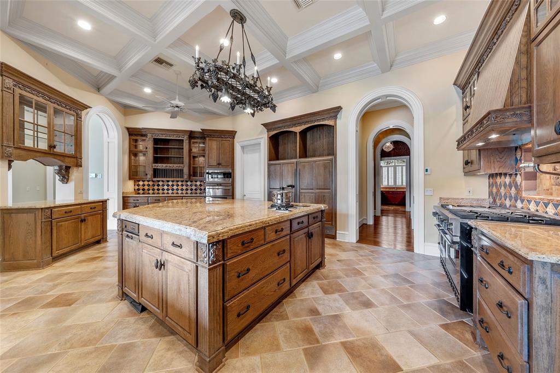
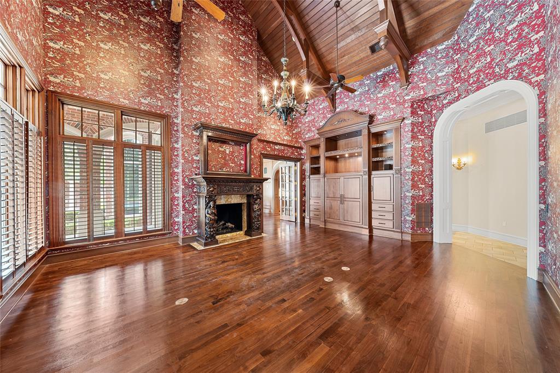
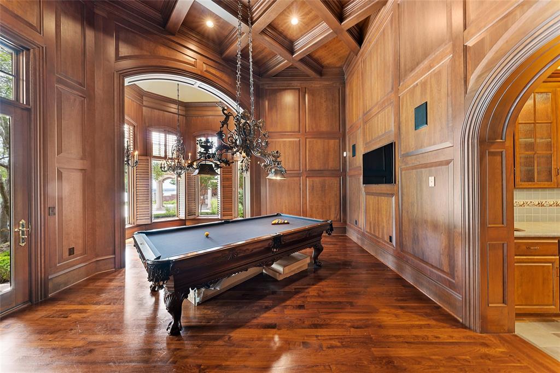
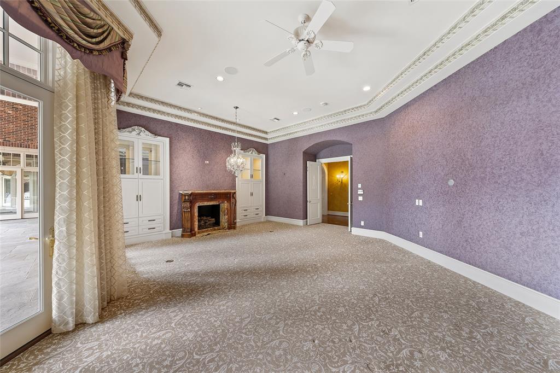
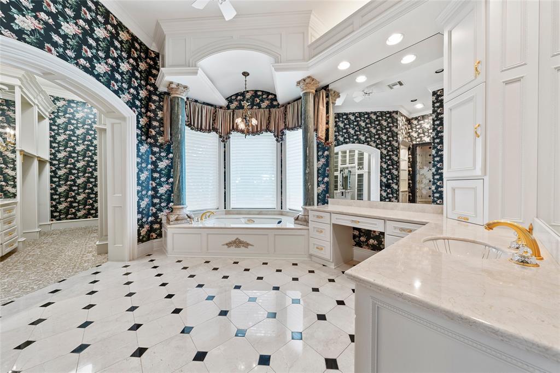
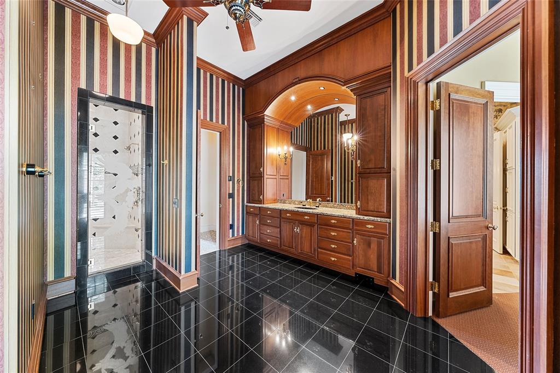
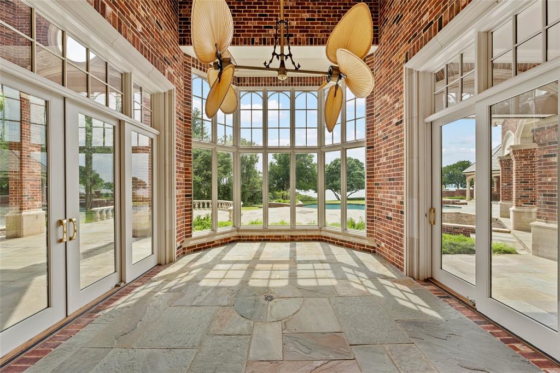
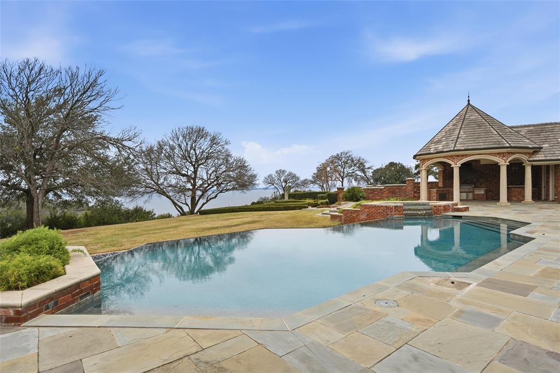
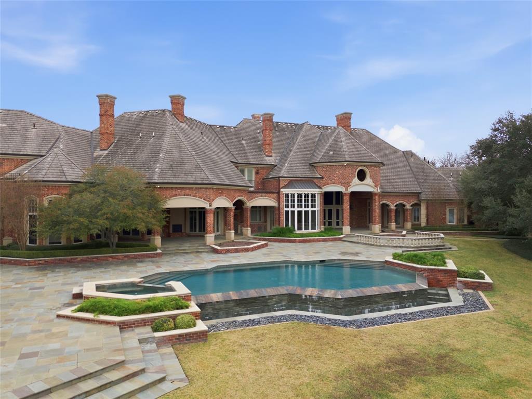
Welcome to 5305 Hillcrest Drive, a sprawling 5.7-acre property with expansive views of Lake Waco. Poised to begin an exciting new chapter, this home is slated as an upcoming project on Magnolia Network's Fixer Upper. Led by Chip and Joanna Gaines, this home will be thoughtfully reimagined to reveal a timeless, more neutral-leaning palette for a future owner. Featuring a light-filled, two-story foyer with floating staircase and ornate iron balusters, parquet flooring, stately columns, formal living spaces, a den, private study, billiard room, dedicated gym with steam shower, media room, butler's pantry, wet bar, wine cellar, and more-this home offers a unique opportunity to enjoy a one-of-a-kind, personal retreat. A privately-situated, ground-floor primary suite offers two bathrooms, multiple closets, and its own courtyard access. A guest suite features a bedroom, bathroom, living area, kitchenette, and private entrance. Outside, several covered porches, an outdoor kitchen, infinity-edge pool, and pond make it easy to take in the serenity of nature. Four garage bays and a motor court offer generous parking options. As part of the Fixer Upper renovations, the home's architectural details, such as intricate trim, moldings, and millwork will be preserved and elevated in order for their craftsmanship to shine. The kitchen will be reconfigured as the central heart of the space, inviting gathering and entertaining while bringing ease to everyday life. Additional design refinements throughout the home will set an elegant, renewed vision for all that Hawkesdene Estate will become.
Details
| MLS # | 21152918 |
|---|---|
| Listing Type | For Sale |
| Style | House |
| Sub-Type | Resale |
| Status | Active |
| Year | 2000 |
| Days On Site | 268 |
| Listing Provided By | Magnolia Realty | Amanda Nesbitt |
Features
| Bed(s) | 6 |
|---|---|
| Bath(s) | 11 Total |
| SQ Feet | 14,047 |
| Garage | 4 |
| Pool | Yes |
| Story(s) | 2 |
| Acreage | 5.71 |
| Water Front | Lake Front |
Interior
| Room Count | 2 |
|---|---|
| Cooling | Central Air, Electric |
| Heating | Central, Natural Gas |
| Interior Features | Built-in Features, Cathedral Ceiling(s), Cedar Closet(s), Chandelier, Decorative Lighting, Double Vanity, Elevator, Flat Screen Wiring, Granite Counters, High Speed Internet Available, In-Law Suite Floorplan, Kitchen Island, Multiple Staircases, Natural Woodwork, Paneling, Pantry, Smart Home System, Sound System Wiring, Vaulted Ceiling(s), Walk-In Closet(s), Wet Bar, Second Primary Bedroom |
| Appliances | Built-in Refrigerator, Dishwasher, Disposal, Gas Range, Gas Water Heater, Ice Maker, Plumbed For Gas in Kitchen, Refrigerator, Tankless Water Heater, Vented Exhaust Fan |
| Fireplace Features | Bedroom, Den, Dining Room, Family Room, Gas Logs, Great Room, Master Bedroom, Outside, Wood Burning |
Exterior
| Roof | Concrete |
|---|---|
| Security Features | Security System |
| Construction Materials | Brick |
| Foundation Details | Slab |
| Lot Features | Acreage, Brush, Cleared, Cul-De-Sac, Irregular Lot, Landscaped, Level, Lrg. Backyard Grass, Many Trees, Rugged, Sloped, Sprinkler System, Tank/ Pond, Water/Lake View |
Parking
| Garage Yn | 1 |
|---|---|
| Attached Garage Yn | 1 |
| Parking Features | Additional Parking, Driveway, Electric Gate, Garage, Garage Door Opener, Golf Cart Garage |
Utilities
| Utilities | Asphalt, City Sewer, City Water, Electricity Connected, Individual Gas Meter, Private Road |
|---|
Taxes
| Unexempt Taxes | 92184 |
|---|---|
| Tax Lot | 2 |
| Tax Block | 1 |
| Tax Legal Description | JAMES HAWKINS LOT 2 BLOCK 1 ACRES 5.709 |
Area Information
| State | TX |
|---|---|
| County | McLennan |
| City | Waco |
| Zip Code | 76710 |
| Area | McLennan |
| Community Name | James Hawkins |
| School District | Waco ISD |
| Elementary School | Mountainview |
| High School | Waco |
| Listing VS Median (in James Hawkins) | |
Price: $7,390,000 low | high Med: $7,390,000 sqft: 14,047 low | high Med: 14,047 $ / sqft: $526 low | high Med: $526 On site: 268 low | high Med: 268 | |
Market Activity 76710
Request a showing
Request a showing
Contact
Learn More About This Property

| State | TX |
|---|---|
| County | McLennan |
| City | Waco |
| Zip Code | 76710 |
| Area | McLennan |
| Community Name | James Hawkins |
| School District | Waco ISD |
| Elementary School | Mountainview |
| High School | Waco |
| Listing VS Median (in James Hawkins) | |
Price: $7,390,000 low | high Med: $7,390,000 sqft: 14,047 low | high Med: 14,047 $ / sqft: $526 low | high Med: $526 On site: 268 low | high Med: 268 | |