Price Reduced Listing
5250 Spring Valley Road,Lorena, TX 76655
Lorena, TX 76655

Description
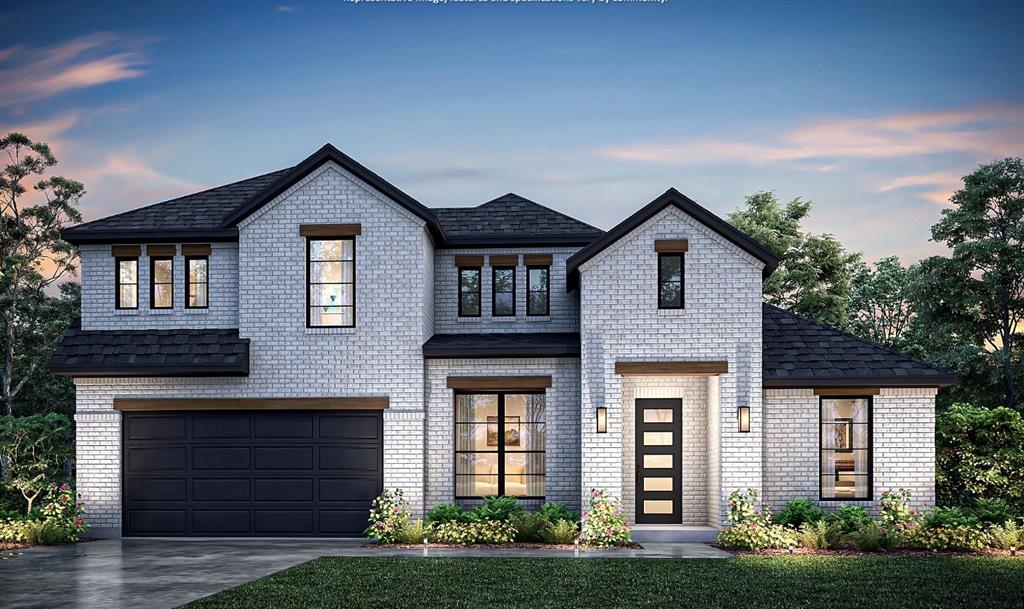
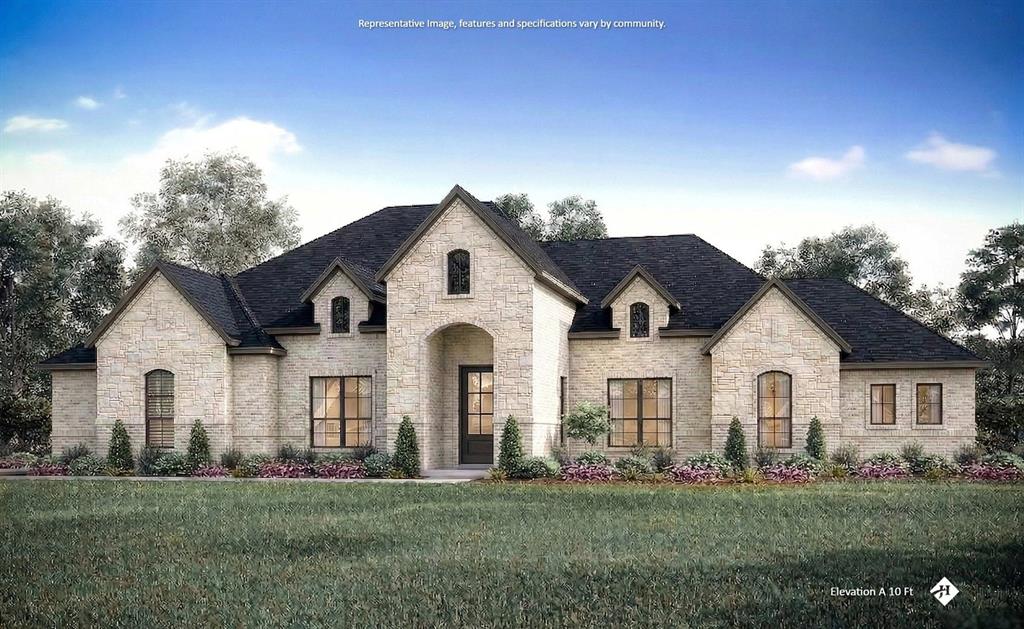
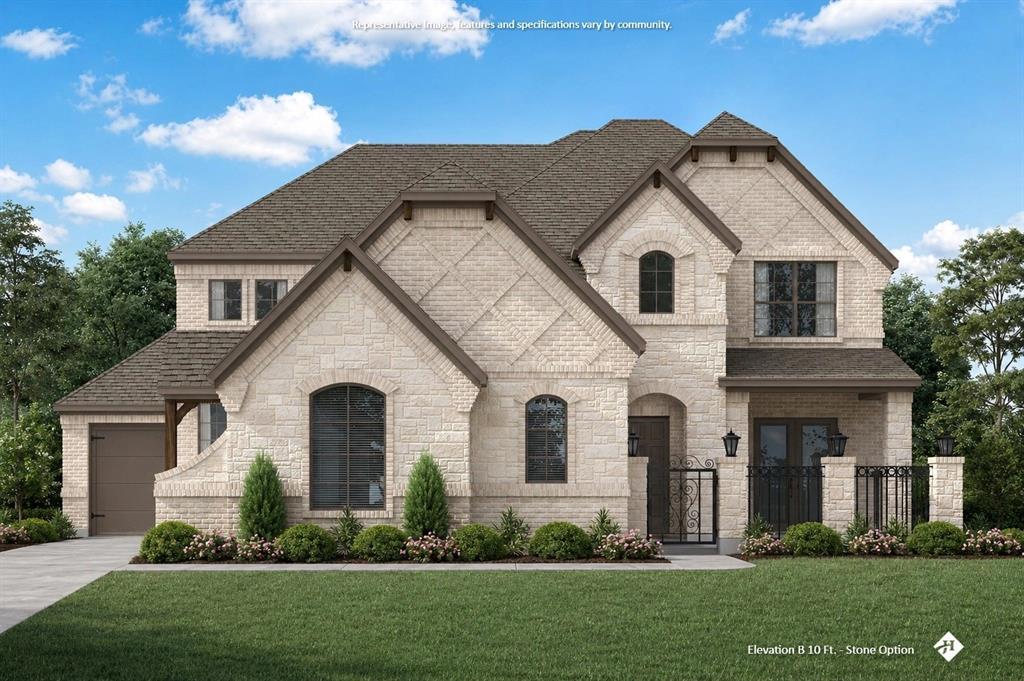
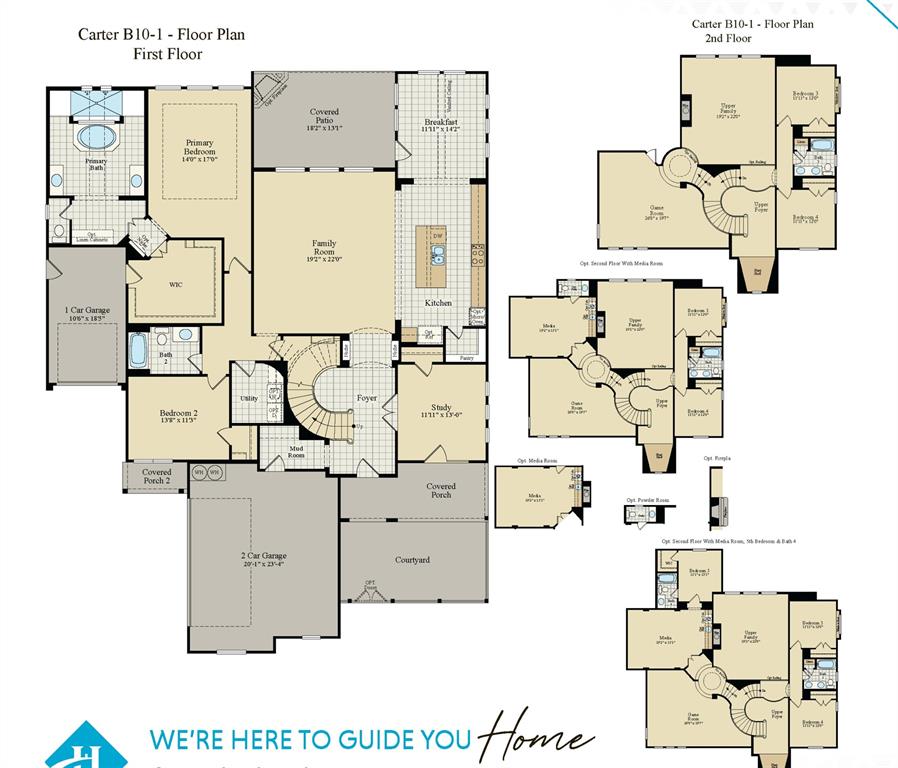
MLS# 21345050 - Built by J Houston Homes - Ready Now! ~ NEW JOHN HOUSTON HOME IN LAKERIDGE ESTATES PH2 IN LORENA ISD. Welcome to your amazing and stunning dream home. This grand 2-story Carter floor plan offers 4 bedrooms, 3.5 baths, study, game room, and a media room, and a 3 car side entry garage. As you step into the home you are greeted by a beautiful spiral staircase. The stunning chef's kitchen features a 36 electric cooktop, rollout spice and utensil cabinet, trash can roll out, all-wood custom cabinets to ceiling, and a large extended island, creating an inviting atmosphere for cooking and entertaining along with the large extended patio. The primary suite is a true retreat, featuring a garden tub, luxury shower, dual vanities, and a spacious primary closet. Upstairs you'll find an amazing game room and media room for the entire family. Entertaining and family are what this home truly brings together. This is the must see home in Waco, TX! AVAILABLE OCTOBER 2026.
Details
| MLS # | 21345050 |
|---|---|
| Listing Type | For Sale |
| Style | House |
| HOA Dues | $300 |
| Sub-Type | Resale |
| Status | Pending |
| Year | 2026 |
| Days On Site | 103 |
| Listing Provided By | HomesUSA.com | Ben Caballero |
Features
| Bed(s) | 4 |
|---|---|
| Bath(s) | 4 Total |
| SQ Feet | 3,938 |
| Garage | 3 |
| Story(s) | 2 |
| Acreage | 1.00 |
Interior
| Room Count | 8 |
|---|---|
| Cooling | Ceiling Fan(s), Central Air, Electric, Heat Pump |
| Heating | Central, Electric, Fireplace(s), Heat Pump |
| Interior Features | Decorative Lighting, Double Vanity, Kitchen Island, Open Floorplan |
| Appliances | Dishwasher, Disposal, Electric Cooktop, Electric Oven, Microwave |
| Fireplace Features | Electric |
Exterior
| Exterior Features | Covered Patio/Porch |
|---|---|
| Roof | Composition |
| Security Features | Carbon Monoxide Detector(s), Security System, Smoke Detector(s) |
| Construction Materials | Board & Batten Siding, Brick, Rock/Stone |
| Foundation Details | Slab |
| Lot Features | Acreage, Few Trees, Landscaped, Subdivision |
Parking
| Garage Yn | 1 |
|---|---|
| Attached Garage Yn | 1 |
| Parking Features | Garage Faces Side |
Utilities
| Utilities | Aerobic Septic, Co-op Water |
|---|
Location
| Community Features | Curbs, Sidewalks |
|---|
Taxes
| Tax Lot | 003 |
|---|---|
| Tax Block | 004 |
Area Information
| State | TX |
|---|---|
| County | McLennan |
| City | Lorena |
| Zip Code | 76655 |
| Area | McLennan |
| Community Name | Lakeridge Estates |
| School District | Lorena ISD |
| Elementary School | Lorena |
| High School | Lorena |
| Listing VS Median (in Lakeridge Estates) | |
Price: $752,861 low | high Med: $752,861 sqft: 3,938 low | high Med: 3,938 $ / sqft: $191 low | high Med: $191 On site: 103 low | high Med: 103 | |
Market Activity 76655
Request a showing
Request a showing
Contact
Learn More About This Property

| State | TX |
|---|---|
| County | McLennan |
| City | Lorena |
| Zip Code | 76655 |
| Area | McLennan |
| Community Name | Lakeridge Estates |
| School District | Lorena ISD |
| Elementary School | Lorena |
| High School | Lorena |
| Listing VS Median (in Lakeridge Estates) | |
Price: $752,861 low | high Med: $752,861 sqft: 3,938 low | high Med: 3,938 $ / sqft: $191 low | high Med: $191 On site: 103 low | high Med: 103 | |