

Description
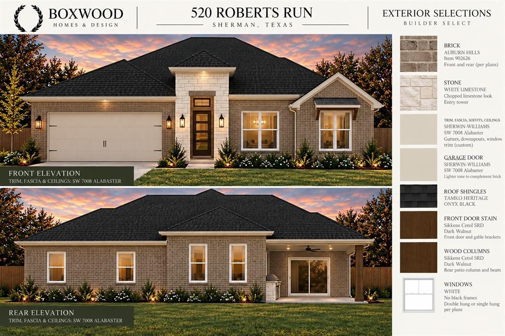
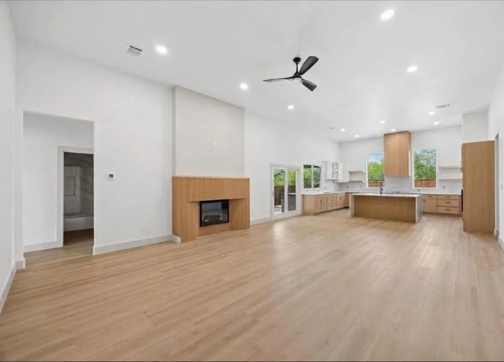
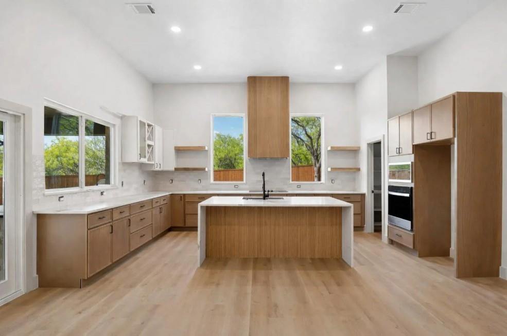
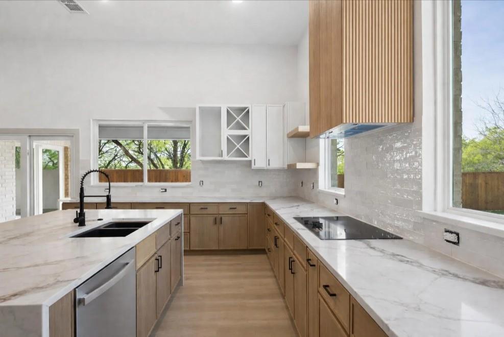
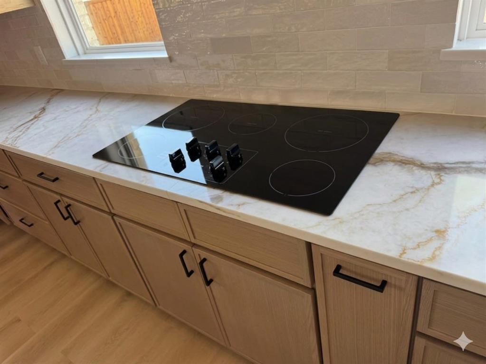
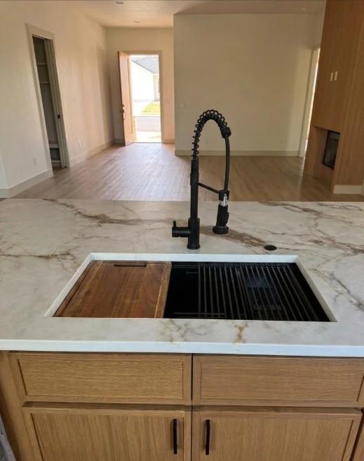
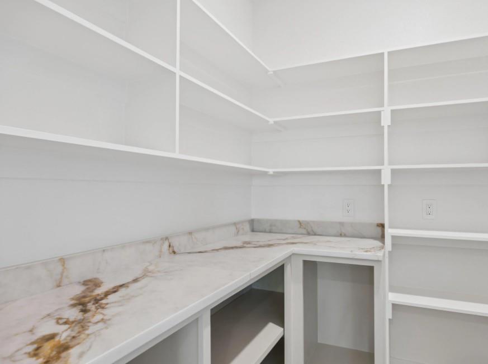
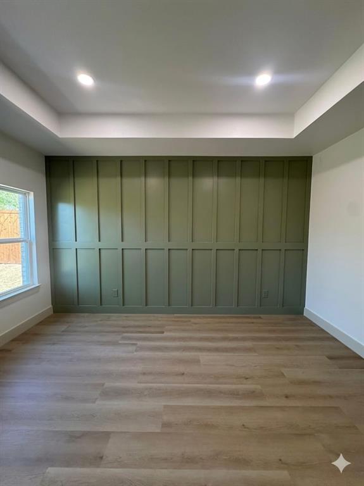
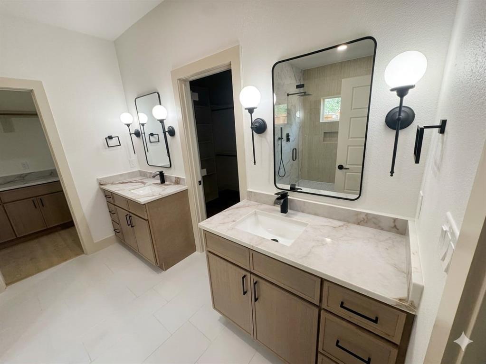
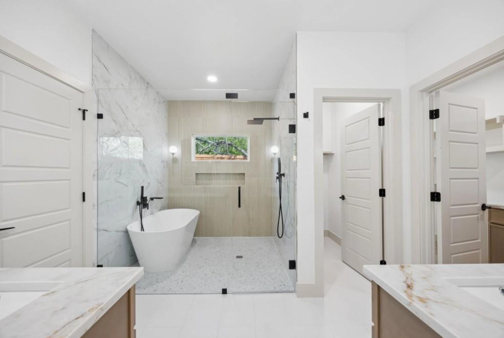
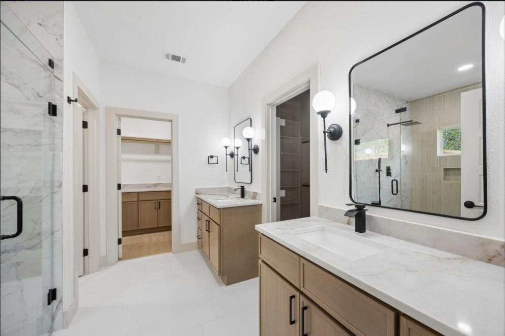
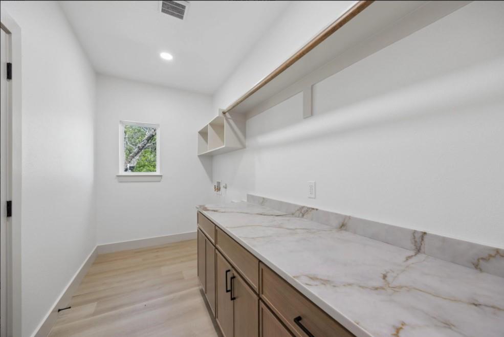
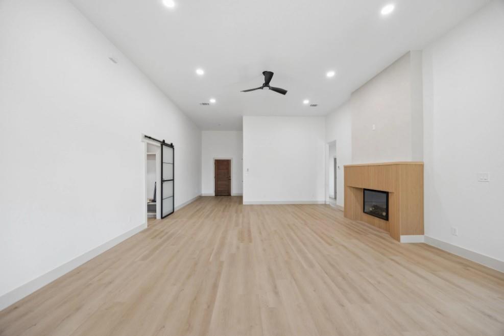
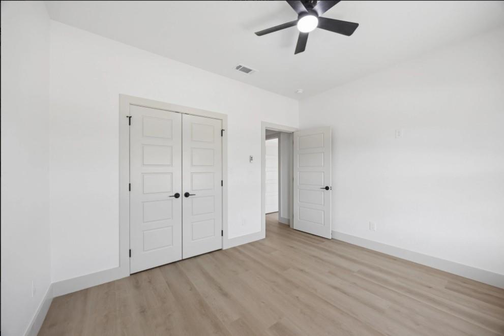
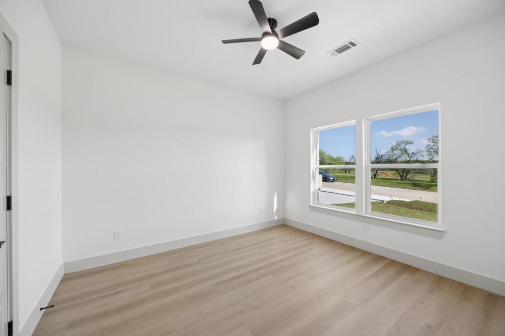
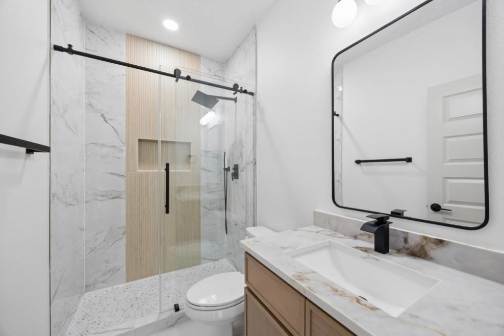
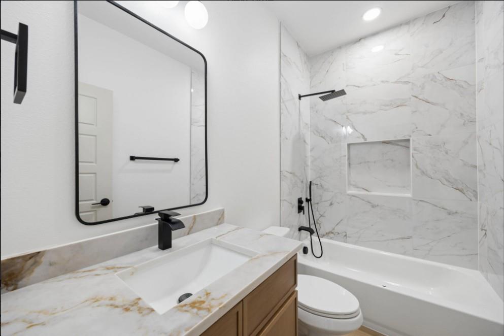
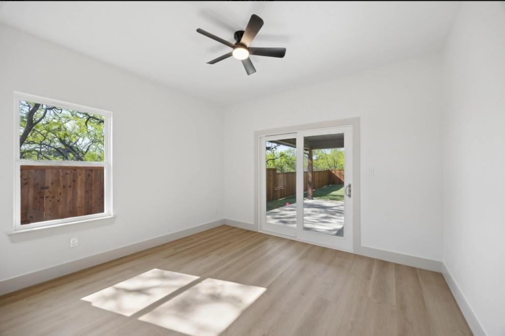
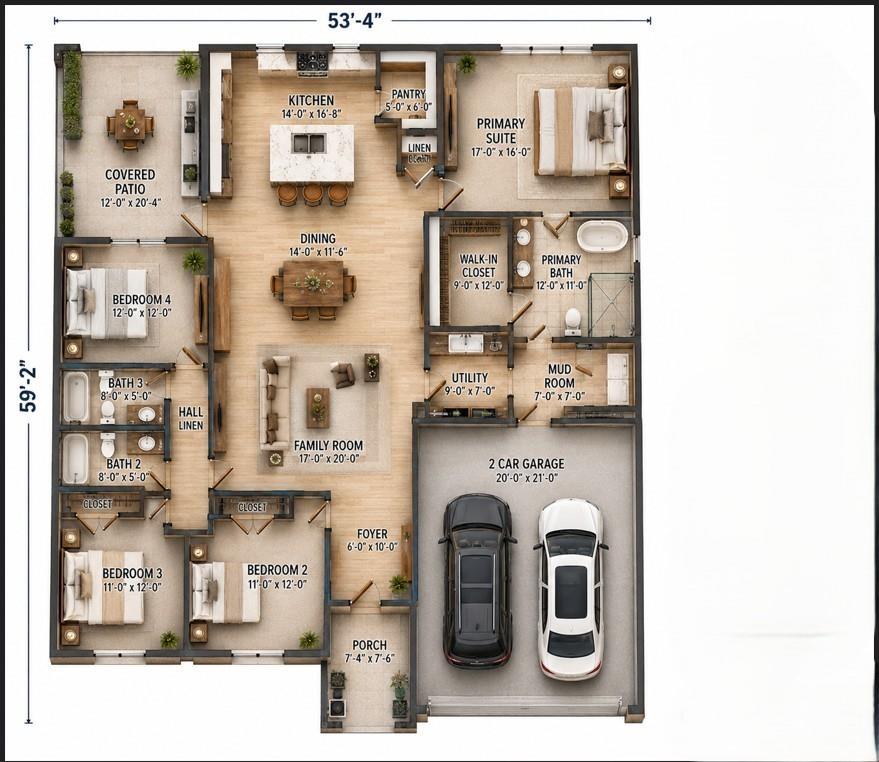
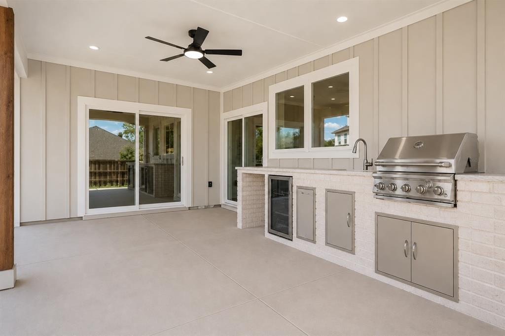
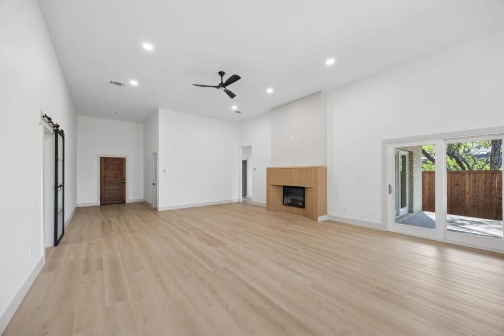
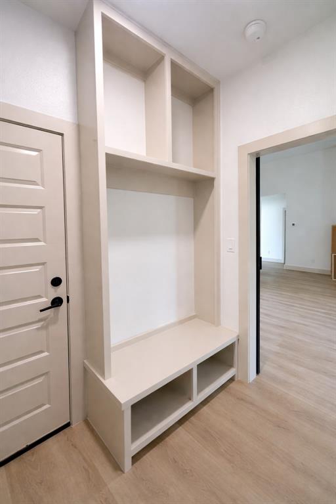
WE are putting on the elevation and outside finishings. NOW is the time to SELECT YOUR CUSTOM interior finishes! FALL in LOVE with this beautiful home! PHOTO DISCLAIMER: Images shown are for illustrative purposes only and may include renderings, AI-generated images, or photographs of previously completed homes by the builder. They do not depict the actual home being constructed. The elevation finishes and floor plan have been selected; interior finishes YOU CAN SELECT NOW during the applicable construction phase. Final home, features, finishes, colors, materials, and landscaping are subject to builder specifications and availability. Buyer should independently verify all details, dimensions, features, and selections with the builder. Construction set to be completed by 12.31.26 520 Roberts Run will be an exceptional single-story semi-custom build in Sherman, TX offering 2,266 sq ft of living space and 3,013 sq ft total under roof. construction set to begin photos are of SAME floor plan. illustrative purpose only , colors may be different Featuring a centralized 36-ft deep open great room combining family, dining, and kitchen areas beneath 12-ft ceilings, this 4-bed, 3-bath layout is optimized for modern living. The gourmet kitchen boasts a 9 x 4 quartz island, walk-in pantry, custom soft-close cabinetry, and premium appliances. The split-bedroom plan isolates the primary suite 15 x 14 with 10 ft box ceiling for maximum privacy. The primary bath includes dual vanities, frameless glass shower, and freestanding soaking tub. Outside, enjoy a 305 sq ft covered porch and rear patio with integrated outdoor kitchen and 5-burner propane grill, complete with full Bermuda sod, sprinkler system, and privacy fence. Builder incentives. Built to Boxwood standards: post-tension slab, full spray foam insulation, Carrier 15 SEER HVAC, 50-gal water heater, and 30-year shingle roof.
Details
| MLS # | 21362436 |
|---|---|
| Listing Type | For Sale |
| Style | House |
| HOA Dues | $441 |
| Sub-Type | Resale |
| Status | Active |
| Year | 2026 |
| Days On Site | 89 |
| Listing Provided By | Local Realty Agency | Dana LaRue |
Features
| Bed(s) | 4 |
|---|---|
| Bath(s) | 3 Total |
| SQ Feet | 2,266 |
| Garage | 2 |
| Story(s) | 1 |
Interior
| Room Count | 7 |
|---|---|
| Cooling | Central Air, Electric, ENERGY STAR Qualified Equipment, Heat Pump |
| Heating | Electric, ENERGY STAR Qualified Equipment, ENERGY STAR/ACCA RSI Qualified Installation, Fireplace Insert, Heat Pump |
| Interior Features | Double Vanity, Kitchen Island, Open Floorplan, Vaulted Ceiling(s) |
| Appliances | Dishwasher, Disposal, Electric Cooktop, Electric Oven, Electric Water Heater, Microwave |
| Fireplace Features | Electric |
Exterior
| Exterior Features | Covered Patio/Porch, Outdoor Grill, Outdoor Kitchen |
|---|---|
| Roof | Composition |
| Security Features | Fire Alarm |
| Construction Materials | Brick |
| Foundation Details | Slab |
Parking
| Garage Yn | 1 |
|---|---|
| Attached Garage Yn | 1 |
| Parking Features | Driveway, Garage Double Door |
Utilities
| Utilities | City Sewer, City Water, Co-op Electric |
|---|
Area Information
| State | TX |
|---|---|
| County | Grayson |
| City | Sherman |
| Zip Code | 75092 |
| Area | Grayson |
| Community Name | Preston Club |
| School District | S and S Cons ISD |
| Elementary School | S And S |
| High School | S And S |
| Listing VS Median (in Preston Club) | |
Price: $450,000 low | high Med: $485,000 sqft: 2,266 low | high Med: 2,433 $ / sqft: $199 low | high Med: $199 On site: 89 low | high Med: 88.5 | |
Market Activity 75092
Request a showing
Request a showing
Contact
Learn More About This Property

| State | TX |
|---|---|
| County | Grayson |
| City | Sherman |
| Zip Code | 75092 |
| Area | Grayson |
| Community Name | Preston Club |
| School District | S and S Cons ISD |
| Elementary School | S And S |
| High School | S And S |
| Listing VS Median (in Preston Club) | |
Price: $450,000 low | high Med: $485,000 sqft: 2,266 low | high Med: 2,433 $ / sqft: $199 low | high Med: $199 On site: 89 low | high Med: 88.5 | |
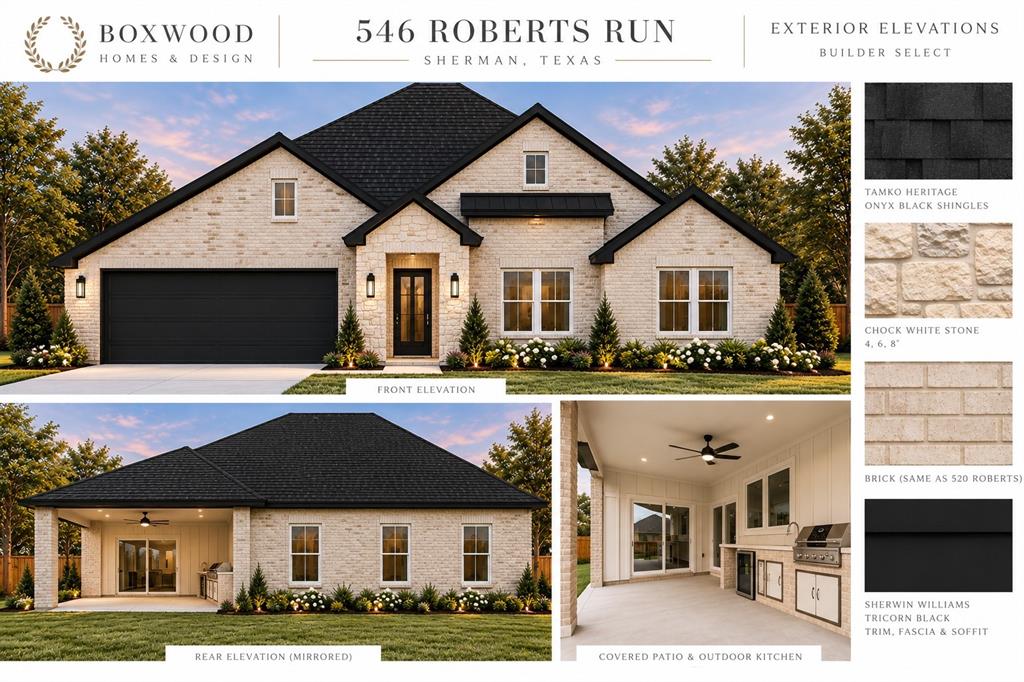 | $450,000546 Roberts RunSherman, TX 75092 |
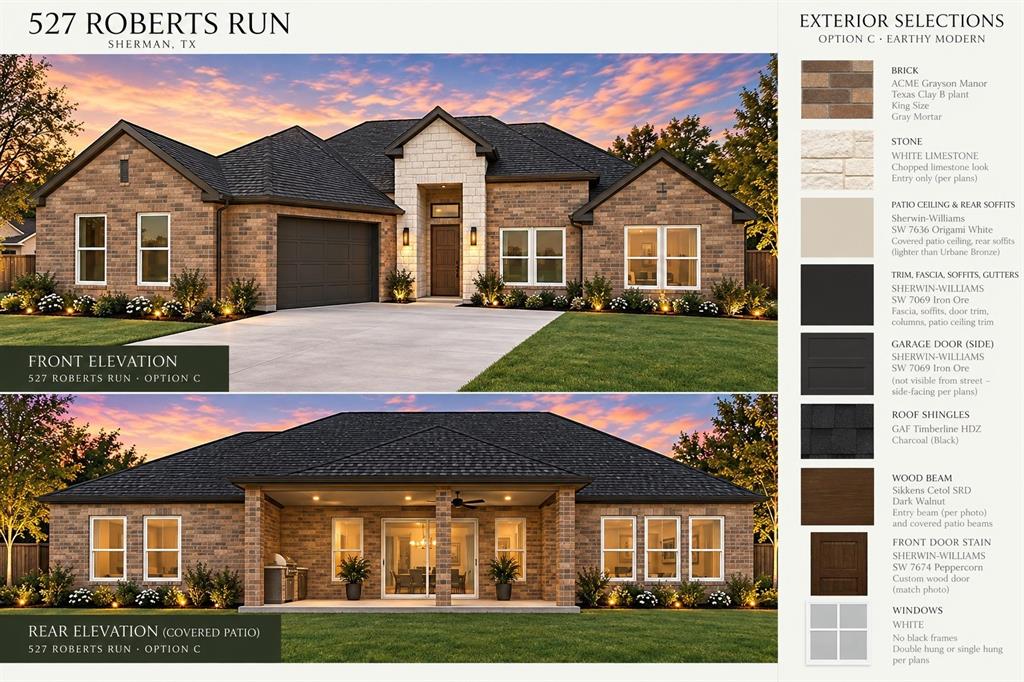 | $484,900527 Roberts RunSherman, TX 75092 |