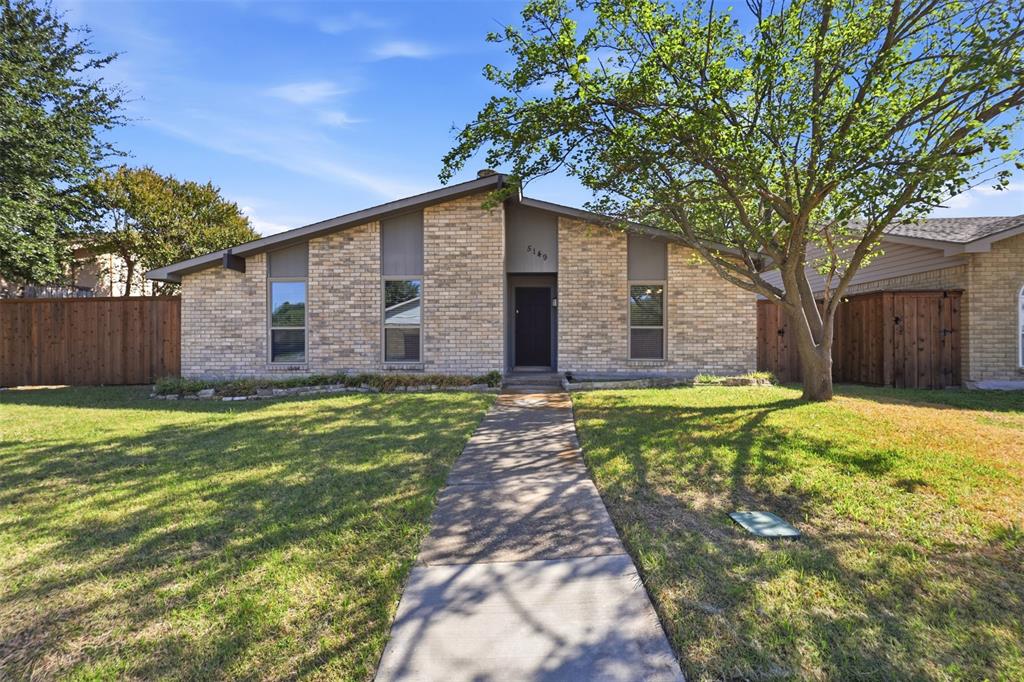
5149 Bartlett Drive,The Colony, TX 75056
The Colony, TX 75056

Description
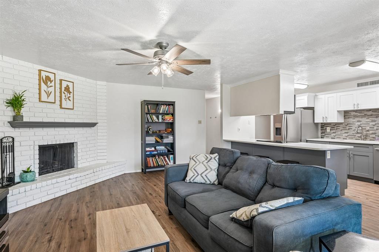
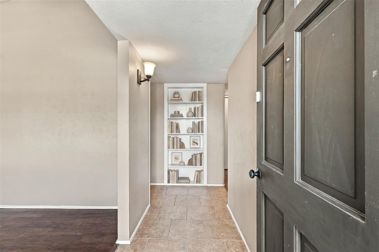
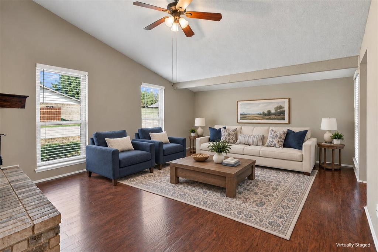
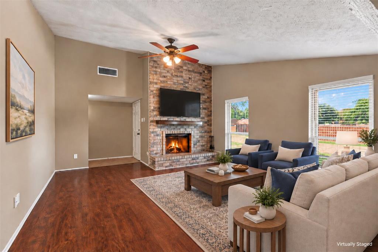
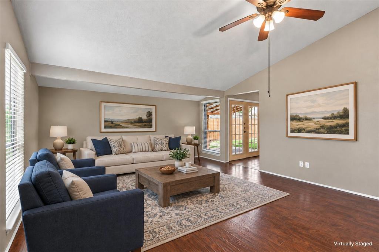
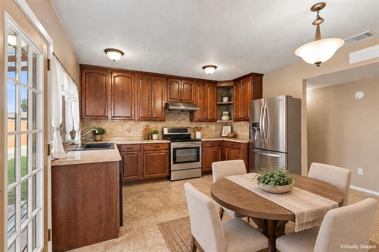
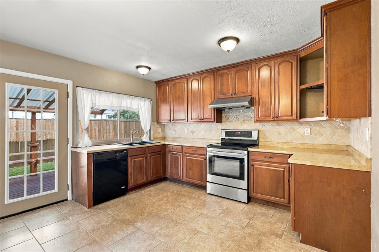
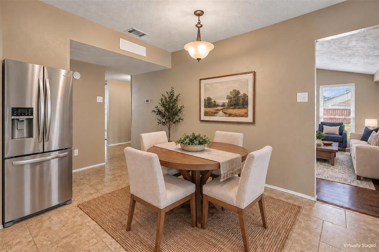
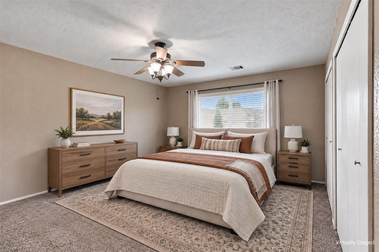
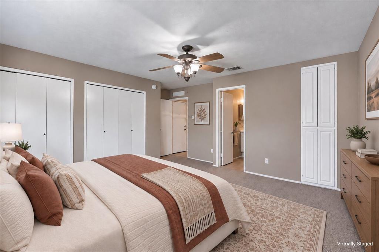
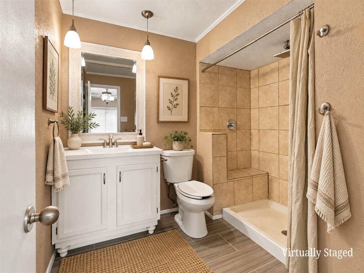
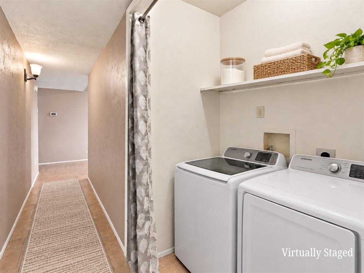
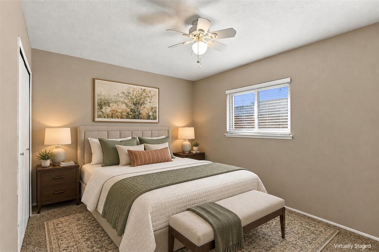
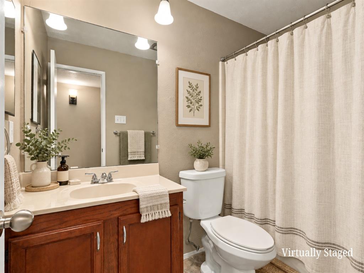
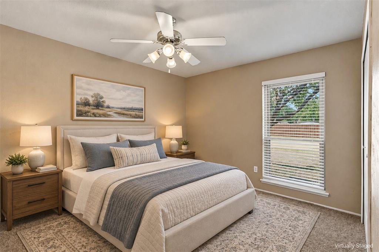
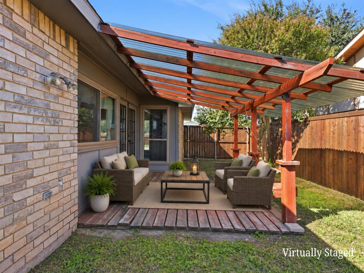
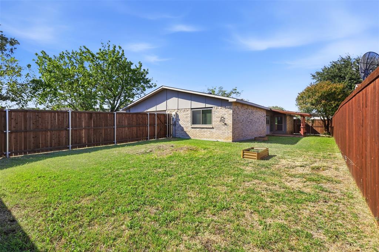
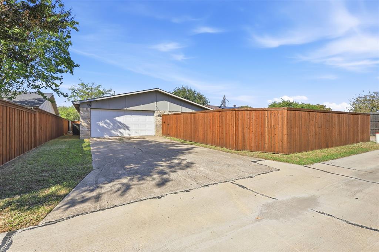
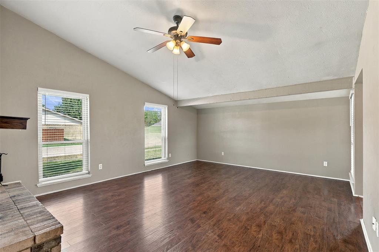
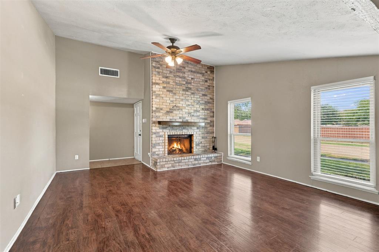
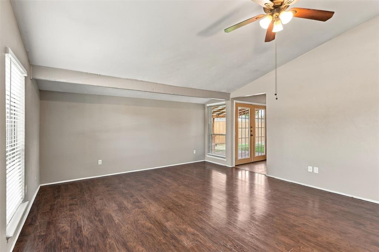
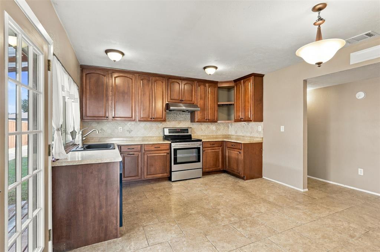
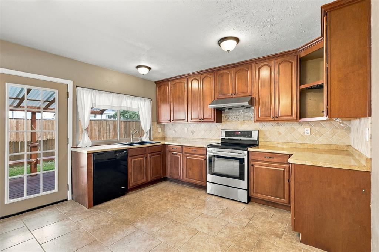
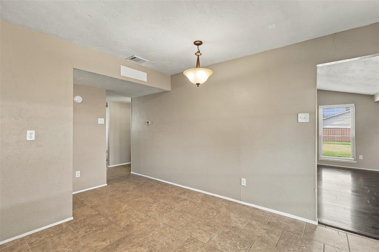
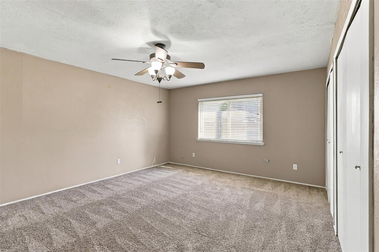
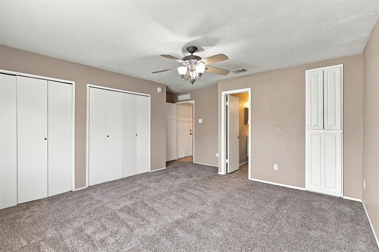
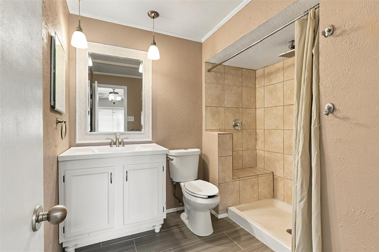
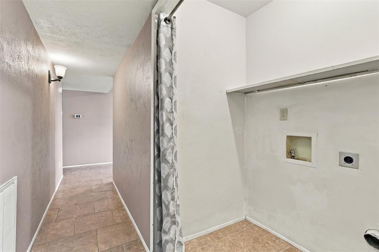
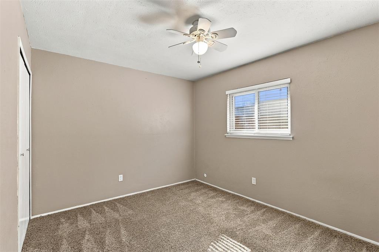
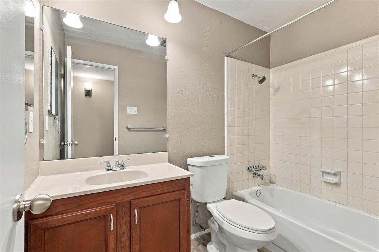
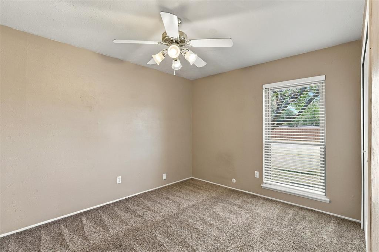
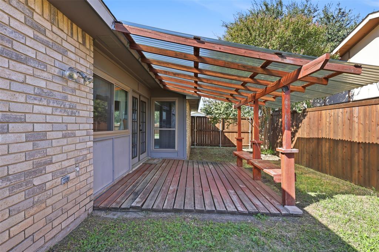
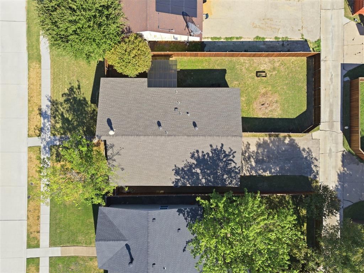
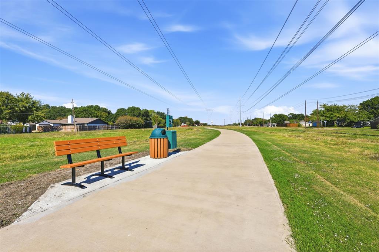
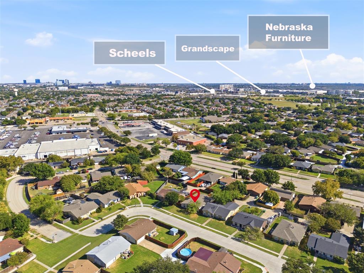
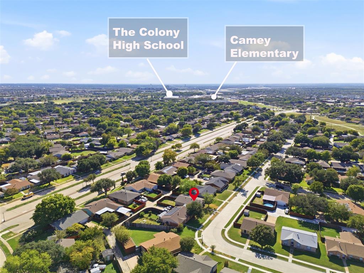
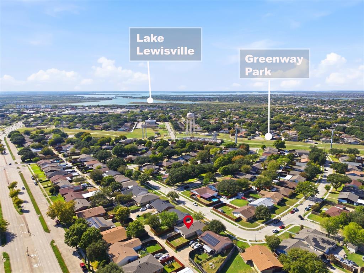
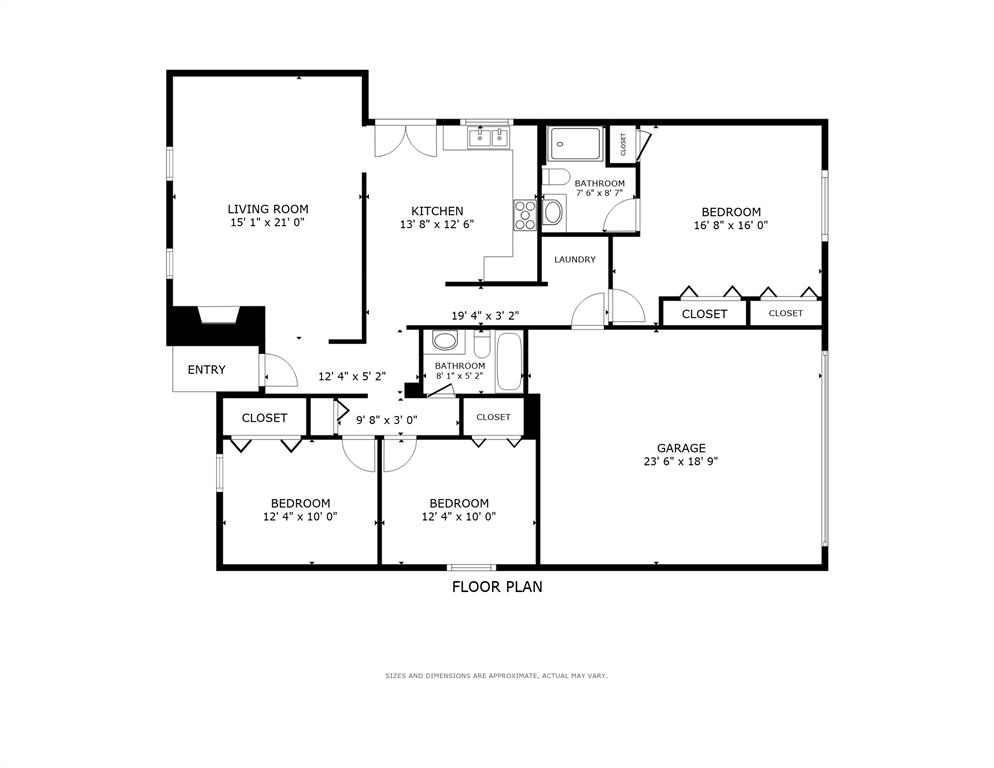
Charming 3-bedroom, 2-bath home located in a quiet, well-established neighborhood with mature trees and no HOA. The split-bedroom floor plan creates comfortable separation between the primary suite and secondary bedrooms. The spacious living room features wood flooring, a vaulted ceiling, and a floor-to-ceiling brick wood-burning fireplace. The eat-in kitchen offers generous cabinetry, a stainless steel range, a built-in microwave, and French doors that open to the covered deck and backyard. The updated primary bath features a modern vanity, dual pendant lighting, a decorative mirror, a built-in medicine cabinet, and a walk-in shower. Hard-surface flooring extends through the kitchen and baths, with carpet in the bedrooms, blinds, ceiling fans, and abundant storage throughout. Board-on-board fencing frames the backyard for added privacy. Rear alley access leads to the spacious garage. The HVAC was replaced in September 2022, and the Roof in March 2022. Enjoy being within walking distance of Greenway Park and its greenbelt, offering miles of paths for walking, jogging, and biking. Conveniently located near Grandscape, Nebraska Furniture Mart, shopping, dining, entertainment, and major highways, including SH 121, DNT, and I-35E. Schedule your showing today!
Details
| MLS # | 21415207 |
|---|---|
| Listing Type | For Sale |
| Style | House |
| Sub-Type | Resale |
| Status | Active |
| Year | 1976 |
| Days On Site | 29 |
| Listing Provided By | eXp Realty LLC | Tracy Higgins |
Features
| Bed(s) | 3 |
|---|---|
| Bath(s) | 2 Total |
| SQ Feet | 1,496 |
| Garage | 2 |
| Basement | Y |
| Story(s) | 1 |
| Acreage | 0.16 |
Interior
| Room Count | 9 |
|---|---|
| Cooling | Ceiling Fan(s), Central Air, Electric |
| Heating | Central, Electric, Fireplace(s) |
| Interior Features | Built-in Features, Cable TV Available, Eat-in Kitchen, High Speed Internet Available, Vaulted Ceiling(s), Walk-In Closet(s) |
| Window Features | Window Coverings |
| Appliances | Dishwasher, Disposal, Electric Range, Electric Water Heater, Microwave |
| Fireplace Features | Brick, Living Room, Wood Burning |
Exterior
| Exterior Features | Covered Patio/Porch, Lighting |
|---|---|
| Roof | Shingle |
| Security Features | Smoke Detector(s) |
| Construction Materials | Brick, Siding |
| Foundation Details | Slab |
| Lot Features | Few Trees, Interior Lot, Subdivision |
Parking
| Garage Yn | 1 |
|---|---|
| Attached Garage Yn | 1 |
| Parking Features | Additional Parking, Driveway, Garage Door Opener, Garage Faces Rear, Inside Entrance, Off Street |
Utilities
| Utilities | Alley, Cable Available, City Sewer, City Water, Individual Water Meter, Sidewalk |
|---|
Location
| Community Features | Greenbelt, Jogging Path/Bike Path, Park, Sidewalks |
|---|
Taxes
| Unexempt Taxes | 6865 |
|---|---|
| Tax Lot | 13 |
| Tax Block | 52 |
| Tax Legal Description | COLONY NO 7 BLK 52 LOT 13 |
Area Information
| State | TX |
|---|---|
| County | Denton |
| City | The Colony |
| Zip Code | 75056 |
| Area | Denton |
| Community Name | Colony 7 |
| School District | Lewisville ISD |
| Elementary School | Camey |
| High School | The Colony |
| Listing VS Median (in Colony 7) | |
Price: $319,000 low | high Med: $160,750 sqft: 1,496 low | high Med: 1,644 $ / sqft: $213 low | high Med: $107 On site: 29 low | high Med: 21 | |
Market Activity 75056
Request a showing
Request a showing
Contact
Learn More About This Property

| State | TX |
|---|---|
| County | Denton |
| City | The Colony |
| Zip Code | 75056 |
| Area | Denton |
| Community Name | Colony 7 |
| School District | Lewisville ISD |
| Elementary School | Camey |
| High School | The Colony |
| Listing VS Median (in Colony 7) | |
Price: $319,000 low | high Med: $160,750 sqft: 1,496 low | high Med: 1,644 $ / sqft: $213 low | high Med: $107 On site: 29 low | high Med: 21 | |