

Description
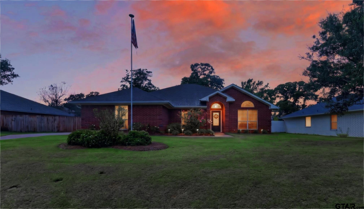
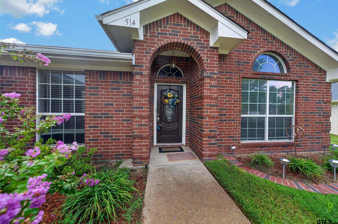
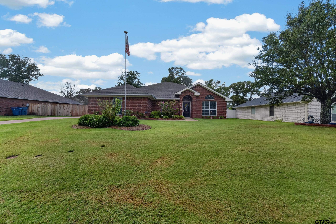
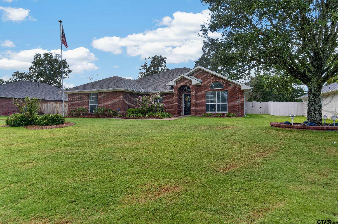
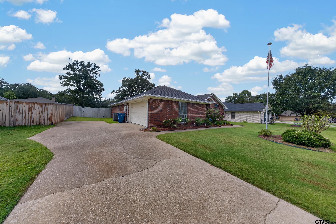
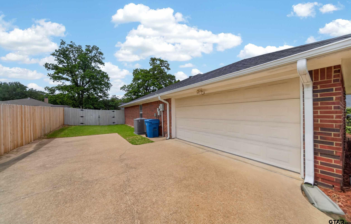
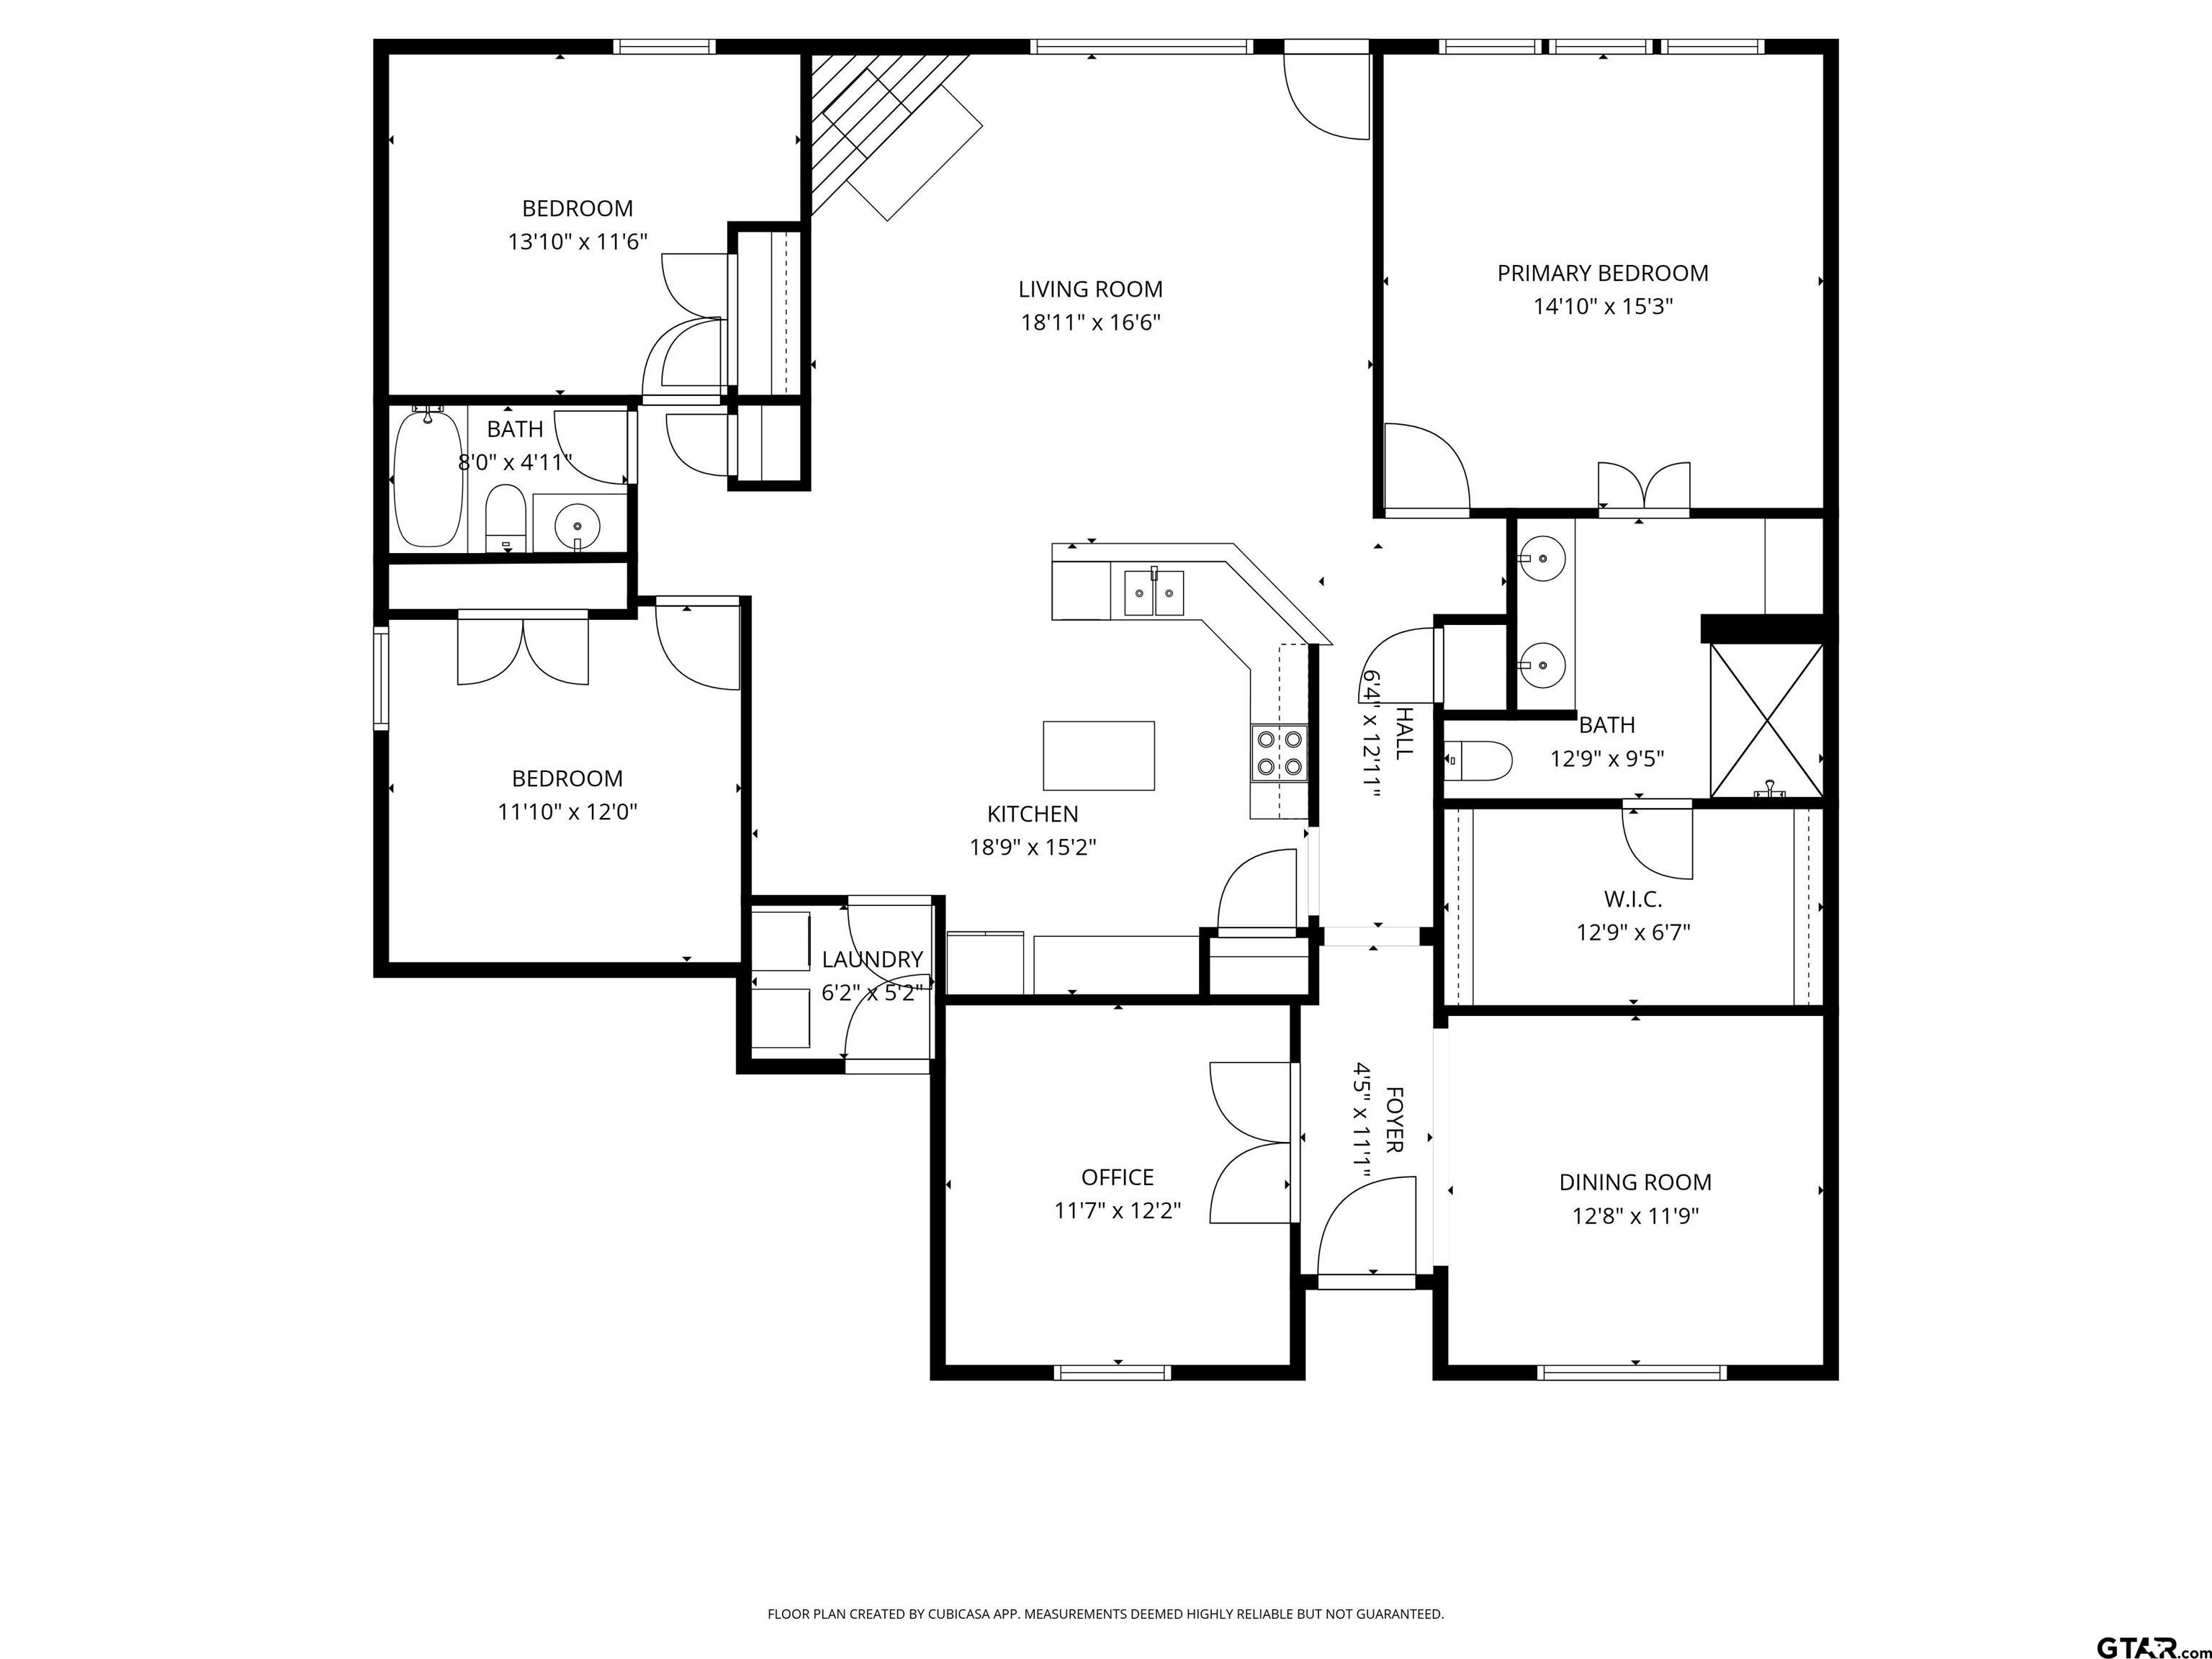
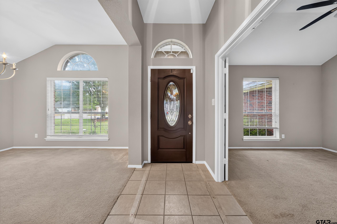
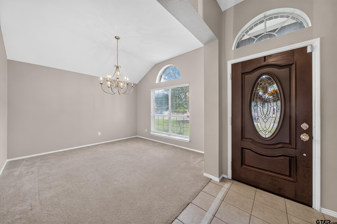
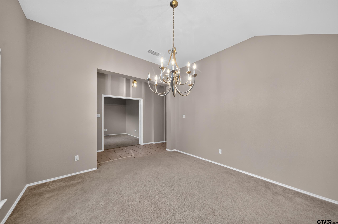
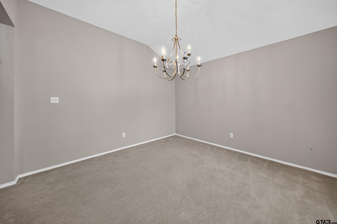
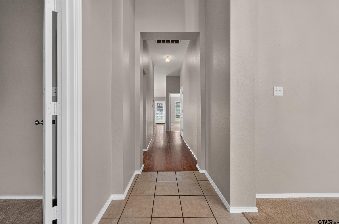
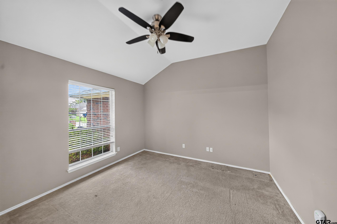
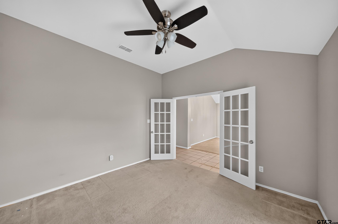
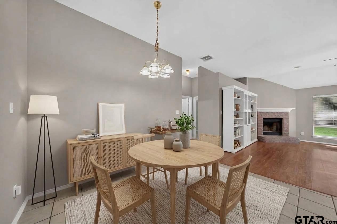
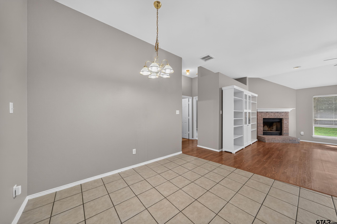
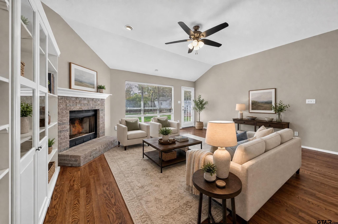
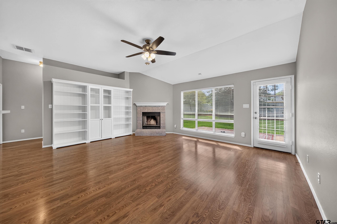
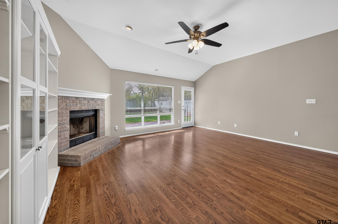
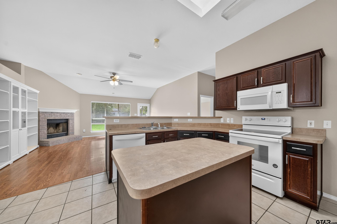
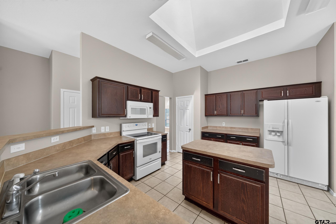
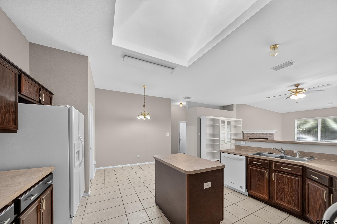
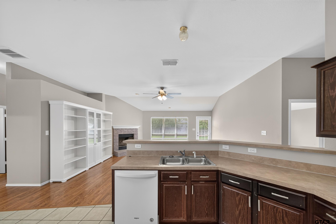
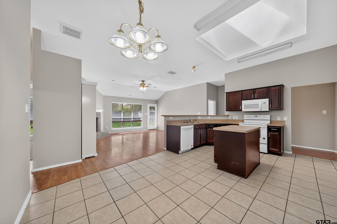
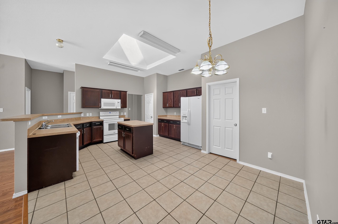
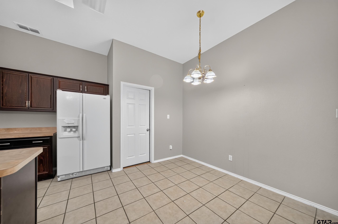
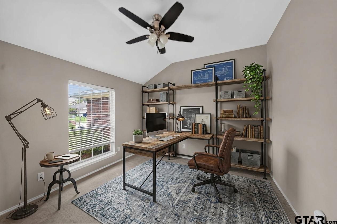
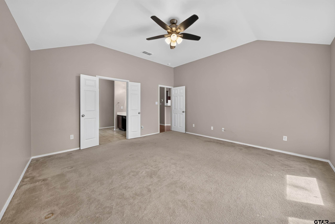
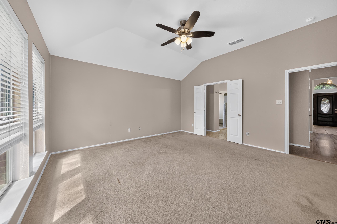
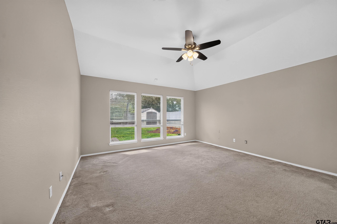
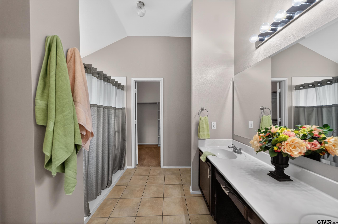
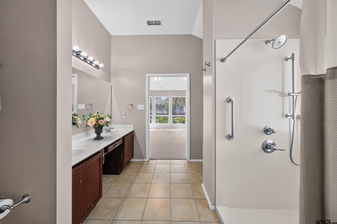
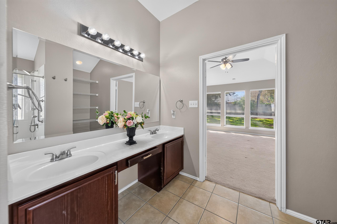
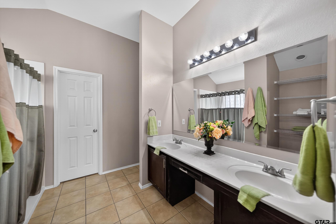
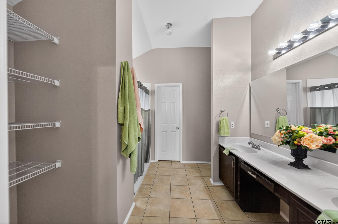
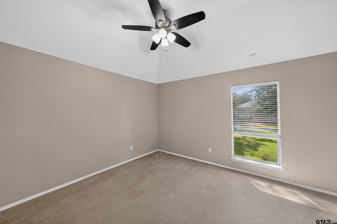
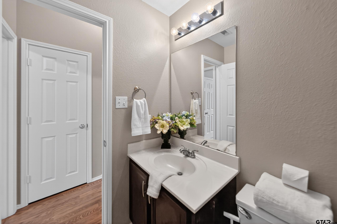
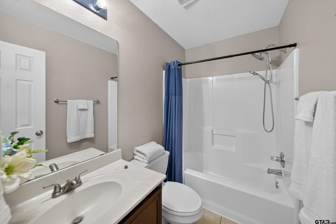
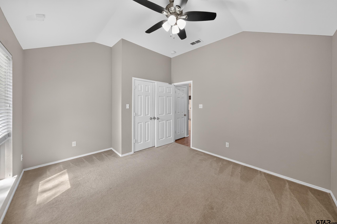
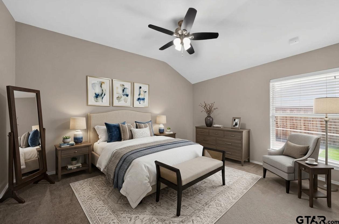
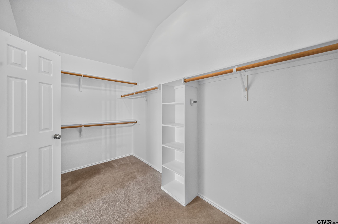
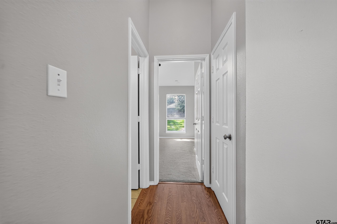
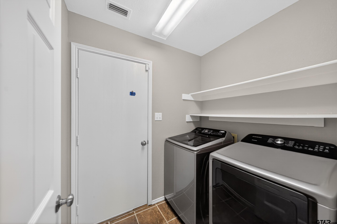
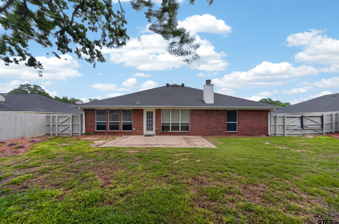
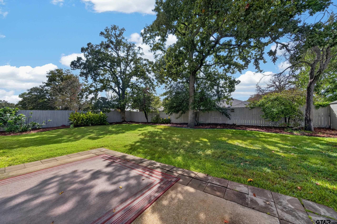
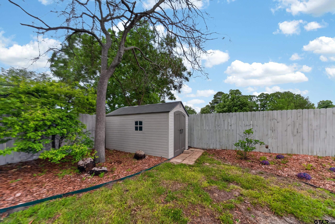
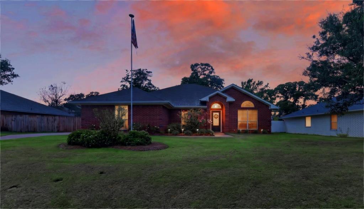
THIS PROPERTY!! TONS OF UPDATES! Beautifully maintained 2,000 sq ft home with a desirable split-bedroom layout. Immaculate landscaping gives this property great curb appeal, while inside you'll find a functional floor plan featuring a separate dining room and dedicated office. The spacious kitchen is filled with natural light thanks to a skylight, creating a bright and inviting space for everyday living. The oversized primary suite offers plenty of room for a sitting area, providing a true retreat at the end of the day. Additional highlights include ceramic tile and carpet throughout, three bedrooms, two full baths, and a storage shed for extra space outside. Updates within the last 5 years include range, dishwasher, hot water heater, and new fence with protective stain. The A/C was replaced in July 2024. Roof has architectural shingles and seamless gutters and the sprinkler system was reworked in 2020. The refrigerator, washer and dryer can convey. PLEASE SEE UPDATES DOCUMENT. Conveniently located near shopping and dining, yet tucked away to offer a sense of privacy and quiet. This home combines comfort, functionality, and pride of ownership-ready for its next owner. CONCESSION OFFERED!! Home Warranty transferable with sale!
Details
| MLS # | 26010742 |
|---|---|
| Listing Type | For Sale |
| Style | House |
| Sub-Type | Resale |
| Status | Active |
| Year | 2002 |
| Days On Site | 105 |
| Listing Provided By | Keller Williams Realty-Tyler | Kelly Muffoletto |
Features
| Bed(s) | 3 |
|---|---|
| Bath(s) | 2 Total |
| SQ Feet | 2,002 |
| Garage | 2 |
| Story(s) | 1 |
Interior
| Interior Features | Ceiling Fan |
|---|---|
| Cooling | Central Electric |
| Heating | Fireplace |
| Fireplace Features | Wood Burning |
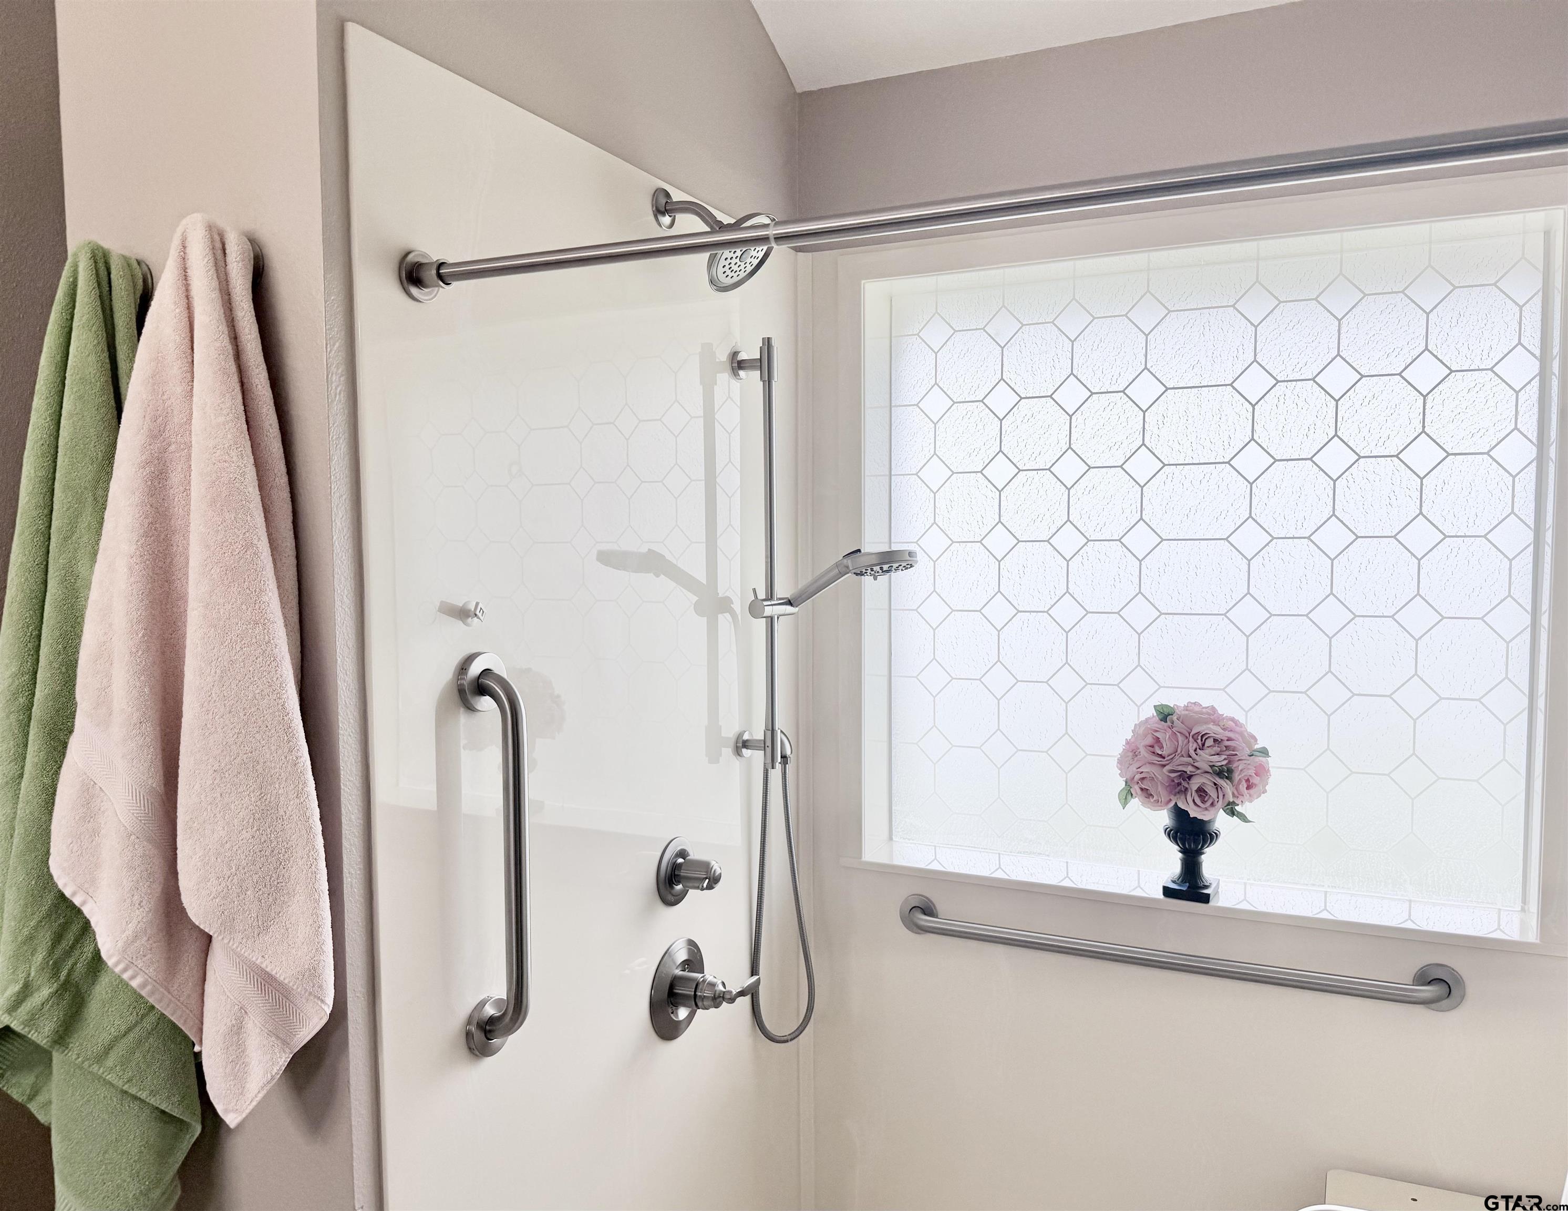
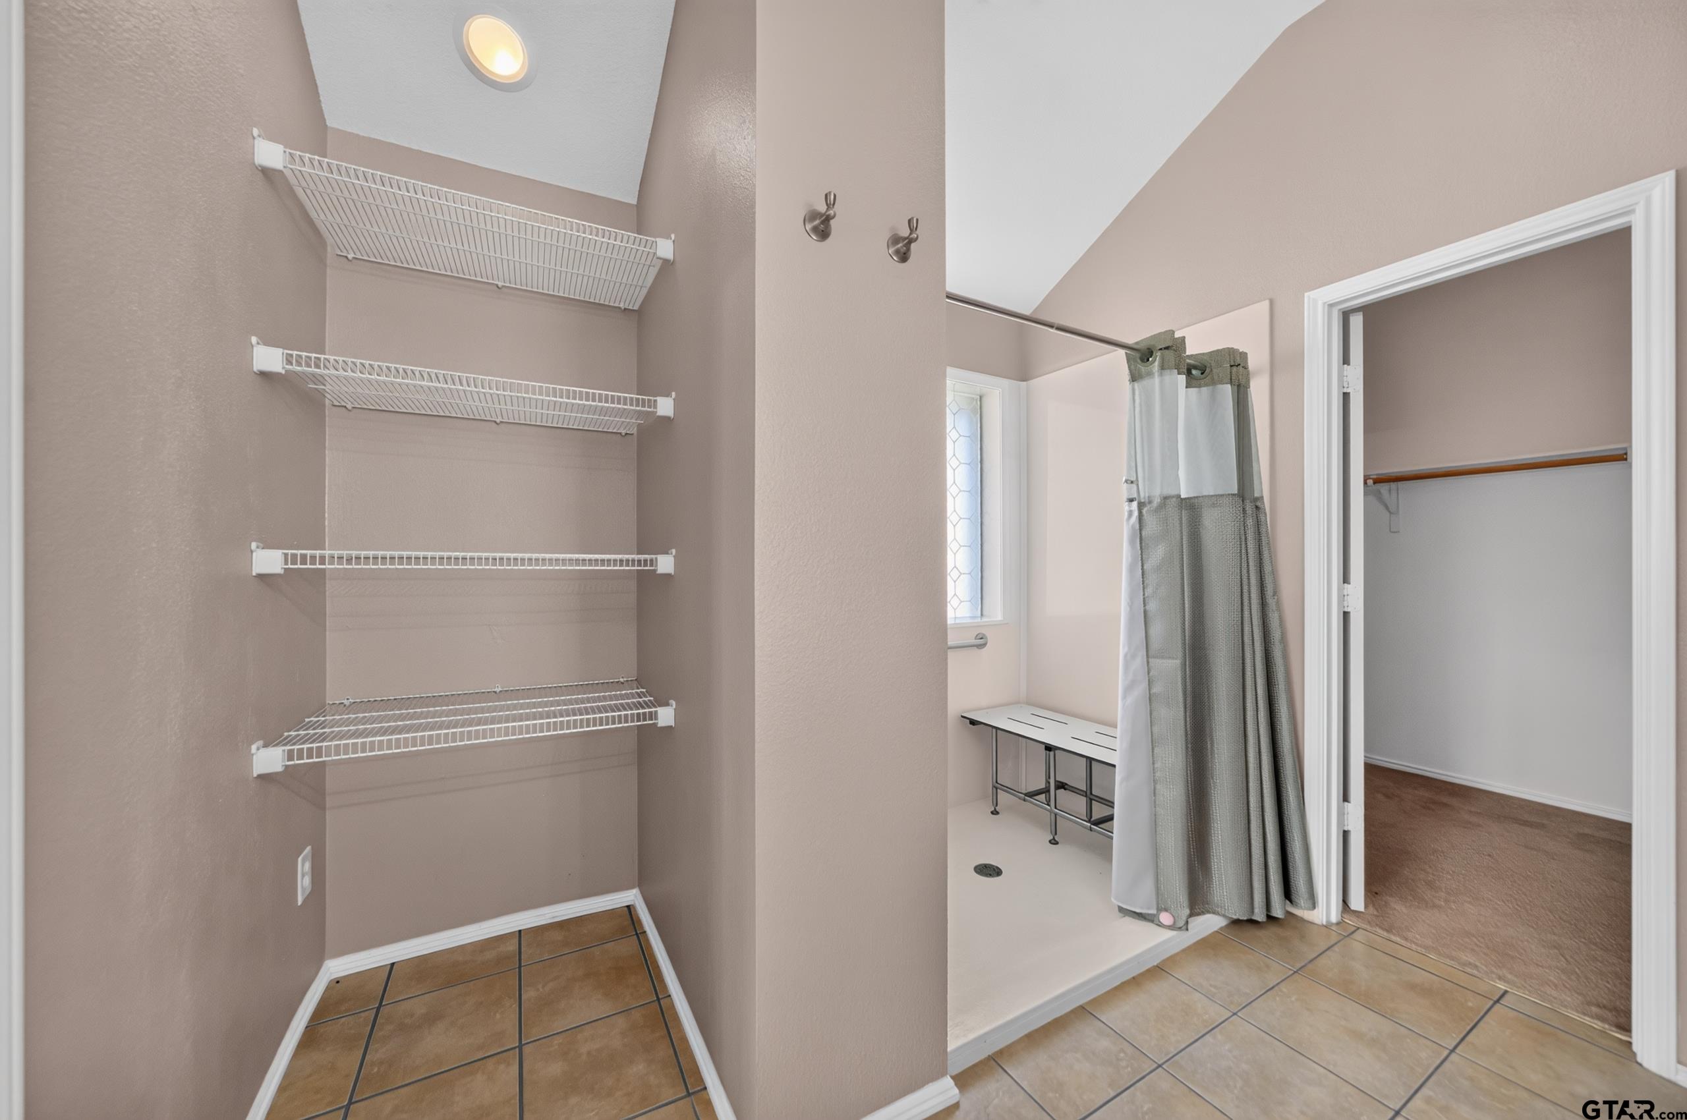
| Bathroom Features | Shower Only, Shower/Tub, Double Lavatory, Walk-In Closet, Ceramic Tile, Carpet, Linen Closet |
| Kitchen Features | Pantry, Island |
| Window Features | Blinds |
| Appliances | Free-Standing Range, Dishwasher, Microwave |
Exterior
| Exterior Features | Irrigation System |
|---|---|
| Roof | Composition |
| Foundation Details | Slab |
| Construction Materials | Brick |
| Security Features | Security System |
| Patio And Porch Features | Covered |
| Pool Features | None |
Parking
| Parking Features | Inside Entrance |
|---|
Utilities
| Sewer | Public Sewer |
|---|
Taxes
| Tax Annual Amount | 4332.21 |
|---|---|
| Tax Legal Description | Lot 3 Block 7 Section U-1 |
| Tax Year | 2025 |
| Tax Value Exempted Yes / No | Yes |
Area Information
| State | TX |
|---|---|
| County | Smith |
| City | Lindale |
| Zip Code | 75771 |
| Area | Smith |
| Community Name | Eagles Peak Nest |
| School District | Lindale |
| Elementary School | Lindale |
| High School | Lindale |
| Listing VS Median (in Eagles Peak Nest) | |
Price: $287,000 low | high Med: $287,000 sqft: 2,002 low | high Med: 2,002 $ / sqft: $143 low | high Med: $143 On site: 105 low | high Med: 105 | |
Market Activity 75771
Request a showing
Request a showing
Contact
Learn More About This Property

| State | TX |
|---|---|
| County | Smith |
| City | Lindale |
| Zip Code | 75771 |
| Area | Smith |
| Community Name | Eagles Peak Nest |
| School District | Lindale |
| Elementary School | Lindale |
| High School | Lindale |
| Listing VS Median (in Eagles Peak Nest) | |
Price: $287,000 low | high Med: $287,000 sqft: 2,002 low | high Med: 2,002 $ / sqft: $143 low | high Med: $143 On site: 105 low | high Med: 105 | |
 | $287,000514 Noah LaneLindale, TX 75771 |