5122 Vickery Boulevard,Dallas, TX 75206
Dallas, TX 75206

Description
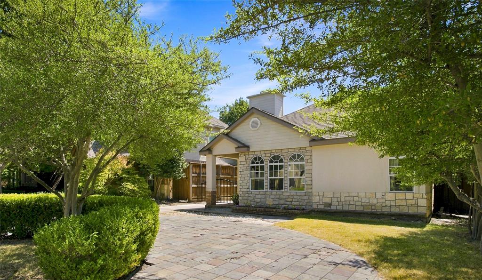
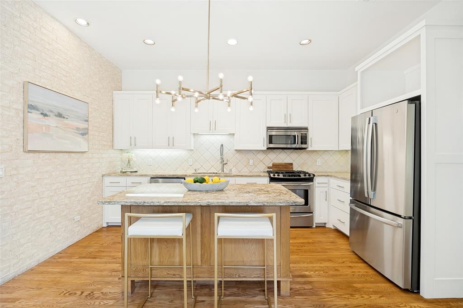
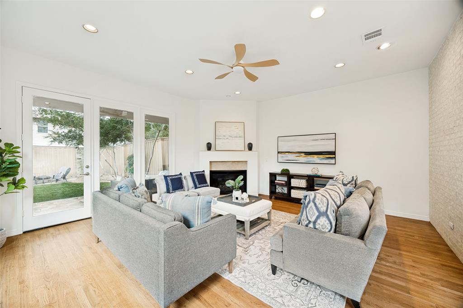
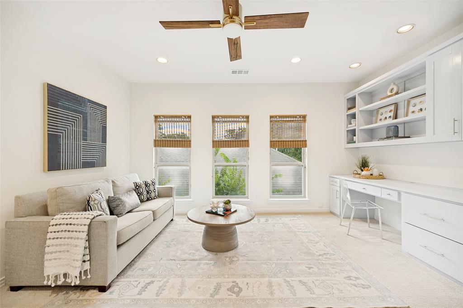
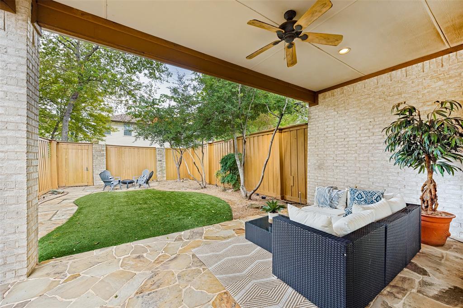
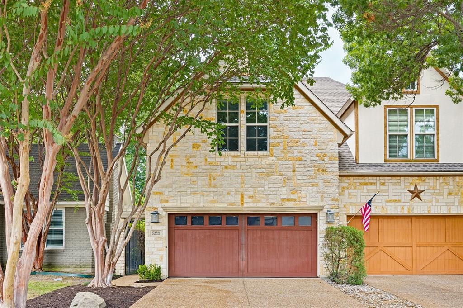
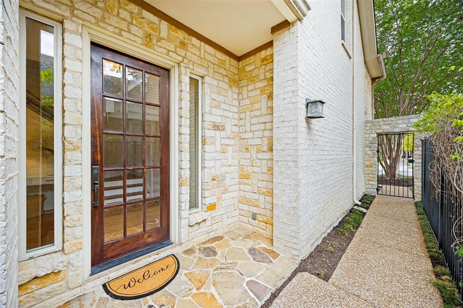
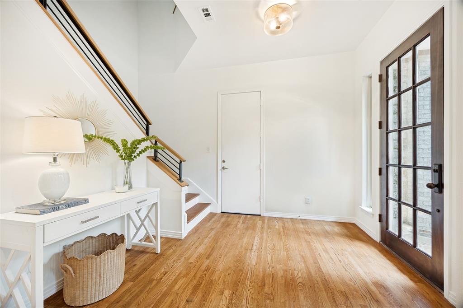
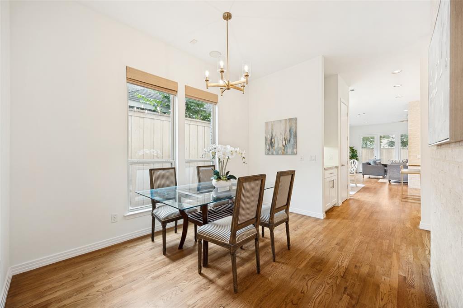
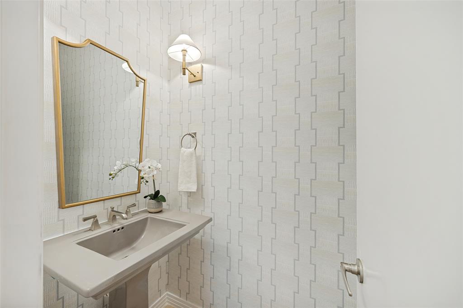
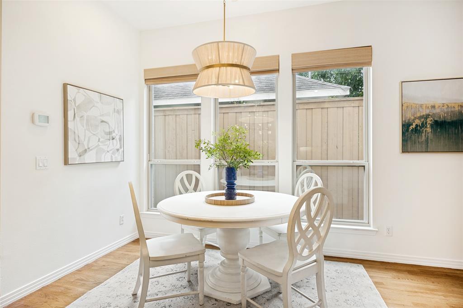
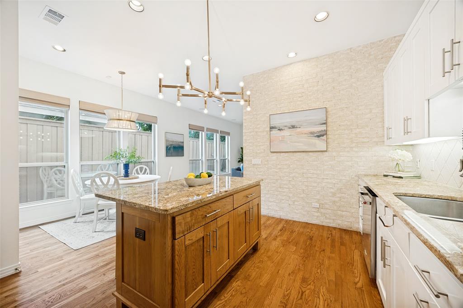
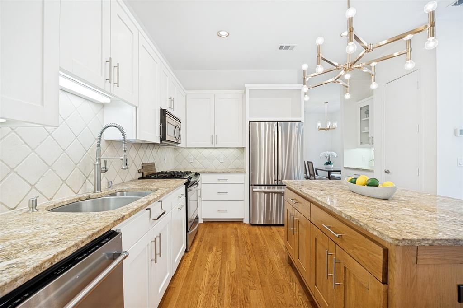
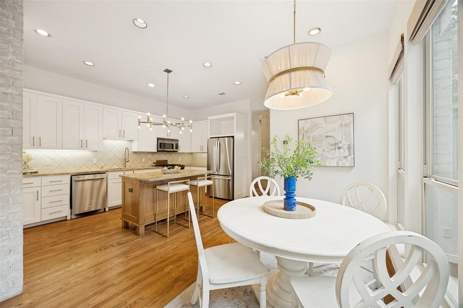
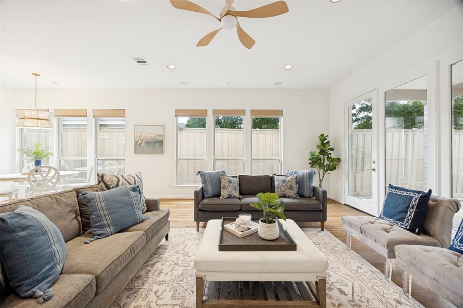
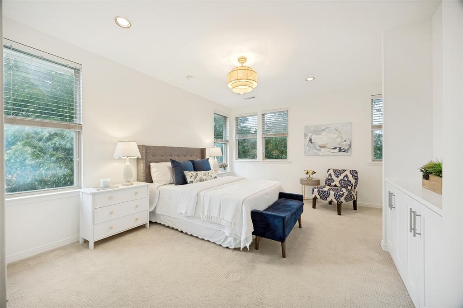
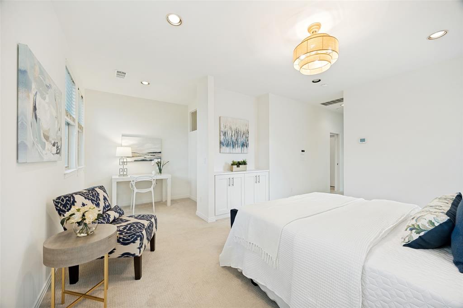
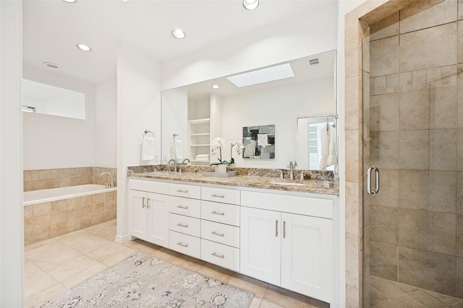
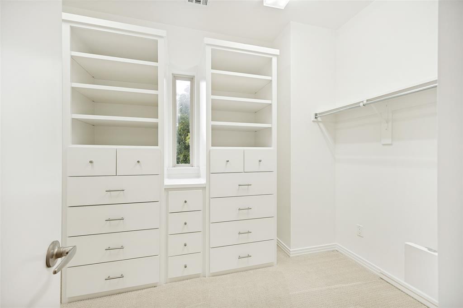
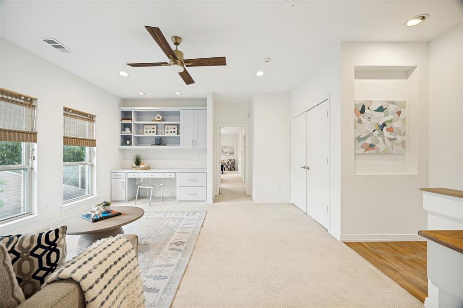
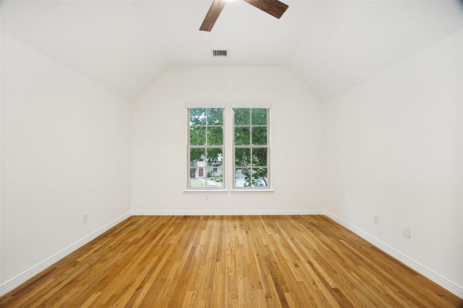
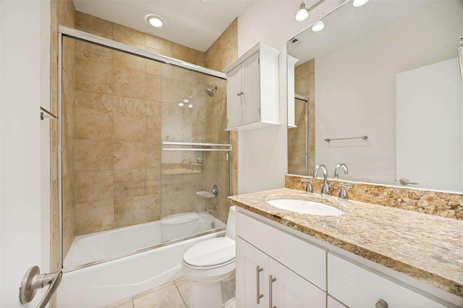
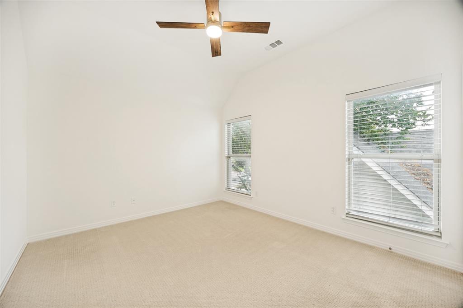
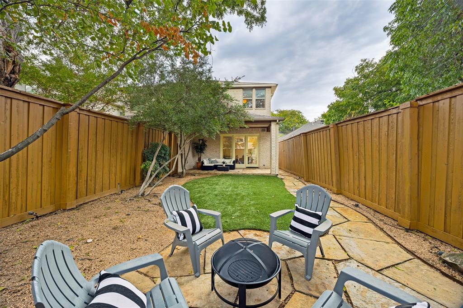
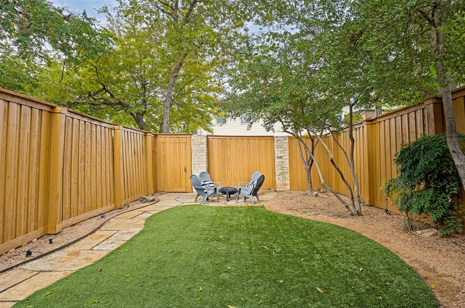
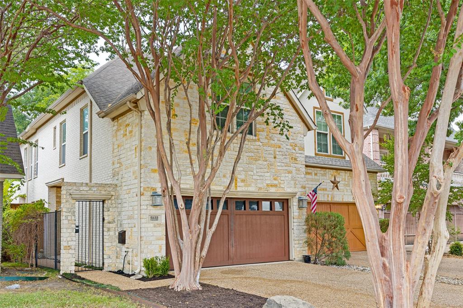
Refreshed and chic, this recently updated M Street single-family attached home offers 3 bedrooms, 2.5 baths, and nearly 2,600 square feet of thoughtfully designed living space. Built in 2005 and with no HOA, the property sits on an oversized 170-foot-deep lot with a backyard that is truly rare for the area. This isn't just a fabulous home - it's a smart investment near SMU, Knox-Henderson, and the Katy Trail, with real potential to turn it into an income-producing asset in a high-demand rental market. Timeless modern design blends warm finishes with clean lines, highlighted by exposed brick accent walls, crisp colors, beautiful hardwoods, and an open-concept floor plan ideal for both everyday living and entertaining. Abundant natural light floods the kitchen with freshly painted white cabinets, updated light fixtures, stainless steel appliances, a gas range, generous prep space, and ample storage. The spacious living room with a wall of windows and a fireplace opens seamlessly to a covered patio and turfed backyard. Upstairs, a versatile second living area with built-in cabinetry creates a private separation between the primary suite and the secondary bedrooms. The gracious primary retreat includes a sitting area, a custom walk-in closet and a primary bathroom with dual sinks, a separate shower with frameless glass and a soaking tub. Combining ample outdoor space, architectural character, and an unbeatable location, this one-of-a-kind home is just a short walk from the restaurants, shops, and nightlife of Knox-Henderson.
Details
| MLS # | 21369346 |
|---|---|
| Listing Type | For Sale |
| Style | House |
| Sub-Type | Resale |
| Status | Active |
| Year | 2005 |
| Days On Site | 82 |
| Listing Provided By | Allie Beth Allman & Assoc. | Ashley Beane |
Features
| Bed(s) | 3 |
|---|---|
| Bath(s) | 3 Total |
| SQ Feet | 2,592 |
| Garage | 2 |
| Story(s) | 2 |
| Acreage | 0.10 |
Interior
| Room Count | 7 |
|---|---|
| Cooling | Central Air, Electric |
| Heating | Central, Fireplace(s), Natural Gas |
| Interior Features | Cable TV Available, Decorative Lighting, Eat-in Kitchen, Granite Counters, High Speed Internet Available, Kitchen Island, Open Floorplan, Walk-In Closet(s) |
| Appliances | Built-in Gas Range, Dishwasher, Disposal, Microwave, Plumbed For Gas in Kitchen |
| Fireplace Features | Family Room, Gas |
Exterior
| Roof | Composition |
|---|---|
| Construction Materials | Brick, Stone Veneer |
| Foundation Details | Slab |
| Lot Features | Few Trees, Interior Lot |
Parking
| Garage Yn | 1 |
|---|---|
| Attached Garage Yn | 1 |
| Parking Features | Driveway, Garage Faces Front |
Utilities
| Utilities | City Sewer, City Water |
|---|
Taxes
| Unexempt Taxes | 17679 |
|---|---|
| Tax Lot | 8 |
| Tax Block | 13195 |
| Tax Legal Description | VICKERY PLACE BLK 13/1953 PT LT 8 ACS 0.098 |
Area Information
| State | TX |
|---|---|
| County | Dallas |
| City | Dallas |
| Zip Code | 75206 |
| Area | Dallas |
| Community Name | Vickery Place |
| School District | Dallas ISD |
| Elementary School | Geneva Heights |
| High School | Woodrow Wilson |
| Listing VS Median (in Vickery Place) | |
Price: $939,000 low | high Med: $899,900 sqft: 2,592 low | high Med: 1,531 $ / sqft: $362 low | high Med: $588 On site: 82 low | high Med: 69 | |
Market Activity 75206
Request a showing
Request a showing
Contact
Learn More About This Property

| State | TX |
|---|---|
| County | Dallas |
| City | Dallas |
| Zip Code | 75206 |
| Area | Dallas |
| Community Name | Vickery Place |
| School District | Dallas ISD |
| Elementary School | Geneva Heights |
| High School | Woodrow Wilson |
| Listing VS Median (in Vickery Place) | |
Price: $939,000 low | high Med: $899,900 sqft: 2,592 low | high Med: 1,531 $ / sqft: $362 low | high Med: $588 On site: 82 low | high Med: 69 | |