

Description
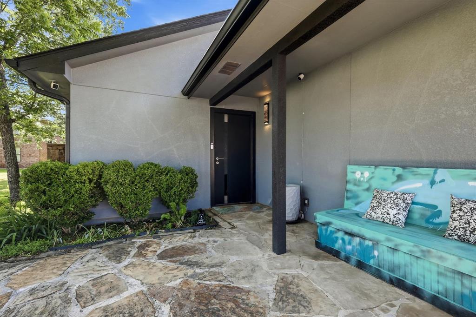
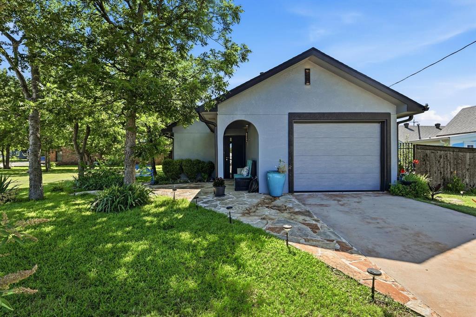
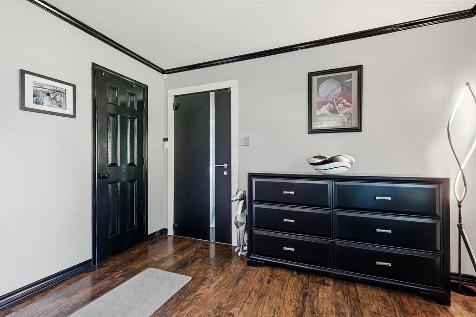
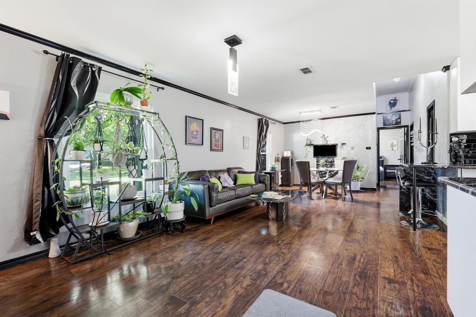
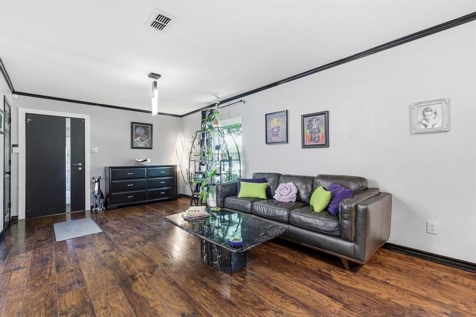
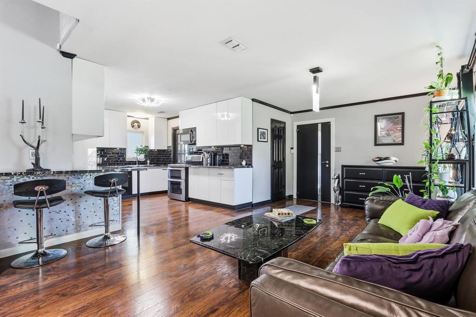
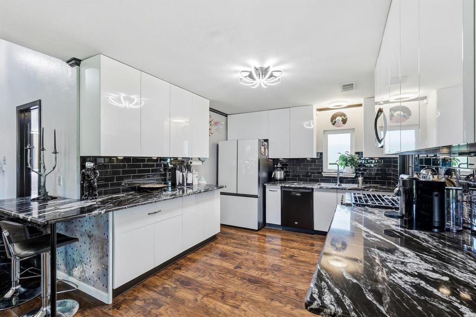
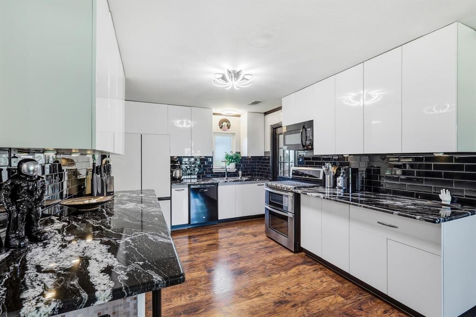
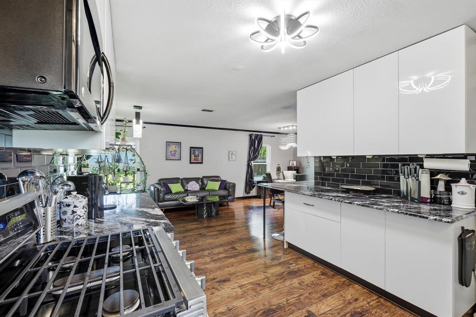
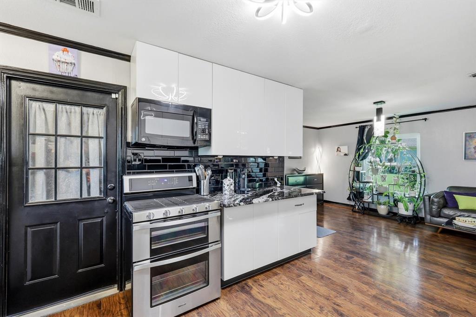
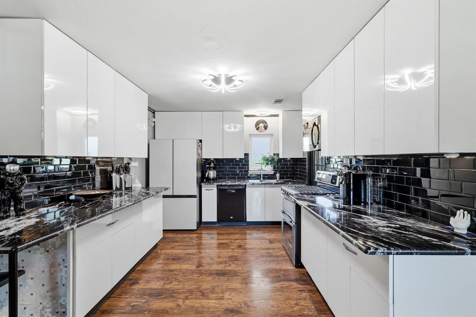
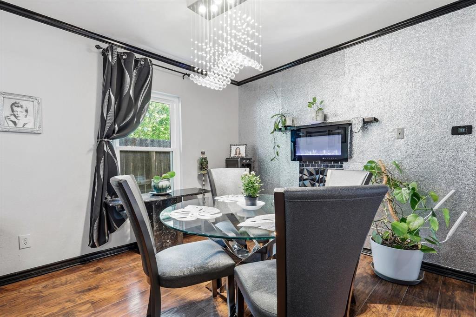
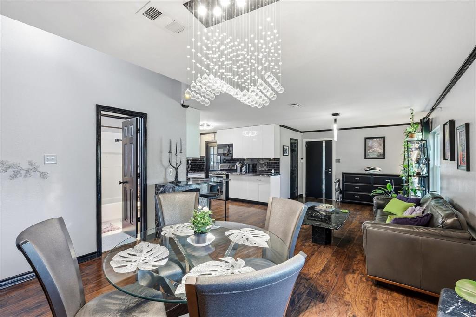
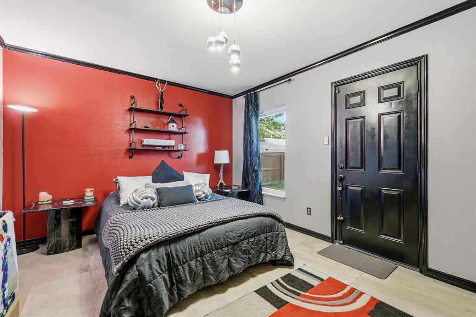
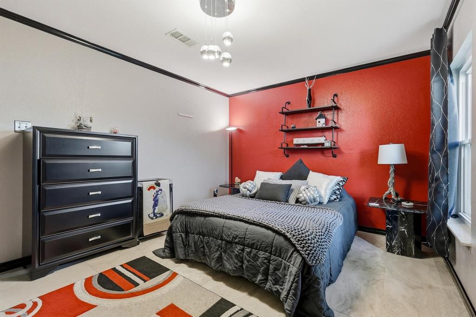
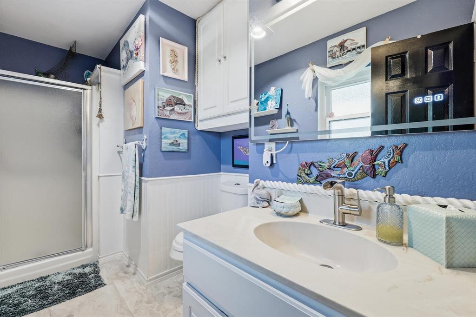
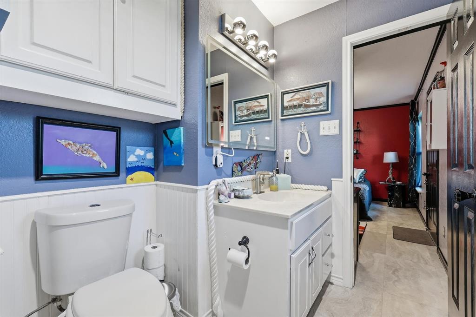
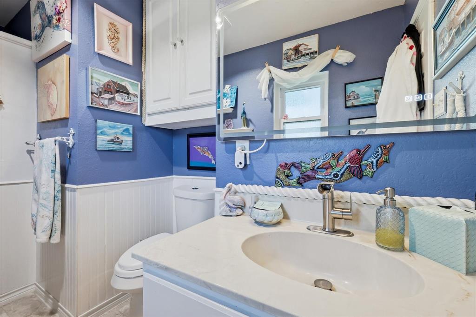
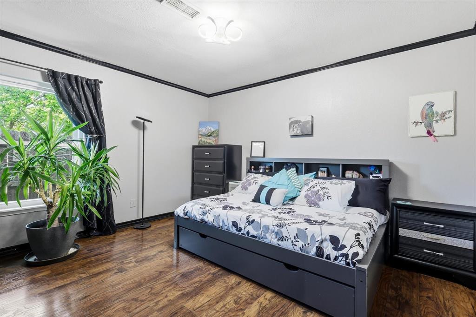
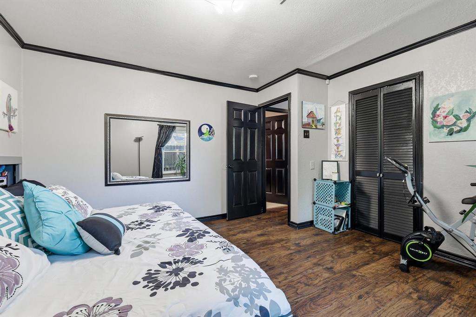
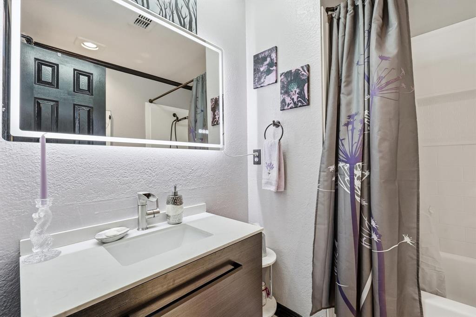
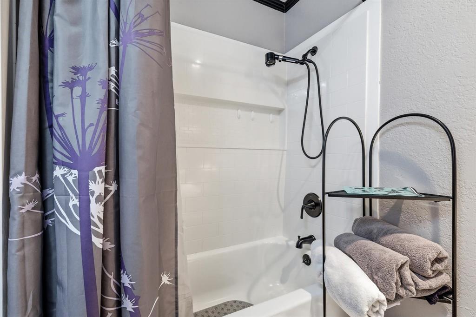
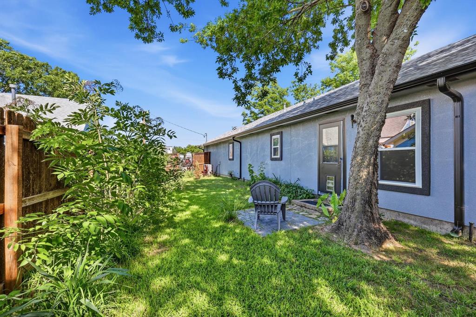
Thinking about downsizing? Welcome to this exceptionally upgraded, move-in-ready home featuring nearly $100,000 in improvements, thoughtful design, and quality craftsmanship. The chef-inspired kitchen, redesigned with a consultant, boasts extra-deep premium granite countertops, a waterfall-edge island with wraparound bar seating, glass tile backsplash, custom cabinetry, double ovens, gas cooktop, and upgraded refrigerator. Wood flooring, premium paint, imported European crystal lighting, an open-concept layout, and a color-changing fireplace with supplemental heat elevate the living space. The spa-inspired bath features a floating vanity, illuminated anti-fog mirrors, lighted faucets, Bluetooth speakers, bidet toilets, and an updated tub and shower with filtered fixtures. Major upgrades include double-pane, double-hung windows, impact-resistant roof, covered gutters, solar-powered attic ventilation, new water heater, cleaned ductwork, and enhanced weather stripping. Solid wood firestop beam construction and stucco exterior add distinction. Security features include a custom imported front door valued at over $6,000, multi-deadbolt locking system, cameras, smart thermostat, insulated garage door, and steel rear security door. The garage offers built-in cabinetry and countertop workspace. Enjoy a fenced backyard, mature pecan trees, edible landscaping, and Wi-Fi-controlled irrigation. Premium window treatments and a locking mailbox complete the package. The foundation has been inspected, and the home is meticulously maintained. Select appliances may convey with an acceptable offer. The seller will also consider selling the home fully furnished with high-end furnishings approximately two years old, creating an appealing opportunity for a turnkey residence, second home, or investment property. Discover the comfort, quality, and extensive upgrades that set this home apart.
Details
| MLS # | 21415628 |
|---|---|
| Listing Type | For Sale |
| Style | House |
| Sub-Type | Resale |
| Status | Active |
| Year | 1997 |
| Days On Site | 19 |
| Listing Provided By | JPAR North Central Metro 1 | Vickie Hendricks |
Features
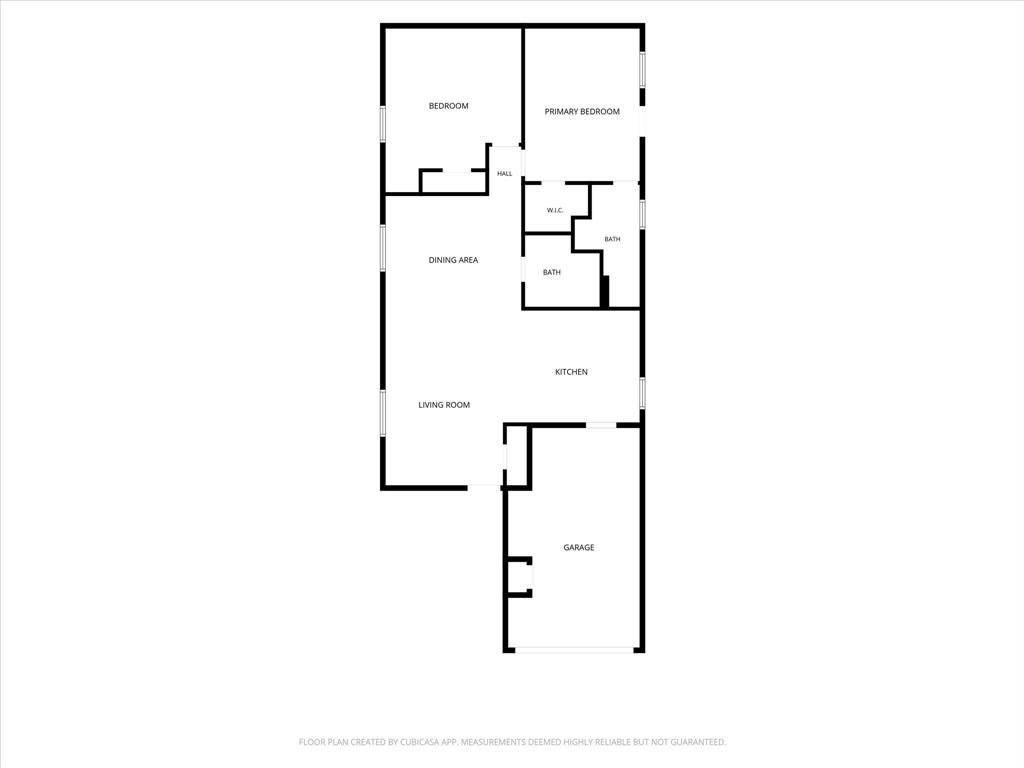
| Bed(s) | 2 |
|---|---|
| Bath(s) | 2 Total |
| SQ Feet | 1,088 |
| Garage | 1 |
| Story(s) | 1 |
| Acreage | 0.11 |
Interior
| Room Count | 5 |
|---|---|
| Cooling | Attic Fan, Ceiling Fan(s), Central Air, Electric |
| Heating | Central, Natural Gas |
| Interior Features | Chandelier, Decorative Lighting |
| Appliances | Dishwasher, Disposal, Gas Range, Microwave, Plumbed For Gas in Kitchen |
| Fireplace Features | Decorative |
Exterior
| Roof | Composition |
|---|---|
| Construction Materials | Stucco |
| Foundation Details | Slab |
Parking
| Garage Yn | 1 |
|---|---|
| Attached Garage Yn | 1 |
| Parking Features | Garage Single Door |
Utilities
| Utilities | Asphalt, Cable Available, City Sewer, Electricity Connected, Individual Gas Meter |
|---|
Taxes
| Unexempt Taxes | 3857 |
|---|---|
| Tax Lot | 2R |
| Tax Block | 28 |
| Tax Legal Description | O T SANGER BLK 28 LOT 2R |
Area Information
| State | TX |
|---|---|
| County | Denton |
| City | Sanger |
| Zip Code | 76266 |
| Area | Denton |
| Community Name | O T Sanger |
| School District | Sanger ISD |
| Elementary School | Chisolm Trail |
| High School | Sanger |
| Listing VS Median (in O T Sanger) | |
Price: $274,900 low | high Med: $265,000 sqft: 1,088 low | high Med: 1,245 $ / sqft: $253 low | high Med: $213 On site: 19 low | high Med: 14 | |
Market Activity 76266
Request a showing
Request a showing
Contact
Learn More About This Property

| State | TX |
|---|---|
| County | Denton |
| City | Sanger |
| Zip Code | 76266 |
| Area | Denton |
| Community Name | O T Sanger |
| School District | Sanger ISD |
| Elementary School | Chisolm Trail |
| High School | Sanger |
| Listing VS Median (in O T Sanger) | |
Price: $274,900 low | high Med: $265,000 sqft: 1,088 low | high Med: 1,245 $ / sqft: $253 low | high Med: $213 On site: 19 low | high Med: 14 | |