5109 Dewdrop Lane,Fort Worth, TX 76123
Fort Worth, TX 76123

Description
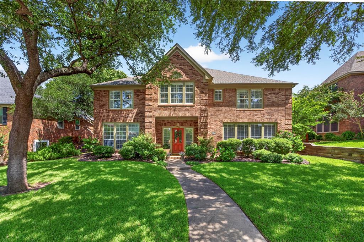
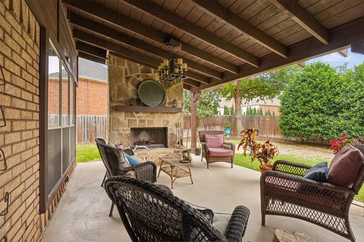
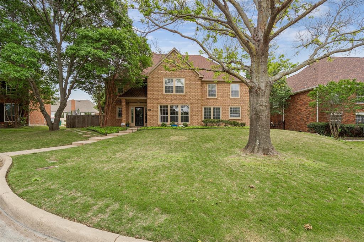
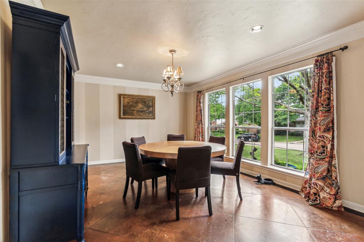
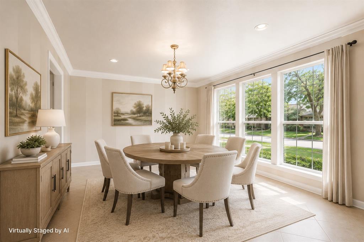
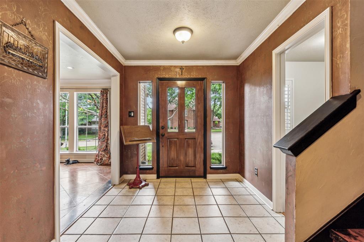
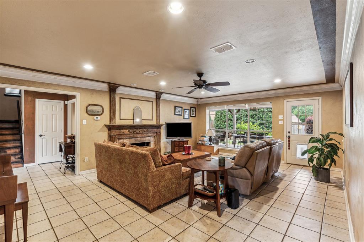
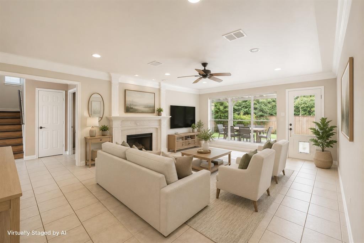
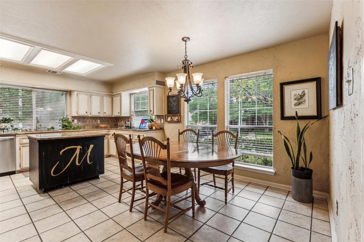
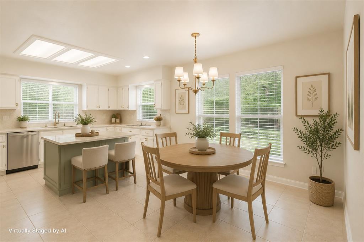
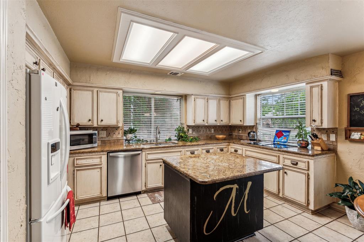
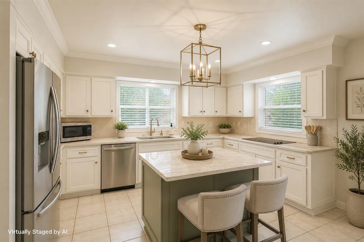
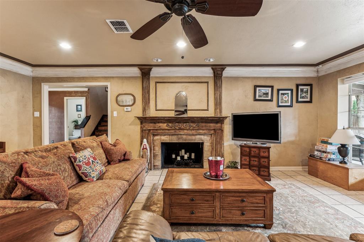
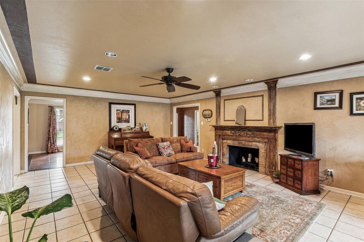
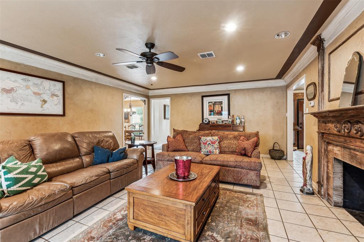
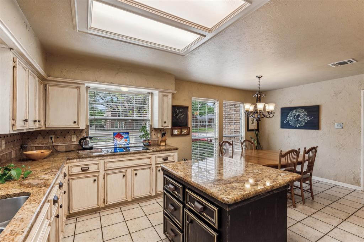
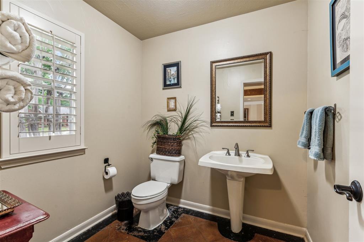
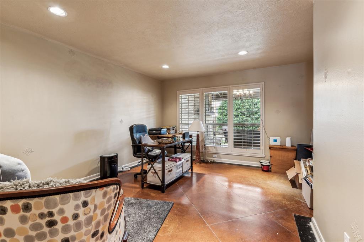
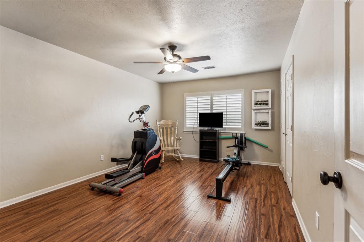
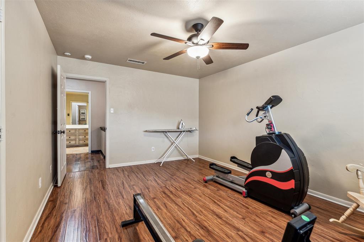
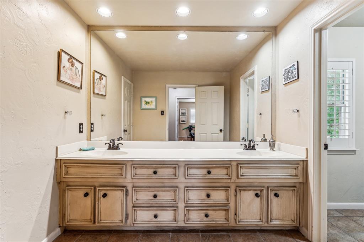
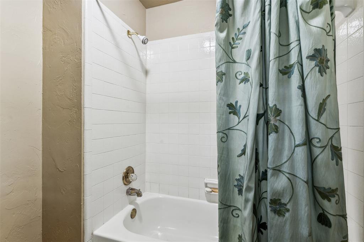
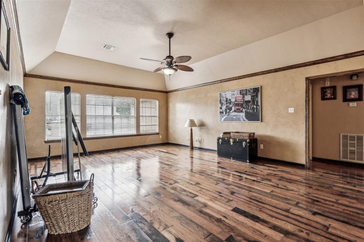
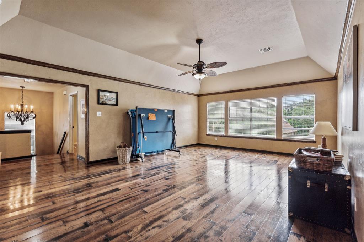
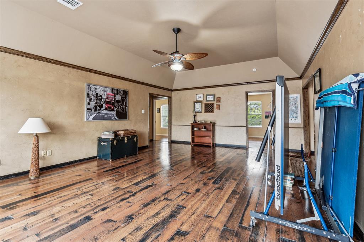
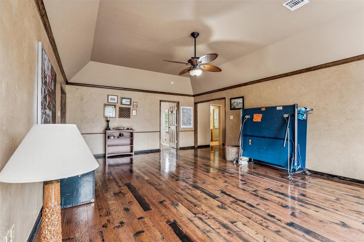
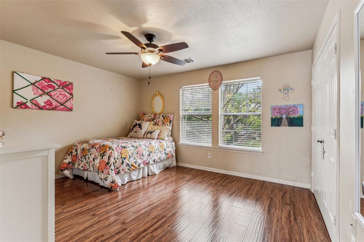
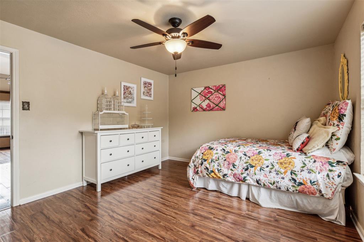
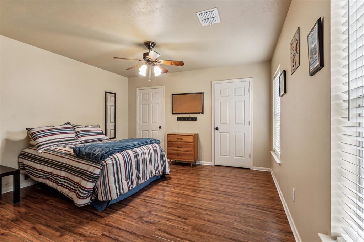
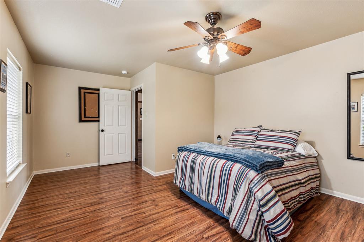
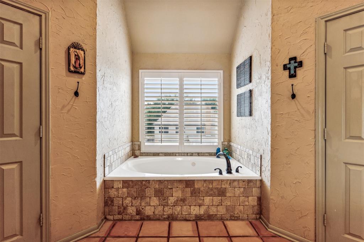
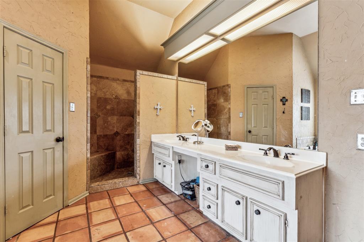
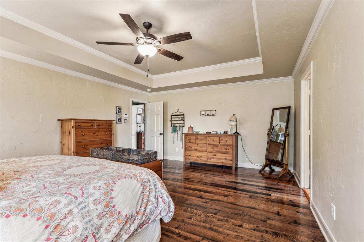
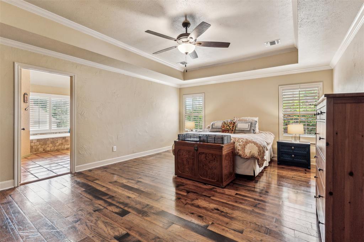
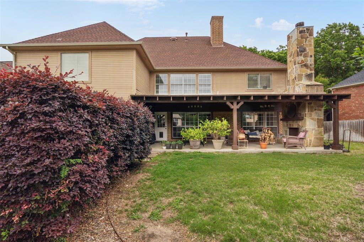
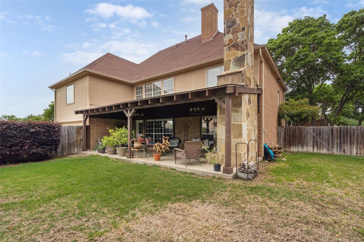
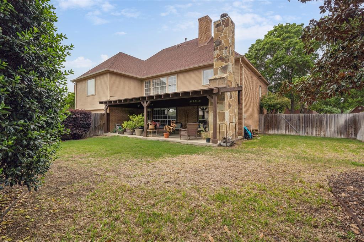
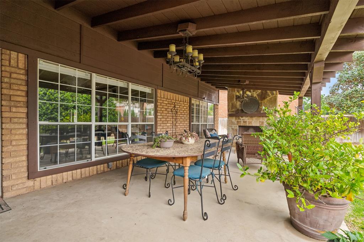
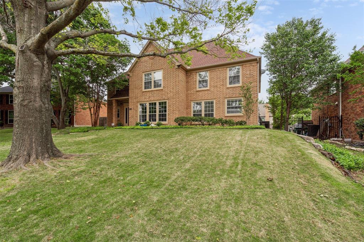
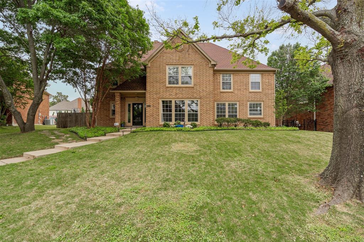
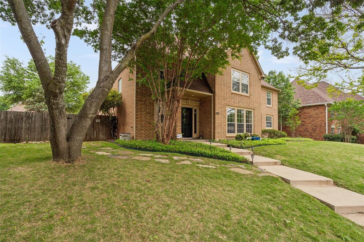
Step into the space you've been searching for in this expansive four-bedroom home in the established Summer Creek community, where larger floorplans, mature trees, and everyday functionality come together, plus the peace of mind of a brand-new HVAC system installed May 2026. From the moment you enter, you're welcomed by a foyer and a bright formal dining space ideal for gatherings. The main living area is filled with natural light and centered around a cozy fireplace, creating the perfect place to relax or entertain. One of the standout features of this home is its flexibility. A private office on the main floor offers the ideal work-from-home setup or can easily function as a guest room, giving you the option of a 5th bedroom if needed. The kitchen is designed for both daily living and hosting, featuring granite countertops, a center island, double ovens, abundant cabinetry, and a spacious breakfast area for casual meals. The oversized primary suite provides a true retreat, complete with a spa-inspired bathroom, soaking tub, separate shower, and dual walk-in closets. Upstairs, you'll find an additional living area along with three bedrooms, offering room for everyone to spread out, work, play, and unwind. Step outside to a backyard built for year-round enjoyment, featuring an extended covered patio and outdoor fireplace that is perfect for entertaining or quiet evenings at home. Located in a well-established neighborhood with beautiful mature trees and convenient access to everyday amenities, this home offers the space and layout that's increasingly hard to find in newer construction. If you've been looking for more room, more flexibility, and more value, this one delivers.
Details
| MLS # | 21248346 |
|---|---|
| Listing Type | For Sale |
| Style | House |
| HOA Dues | $165 |
| Sub-Type | Resale |
| Status | Active |
| Year | 1988 |
| Days On Site | 209 |
| Listing Provided By | Briggs Freeman Sotheby's Int'l | Michelle Stum |
Features
| Bed(s) | 4 |
|---|---|
| Bath(s) | 3 Total |
| SQ Feet | 3,668 |
| Garage | 2 |
| Story(s) | 2 |
| Acreage | 0.21 |
Interior
| Room Count | 14 |
|---|---|
| Cooling | Attic Fan, Ceiling Fan(s), Central Air, Electric |
| Heating | Central, Natural Gas |
| Interior Features | Eat-in Kitchen, Granite Counters, High Speed Internet Available, Kitchen Island |
| Appliances | Dishwasher, Disposal, Electric Cooktop, Electric Oven, Double Oven |
| Fireplace Features | Den, Gas, Outside |
Exterior
| Exterior Features | Covered Patio/Porch, Rain Gutters |
|---|---|
| Roof | Composition |
| Security Features | Burglar, Carbon Monoxide Detector(s), Fire Alarm, Security System, Security System Owned, Smoke Detector(s) |
| Construction Materials | Brick |
| Lot Features | Lrg. Backyard Grass, Sprinkler System |
Parking
| Garage Yn | 1 |
|---|---|
| Attached Garage Yn | 1 |
| Parking Features | Alley Access, Garage Door Opener, Garage Faces Rear, Garage Single Door, Inside Entrance, Kitchen Level |
Utilities
| Utilities | Alley, City Sewer, City Water |
|---|
Taxes
| Unexempt Taxes | 8111 |
|---|---|
| Tax Lot | 11 |
| Tax Block | 2 |
| Tax Legal Description | SUMMER CREEK ADDITION BLOCK 2 LOT 11 |
Area Information
| State | TX |
|---|---|
| County | Tarrant |
| City | Fort Worth |
| Zip Code | 76123 |
| Area | Tarrant |
| Community Name | Summer Creek Add |
| School District | Crowley ISD |
| Elementary School | Sue Crouch |
| High School | North Crowley |
| Listing VS Median (in Summer Creek Add) | |
Price: $410,000 low | high Med: $400,000 sqft: 3,668 low | high Med: 2,691 $ / sqft: $112 low | high Med: $149 On site: 209 low | high Med: 34 | |
Market Activity 76123
Request a showing
Request a showing
Contact
Learn More About This Property

| State | TX |
|---|---|
| County | Tarrant |
| City | Fort Worth |
| Zip Code | 76123 |
| Area | Tarrant |
| Community Name | Summer Creek Add |
| School District | Crowley ISD |
| Elementary School | Sue Crouch |
| High School | North Crowley |
| Listing VS Median (in Summer Creek Add) | |
Price: $410,000 low | high Med: $400,000 sqft: 3,668 low | high Med: 2,691 $ / sqft: $112 low | high Med: $149 On site: 209 low | high Med: 34 | |