

Description
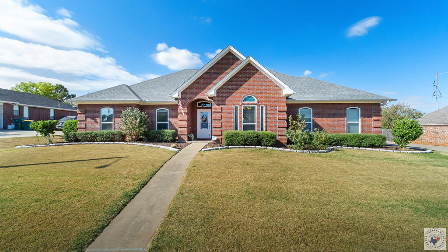
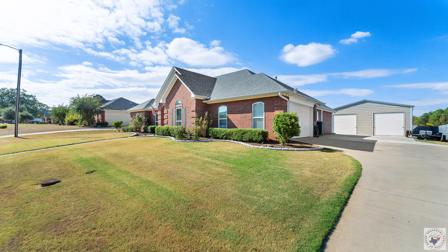
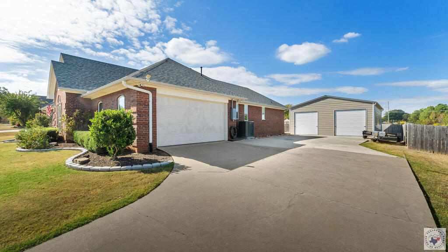
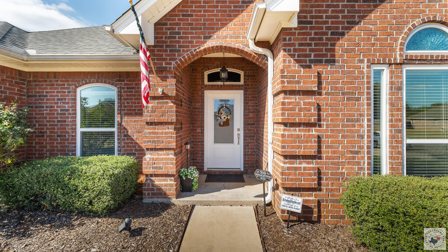
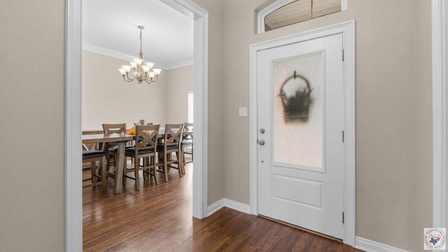
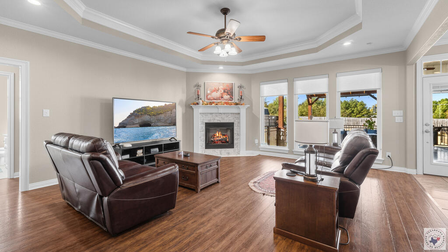
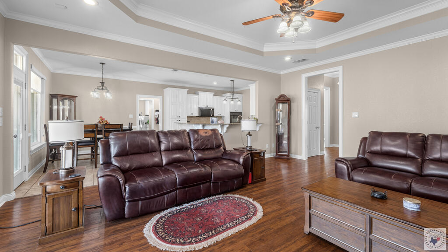
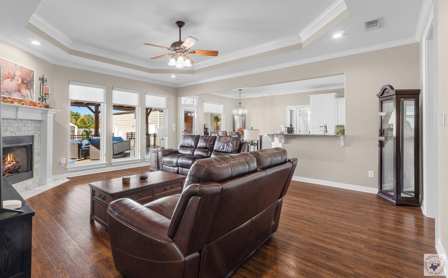
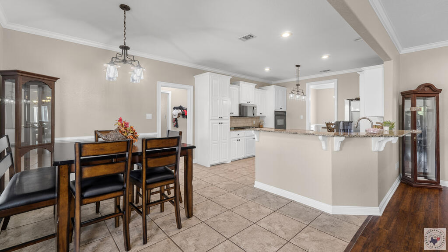
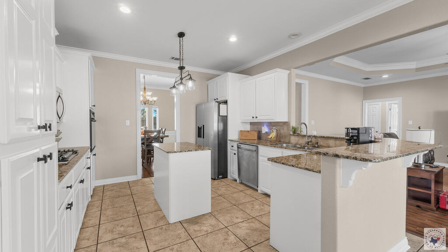
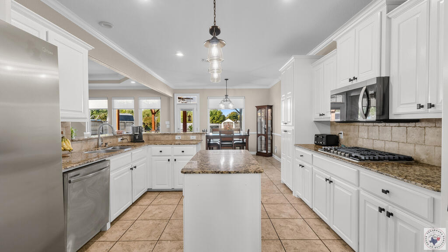
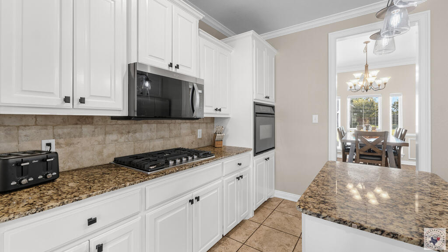
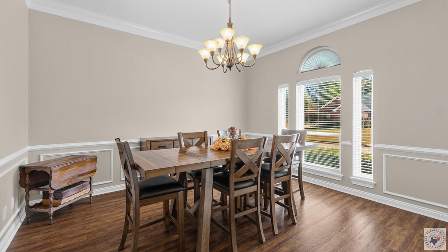
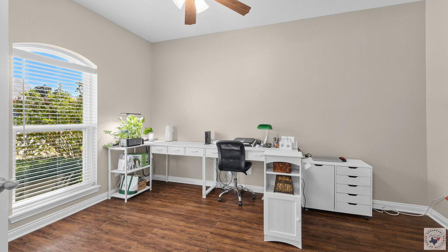
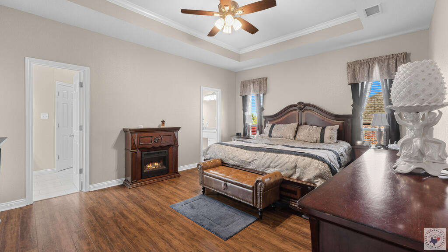
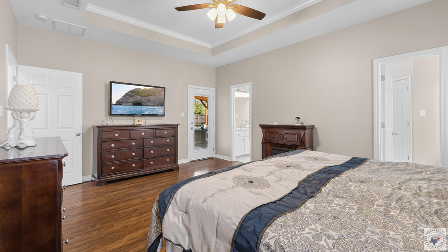
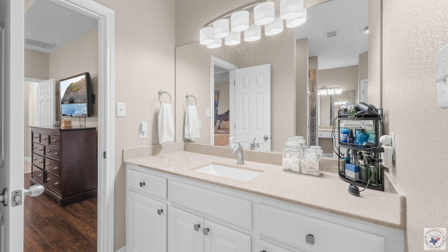
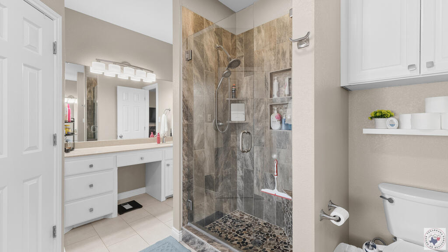
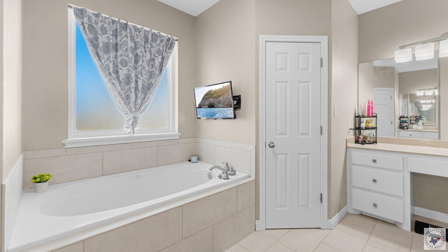
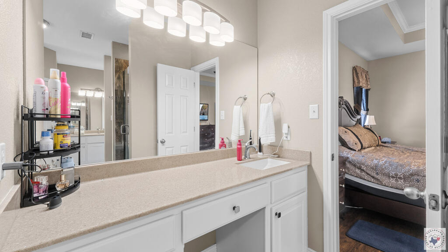
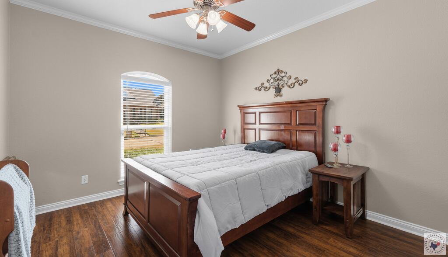
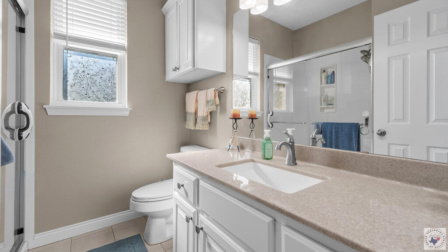
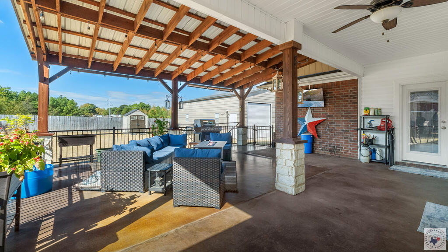
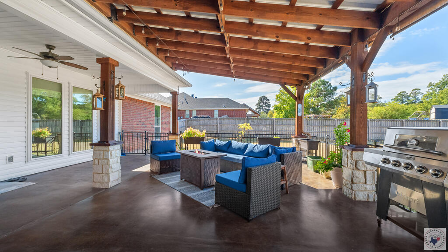
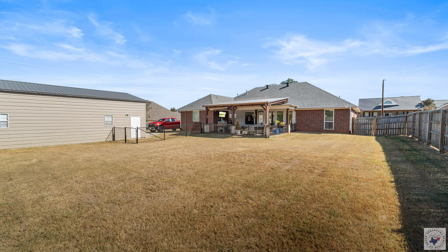
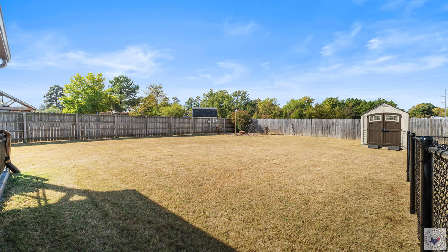
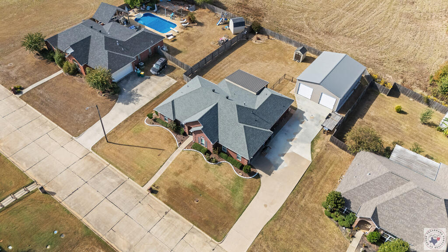
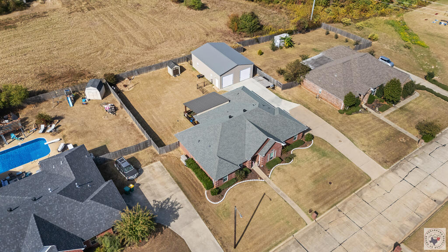
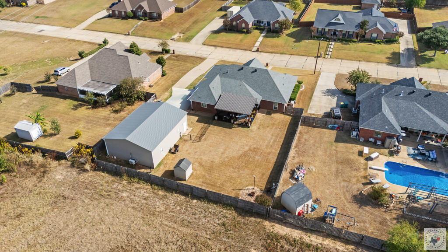
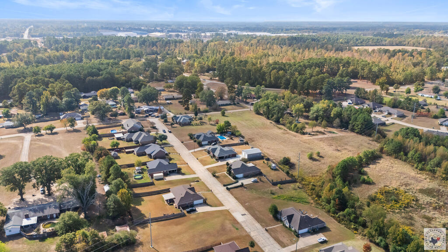
From the spaces you need to the quiet evenings you crave-find it at High Drive! Warm, welcoming, and beautifully cared for, this brick home sits in a well-kept neighborhood within Pleasant Grove ISD. Attractive landscaping and charming fall touches create an inviting first impression at 5107 High Drive. Built in 2005, this exceptionally clean 3-bedroom, 2-bath home offers 2,106 heated square feet with ceramic tile and engineered wood flooring. The open living area flows into a kitchen with granite countertops and a breakfast bar, creating a comfortable gathering space for everyday living and entertaining. A formal dining area provides room for special occasions, while an office just off the front entry offers a space to work or read. The split primary suite features walk-in closets, separate vanities with Corian countertops, a walk-in shower, and a jetted tub for relaxing at the end of the day. The laundry room includes a convenient sink and counter. Outside, enjoy a large covered patio with patio lights and ceiling fans overlooking the fenced backyard. The 30-by-40-foot shop features spray foam insulation and a 10-by-30-foot cooled space, offering plenty of room for hobbies, projects, and storage. A four-year-old architectural shingle roof and a Kohler Generator installed less than three years ago complete this lovingly maintained home. Call today to schedule your showing!
Details
| MLS # | 206365 |
|---|---|
| Listing Type | For Sale |
| Style | House |
| Sub-Type | Resale |
| Year | 2005 |
| Days On Site | 17 |
| Listing Provided By | Century 21 All Points | Karyn Norton |
Features
| Bed(s) | 3 |
|---|---|
| Bath(s) | 2 Total |
| Garage | 2 |
| Story(s) | 1 |
| Acreage | 0.38 |
Interior
| Heating | Natural Gas |
|---|---|
| Heating Yes / No | Yes |
| Cooling | Central Air, Electric |
| Cooling Yes / No | Yes |
| Appliances | Gas Cooktop, Gas Water Heater, Ice Maker, Microwave, Oven, Refrigerator |
| Interior Features | High Ceilings, Sheet Rock Walls, Ceiling Fan(s) |
| Window Features | Blinds, Double Pane Windows |
| Fireplace Yes / No | Yes |
| Fireplace Features | Gas Log, Ventless |
| Fireplaces Total | 1 |
| Laundry Features | Inside |
Exterior
| Roof | Architectural Shingles |
|---|---|
| Exterior Features | Rain Gutters |
| Lot Features | None |
| Construction Materials | Brick |
| Foundation Details | Slab |
| Patio And Porch Features | Covered |
| Fencing | Chain Link |
Parking
| Attached Garage Yes / No | Yes |
|---|---|
| Garage Yes / No | Yes |
| Parking Features | Attached, Garage Door Opener, Garage Faces Side |
Utilities
| Utilities | Gas - Summit Utilities, Internet Available, Internet Connected |
|---|---|
| Sewer | Public Sewer |
| Electric | Electric - AEP Swepco |
Location
| Senior Community Yes / No | No |
|---|
Area Information
| State | TX |
|---|---|
| County | Bowie |
| City | Texarkana |
| Zip Code | 75503 |
| Area | T07 Pleasant Grove |
| Community Name | Cooper Lane Estates III |
| School District | Pleasant Grove |
| Elementary School | Pleasant Grove |
| High School | Pleasant Grove |
| Listing VS Median (in Cooper Lane Estates III) | |
Price: $425,000 low | high Med: $0 On site: 17 low | high Med: | |
Request a showing
Request a showing
Contact
Learn More About This Property

| State | TX |
|---|---|
| County | Bowie |
| City | Texarkana |
| Zip Code | 75503 |
| Area | T07 Pleasant Grove |
| Community Name | Cooper Lane Estates III |
| School District | Pleasant Grove |
| Elementary School | Pleasant Grove |
| High School | Pleasant Grove |
| Listing VS Median (in Cooper Lane Estates III) | |
Price: $425,000 low | high Med: $0 On site: 17 low | high Med: | |