
5103 Vickery Boulevard,Dallas, TX 75206
Dallas, TX 75206

Description
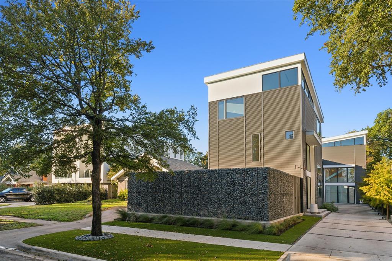
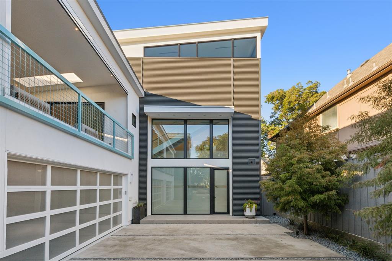
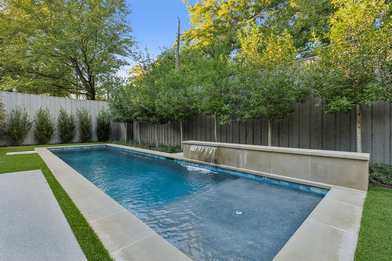
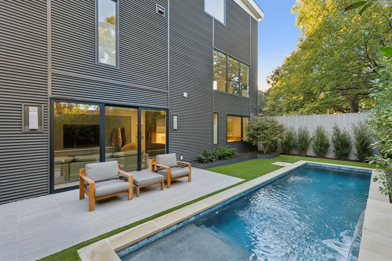
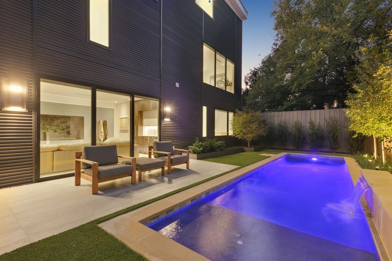
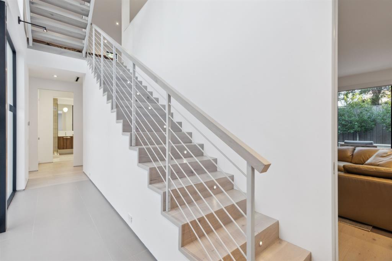
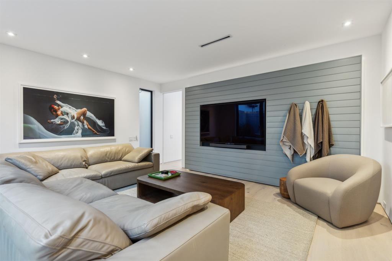
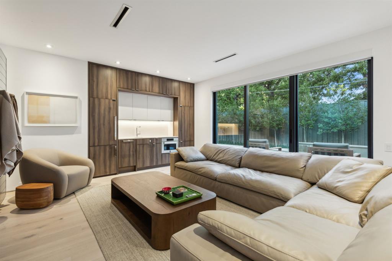
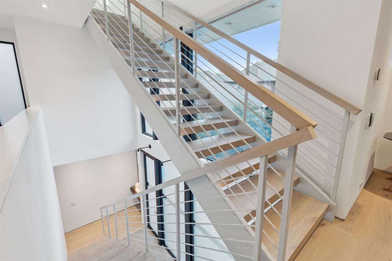
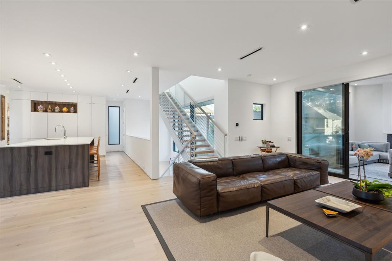
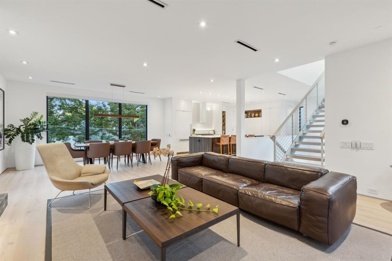
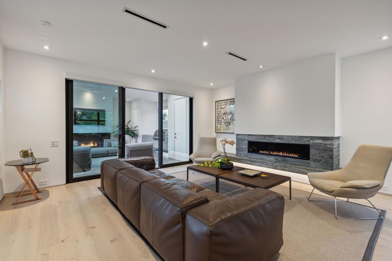
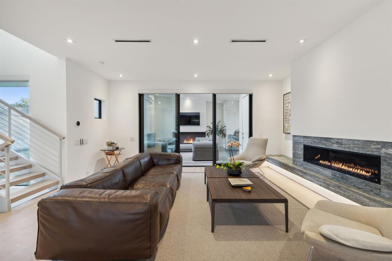
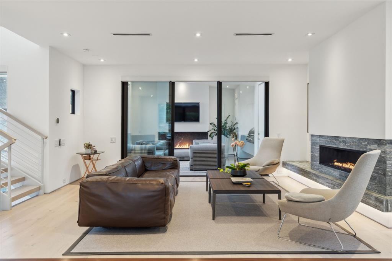
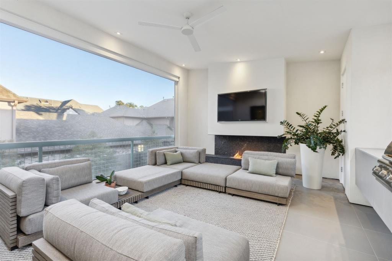
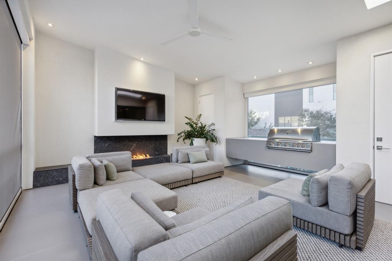
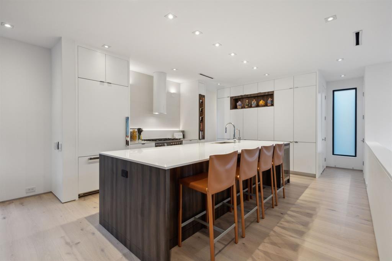
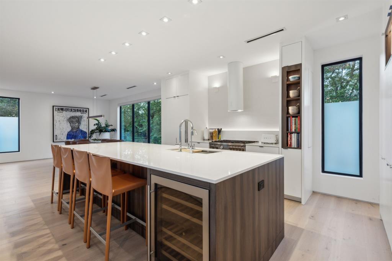
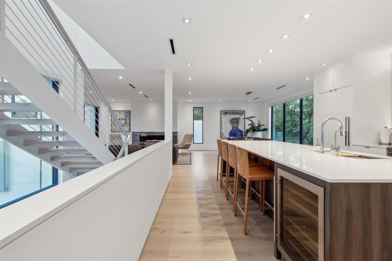
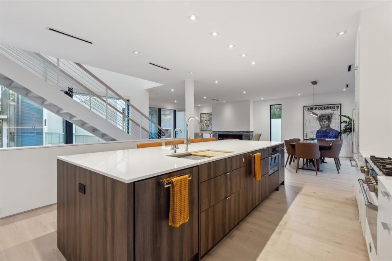
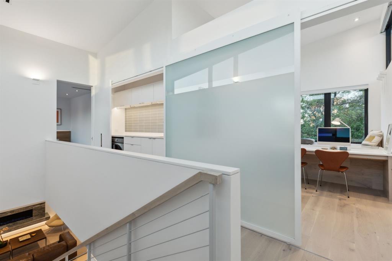
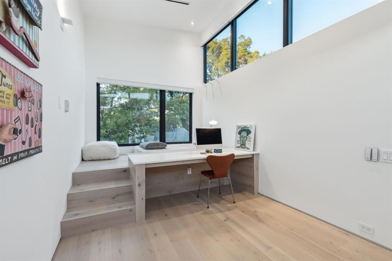
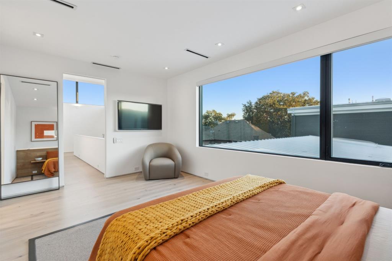
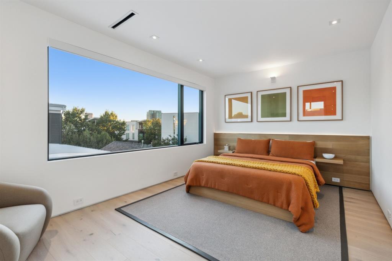
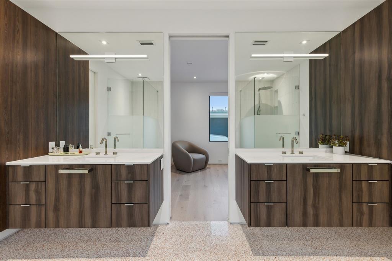
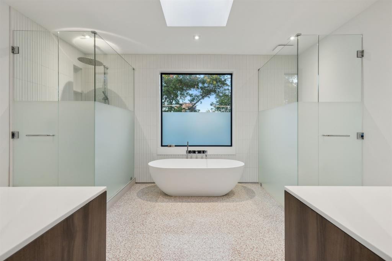
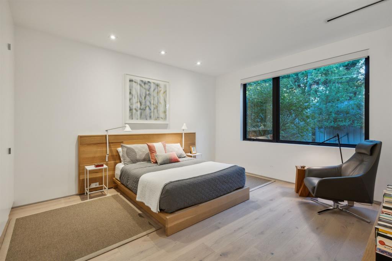
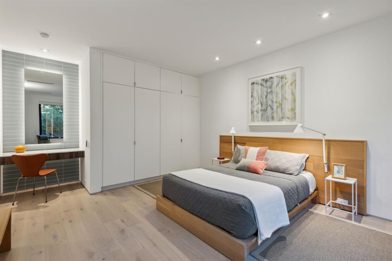
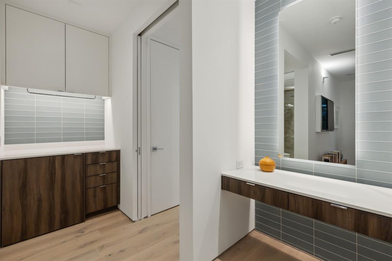
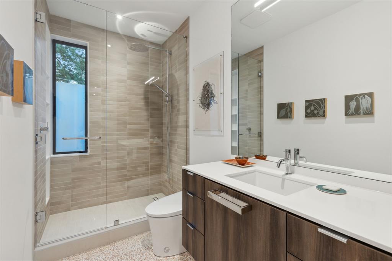
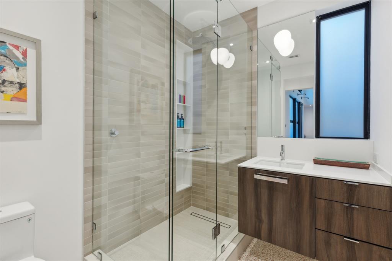
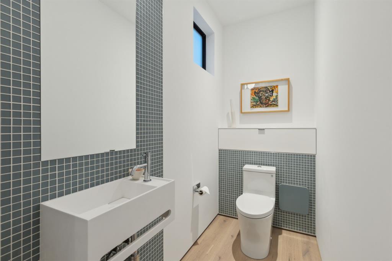
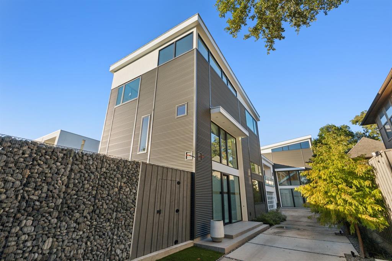
Award-Winning Modern Masterpiece by Paul Jankowski. Featured on the 2026 AIA Home Tour. Designed and built by the award-winning team at Modern Living Dwellings, this exceptional residence showcases innovative architecture, thoughtful design, and high-quality finishes throughout. An urban oasis of style and sophistication, the home features expansive windows, glass doors, and skylights that fill the interiors with natural light, while a carefully curated lighting design creates a warm and inviting ambiance after sunset. The second level is designed for seamless indoor-outdoor living and entertaining. The chef's kitchen opens effortlessly to the dining and living areas and an electronically screened outdoor living room complete with a built-in grill and fireplace. The kitchen features high-end appliances, an oversized island, a walk-in pantry, and custom cabinetry offering abundant storage. The third floor is dedicated to the luxurious primary suite, complete with a separate private living area. The first level offers an ensuite guest bedroom and a versatile secondary living space with a built-in kitchen, opening to a beautifully landscaped backyard with a stunning saltwater pool. Extensive upgrades include electronic shades, Phantom screens, smart toilets, a whole-house water filtration system, security cameras, and much more. Ideally situated in a vibrant and evolving neighborhood surrounded by exciting new developments, this architectural gem offers exceptional walkability to the acclaimed restaurants, boutiques, and shops of Knox-Henderson and Greenville Avenue. The home is also available for purchase fully furnished, offering a seamless, turnkey living experience.
Details
| MLS # | 21040547 |
|---|---|
| Listing Type | For Sale |
| Style | House |
| Sub-Type | Resale |
| Status | Active |
| Year | 2023 |
| Days On Site | 20 |
| Listing Provided By | Allie Beth Allman & Assoc. | Carolina Garzon |
Features
| Bed(s) | 2 |
|---|---|
| Bath(s) | 4 Total |
| SQ Feet | 3,130 |
| Garage | 2 |
| Pool | Yes |
| Acreage | 0.09 |
Interior
| Room Count | 12 |
|---|---|
| Cooling | Ceiling Fan(s), Central Air, Electric, ENERGY STAR Qualified Equipment, Multi Units, Zoned |
| Heating | Central, ENERGY STAR Qualified Equipment, Fireplace(s), Natural Gas, Zoned |
| Interior Features | Built-in Features, Built-in Wine Cooler, Cable TV Available, Chandelier, Decorative Lighting, Eat-in Kitchen, Flat Screen Wiring, High Speed Internet Available, In-Law Suite Floorplan, Kitchen Island, Natural Woodwork, Open Floorplan, Pantry, Sound System Wiring, Vaulted Ceiling(s), Walk-In Closet(s), Wired for Data, Second Primary Bedroom |
| Appliances | Built-in Gas Range, Built-in Refrigerator, Dishwasher, Disposal, Dryer, Electric Oven, Gas Cooktop, Gas Water Heater, Ice Maker, Microwave, Convection Oven, Double Oven, Plumbed For Gas in Kitchen, Refrigerator, Tankless Water Heater, Washer, Water Filter, Water Purifier |
| Fireplace Features | Gas, Glass Doors, Outside, Raised Hearth, Ventless |
Exterior
| Exterior Features | Attached Grill, Gas Grill, Lighting, Outdoor Grill, Outdoor Living Center |
|---|---|
| Roof | Metal |
| Security Features | Carbon Monoxide Detector(s), Firewall(s), Prewired, Security System Owned, Smoke Detector(s) |
| Construction Materials | Steel Siding, Stucco |
| Foundation Details | Concrete Perimeter, Slab |
| Lot Features | Few Trees, Interior Lot, Landscaped, Level, Sprinkler System |
Parking
| Garage Yn | 1 |
|---|---|
| Attached Garage Yn | 1 |
| Parking Features | Concrete, Covered, Driveway, Electric Vehicle Charging Station(s), Enclosed, Epoxy Flooring, Garage, Garage Door Opener, Garage Faces Side, Inside Entrance, Lighted, On Site, Private, Secured, Shared Driveway, Side By Side |
Utilities
| Utilities | Alley, Asphalt, Cable Available, City Sewer, City Water, Curbs, Electricity Connected, Individual Gas Meter, Individual Water Meter, Natural Gas Available, Overhead Utilities, Sewer Available, Sidewalk, Underground Utilities |
|---|
Taxes
| Tax Lot | 29 |
|---|---|
| Tax Block | 21950 |
| Tax Legal Description | VICKERY PLACE BLK 2/1950 LOT 29 |
Area Information
| State | TX |
|---|---|
| County | Dallas |
| City | Dallas |
| Zip Code | 75206 |
| Area | Dallas |
| Community Name | Vickery Place |
| School District | Dallas ISD |
| Elementary School | Geneva Heights |
| High School | Woodrow Wilson |
| Listing VS Median (in Vickery Place) | |
Price: $1,900,000 low | high Med: $899,900 sqft: 3,130 low | high Med: 1,531 $ / sqft: $607 low | high Med: $588 On site: 20 low | high Med: 68 | |
Market Activity 75206
Request a showing
Request a showing
Contact
Learn More About This Property

| State | TX |
|---|---|
| County | Dallas |
| City | Dallas |
| Zip Code | 75206 |
| Area | Dallas |
| Community Name | Vickery Place |
| School District | Dallas ISD |
| Elementary School | Geneva Heights |
| High School | Woodrow Wilson |
| Listing VS Median (in Vickery Place) | |
Price: $1,900,000 low | high Med: $899,900 sqft: 3,130 low | high Med: 1,531 $ / sqft: $607 low | high Med: $588 On site: 20 low | high Med: 68 | |
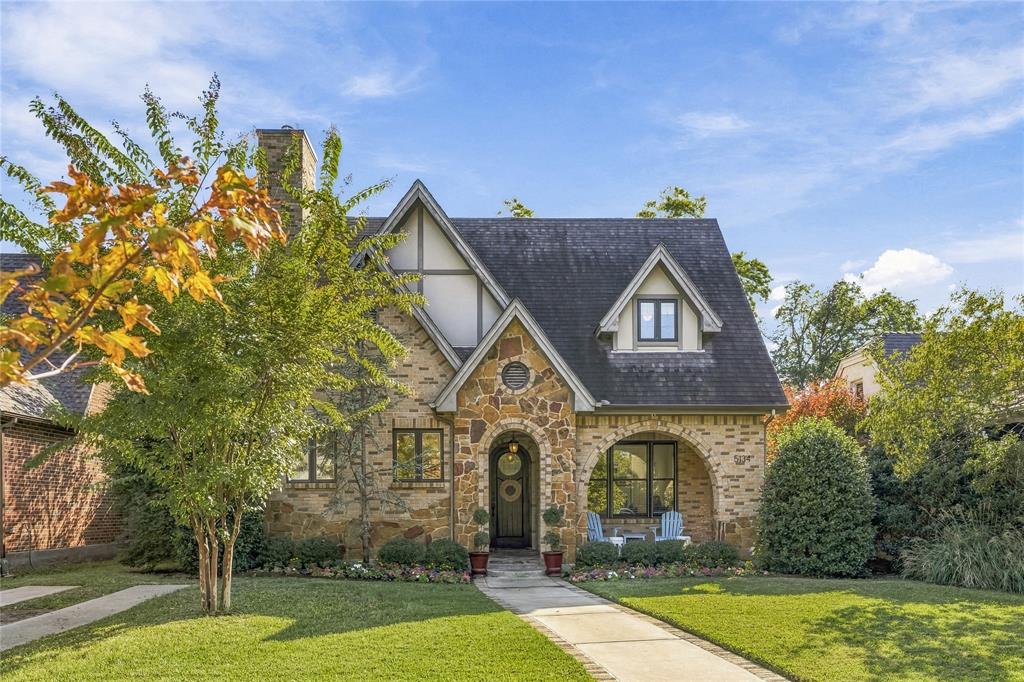 | $1,459,0005134 RidgedaleDallas, TX 75206 |