

Description
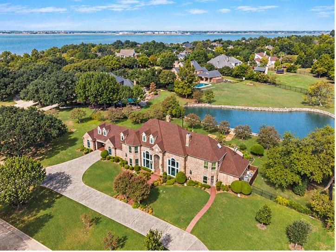
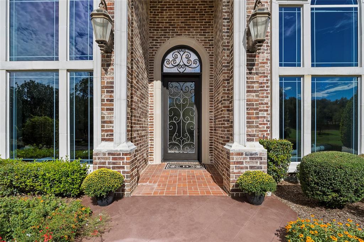
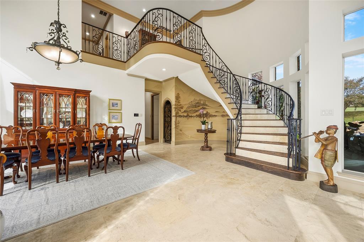
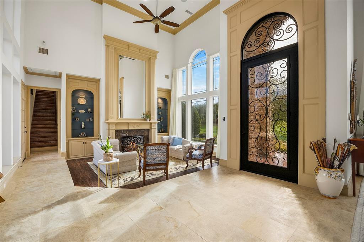
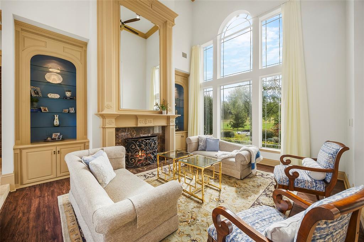
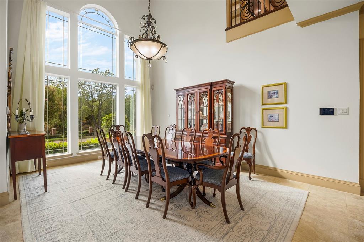
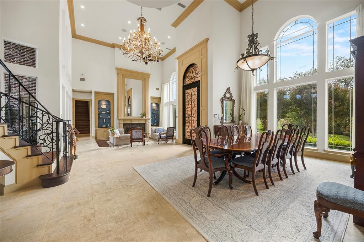
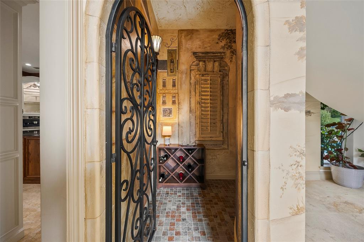
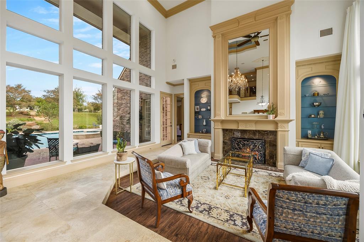
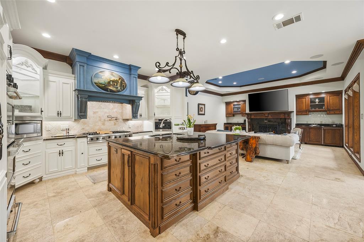
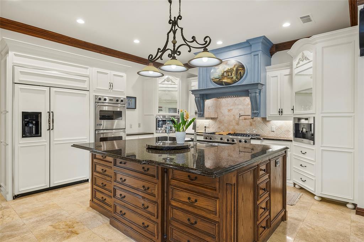
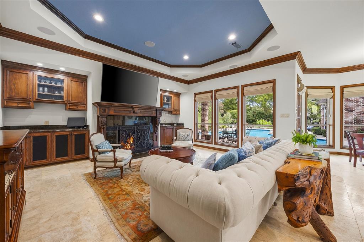
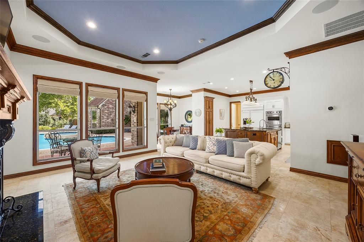
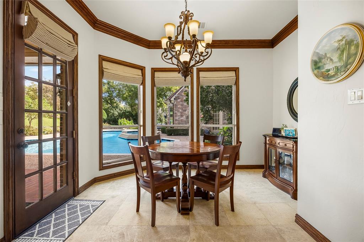
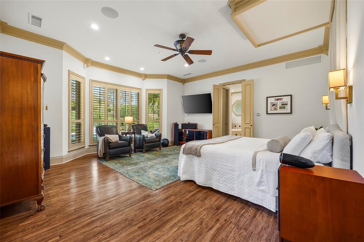
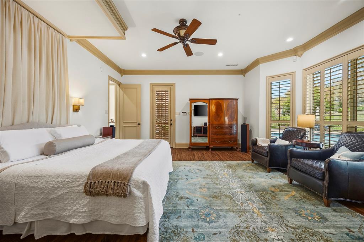
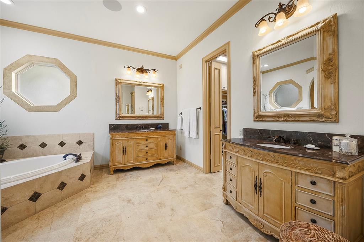
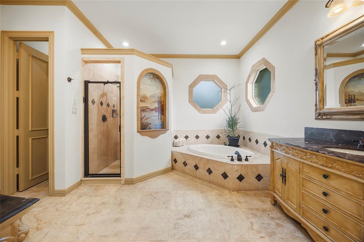
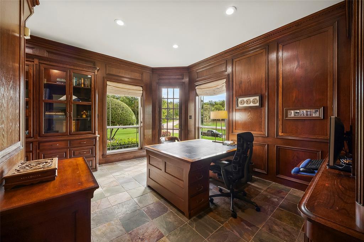
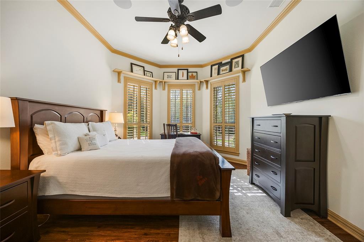
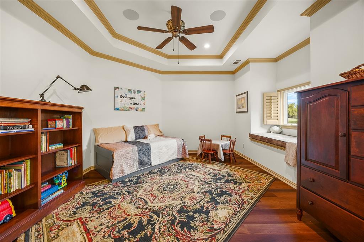
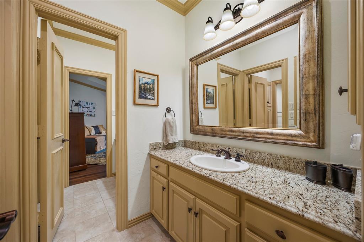
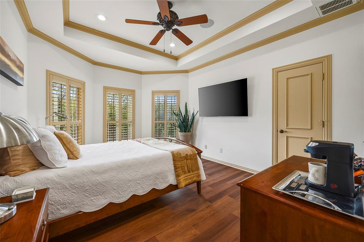
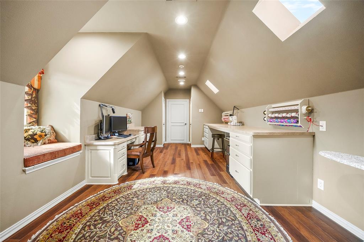
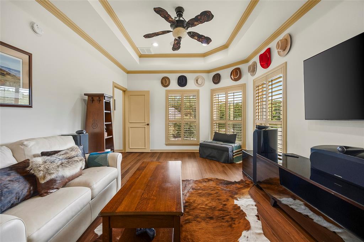
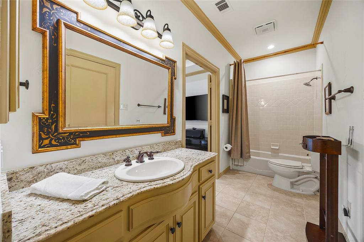
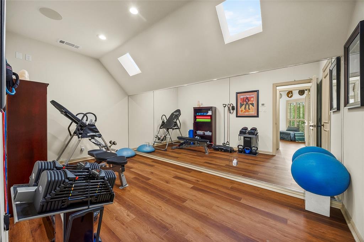
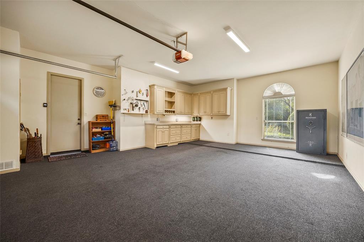
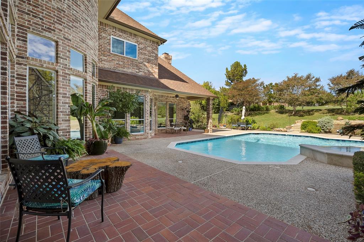
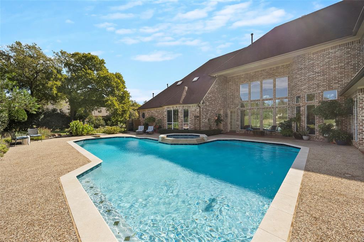
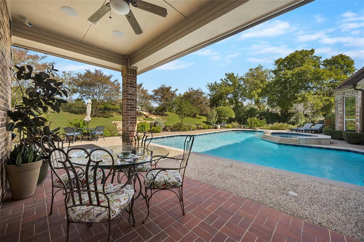
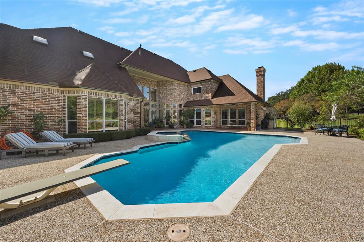
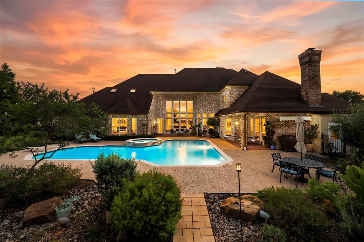
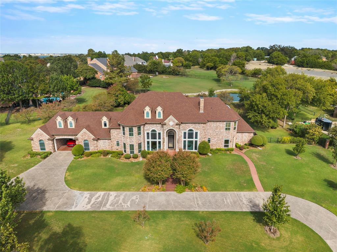
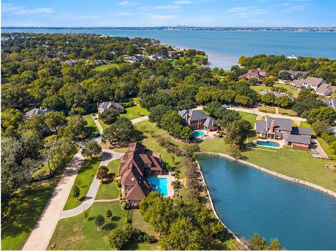
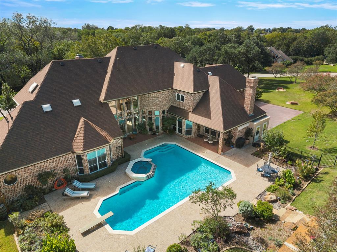
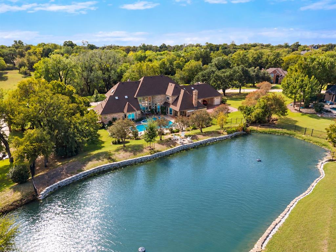
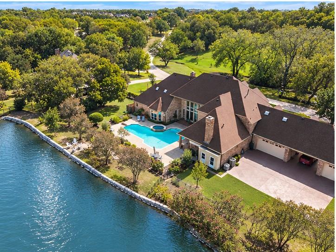
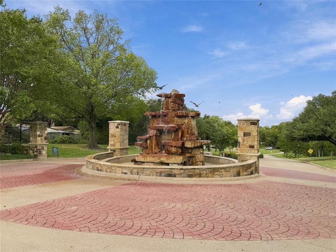
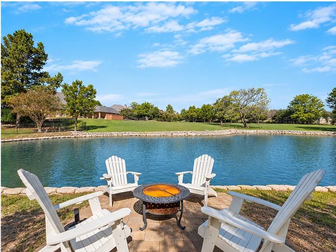
Exceptional custom estate situated on a landscaped one-acre lot in Heath's sought-after Moraine neighborhood. This 5-bedroom home with 4 full baths and 1 half bath offers an ideal blend of space, privacy, and thoughtful design. From the moment you enter, you'll appreciate the soaring ceilings, architectural details, natural light, and quality craftsmanship throughout. Designed for everyday living and entertaining, the home features formal living and dining areas, along with a spacious kitchen that opens to the breakfast area and family room. The kitchen offers a large center island, premium appliances, custom cabinetry, and a built-in Miele coffee and espresso machine. The private primary suite provides a relaxing retreat with a spacious bath and oversized walk-in closet. Each additional bedroom features its own walk-in closet, offering ample storage for family and guests. Additional spaces include a wood-paneled study, exercise room, walk-in wine closet, and a versatile flex room ideal for a game room, hobby space, or second office. Thoughtful details continue throughout the home, including a spacious utility room with a dog wash station and oversized refrigerator, abundant storage, three walk-in attic spaces, & 2 car oversized garage & a single car with an air conditioned workshop. The outdoor living is equally impressive. Enjoy a pool and spa, covered patios, mature landscaping, and a peaceful terrace overlooking the private pond. A built-in audio system with speakers throughout the home and outdoor areas adds to the entertaining experience. A three-car garage, motor court, security system, and security cameras that convey with the property provide convenience and functionality. Custom Christmas decorations for the staircase banister are also included. Conveniently located near shopping, dining, golf, and schools, this meticulously maintained property offers the privacy of a one-acre setting while keeping you close to everything Heath has to offer.
Details
| MLS # | 21375607 |
|---|---|
| Listing Type | For Sale |
| Style | House |
| HOA Dues | $1,000 |
| Sub-Type | Resale |
| Status | Active |
| Year | 1995 |
| Days On Site | 14 |
| Listing Provided By | Ebby Halliday, REALTORS | Kirsty Purifoy |
Features
| Bed(s) | 5 |
|---|---|
| Bath(s) | 5 Total |
| SQ Feet | 5,100 |
| Garage | 3 |
| Car Port | Yes |
| Pool | Yes |
| Story(s) | 2 |
| Acreage | 1.10 |
Interior
| Room Count | 6 |
|---|---|
| Cooling | Central Air |
| Heating | Central |
| Interior Features | Built-in Features, Built-in Wine Cooler, Cathedral Ceiling(s), Chandelier, Decorative Lighting, Double Vanity, Eat-in Kitchen, Kitchen Island, Natural Woodwork, Open Floorplan, Paneling, Sound System Wiring, Vaulted Ceiling(s), Walk-In Closet(s), Wet Bar, Wired for Data |
| Window Features | Bay Window(s), Shutters, Skylights(s), Window Coverings |
| Appliances | Built-in Coffee Maker, Built-in Gas Range, Built-in Refrigerator, Commercial Grade Range, Commercial Grade Vent, Dishwasher, Disposal, Electric Oven, Gas Cooktop, Gas Water Heater, Ice Maker, Indoor Grill, Microwave, Convection Oven, Double Oven, Plumbed For Gas in Kitchen, Refrigerator, Vented Exhaust Fan, Warming Drawer |
| Fireplace Features | Brick, Den, Gas, Gas Logs, Living Room, Raised Hearth |
Exterior
| Exterior Features | Basketball Court, Covered Patio/Porch, Garden(s), Gas Grill, Rain Gutters, Lighting |
|---|---|
| Roof | Composition |
| Security Features | Burglar, Fire Alarm, Prewired, Security Lights, Security System, Security System Owned, Smoke Detector(s) |
| Construction Materials | Brick |
| Foundation Details | Slab |
Parking
| Garage Yn | 1 |
|---|---|
| Attached Garage Yn | 1 |
| Parking Features | Additional Parking, Attached Carport, Circular Driveway, Covered, Driveway, Garage, Garage Door Opener, Garage Double Door, Garage Faces Rear, Garage Single Door, Inside Entrance, Kitchen Level, Lighted, Oversized, Private, Storage, Workshop in Garage |
Utilities
| Utilities | Aerobic Septic, Cable Available, City Water, Concrete, Curbs, Electricity Connected, Individual Gas Meter, Individual Water Meter, Natural Gas Available, Underground Utilities |
|---|
Location
| Community Features | Community Sprinkler, Greenbelt |
|---|
Taxes
| Unexempt Taxes | 17529 |
|---|---|
| Tax Lot | 2 |
| Tax Legal Description | THE MORAINE, LOT 2 |
Area Information
| State | TX |
|---|---|
| County | Rockwall |
| City | Heath |
| Zip Code | 75032 |
| Area | Rockwall |
| Community Name | Moraine Way |
| School District | Rockwall ISD |
| Elementary School | Amy Parks-Heath |
| High School | Rockwall-Heath |
| Listing VS Median (in Moraine Way) | |
Price: $1,295,000 low | high Med: $1,295,000 sqft: 5,100 low | high Med: 5,100 $ / sqft: $254 low | high Med: $254 On site: 14 low | high Med: 14 | |
Market Activity 75032
Request a showing
Request a showing
Contact
Learn More About This Property

| State | TX |
|---|---|
| County | Rockwall |
| City | Heath |
| Zip Code | 75032 |
| Area | Rockwall |
| Community Name | Moraine Way |
| School District | Rockwall ISD |
| Elementary School | Amy Parks-Heath |
| High School | Rockwall-Heath |
| Listing VS Median (in Moraine Way) | |
Price: $1,295,000 low | high Med: $1,295,000 sqft: 5,100 low | high Med: 5,100 $ / sqft: $254 low | high Med: $254 On site: 14 low | high Med: 14 | |
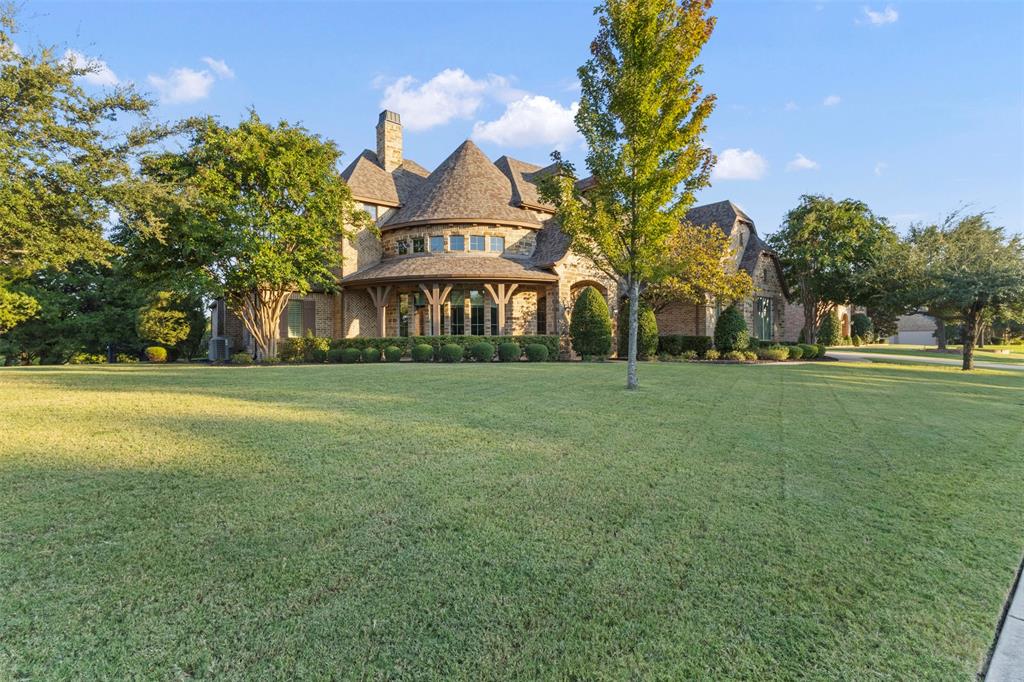 | $1,160,0001025 Cedar Glen TrailHeath, TX 75032 |
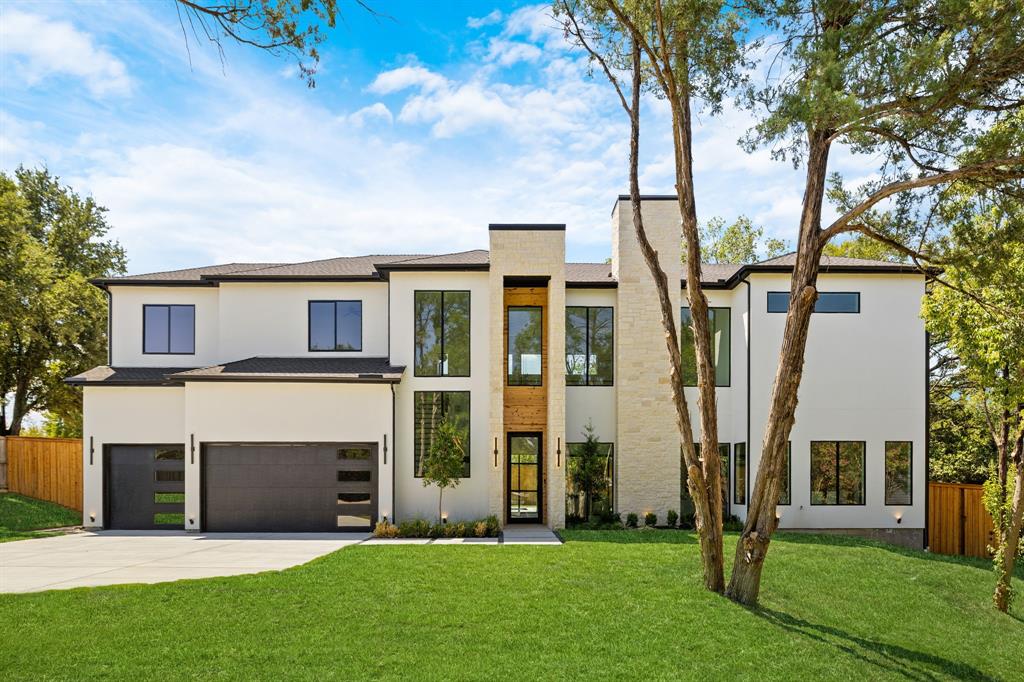 | $1,299,000508 Summit CircleHeath, TX 75032 |
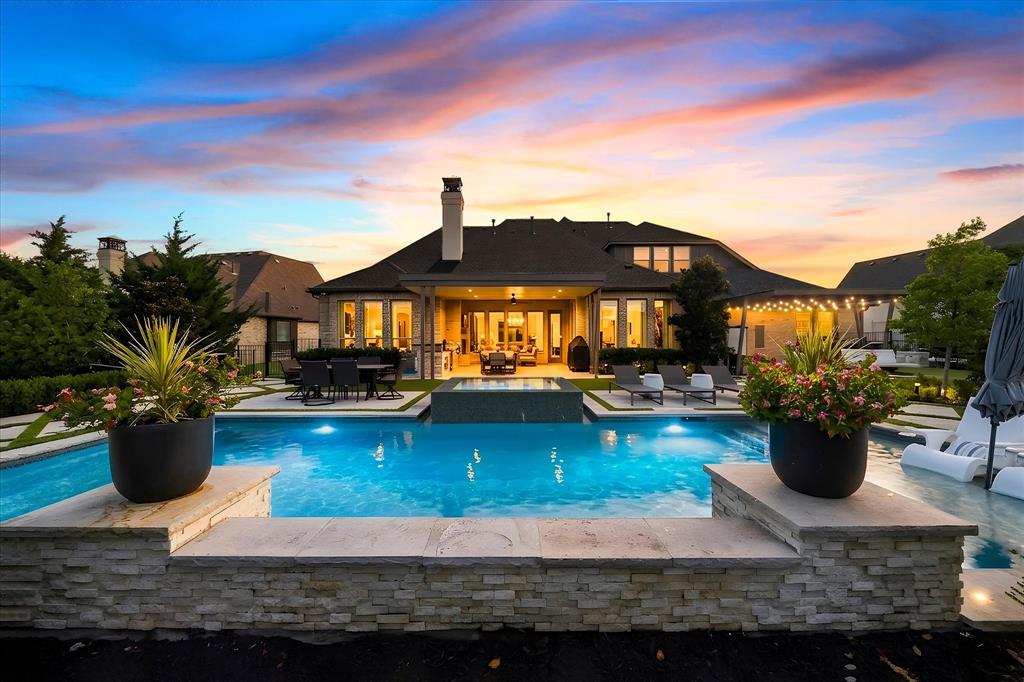 | $1,449,000884 Tranquility DriveHeath, TX 75032 |