

Description
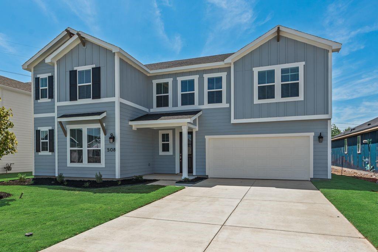
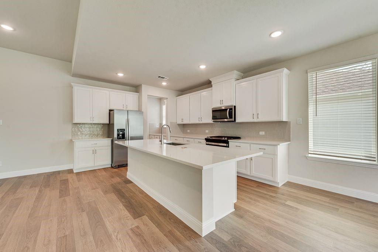
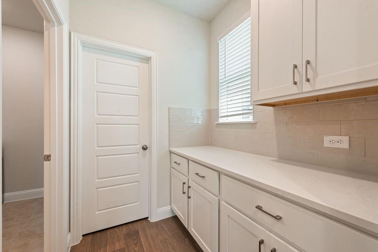
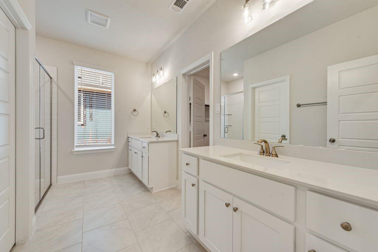
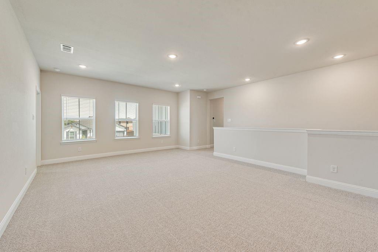
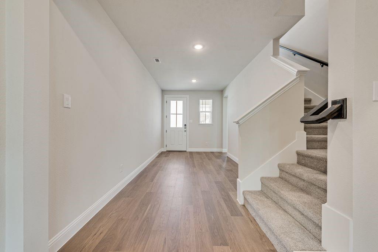
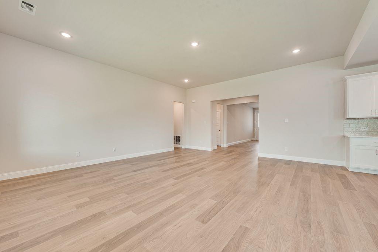
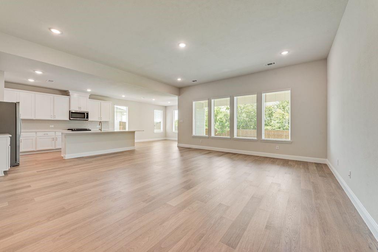
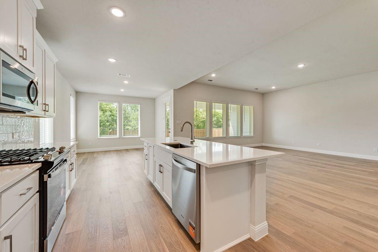
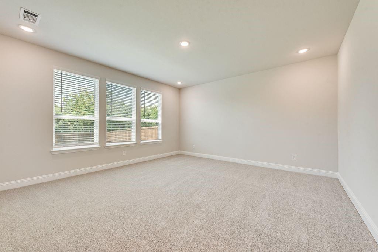
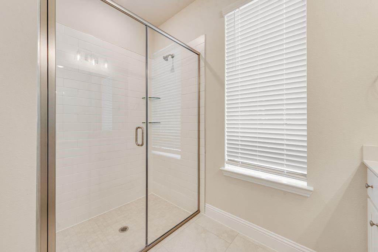
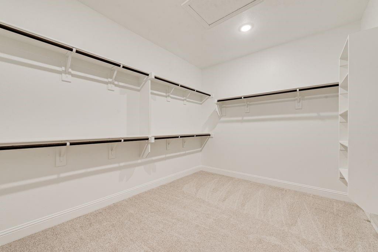
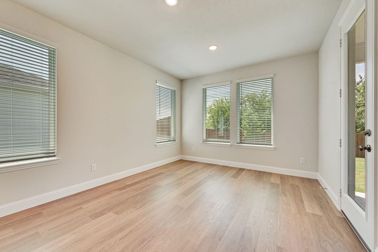
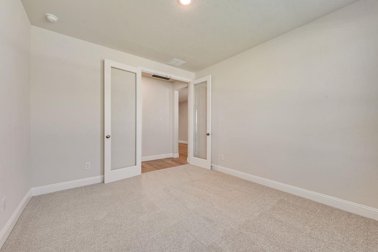
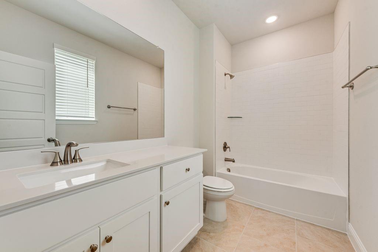
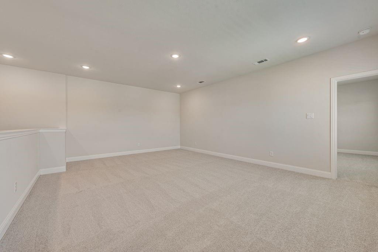
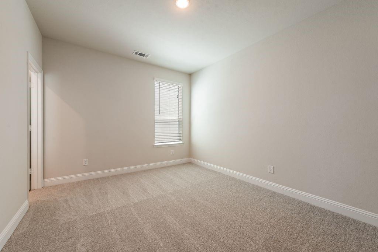
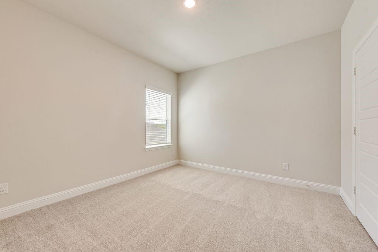
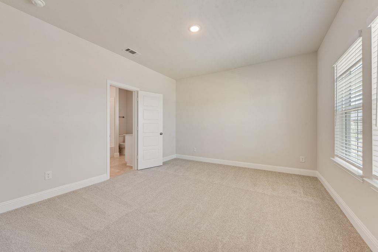
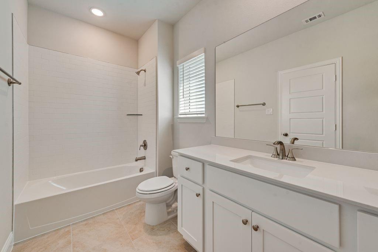
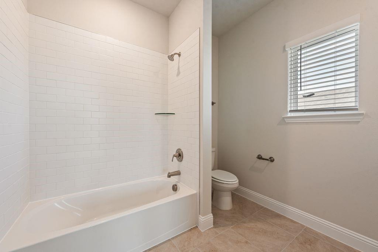
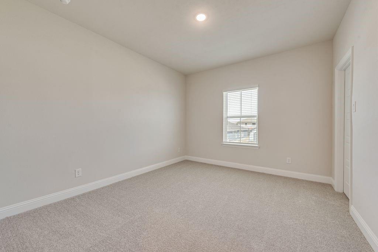
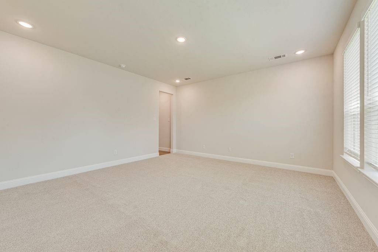
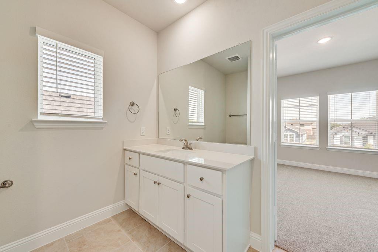
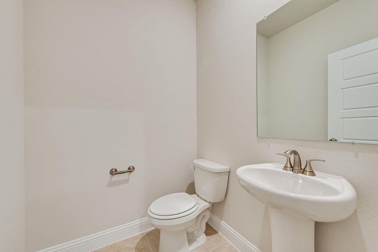
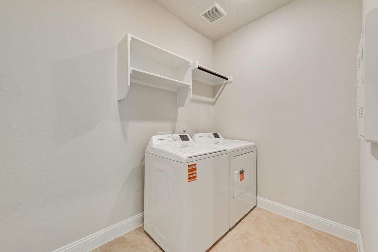
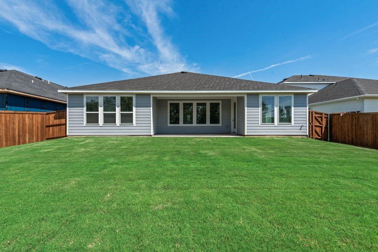
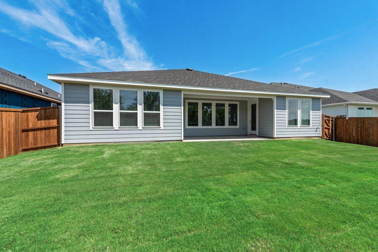
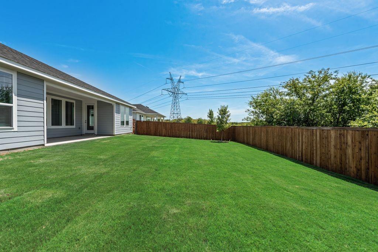
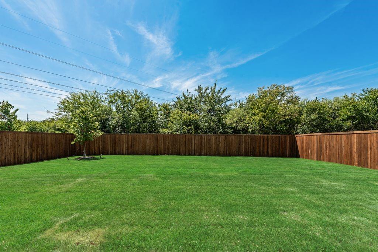
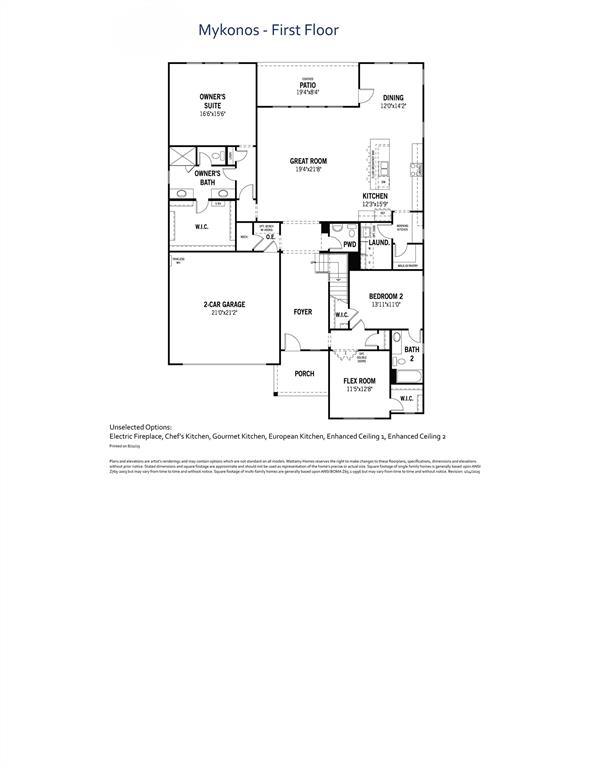
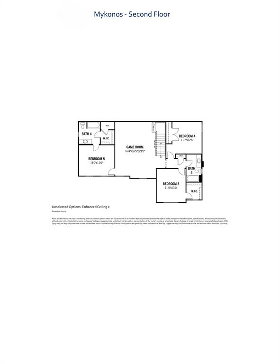
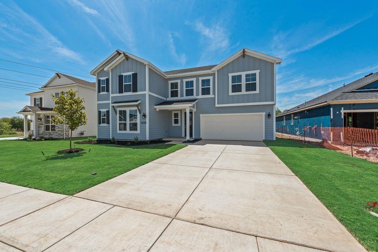
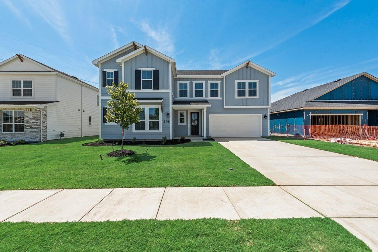
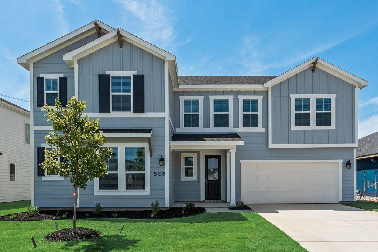
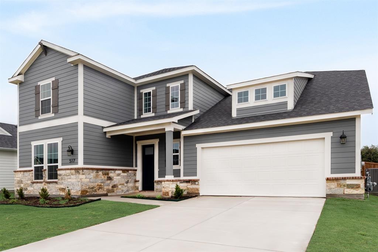
Built by Mattamy Homes - The Mykonos - Available Now! This fabulous home backs to a greenspace with a creek. Welcome to the Mykonos floor plan, offering ample space with 5 bedrooms and 4.5 baths. The first level features a chef's dream kitchen with a large island for casual dining, a butler's pantry, a spacious walk-in pantry, and abundant cabinet and counter space. The sun-drenched living area boasts an electric fireplace and a wall of windows framing the outdoor oasis. A private primary suite is tucked away at the rear, featuring his-and-her vanities, a luxurious walk-in shower, and a massive walk-in closet. A convenient guest suite with private bath and walk-in closet is located on the opposite end. The flexible bonus room adapts to your needs - perfect for a home office or gym. Upstairs, find bedrooms 3 and 4 sharing a full bath, while bedroom 5 enjoys an ensuite bath and walk-in closet. The large game room is ideal for family fun or movie nights. This ENERGY STAR® certified home features energy-efficient Whirlpool® appliances, an Ecobee smart thermostat, Low-E Argon Double-Pane Windows, Radiant Barrier, ENERGY STAR® Certified Whirlpool® Appliances, and 15 SEER2 High-Efficiency HVAC + 96 percent AFUE Furnace, offering both comfort and energy efficiency.
Details
| MLS # | 21236381 |
|---|---|
| Listing Type | For Sale |
| Style | House |
| HOA Dues | $125 |
| Sub-Type | Resale |
| Status | Pending |
| Year | 2026 |
| Days On Site | 214 |
| Listing Provided By | Pinnacle Realty Advisors | Karla Davis |
Features
| Bed(s) | 5 |
|---|---|
| Bath(s) | 5 Total |
| SQ Feet | 3,570 |
| Garage | 2 |
| Story(s) | 2 |
| Acreage | 0.18 |
Interior
| Room Count | 10 |
|---|---|
| Cooling | Central Air, Electric, ENERGY STAR Qualified Equipment |
| Heating | Central, ENERGY STAR Qualified Equipment, Natural Gas |
| Interior Features | Cable TV Available, Decorative Lighting, High Speed Internet Available, Kitchen Island, Open Floorplan, Pantry, Walk-In Closet(s) |
| Appliances | Dishwasher, Disposal, Electric Oven, Gas Cooktop, Microwave, Plumbed For Gas in Kitchen, Tankless Water Heater |
Exterior
| Exterior Features | Covered Patio/Porch, Rain Gutters |
|---|---|
| Security Features | Carbon Monoxide Detector(s), Smoke Detector(s) |
| Construction Materials | Fiber Cement, Radiant Barrier |
| Foundation Details | Slab |
| Lot Features | Interior Lot, Landscaped, Lrg. Backyard Grass, Sprinkler System, Subdivision |
Parking
| Garage Yn | 1 |
|---|---|
| Attached Garage Yn | 1 |
| Parking Features | Garage Door Opener, Garage Faces Front, Garage Single Door |
Utilities
| Utilities | Cable Available, City Sewer, City Water, Community Mailbox, Concrete, Curbs, Sidewalk, Underground Utilities |
|---|
Location
| Community Features | Community Pool, Curbs, Greenbelt, Jogging Path/Bike Path, Playground, Sidewalks |
|---|
Taxes
| Tax Lot | 4 |
|---|---|
| Tax Block | 4 |
| Tax Legal Description | CREEKSIDE PH V BLOCK 4 LOT 4 |
Area Information
| State | TX |
|---|---|
| County | Tarrant |
| City | Crowley |
| Zip Code | 76036 |
| Area | Tarrant |
| Community Name | Creekside Ph V |
| School District | Crowley ISD |
| Elementary School | Bess Race |
| High School | Crowley |
| Listing VS Median (in Creekside Ph V) | |
Price: $489,990 low | high Med: $379,990 sqft: 3,570 low | high Med: 2,808 $ / sqft: $137 low | high Med: $135 On site: 214 low | high Med: 11 | |
Market Activity 76036
Request a showing
Request a showing
Contact
Learn More About This Property

| State | TX |
|---|---|
| County | Tarrant |
| City | Crowley |
| Zip Code | 76036 |
| Area | Tarrant |
| Community Name | Creekside Ph V |
| School District | Crowley ISD |
| Elementary School | Bess Race |
| High School | Crowley |
| Listing VS Median (in Creekside Ph V) | |
Price: $489,990 low | high Med: $379,990 sqft: 3,570 low | high Med: 2,808 $ / sqft: $137 low | high Med: $135 On site: 214 low | high Med: 11 | |
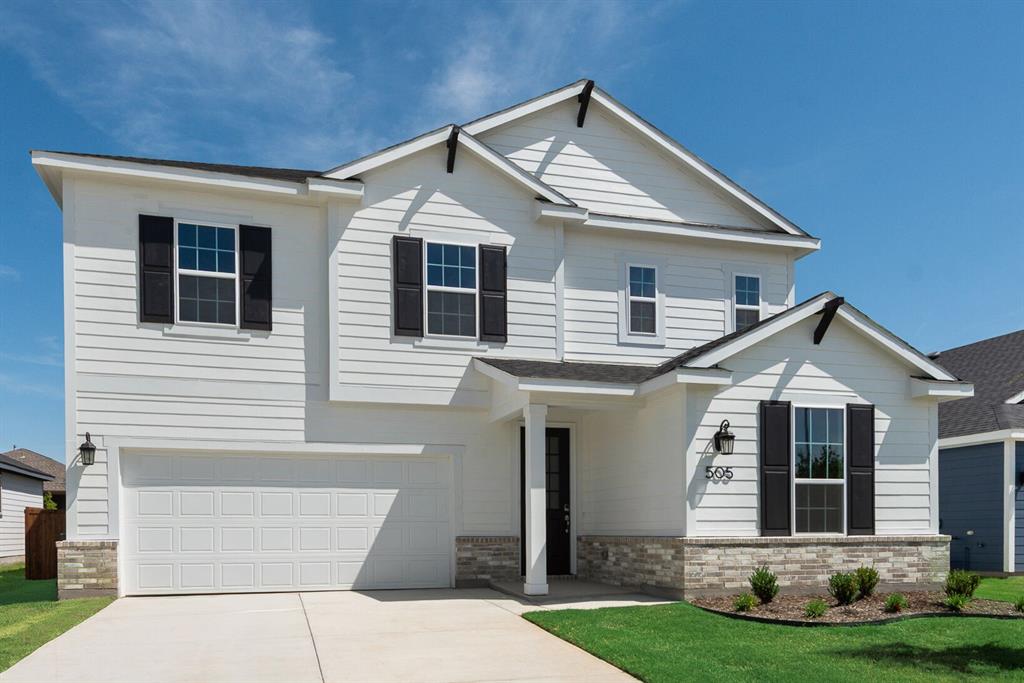 | $379,990505 Marcus LaneCrowley, TX 76036 |
 | $379,990517 Marcus LaneCrowley, TX 76036 |