

Description
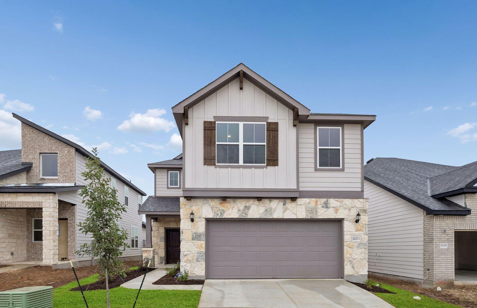
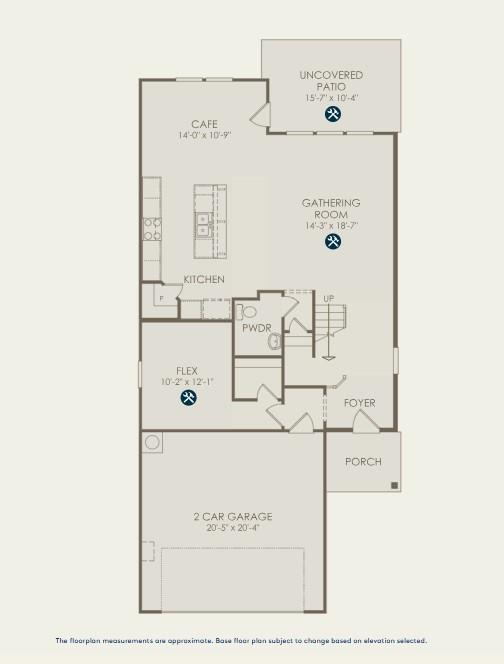
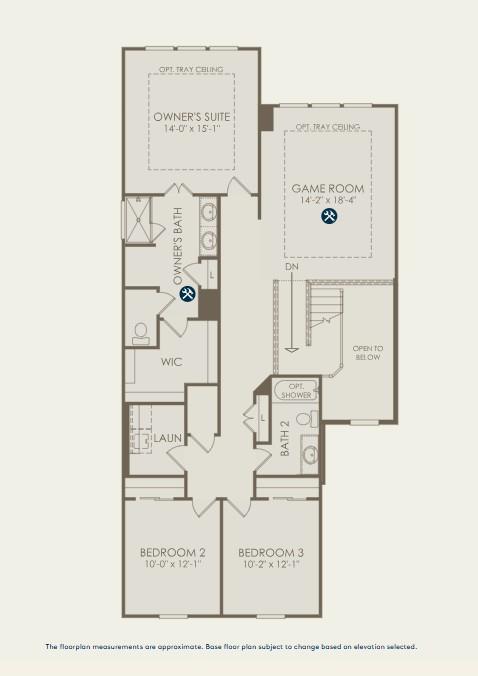
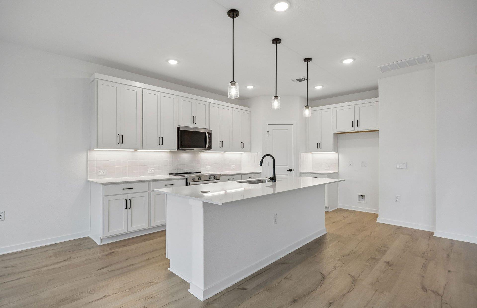
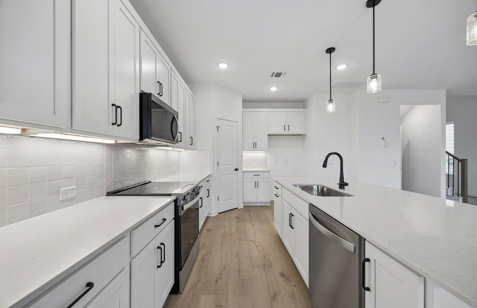
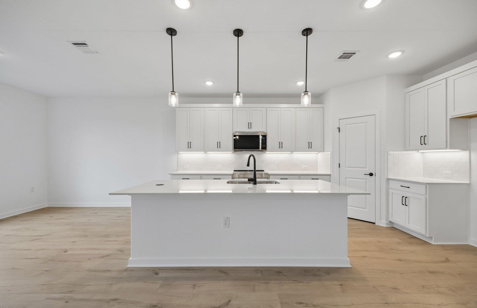
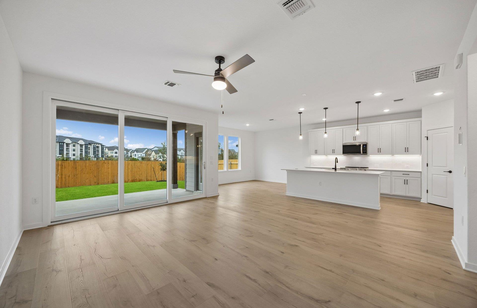
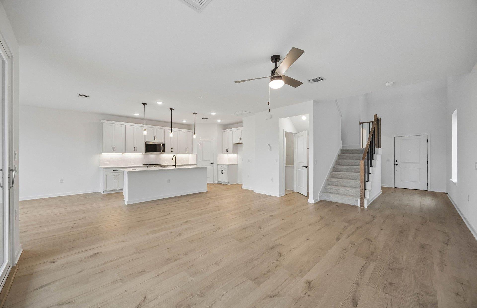
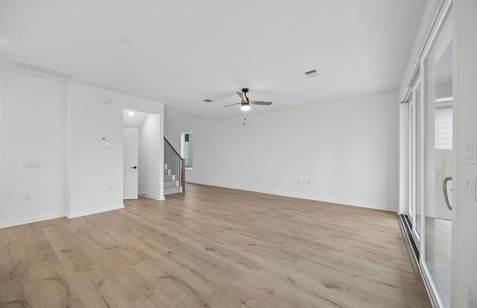
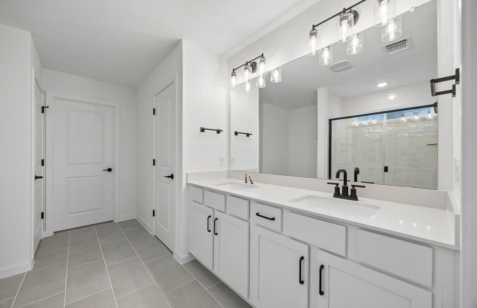
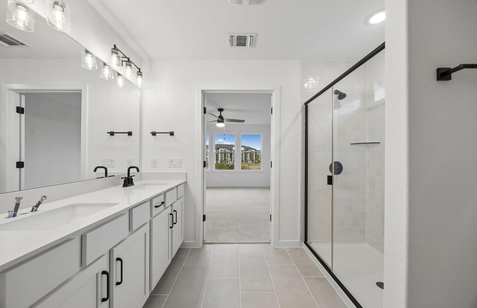
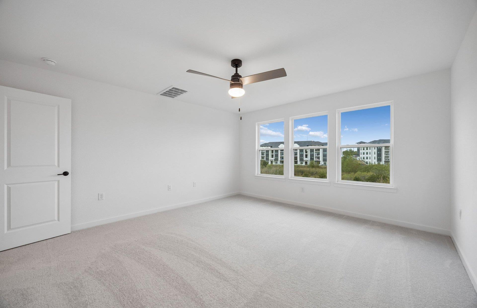
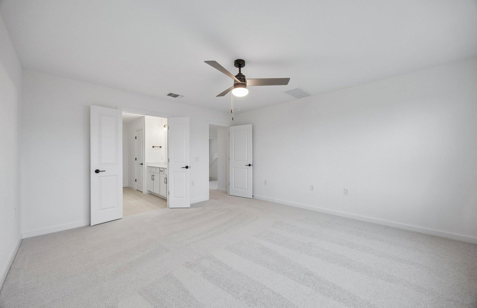
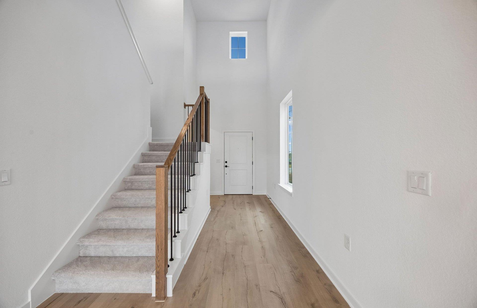
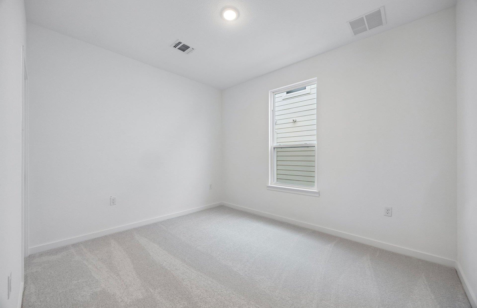
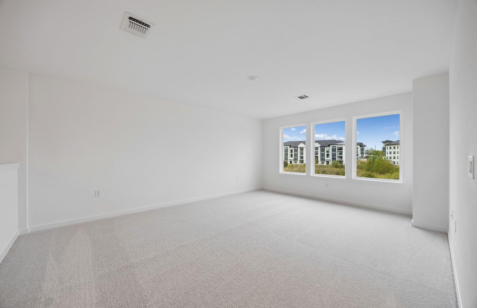
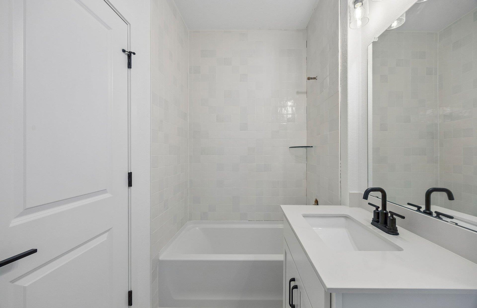
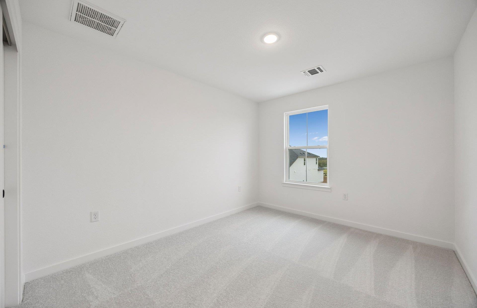
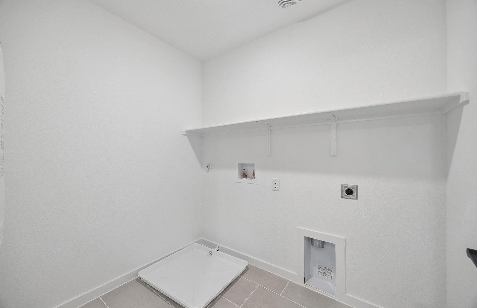
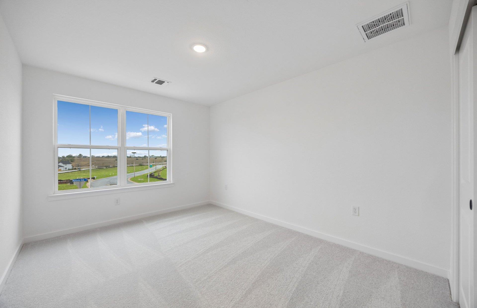
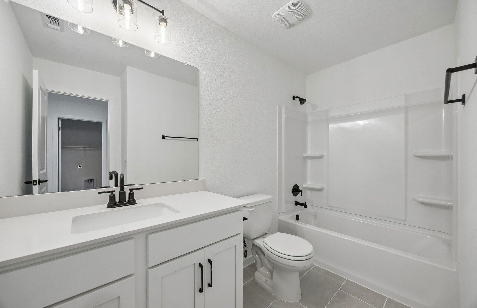
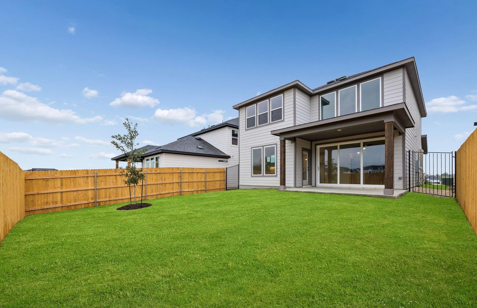
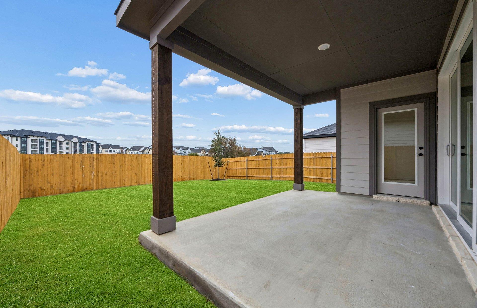
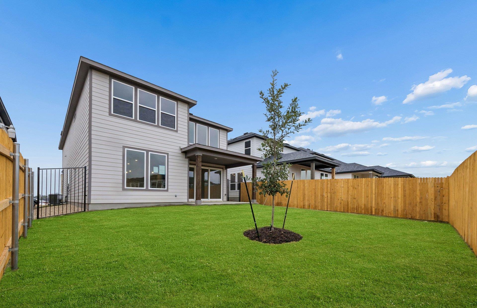
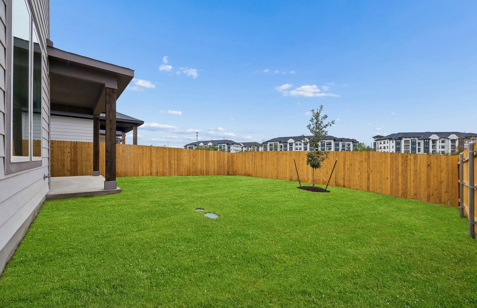
NEW CONSTRUCTION BY PULTE HOMES! Available October 2026! Experience modern living in this expertly designed San Luis plan by Pulte Homes, nestled on a premium lot that backs directly to a greenbelt in North Austin's Cameron Place community. This functional two-story layout perfectly blends clean architectural lines with day-to-day utility. The heart of the home is a gourmet island kitchen built to keep the household connected. It opens directly into the expansive great room, creating a bright, open space ideal for daily living and entertaining. A major highlight of this floor plan is the private downstairs guest suite, complete with its own full bathroom-offering an ideal setup for visitors, multi-generational living, or a quiet secondary office. Upstairs, a spacious central loft provides a versatile second living area or media zone. The home is equipped with a practical Smart Home package, featuring CAT6 wiring infrastructure, a smart learning thermostat, and an HD video doorbell camera for security and convenience. The location offers excellent access within North Austin's tech corridor. The community sits just minutes from the massive East Village development on Parmer Lane, which brings miles of nature trails, parkland, and an upcoming lineup of popular restaurants and retail right to your doorstep. Commuting is straightforward with quick access to Hwy 290 and SH 130, putting Samsung Semiconductor and General Motors just moments away, while keeping The Domain and Mueller within easy reach.
Details
| MLS # | 6491178 |
|---|---|
| Listing Type | For Sale |
| Style | House |
| HOA Dues | $130 |
| Sub-Type | New Construction |
| Status | Active |
| Year | 2026 |
| Days On Site | 70 |
| Listing Provided By | ERA Experts | Matt Menard |
Features
| Bed(s) | 4 |
|---|---|
| Bath(s) | 3 Total |
| SQ Feet | 2,403 |
| Garage | 2 |
| Story(s) | 2 |
| Acreage | 0.09 |
| Water Front | Yes |
| Property View | Trees, Woods |
Interior
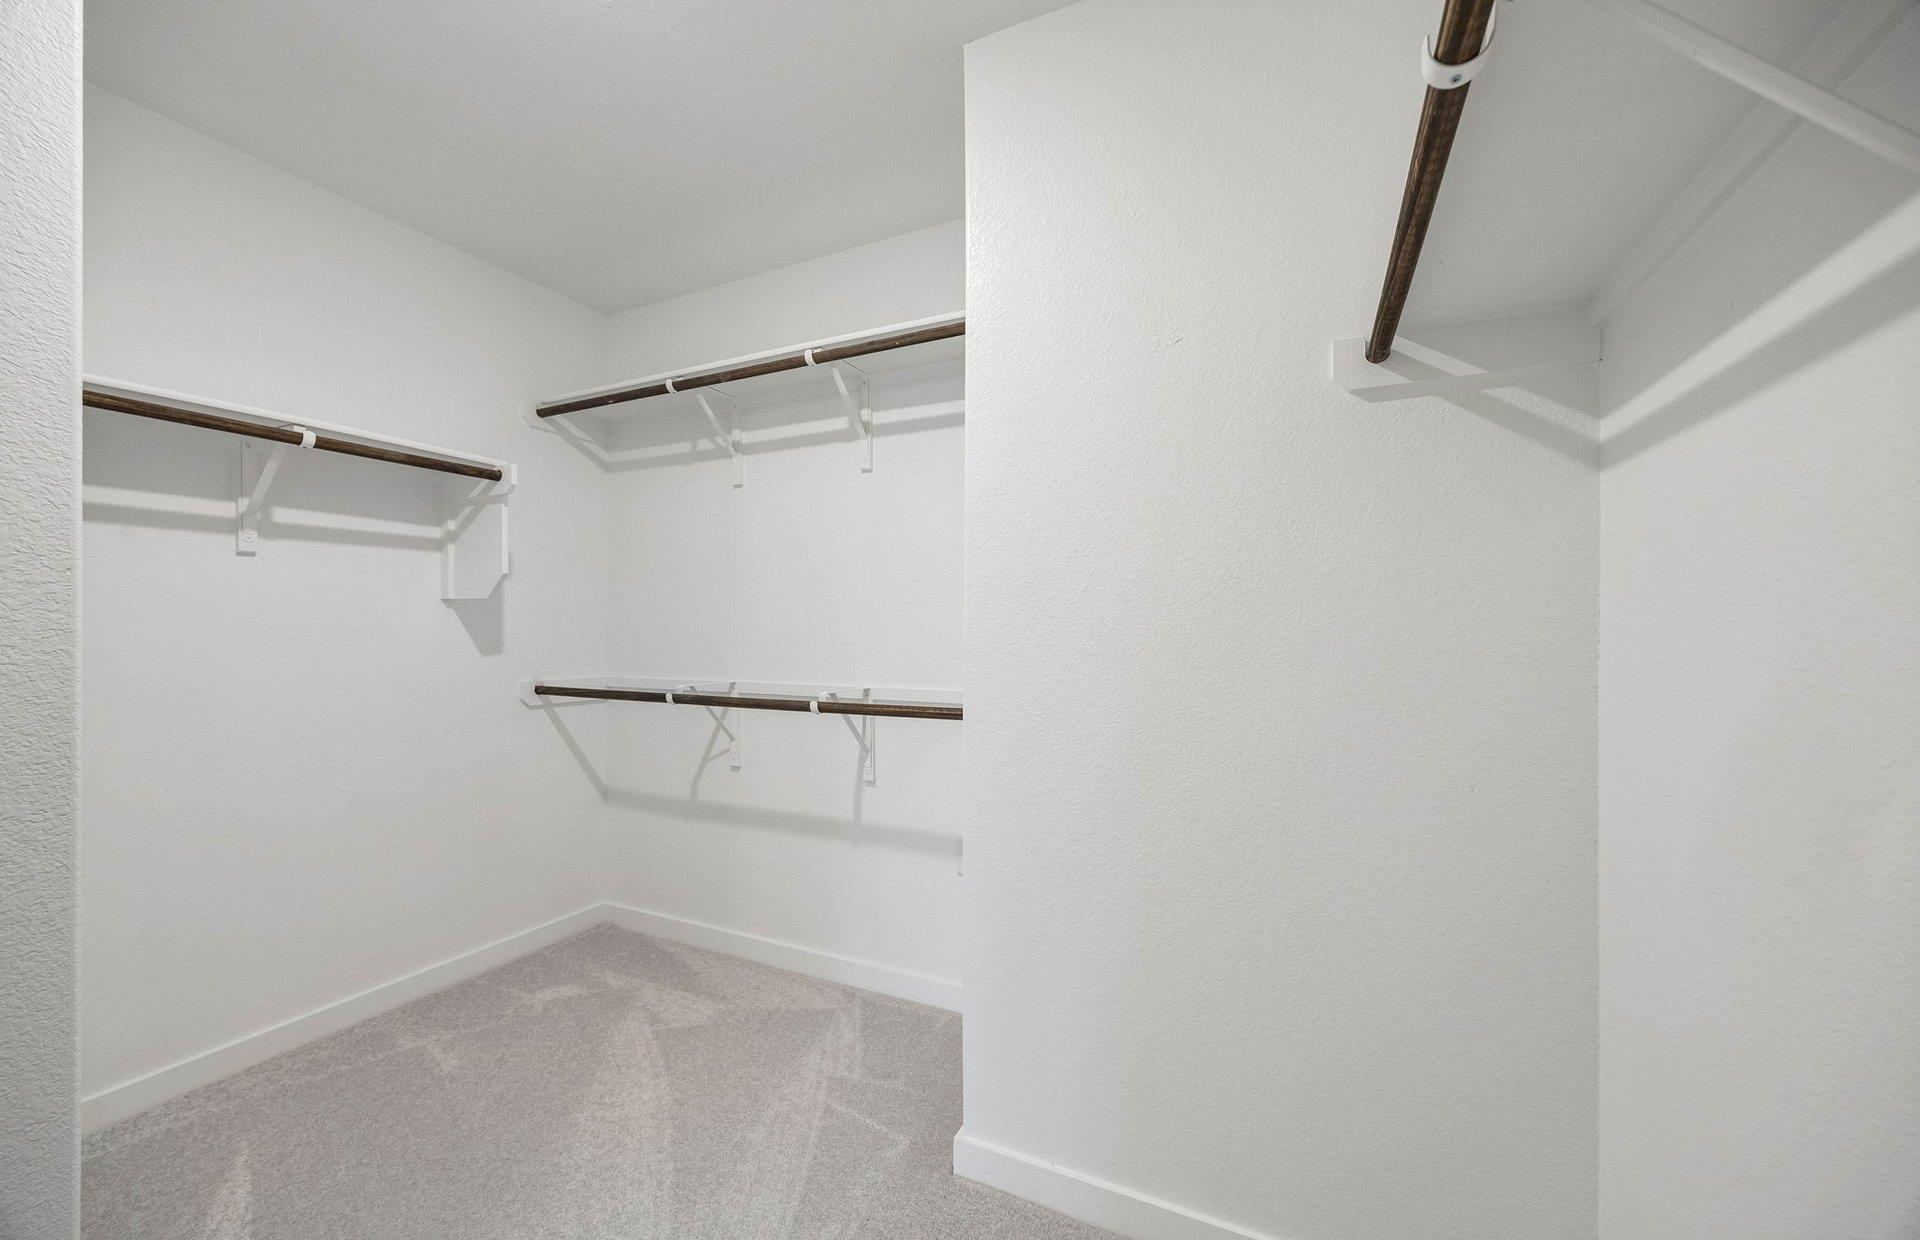
| Interior Features | Breakfast Bar, Ceiling Fan(s), Ceiling-High, Quartz Counters, Double Vanity, Entrance Foyer, Interior Steps, Kitchen Island, Open Floorplan, Pantry, Recessed Lighting, Smart Home, Walk-In Closet(s) |
|---|---|
| Cooling | Ceiling Fan(s), Dual, Electric |
| Heating | Central, Electric |
| Appliances | Cooktop, Dishwasher, Disposal, Electric Cooktop, Exhaust Fan, Ice Maker, Microwave, Oven, Stainless Steel Appliance(s), Electric Water Heater |
| Fireplaces Total | 0 |
| Window Features | Screens |
| Flooring | Carpet, Tile, Vinyl |
Exterior
| Exterior Features | None |
|---|---|
| Roof | Composition, Shingle |
| Foundation Details | Slab |
| Lot Features | Greenbelt, Sprinkler - Automatic, Sprinklers In Rear, Sprinklers In Front, Sprinklers On Side, Many Trees, Trees-Moderate, Trees-Sparse |
| Patio And Porch Features | Covered, Front Porch, Patio |
| Fencing | Back Yard, Privacy, Wood, Wrought Iron |
| Construction Materials | Brick Veneer, Hardi Plank Type, Masonry – Partial |
| Security Features | Smoke Detector(s) |
Parking
| Parking Features | Attached, Garage, Garage Door Opener, Garage Faces Front |
|---|---|
| Garage Spaces | 2 |
Utilities
| Utilities | Cable Available, Electricity Available, High Speed Internet, Phone Available, Sewer Available, Water Available |
|---|---|
| Sewer | Public Sewer |
Other
| List Aor | Austin Board Of Realtors |
|---|
Area Information
| State | TX |
|---|---|
| County | Travis |
| City | Austin |
| Zip Code | 78653 |
| Area | MA |
| Community Name | Cameron Place |
| School District | Manor ISD |
| Elementary School | Bluebonnet Trail |
| High School | Manor |
| Listing VS Median (in Cameron Place) | |
Price: $449,990 low | high Med: $408,528 sqft: 2,403 low | high Med: 2,000 $ / sqft: $187 low | high Med: $206 On site: 70 low | high Med: 223 | |
Market Activity 78653
Request a showing
Request a showing
 Listings courtesy of Austin Board of REALTORS® MLS as distributed by MLS GRID.
Based on information submitted to the MLS GRID as of November 9, 2026 at 8:46:45 AM PST All data is obtained from various sources and may not have been verified by broker or MLS GRID. Supplied Open House Information is subject to change without notice. All information should be independently reviewed and verified for accuracy. Properties may or may not be listed by the office/agent presenting the information.
The Digital Millennium Copyright Act of 1998, 17 U.S.C. § 512 (the “DMCA”) provides recourse for copyright owners who believe that material appearing on the Internet infringes their rights under U.S. copyright law. If you believe in good faith that any content or material made available in connection with our website or services infringes your copyright, you (or your agent) may send us a notice requesting that the content or material be removed, or access to it blocked. Notices must be sent in writing by email to DMCAnotice@MLSGrid.com.
“The DMCA requires that your notice of alleged copyright infringement include the following information: (1) description of the copyrighted work that is the subject of claimed infringement; (2) description of the alleged infringing content and information sufficient to permit us to locate the content; (3) contact information for you, including your address, telephone number and email address; (4) a statement by you that you have a good faith belief that the content in the manner complained of is not authorized by the copyright owner, or its agent, or by the operation of any law; (5) a statement by you, signed under penalty of perjury, that the information in the notification is accurate and that you have the authority to enforce the copyrights that are claimed to be infringed; and (6) a physical or electronic signature of the copyright owner or a person authorized to act on the copyright owner’s behalf. Failure to include all of the above information may result in the delay of the processing of your complaint.
Contact
Learn More About This Property

| State | TX |
|---|---|
| County | Travis |
| City | Austin |
| Zip Code | 78653 |
| Area | MA |
| Community Name | Cameron Place |
| School District | Manor ISD |
| Elementary School | Bluebonnet Trail |
| High School | Manor |
| Listing VS Median (in Cameron Place) | |
Price: $449,990 low | high Med: $408,528 sqft: 2,403 low | high Med: 2,000 $ / sqft: $187 low | high Med: $206 On site: 70 low | high Med: 223 | |