



Description
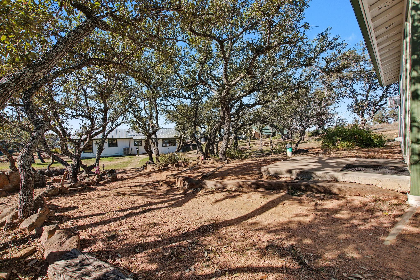
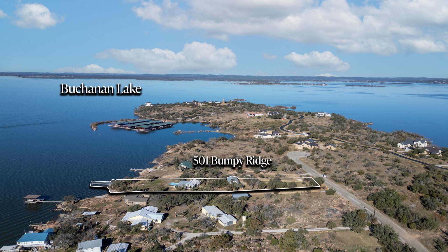
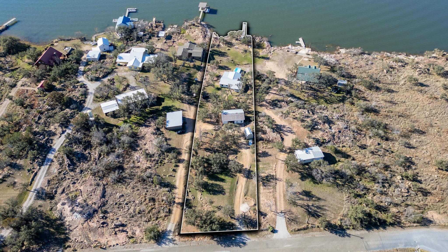
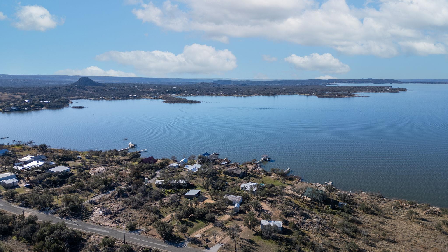
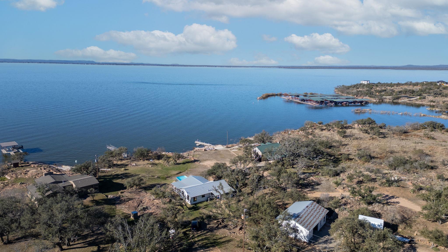
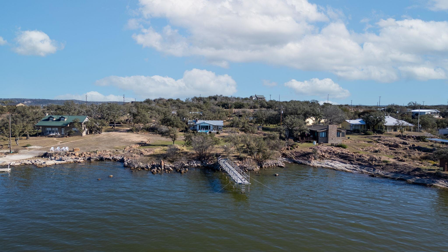
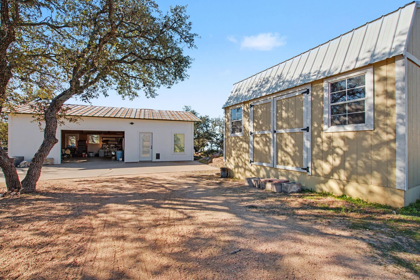
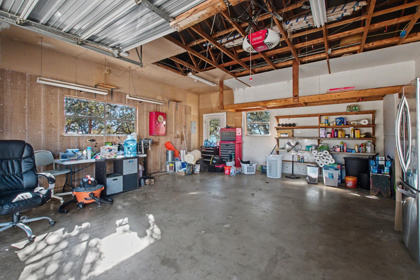
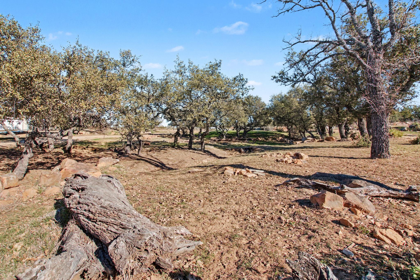
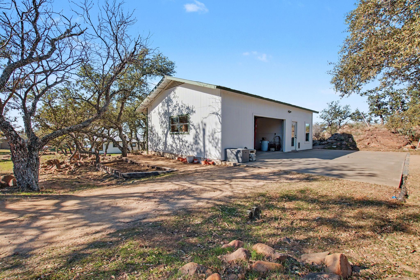
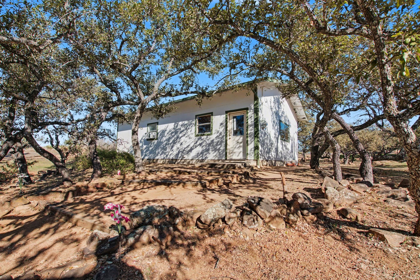
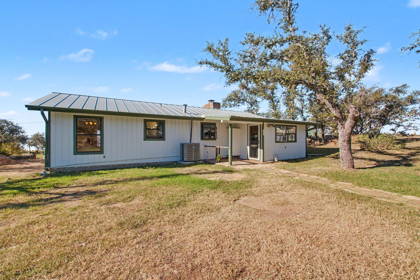
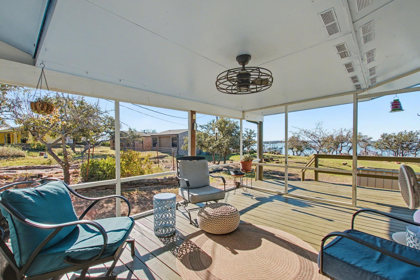
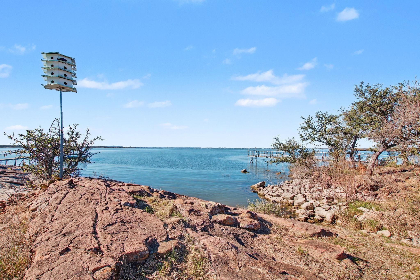
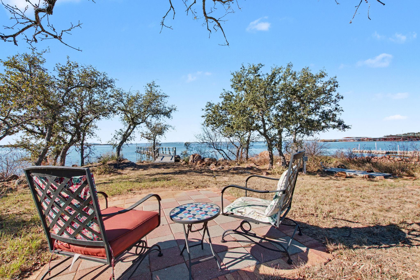
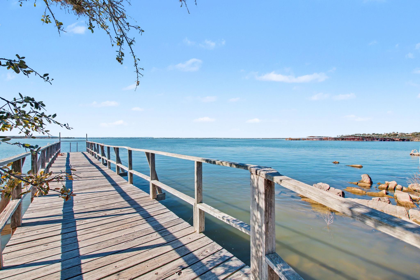
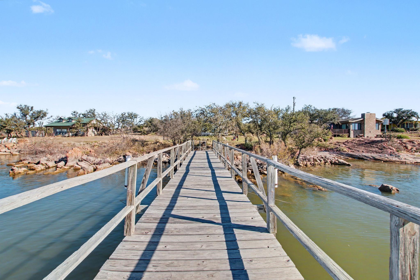
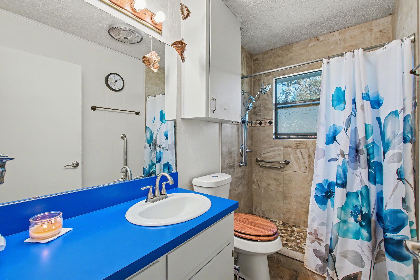
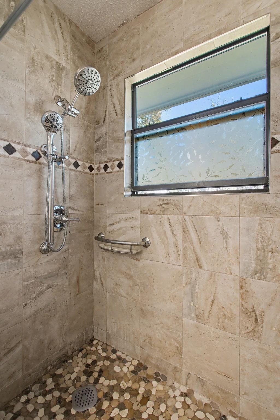
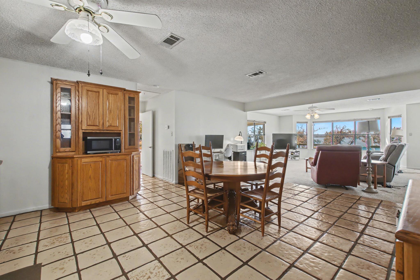
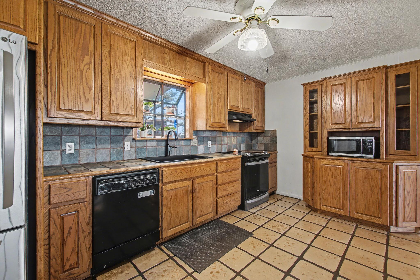
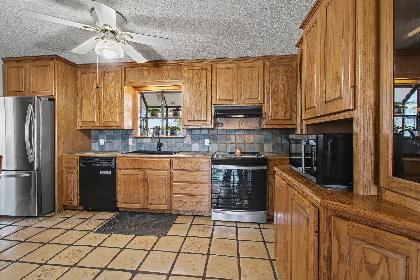
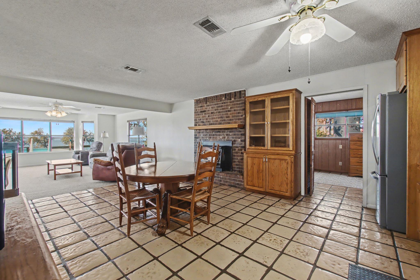
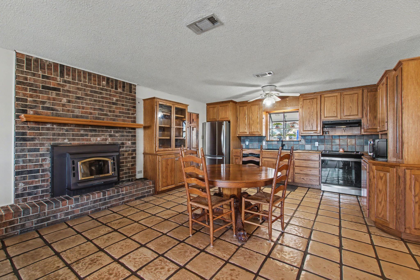
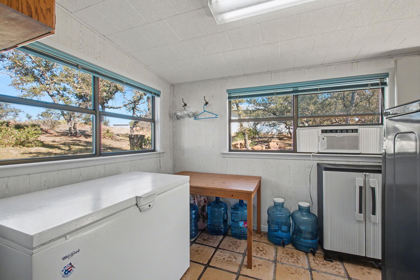
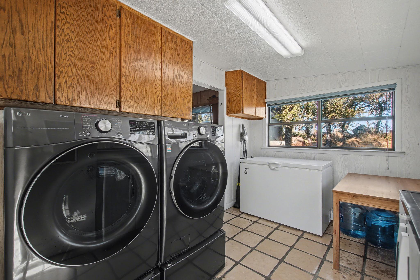
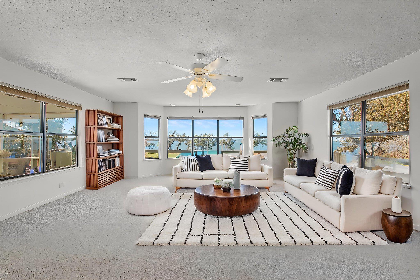
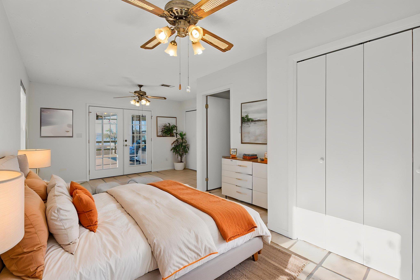
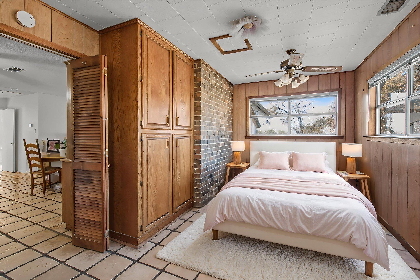
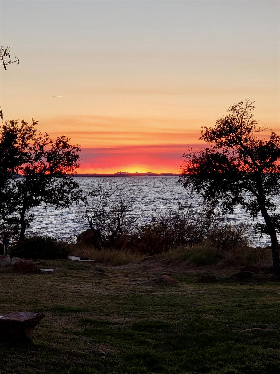
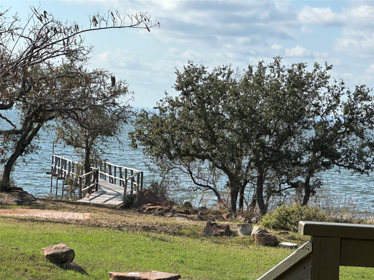
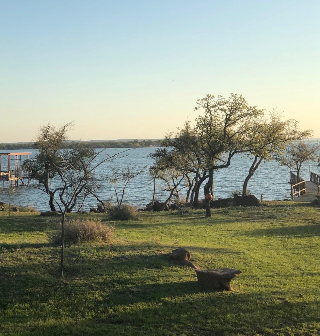
NEW PRICE! Open-water views, your own pier, and a full acre under the live oaks on Lake Buchanan Picture your mornings onthe covered back porch with coffee and a wide-open view of the lake, and your evenings at the end of the long pier as the skyturns orange and pink over the water. The property runs from the road all the way down to approx. 110 ft of shoreline with naturalgranite outcroppings, plus approx. 4.88 acres of submerged rights. Mature live oaks shade the yard, and the deer come right up tovisit. The 2-bed, 1-bath home is warm and welcoming, with a brick fireplace for cool evenings, an open kitchen and dining area,French doors, and a beautifully tiled walk-in shower. The big-ticket items are done: metal roof, HVAC, plumbing fixtures, and wellpump. The detached garage building (approx. 851 sq. ft.) has a roll-up door, a concrete drive, and a separate storage room off the garage bay - not heated or cooled. Room for the boat, the toys, or a workshop. A separate storage shed adds even more space. Weekend getaway, full-time home, or the lake place the whole family gathers at for years to come, 501 Bumpy Ridge is ready forits next chapter. Bring your fishing pole and come see it.
Details
| MLS # | 9644894 |
|---|---|
| Listing Type | For Sale |
| Style | House |
| HOA Dues | $50 |
| Sub-Type | Resale |
| Status | Active Under Contract |
| Year | 1976 |
| Days On Site | 285 |
| Listing Provided By | eXp Realty, LLC | Katie Simon |
Features
| Bed(s) | 2 |
|---|---|
| Bath(s) | 1 Total |
| SQ Feet | 1,352 |
| Garage | 1 |
| Story(s) | 1 |
| Acreage | 1.00 |
| Water Front | Yes |
| Property View | Hill Country, Lake |
Interior
| Interior Features | Built-in Features, No Interior Steps, Open Floorplan, Primary Bedroom on Main |
|---|---|
| Cooling | Central Air |
| Heating | Central, Electric |
| Appliances | Dishwasher, Electric Range, Electric Water Heater |
| Fireplace Features | Wood Burning |
| Fireplaces Total | 1 |
| Window Features | None |
| Flooring | Carpet, Tile |
Exterior
| Exterior Features | Gutters Full, Private Yard |
|---|---|
| Roof | Metal |
| Foundation Details | Slab |
| Lot Features | See Remarks |
| Patio And Porch Features | Covered, Patio, Porch |
| Fencing | See Remarks |
| Construction Materials | Wood Siding |
Parking
| Parking Features | Garage, Garage Faces Front |
|---|---|
| Garage Spaces | 1 |
Utilities
| Utilities | Electricity Connected, Water Connected |
|---|---|
| Sewer | Septic Tank |
Other
| List Aor | Austin Board Of Realtors |
|---|
Taxes
| Property | 5465 |
|---|
Area Information
| State | TX |
|---|---|
| County | Burnet |
| City | Burnet |
| Zip Code | 78611 |
| Area | BU |
| Community Name | Rocky Ridge |
| School District | BurnetCONSISD |
| Elementary School | RJ Richey |
| High School | Burnet |
| Listing VS Median (in Rocky Ridge) | |
Price: $450,000 low | high Med: $450,000 sqft: 1,352 low | high Med: 1,352 $ / sqft: $333 low | high Med: $333 On site: 285 low | high Med: 285 | |
Request a showing
Request a showing
 Listings courtesy of Austin Board of REALTORS® MLS as distributed by MLS GRID.
Based on information submitted to the MLS GRID as of November 11, 2026 at 4:48:08 AM PST All data is obtained from various sources and may not have been verified by broker or MLS GRID. Supplied Open House Information is subject to change without notice. All information should be independently reviewed and verified for accuracy. Properties may or may not be listed by the office/agent presenting the information.
The Digital Millennium Copyright Act of 1998, 17 U.S.C. § 512 (the “DMCA”) provides recourse for copyright owners who believe that material appearing on the Internet infringes their rights under U.S. copyright law. If you believe in good faith that any content or material made available in connection with our website or services infringes your copyright, you (or your agent) may send us a notice requesting that the content or material be removed, or access to it blocked. Notices must be sent in writing by email to DMCAnotice@MLSGrid.com.
“The DMCA requires that your notice of alleged copyright infringement include the following information: (1) description of the copyrighted work that is the subject of claimed infringement; (2) description of the alleged infringing content and information sufficient to permit us to locate the content; (3) contact information for you, including your address, telephone number and email address; (4) a statement by you that you have a good faith belief that the content in the manner complained of is not authorized by the copyright owner, or its agent, or by the operation of any law; (5) a statement by you, signed under penalty of perjury, that the information in the notification is accurate and that you have the authority to enforce the copyrights that are claimed to be infringed; and (6) a physical or electronic signature of the copyright owner or a person authorized to act on the copyright owner’s behalf. Failure to include all of the above information may result in the delay of the processing of your complaint.
Contact
Learn More About This Property

| State | TX |
|---|---|
| County | Burnet |
| City | Burnet |
| Zip Code | 78611 |
| Area | BU |
| Community Name | Rocky Ridge |
| School District | BurnetCONSISD |
| Elementary School | RJ Richey |
| High School | Burnet |
| Listing VS Median (in Rocky Ridge) | |
Price: $450,000 low | high Med: $450,000 sqft: 1,352 low | high Med: 1,352 $ / sqft: $333 low | high Med: $333 On site: 285 low | high Med: 285 | |