
497 Timbercreek Circle,Stephenville, TX 76401
Stephenville, TX 76401

Description
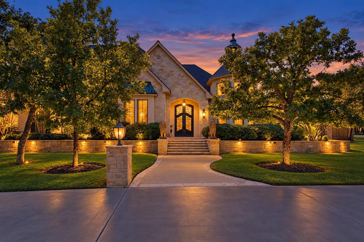
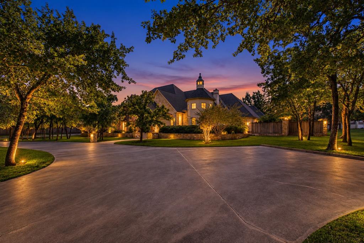
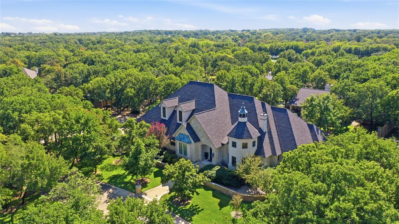
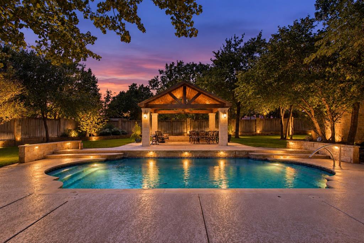
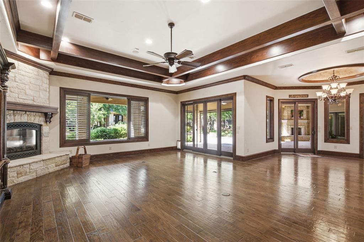
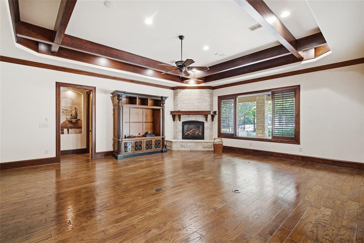
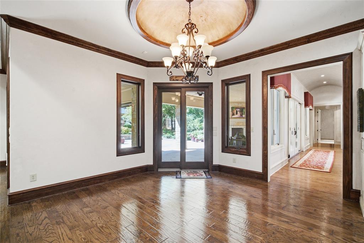
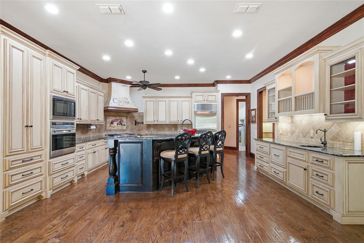
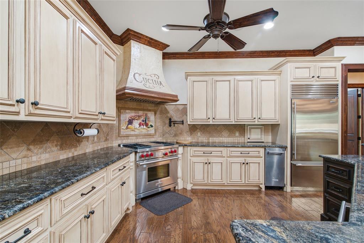
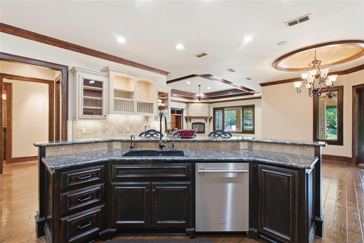
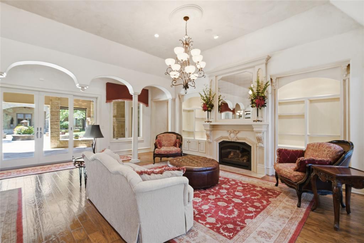
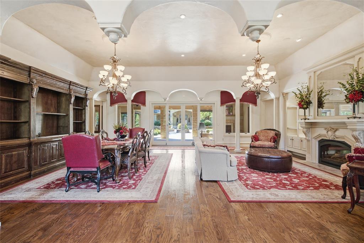
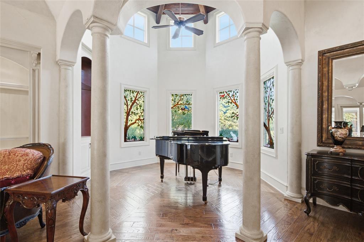
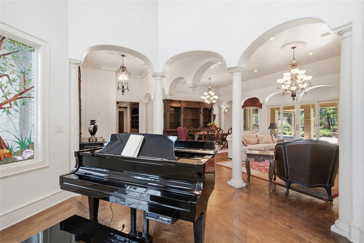
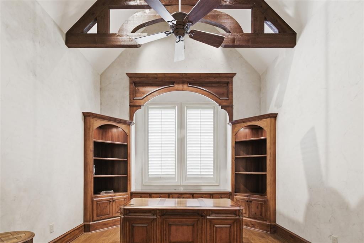
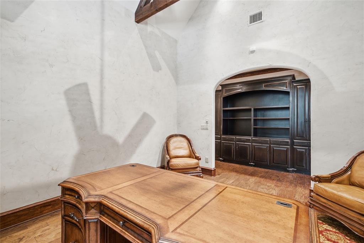
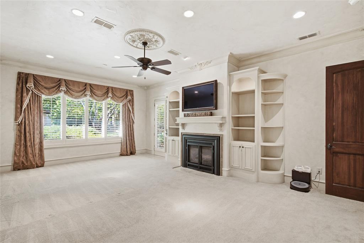
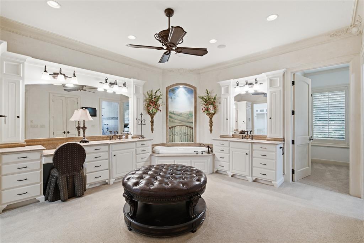
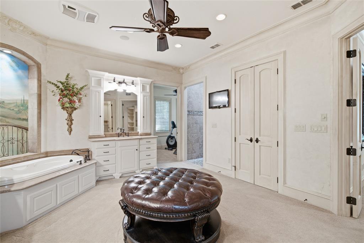
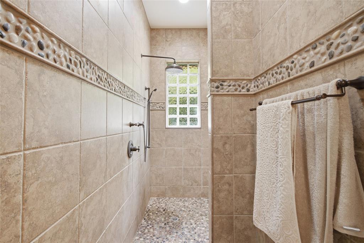
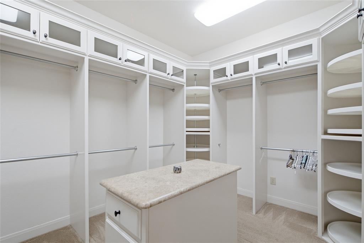
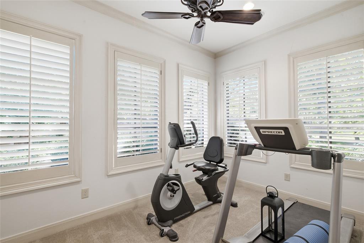
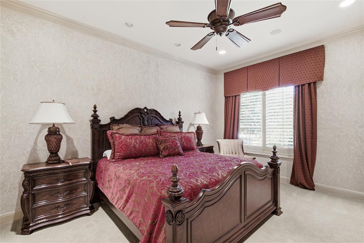
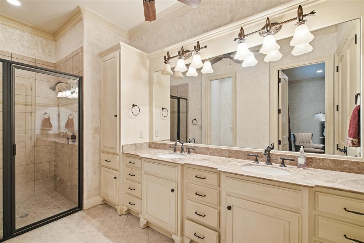
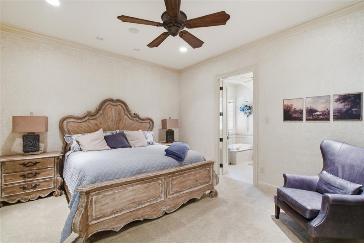
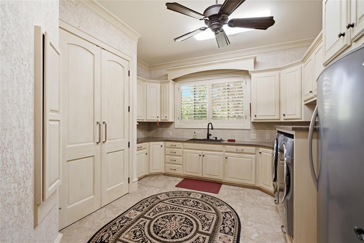
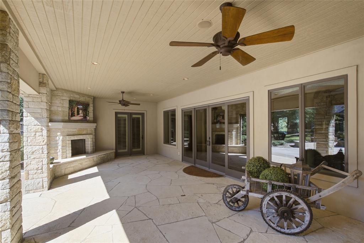
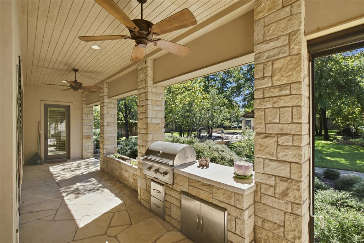
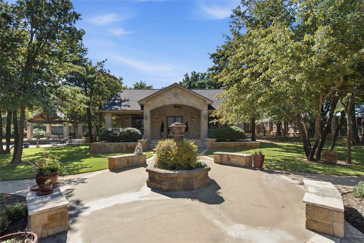
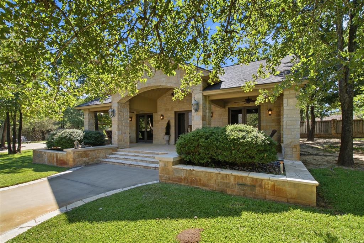
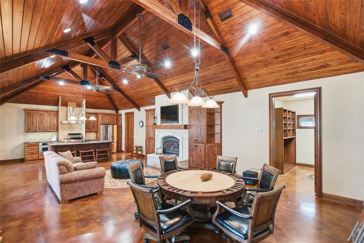
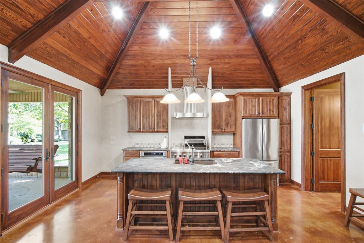
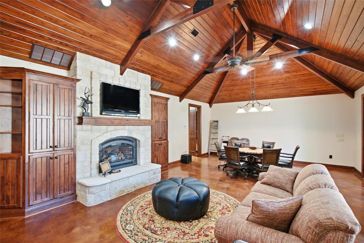
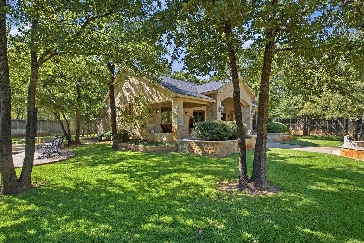
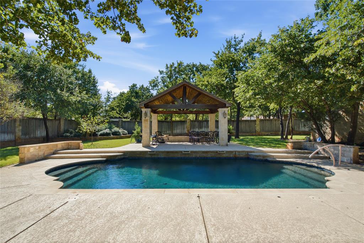
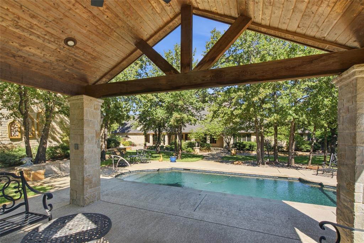
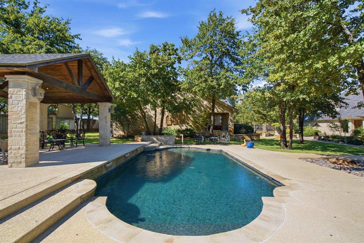
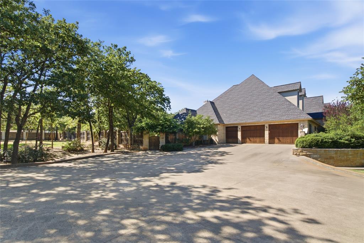
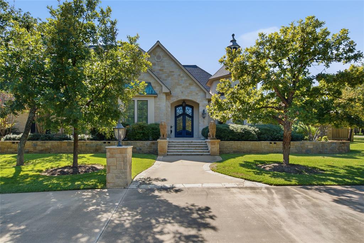
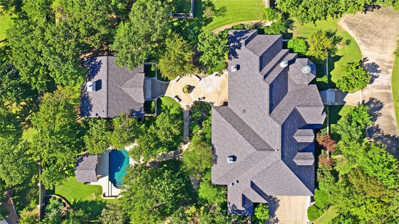
Set on 2.02 acres of native oaks in Timber Creek Estates, this custom French Country estate offers 6,640 total square feet, with about 5,360 in the main residence and a 1,280-square-foot guest house. A lighted circular drive leads to a stone-and-stucco facade with a cupola-topped tower and arched iron entry doors. Inside, soaring ceilings, grand columns, arched colonnades and hardwood floors set the tone. Two living areas each have a fireplace, and a two-story music room with stained-glass windows and a private study with custom built-ins add rare character. The kitchen features a Wolf commercial-grade gas range and vent hood, Sub-Zero built-in refrigerator, double convection ovens, farmhouse sink, granite counters, a large island and walk-in pantry. The primary suite offers a fireplace, sitting area, connected exercise room and spa bath with a garden tub, walk-in shower with body sprays, dual vanities and two custom closets. Secondary bedrooms are split for privacy, each with an ensuite bath. A large utility room completes the main house. The guest house has a vaulted wood ceiling, full kitchen, full bath, stone fireplace and open living area, ideal for family, guests or a home office. It also includes its own mower garage and storage. Outside, a covered porch with a stone fireplace and built-in grill overlooks the courtyard. The sport pool is anchored by a stone-and-cedar cabana. Mature oaks, irrigated lawns, stone-and-wood privacy fencing and landscape lighting complete the setting. Additional features include an oversized 2-car garage with golf cart bay and workshop, Lutron smart lighting control system, water softener and purification, well, aerobic septic and propane. Legacy furnishings can convey with the sale, including a Steinway-designed Boston GP-163 baby grand piano. A rare opportunity to own one of Stephenville's finest estates.
Details
| MLS # | 21409447 |
|---|---|
| Listing Type | For Sale |
| Style | House |
| Sub-Type | Resale |
| Status | Active |
| Year | 2009 |
| Days On Site | 35 |
| Listing Provided By | Ebby Halliday Realtors | Eric Hayden |
Features
| Bed(s) | 4 |
|---|---|
| Bath(s) | 6 Total |
| SQ Feet | 6,640 |
| Garage | 3 |
| Pool | Yes |
| Story(s) | 1 |
| Acreage | 2.02 |
Interior
| Room Count | 13 |
|---|---|
| Cooling | Central Air |
| Heating | Central, Fireplace(s) |
| Interior Features | Built-in Features, Chandelier, Decorative Lighting, Double Vanity, Eat-in Kitchen, Flat Screen Wiring, Granite Counters, High Speed Internet Available, In-Law Suite Floorplan, Kitchen Island, Natural Woodwork, Open Floorplan, Other, Pantry, Sound System Wiring, Vaulted Ceiling(s), Walk-In Closet(s), Wired for Data, Second Primary Bedroom |
| Window Features | Window Coverings |
| Appliances | Built-in Gas Range, Built-in Refrigerator, Commercial Grade Range, Commercial Grade Vent, Dishwasher, Disposal, Dryer, Gas Range, Ice Maker, Microwave, Convection Oven, Double Oven, Plumbed For Gas in Kitchen, Refrigerator, Washer, Water Filter, Water Purifier, Other, Water Softener |
| Fireplace Features | Bedroom, Family Room, Great Room, Living Room, Masonry, Primary Bedroom, Outside, Propane |
Exterior
| Exterior Features | Attached Grill, Built-in Barbecue, Courtyard, Covered Patio/Porch, Garden(s), Rain Gutters, Lighting, Outdoor Kitchen, Outdoor Living Center, Private Yard, Storage |
|---|---|
| Roof | Composition |
| Construction Materials | Rock/Stone, Stucco |
| Foundation Details | Slab |
| Lot Features | Acreage, Corner Lot, Few Trees, Interior Lot, Landscaped, Lrg. Backyard Grass, Many Trees, Oak, Rolling Slope, Sprinkler System, Subdivision |
Parking
| Garage Yn | 1 |
|---|---|
| Attached Garage Yn | 1 |
| Parking Features | Additional Parking, Circular Driveway, Concrete, Covered, Driveway, Garage, Garage Door Opener, Garage Double Door, Garage Faces Side, On Site, Other, Oversized, Paved, Private, Side By Side, Storage, Workshop in Garage |
Utilities
| Utilities | Aerobic Septic, Co-op Electric, Electricity Connected, Outside City Limits, Phone Available, Propane, Well |
|---|
Taxes
| Unexempt Taxes | 16104 |
|---|---|
| Tax Lot | 19 |
| Tax Legal Description | ACRES: 2.020 S7155 TIMBER CREEK ESTATES TRACT |
Area Information
| State | TX |
|---|---|
| County | Erath |
| City | Stephenville |
| Zip Code | 76401 |
| Area | Erath |
| Community Name | Timber Crk Estates |
| School District | Stephenville ISD |
| Elementary School | Central |
| High School | Stephenvil |
| Listing VS Median (in Timber Crk Estates) | |
Price: $1,300,000 low | high Med: $467,495 sqft: 6,640 low | high Med: 2,542 $ / sqft: $196 low | high Med: $185 On site: 35 low | high Med: 70.5 | |
Market Activity 76401
Request a showing
Request a showing
Contact
Learn More About This Property

| State | TX |
|---|---|
| County | Erath |
| City | Stephenville |
| Zip Code | 76401 |
| Area | Erath |
| Community Name | Timber Crk Estates |
| School District | Stephenville ISD |
| Elementary School | Central |
| High School | Stephenvil |
| Listing VS Median (in Timber Crk Estates) | |
Price: $1,300,000 low | high Med: $467,495 sqft: 6,640 low | high Med: 2,542 $ / sqft: $196 low | high Med: $185 On site: 35 low | high Med: 70.5 | |