
 New Listing

Description
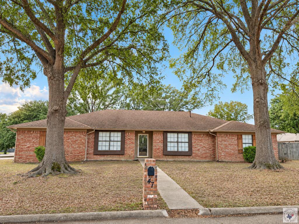
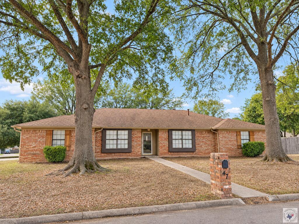
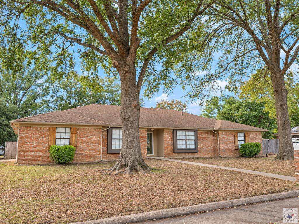
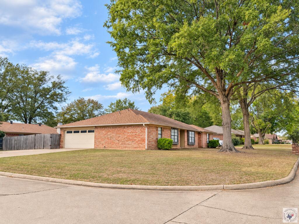
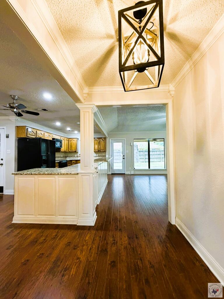
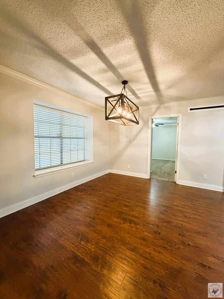
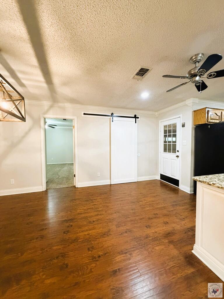
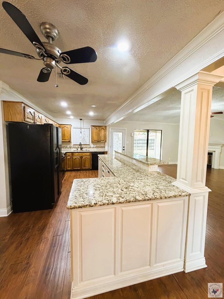
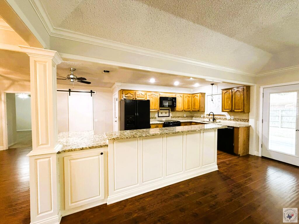
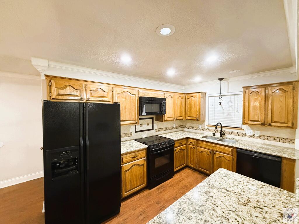
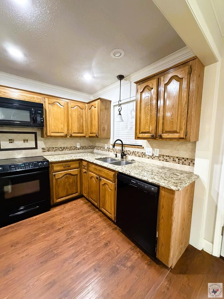
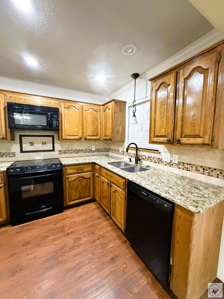
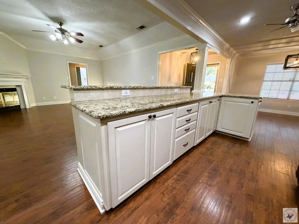
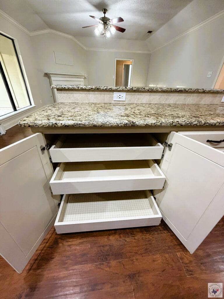
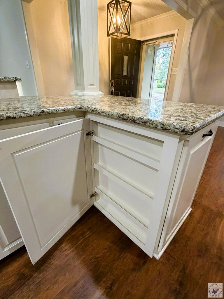
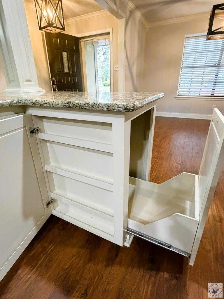
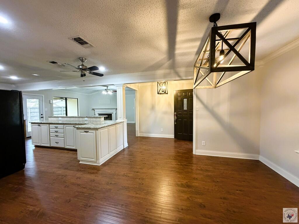
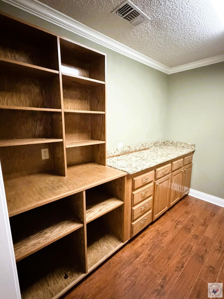
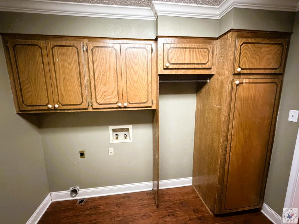
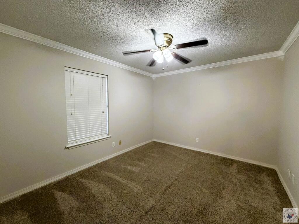
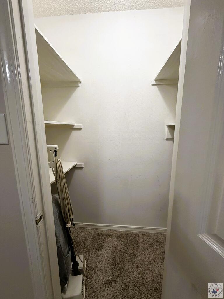
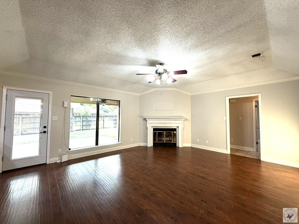
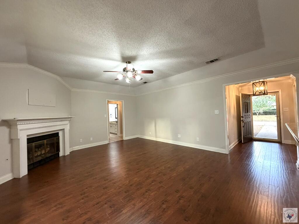
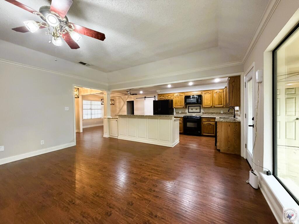
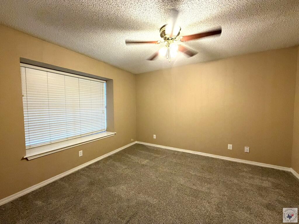
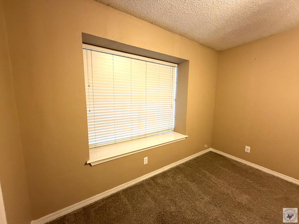
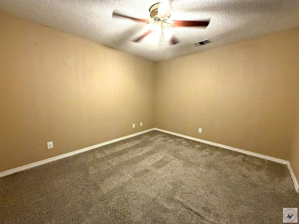
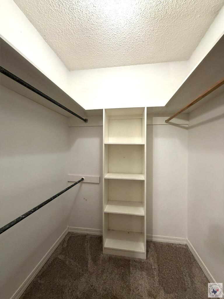
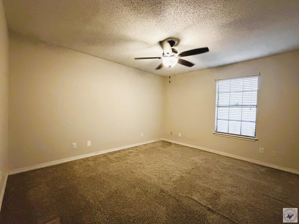
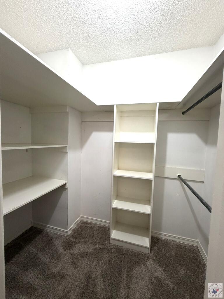
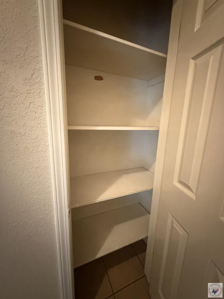
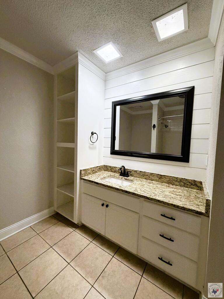
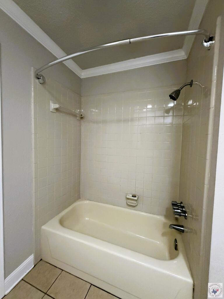
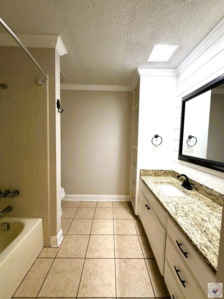
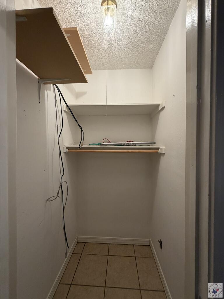
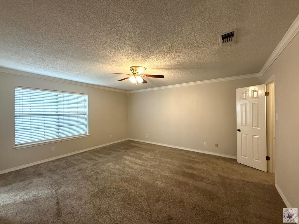
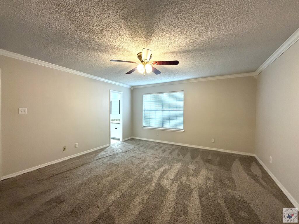
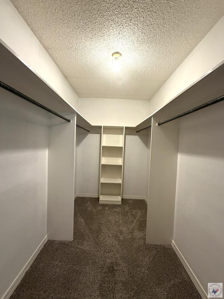
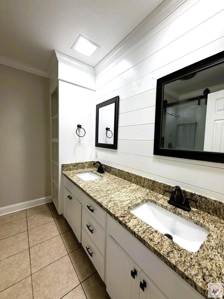
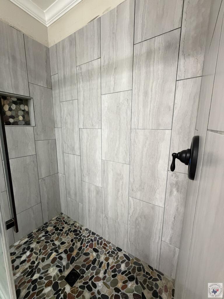
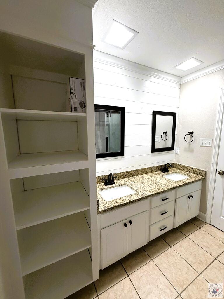
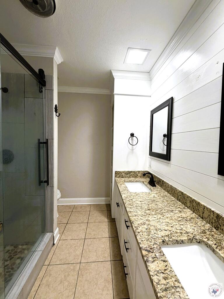
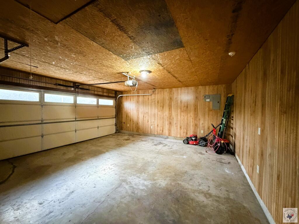
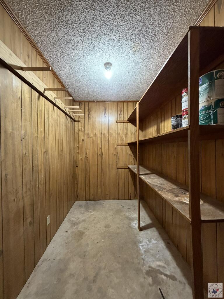
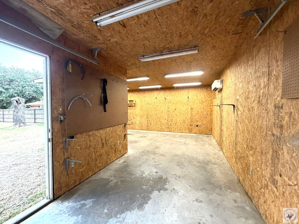
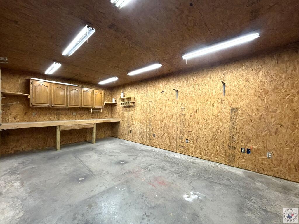
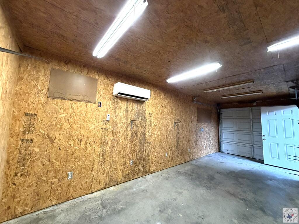
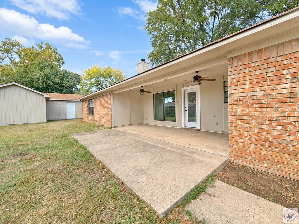
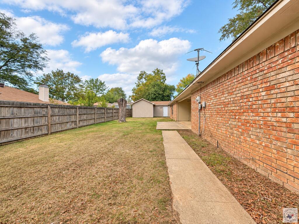
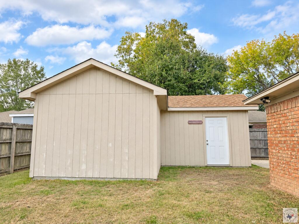
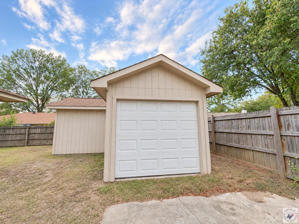
This 4/2 is Move In Ready! Great floor plan. Open living concept with spacious kitchen, dining area opening to living area with corner fireplace. The 4th bedroom off the dining area would be a great office or 2nd living space. It does have a nice walk-in closet. The laundry also opens off the kitchen area via a barn door. It offers nice work space, folding table & storage galore! There is also a built-in hanging rack. A Clean home with fresh paint in all rooms except laundry & 1 bedroom. Floors were replaced in 2020. HVAC replaced 2026. Roof was inspected by a roofer & owners insurance agent in Sept 2026 just to be sure that its in good shape before going on the market. Kitchen and both baths were completely updated in 2020. Kitchen features stainless steel appliances, granite countertops, pull out drawers, spice cabinet, pull out trashcan, spacious breakfast bar. Baths received new vanities, shiplap wall, flooring, linen cabinets, paint, etc in 2020. New walk-in shower added in primary installed in 2025. Work shop added in 2020 has a walk door, overhead door for parking Big kid toys, mowers & has a mini-split for heat/AC. Owners has SWEPCO do energy audit, SWEPCO installed insulation in attic, sealed all windows & ductwork. There is a good size storage closet in the garage and a smaller closet on the patio for yard items/toys. Gas fixtures include: furnace, fireplace & water heater. There is a current termite policy & home warranty in place.
Details
| MLS # | 206392 |
|---|---|
| Listing Type | For Sale |
| Style | House |
| Sub-Type | Resale |
| Year | 1980 |
| Days On Site | 5 |
| Listing Provided By | Griffin Realtors | Sarah Sealy |
Features
| Bed(s) | 4 |
|---|---|
| Bath(s) | 2 Total |
| Garage | 2 |
| Story(s) | 1 |
| Acreage | 0.24 |
Interior
| Heating | Central, Natural Gas |
|---|---|
| Heating Yes / No | Yes |
| Cooling | Central Air, Electric |
| Cooling Yes / No | Yes |
| Appliances | Dishwasher, Disposal, Electric Range, Microwave, Refrigerator |
| Interior Features | Sheet Rock Walls, Ceiling Fan(s), Smart Thermostat |
| Window Features | Blinds, Double Pane Windows |
| Fireplace Yes / No | Yes |
| Fireplace Features | Family Room, Gas Log |
| Fireplaces Total | 1 |
| Laundry Features | Electric Dryer Hookup, Inside |
Exterior
| Roof | Composition |
|---|---|
| Exterior Features | Rain Gutters |
| Lot Features | Corner Lot |
| Construction Materials | Brick |
| Foundation Details | Slab |
| Patio And Porch Features | Covered, Patio |
| Fencing | Privacy |
Parking
| Attached Garage Yes / No | Yes |
|---|---|
| Garage Yes / No | Yes |
| Parking Features | Attached, Garage Door Opener, Garage Faces Side |
Utilities
| Utilities | Cable Available, Gas - Summit Utilities, Internet Available |
|---|---|
| Sewer | Public Sewer |
| Electric | Electric - AEP Swepco |
Location
| Senior Community Yes / No | No |
|---|
Area Information
| State | AR |
|---|---|
| County | Miller |
| City | Texarkana |
| Zip Code | 71854 |
| Area | A01 North Texarkana Ark |
| Community Name | Meadowview |
| School District | Texarkana AR |
| Elementary School | Texarkana AR |
| High School | Texarkana AR |
| Listing VS Median (in Meadowview) | |
Price: $339,500 low | high Med: $0 On site: 5 low | high Med: | |
Request a showing
Request a showing
Contact
Learn More About This Property

| State | AR |
|---|---|
| County | Miller |
| City | Texarkana |
| Zip Code | 71854 |
| Area | A01 North Texarkana Ark |
| Community Name | Meadowview |
| School District | Texarkana AR |
| Elementary School | Texarkana AR |
| High School | Texarkana AR |
| Listing VS Median (in Meadowview) | |
Price: $339,500 low | high Med: $0 On site: 5 low | high Med: | |