
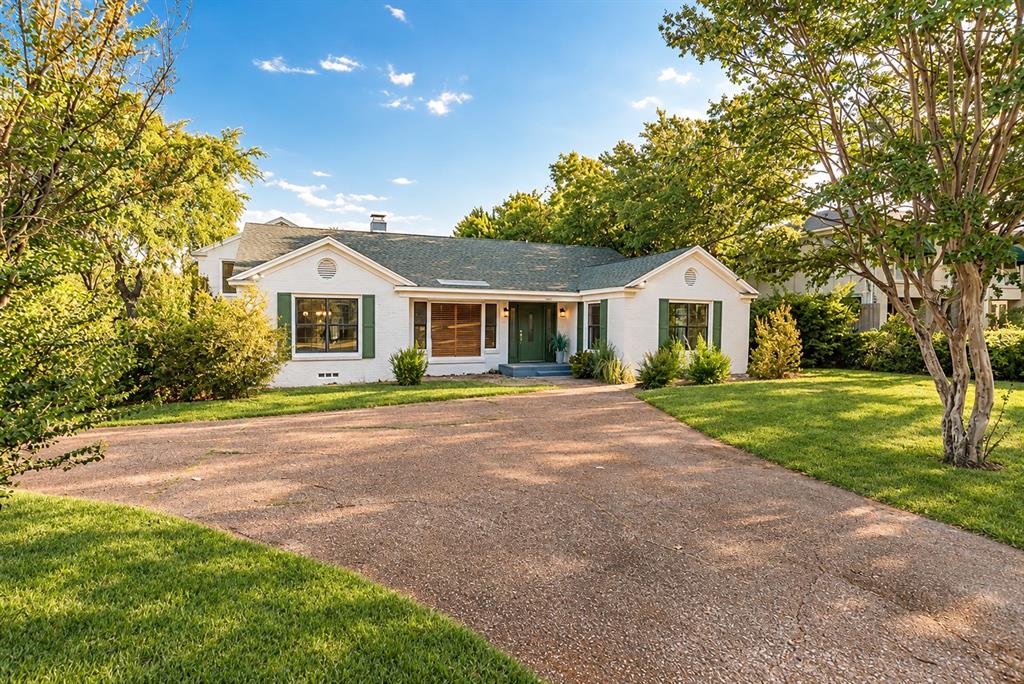
4601 Meadowbrook Drive,Fort Worth, TX 76103
Fort Worth, TX 76103

Description
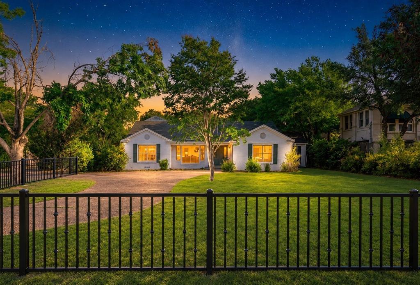
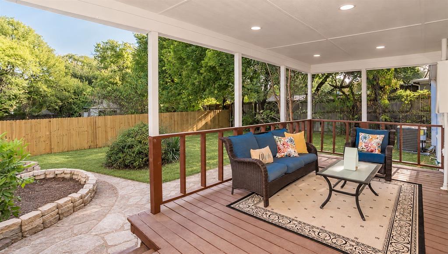
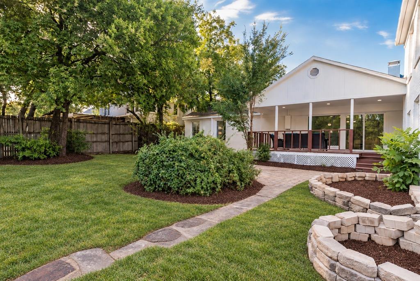
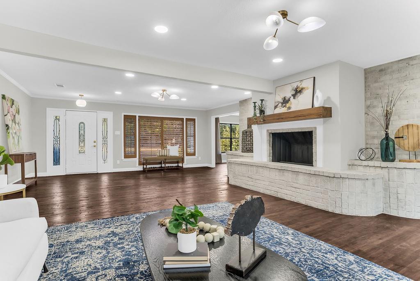
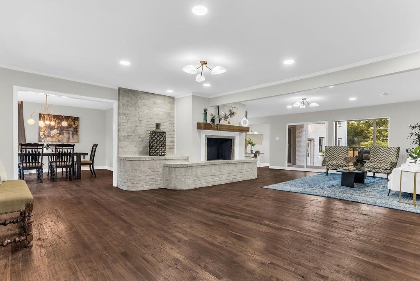
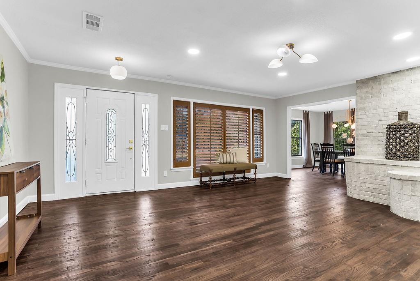
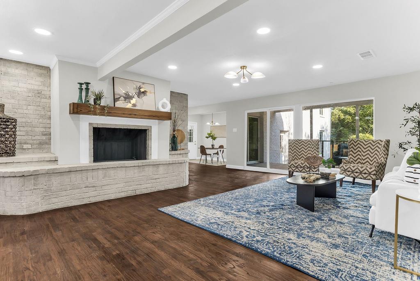
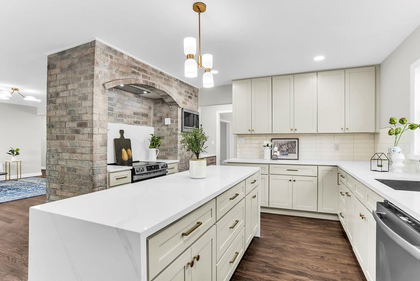
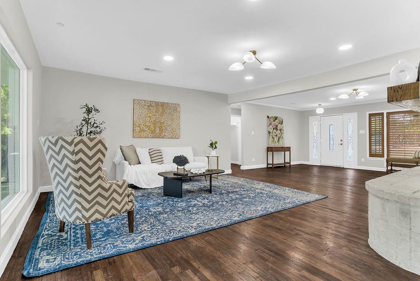
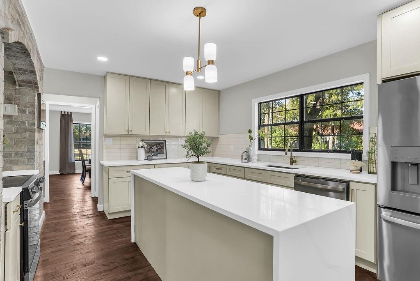
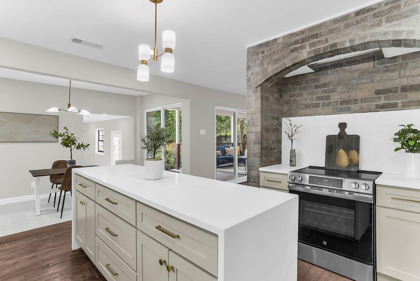
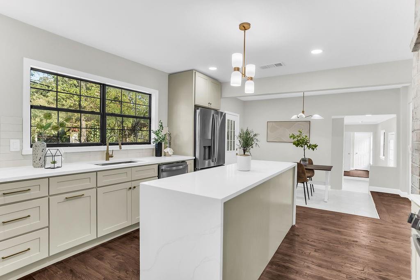
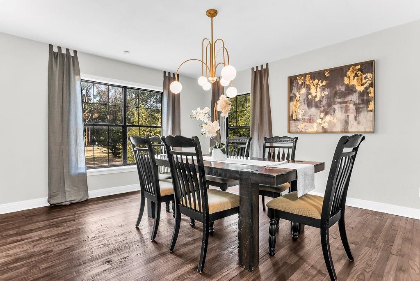
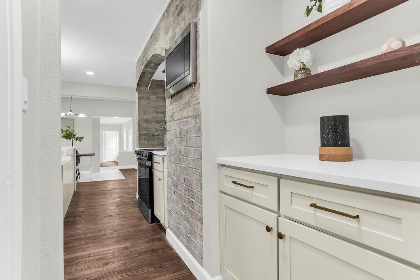
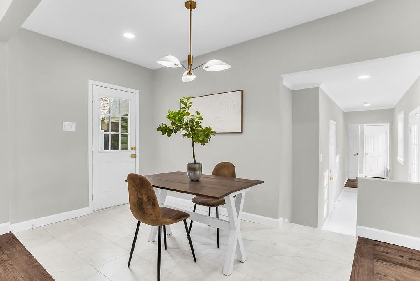
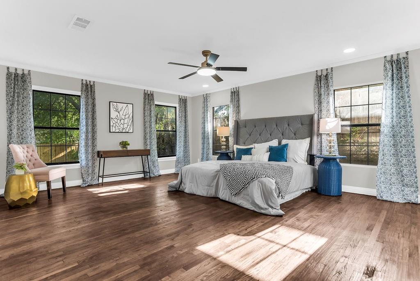
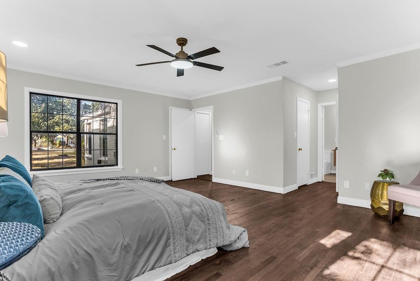
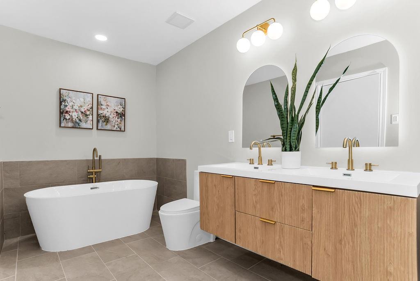
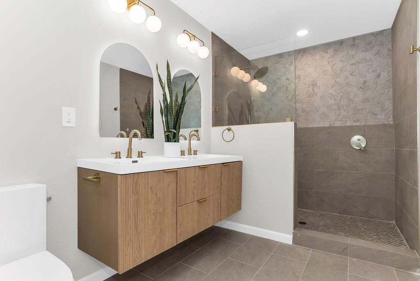
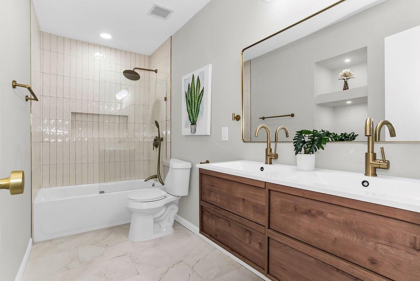
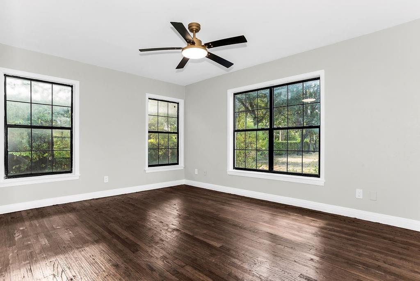
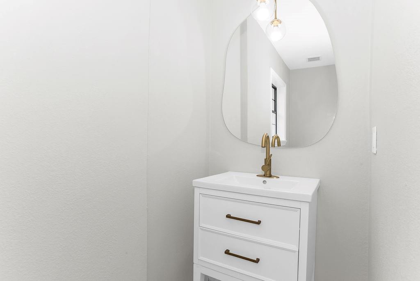
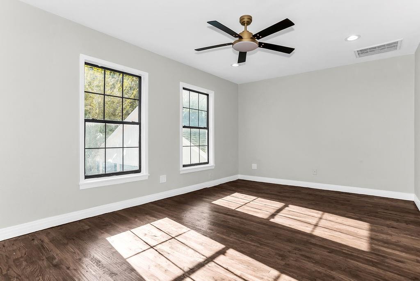
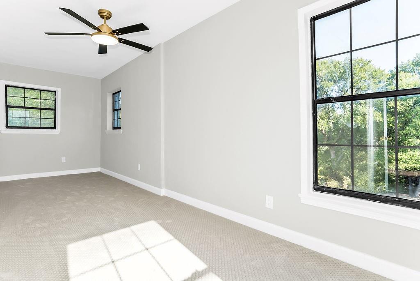
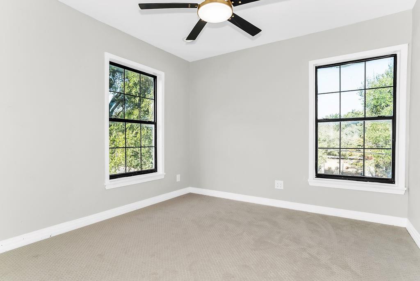
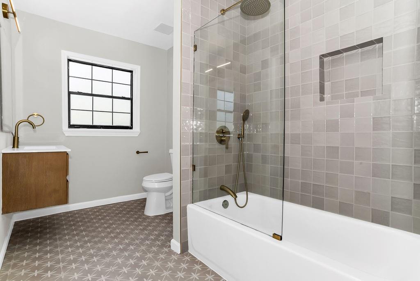
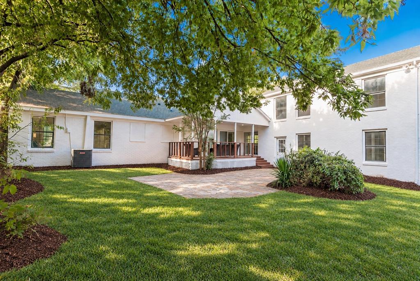
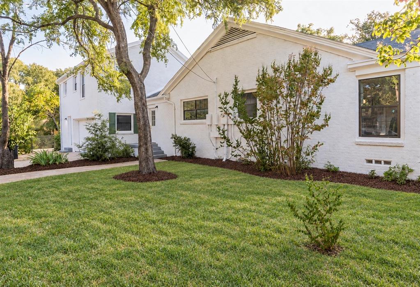
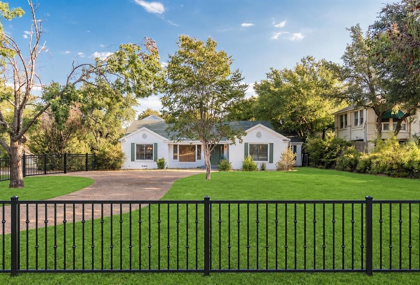
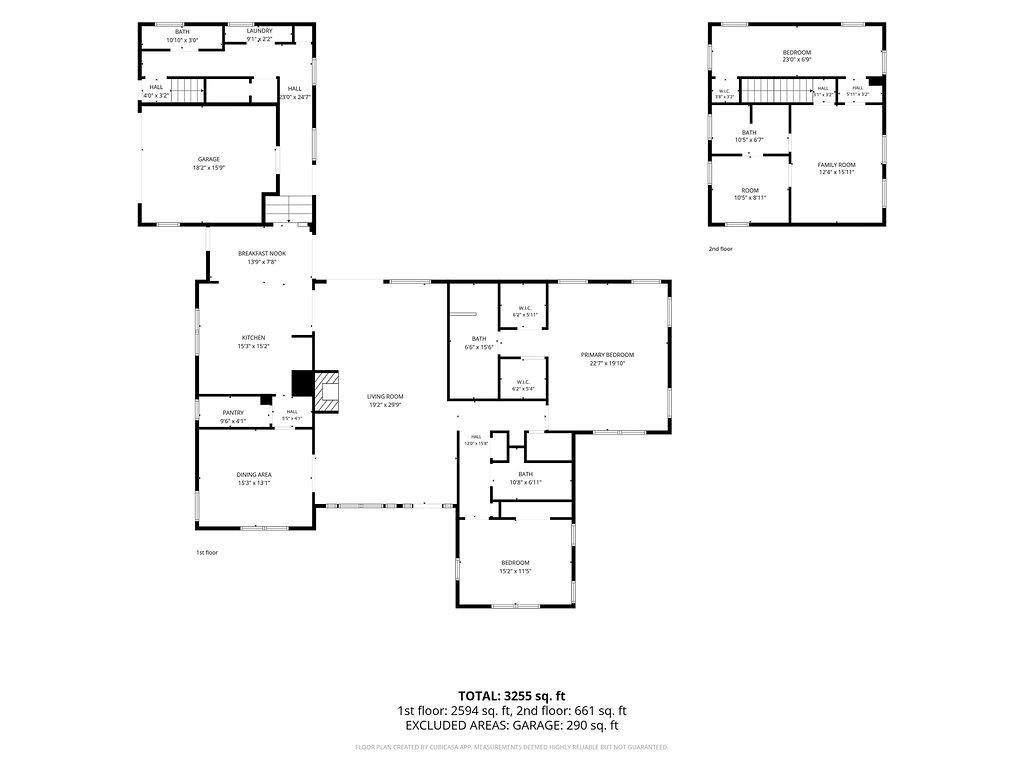
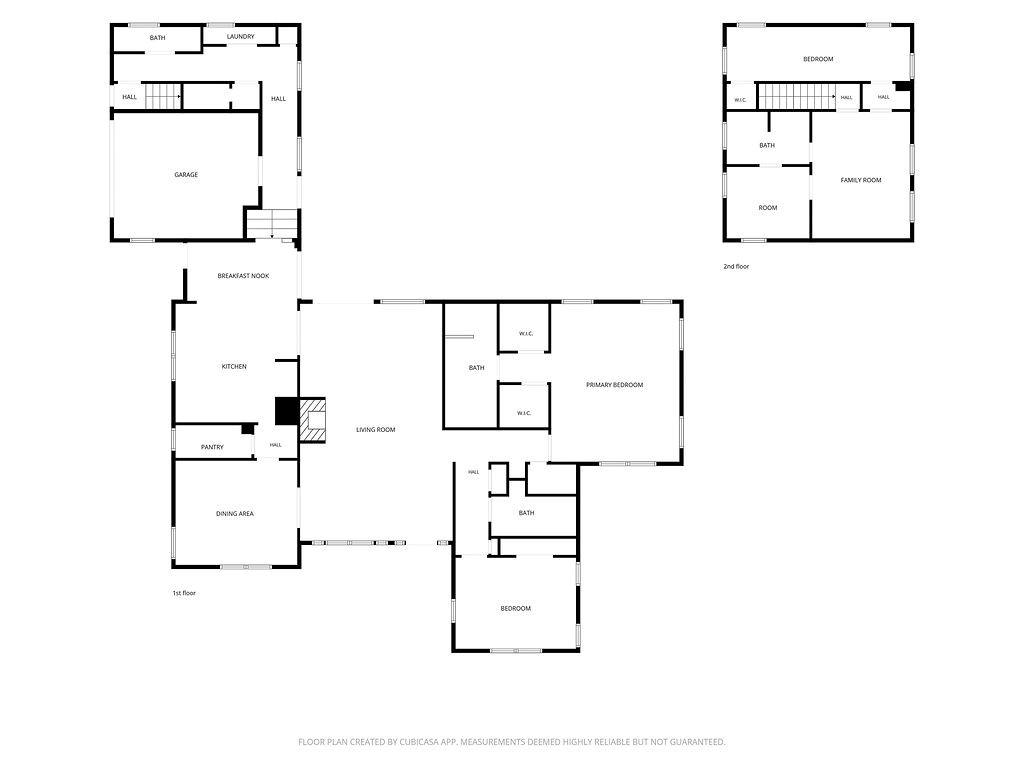
Fully renovated 3,255 sq ft home on a quiet street of large lots and classic homes. The main level is the primary wing: oversized owner's retreat, spa bath with freestanding tub and walk-in shower, plus a 2nd main-floor bedroom for guests or office. A separate 2nd-floor wing over the garage has its own private entrance, 2 bedrooms and a large family room, great for teens, in-laws or guests. The kitchen sets the range into a full-height original brick archway with vent hood; waterfall quartz island, shaker cabinetry, coffee bar. Great room with floor-to-ceiling brick fireplace and curved hearth bench. Huge front lawn, newly fenced with black metal fencing and gates, with circular drive; fenced, tree-screened private backyard with covered patio, fire pit and room for a pool (quote available). 4 bed, 3.5 bath, 2-car garage. Sale is the house on an approx. 0.41-ac lot; the fenced vacant corner lot is excluded. Replat in process; closing to follow plat recording.
Details
| MLS # | 21405828 |
|---|---|
| Listing Type | For Sale |
| Style | House |
| Sub-Type | Resale |
| Status | Active |
| Year | 1948 |
| Days On Site | 39 |
| Listing Provided By | Texas Ally Real Estate Group | Nir Sheinbein |
Features
| Bed(s) | 4 |
|---|---|
| Bath(s) | 4 Total |
| SQ Feet | 3,255 |
| Garage | 2 |
| Story(s) | 2 |
| Acreage | 0.41 |
Interior
| Room Count | 10 |
|---|---|
| Cooling | Ceiling Fan(s), Central Air |
| Heating | Central, Electric |
| Interior Features | Built-in Features, Decorative Lighting, Double Vanity, High Speed Internet Available, In-Law Suite Floorplan, Kitchen Island, Open Floorplan, Walk-In Closet(s) |
| Window Features | Shutters, Window Coverings |
| Appliances | Dishwasher, Electric Range, Electric Water Heater, Microwave, Vented Exhaust Fan |
| Fireplace Features | Brick, Living Room, Raised Hearth, Wood Burning |
Exterior
| Exterior Features | Covered Deck, Fire Pit, Private Entrance, Private Yard |
|---|---|
| Roof | Composition |
| Security Features | Smoke Detector(s) |
| Construction Materials | Brick |
| Foundation Details | Slab |
| Lot Features | Landscaped, Level, Lrg. Backyard Grass, Many Trees |
Parking
| Garage Yn | 1 |
|---|---|
| Attached Garage Yn | 1 |
| Parking Features | Circular Driveway, Driveway, Garage |
Utilities
| Utilities | City Sewer, City Water, Curbs, Electricity Connected |
|---|
Taxes
| Unexempt Taxes | 8469 |
|---|---|
| Tax Lot | 1B |
| Tax Block | 1 |
| Tax Legal Description | EDGEWOOD HEIGHTS ADDITION BLOCK 1 LOT 1B |
Area Information
| State | TX |
|---|---|
| County | Tarrant |
| City | Fort Worth |
| Zip Code | 76103 |
| Area | Tarrant |
| Community Name | Edgewood Heights Add |
| School District | Fort Worth ISD |
| Elementary School | Eastern Hills |
| High School | Eastern Hills |
| Listing VS Median (in Edgewood Heights Add) | |
Price: $475,000 low | high Med: $475,000 sqft: 3,255 low | high Med: 3,255 $ / sqft: $146 low | high Med: $146 On site: 39 low | high Med: 39 | |
Request a showing
Request a showing
Contact
Learn More About This Property

| State | TX |
|---|---|
| County | Tarrant |
| City | Fort Worth |
| Zip Code | 76103 |
| Area | Tarrant |
| Community Name | Edgewood Heights Add |
| School District | Fort Worth ISD |
| Elementary School | Eastern Hills |
| High School | Eastern Hills |
| Listing VS Median (in Edgewood Heights Add) | |
Price: $475,000 low | high Med: $475,000 sqft: 3,255 low | high Med: 3,255 $ / sqft: $146 low | high Med: $146 On site: 39 low | high Med: 39 | |
