
Description
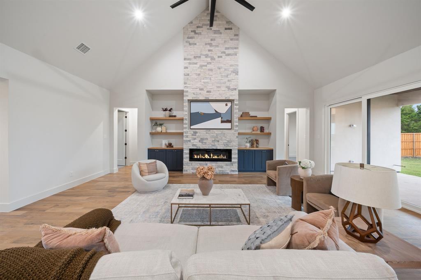
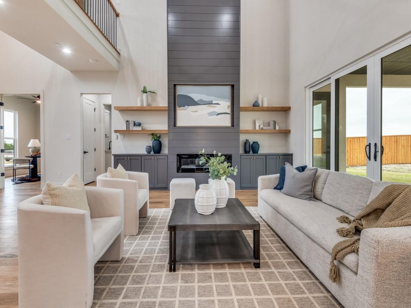
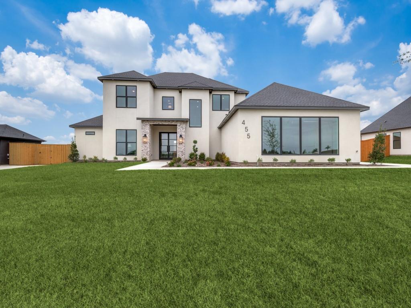
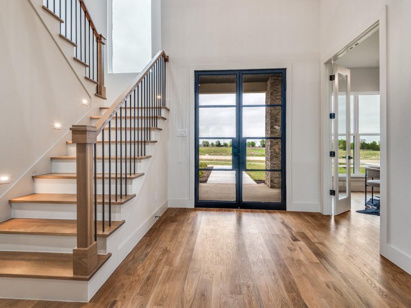
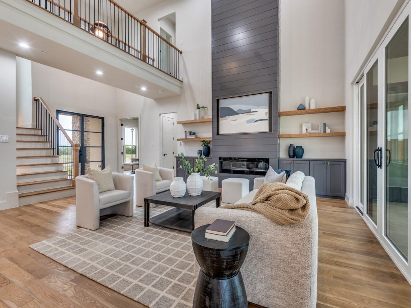
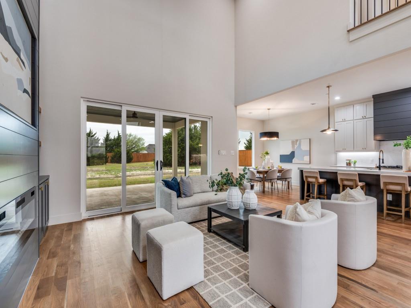
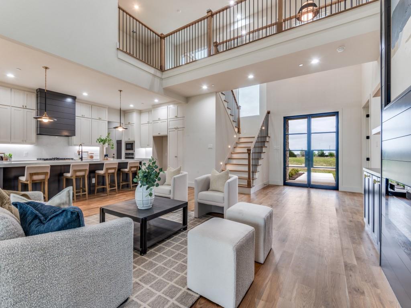
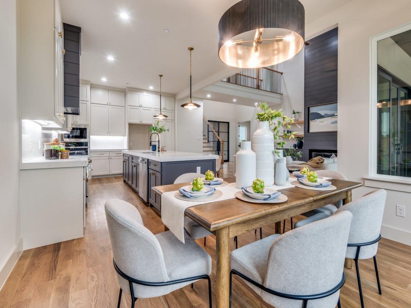
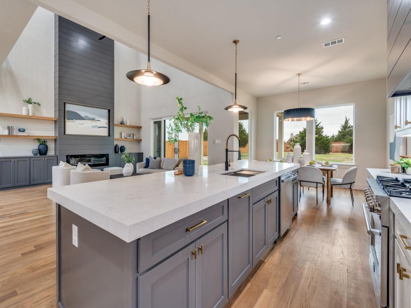
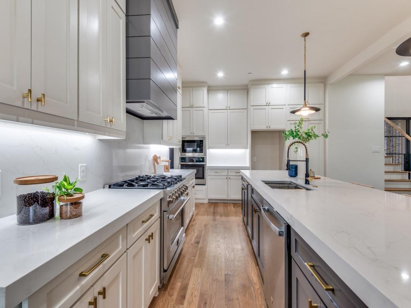
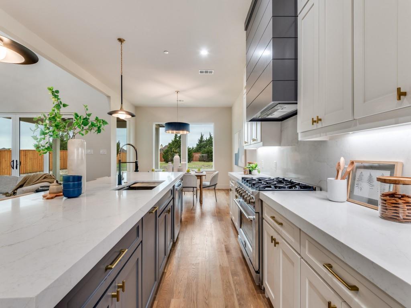
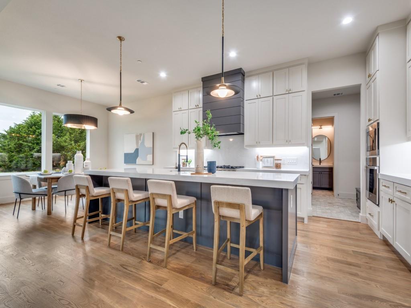
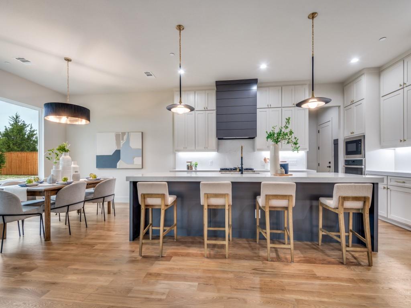
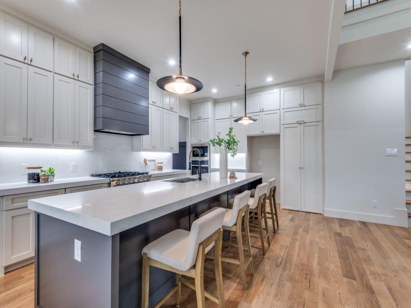
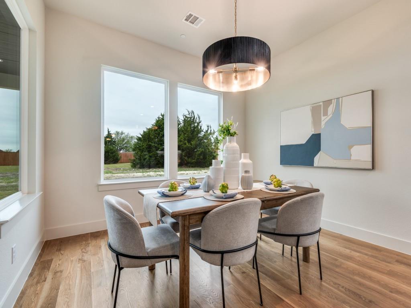
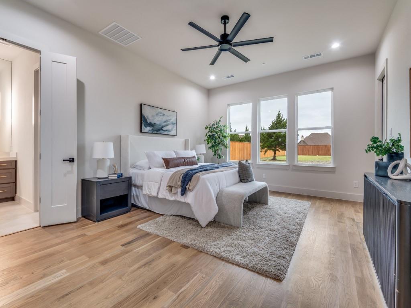
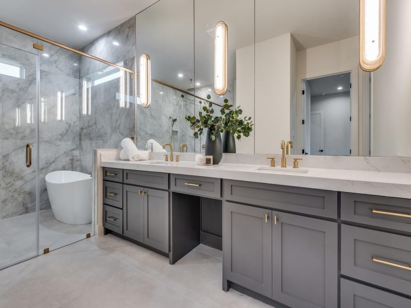
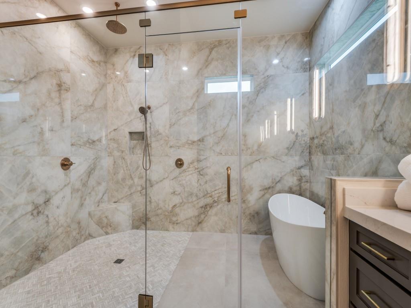
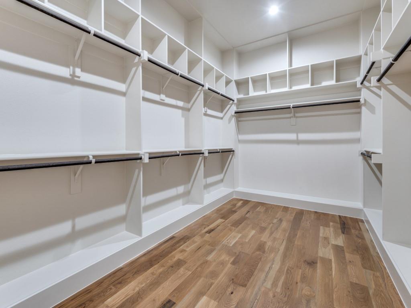
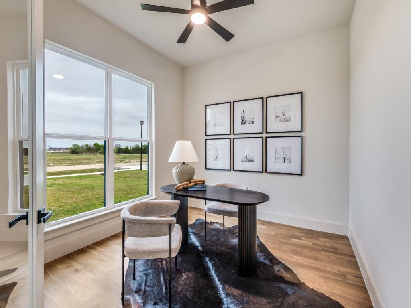
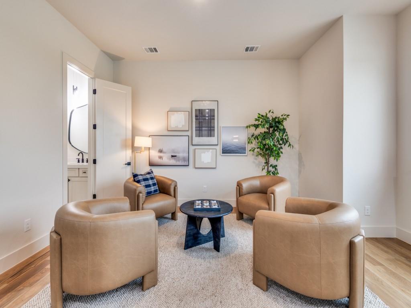
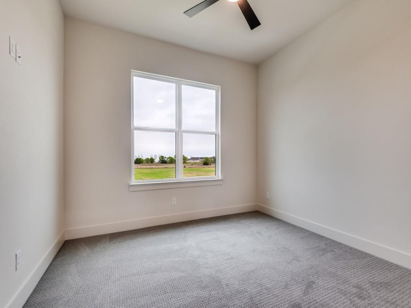
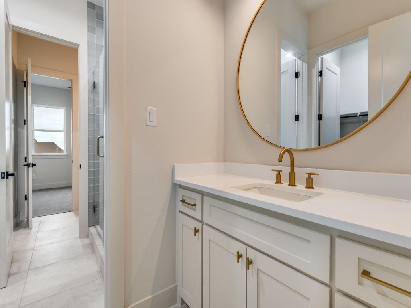
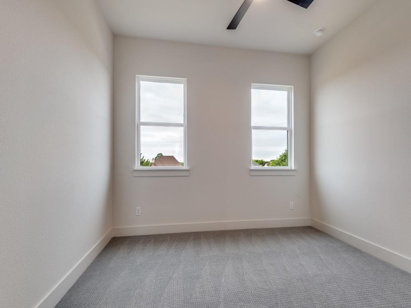
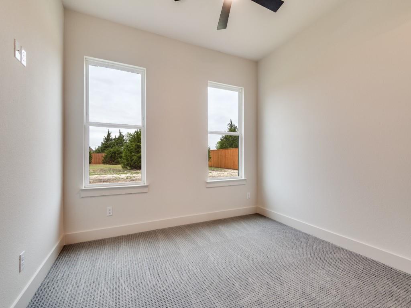
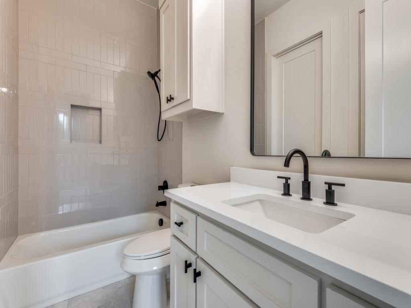
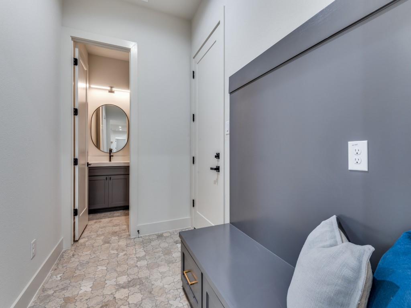
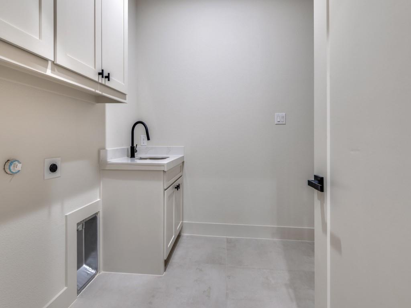
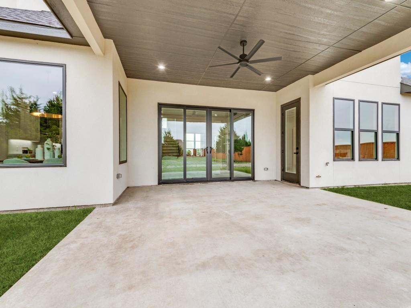
What is love to you? Is it taking in starry nights from your unbelievably large backyard, hosting friends in your dream kitchen, or relaxing in a luxurious soaker tub? Whatever love means to you, 455 Whispering Way has it in spades! A lesson in subtle sophistication, this thoughtful 4 bedroom new construction beauty with 4 full bathrooms and 2 half bathrooms sits on three fourths of an acre. You become keenly aware of the home's wide, open spaces both inside and out from the moment you drive up. Soaring ceilings showcase the 2-story fireplace and catwalk when you step past the private study and into the great room. The kitchen, featuring a grand island with a workstation sink, a commercial range, a second oven, custom cabinetry, and an exceptionally large hidden pantry, is tailored for both those who need an everyday workhorse and for those who want a pretty space to entertain. The primary suite and mother-in-law suites sit on opposite sides of first floor. The second floor features 2 large guest bedrooms connected with a jack-n-jill bathroom along with a gameroom with its own half bath. The home is as functional as it is beautiful with real hardwood floors, spray foam insulation, a tankless water heater, and a board on board fence. It offers exceptional storage space with a 3 car garage, multiple storage closets, and walk-in closets in all guest suites.
Details
| MLS # | 21221797 |
|---|---|
| Listing Type | For Sale |
| Style | House |
| HOA Dues | $750 |
| Sub-Type | Resale |
| Status | Active |
| Year | 2026 |
| Days On Site | 227 |
| Listing Provided By | Compass RE Texas, LLC. | Albany Shaw |
Features
| Bed(s) | 4 |
|---|---|
| Bath(s) | 5 Total |
| SQ Feet | 3,412 |
| Garage | 3 |
| Story(s) | 2 |
| Acreage | 0.75 |
Interior
| Room Count | 16 |
|---|---|
| Cooling | Ceiling Fan(s), Central Air, ENERGY STAR Qualified Equipment |
| Heating | Central, ENERGY STAR Qualified Equipment, Fireplace Insert |
| Interior Features | Cable TV Available, Cathedral Ceiling(s), Chandelier, Decorative Lighting, Eat-in Kitchen, Flat Screen Wiring, High Speed Internet Available, In-Law Suite Floorplan, Kitchen Island, Loft, Open Floorplan, Pantry, Walk-In Closet(s) |
| Appliances | Built-in Gas Range, Commercial Grade Range, Dishwasher, Disposal, Microwave, Plumbed For Gas in Kitchen, Tankless Water Heater, Vented Exhaust Fan |
| Fireplace Features | Electric |
Exterior
| Exterior Features | Covered Patio/Porch, Lighting, Outdoor Living Center, Private Yard |
|---|---|
| Roof | Composition |
| Construction Materials | Rock/Stone, Stucco |
| Foundation Details | Slab |
| Lot Features | Interior Lot, Landscaped, Lrg. Backyard Grass, Sprinkler System, Subdivision |
Parking
| Garage Yn | 1 |
|---|---|
| Attached Garage Yn | 1 |
| Parking Features | Driveway, Garage, Garage Double Door, Garage Faces Side, Oversized, Private, Side By Side |
Utilities
| Utilities | Aerobic Septic, Cable Available, Community Mailbox, Individual Water Meter, Propane, Sidewalk, Underground Utilities |
|---|
Location
| Community Features | Jogging Path/Bike Path, Sidewalks, Other |
|---|
Taxes
| Unexempt Taxes | 2846 |
|---|---|
| Tax Lot | 22 |
| Tax Block | B |
| Tax Legal Description | LOT 22 BLK B HIDDEN CREEK PH III-REV 0.752 AC |
Area Information
| State | TX |
|---|---|
| County | Ellis |
| City | Red Oak |
| Zip Code | 75154 |
| Area | Ellis |
| Community Name | Hidden Creek Ph III |
| School District | Red Oak ISD |
| Elementary School | Eastridge |
| High School | Red Oak |
| Listing VS Median (in Hidden Creek Ph III) | |
Price: $785,000 low | high Med: $660,000 sqft: 3,412 low | high Med: 3,200 $ / sqft: $230 low | high Med: $206 On site: 227 low | high Med: 89 | |
Market Activity 75154
Request a showing
Request a showing
Contact
Learn More About This Property

| State | TX |
|---|---|
| County | Ellis |
| City | Red Oak |
| Zip Code | 75154 |
| Area | Ellis |
| Community Name | Hidden Creek Ph III |
| School District | Red Oak ISD |
| Elementary School | Eastridge |
| High School | Red Oak |
| Listing VS Median (in Hidden Creek Ph III) | |
Price: $785,000 low | high Med: $660,000 sqft: 3,412 low | high Med: 3,200 $ / sqft: $230 low | high Med: $206 On site: 227 low | high Med: 89 | |